1701 Scotchbrook Dr #b,PHILADELPHIA, PA 19115
PHILADELPHIA, PA 19115

Description
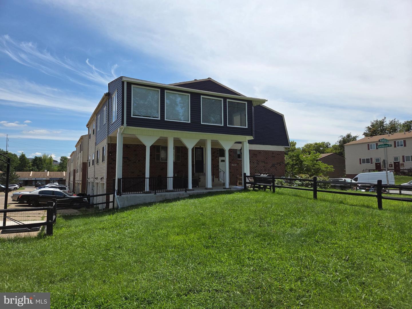
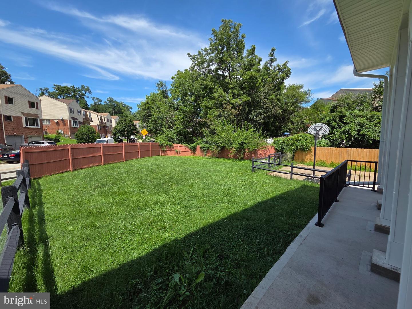
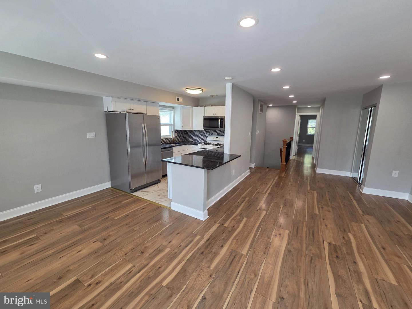
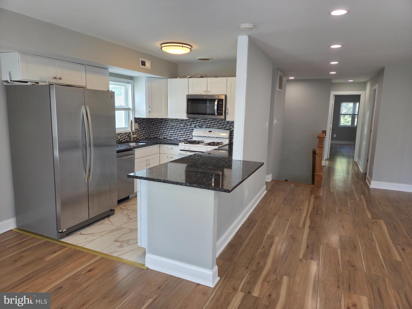
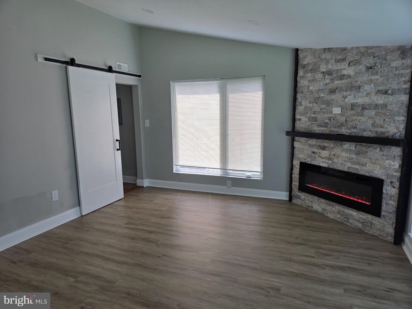
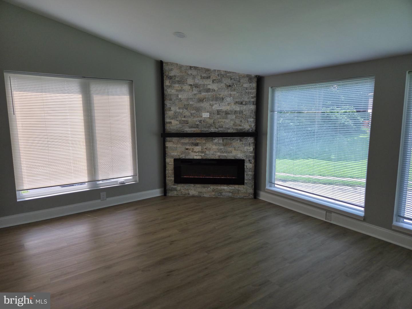
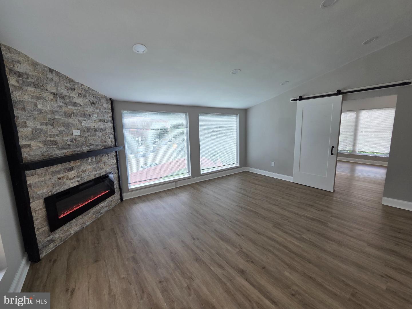
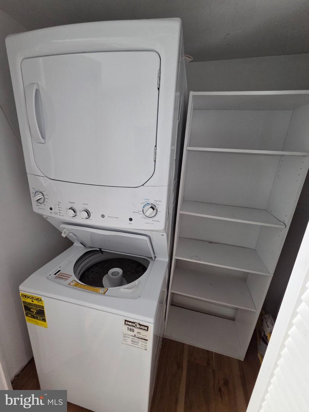
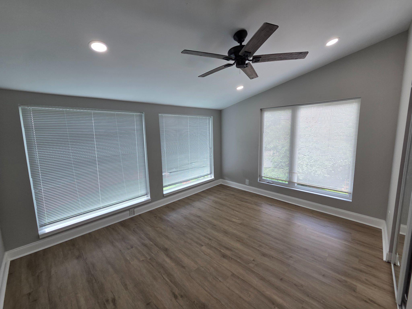
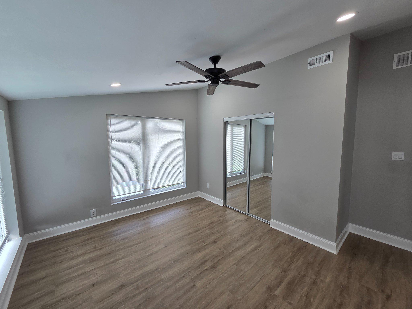
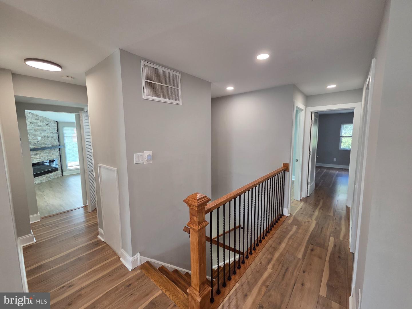
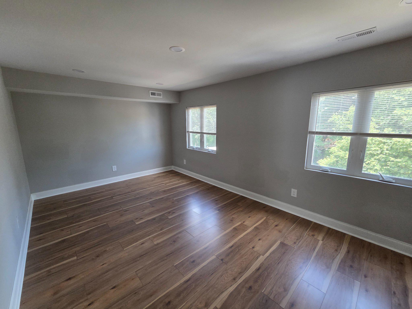
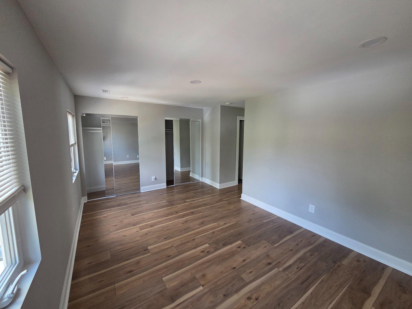
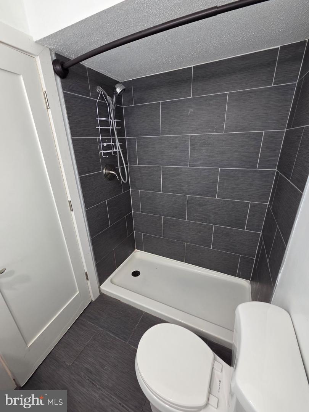
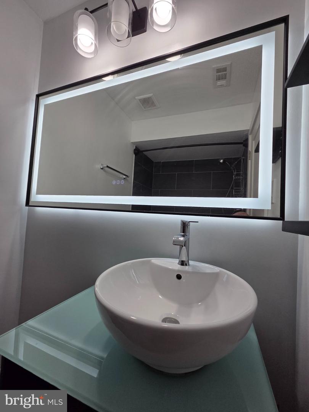
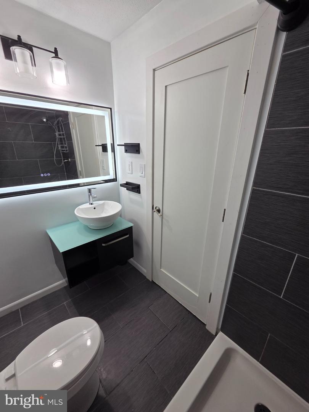
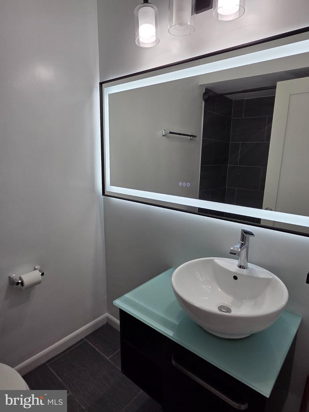
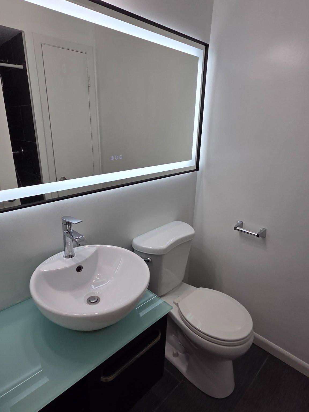
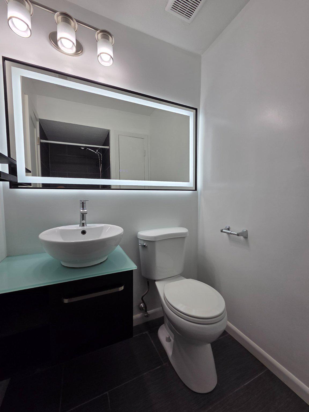
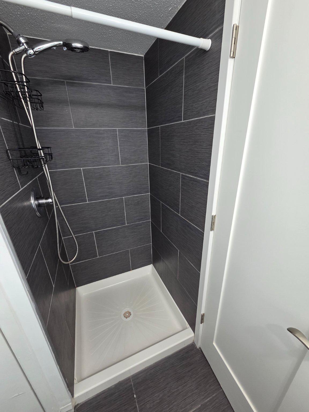
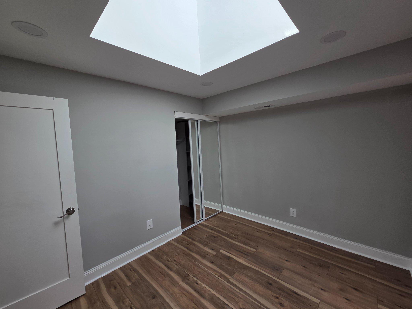
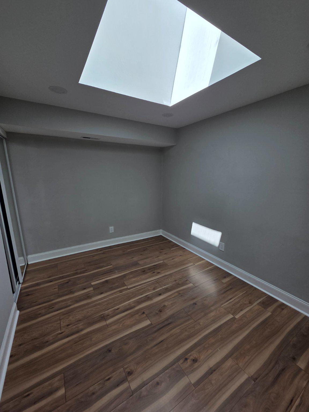
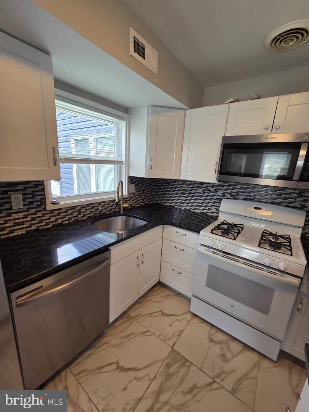
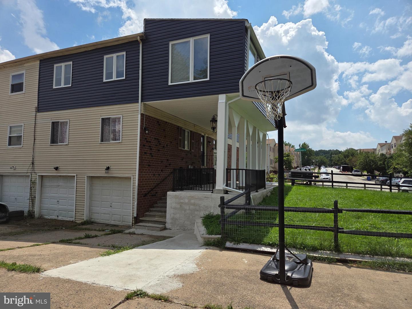
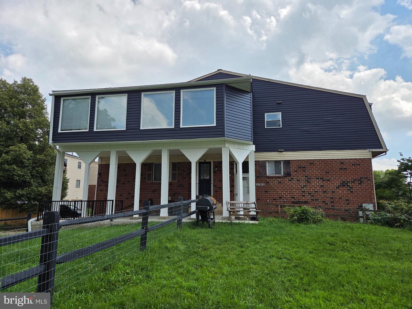
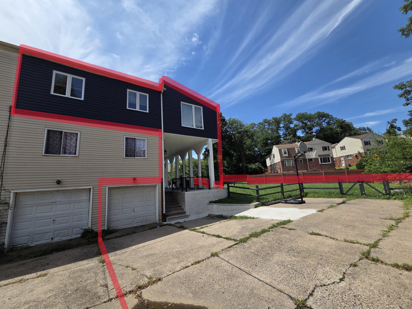
Welcome to this spacious and bright top-floor rental in the highly desirable Scotchbrook community! Beautifully maintained and recently remodeled, this exceptional 3-bedroom, 2-full-bath home offers a light-filled open floor plan with excellent sightlines from the modern kitchen into the main living area-perfect for everyday living and entertaining. The updated kitchen features stylish granite countertops, a convenient breakfast bar, and quality appliances. One of the home's standout features is the impressive 300-square-foot sunroom and family room addition, featuring a cozy fireplace, ceiling fans, and abundant natural light. This versatile space provides the perfect setting for relaxing, entertaining, or enjoying the views of the private backyard. Parking and storage are exceptional, with an attached one-car garage plus an expansive private driveway offering up to five additional off-street parking spaces-the largest private parking capacity in the entire development. Outdoors, enjoy one of the most desirable lots in Scotchbrook: the largest corner lot in the complex, complete with a spacious and private backyard. With its generous living space, unique 300-square-foot addition, extensive parking, private outdoor space, and recent updates, this is a truly special rental opportunity that offers features rarely found in the development. Don't miss the opportunity to make this exceptional home your next residence!
Details
| MLS # | PAPH2657792 |
|---|---|
| Listing Type | For Lease |
| Style | Condominium |
| Status | Active-bright |
| Year | 1980 |
| Days On Site | 29 |
| Listing Provided By | Elite Realty Group Unl. Inc. | Gene Fish |
Features
| Bed(s) | 3 |
|---|---|
| Bath(s) | 2 Total |
| SQ Feet | 1,348 |
| Garage | 1 |
| Story(s) | 1 |
| Zoning | RTA1 |
| Acreage | 0.20 |
Interior
| Cooling | Central A/C |
|---|---|
| Heating Yes / No | Yes |
| Heating | Forced Air |
Exterior
| Roof | Architectural Shingle |
|---|---|
| Construction Materials | Brick Veneer, Concrete, Frame, Vinyl Siding |
| Foundation Details | Concrete Perimeter, Block |
Parking
| Garage Yes / No | Yes |
|---|
Area Information
| State | PA |
|---|---|
| County | PHILADELPHIA PA |
| City | PHILADELPHIA |
| Zip Code | 19115 |
| Area | 19115 (19115) |
| Community Name | SCOTCHBROOK |
| School District | PHILADELPHIA CITY |
| Listing VS Median (in SCOTCHBROOK) | |
Price: $2,700 low | high Med: $2,700 sqft: 1,348 low | high Med: 1,348 $ / sqft: $2 low | high Med: $2 On site: 29 low | high Med: 29 | |
Market Activity 19115
Request a showing
Request a showing
Contact
Learn More About This Property

| State | PA |
|---|---|
| County | PHILADELPHIA PA |
| City | PHILADELPHIA |
| Zip Code | 19115 |
| Area | 19115 (19115) |
| Community Name | SCOTCHBROOK |
| School District | PHILADELPHIA CITY |
| Listing VS Median (in SCOTCHBROOK) | |
Price: $2,700 low | high Med: $2,700 sqft: 1,348 low | high Med: 1,348 $ / sqft: $2 low | high Med: $2 On site: 29 low | high Med: 29 | |