

Description
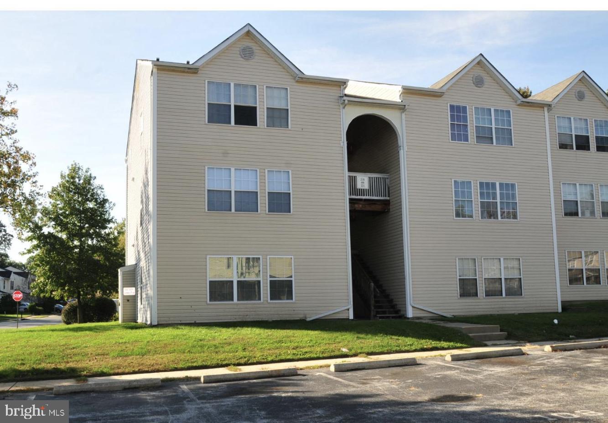
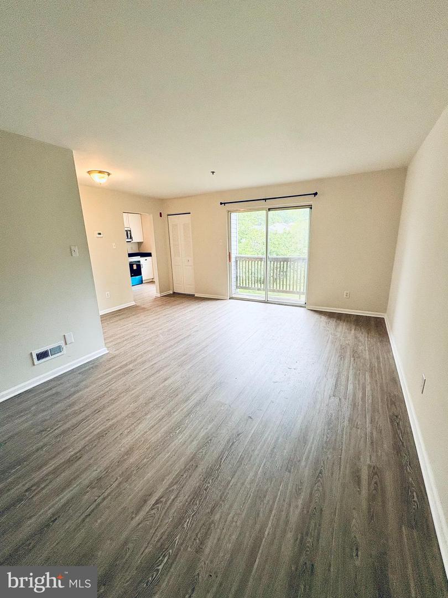
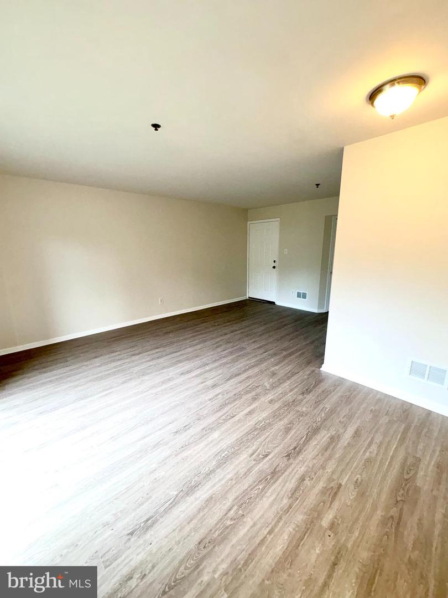
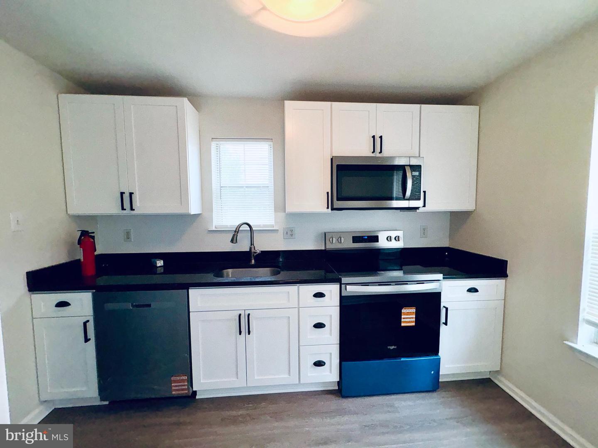
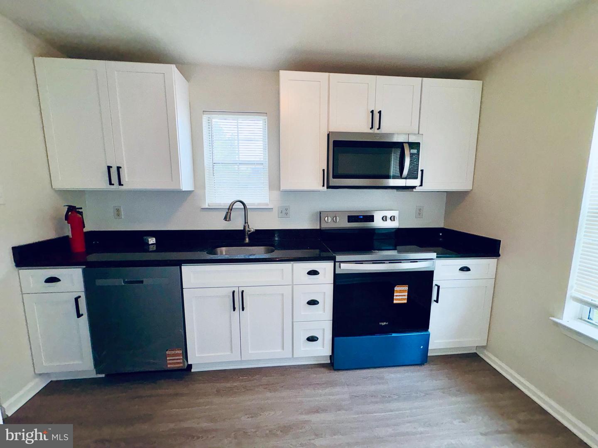
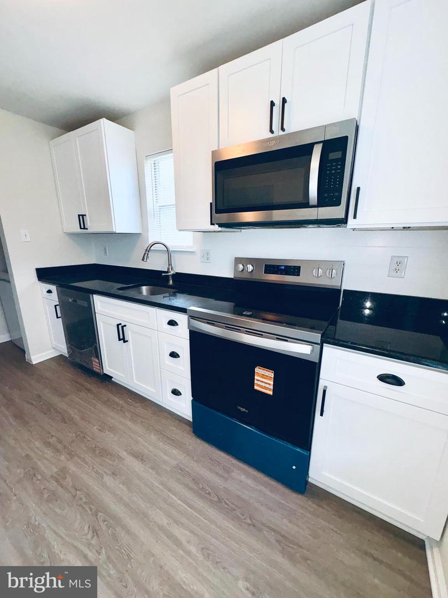
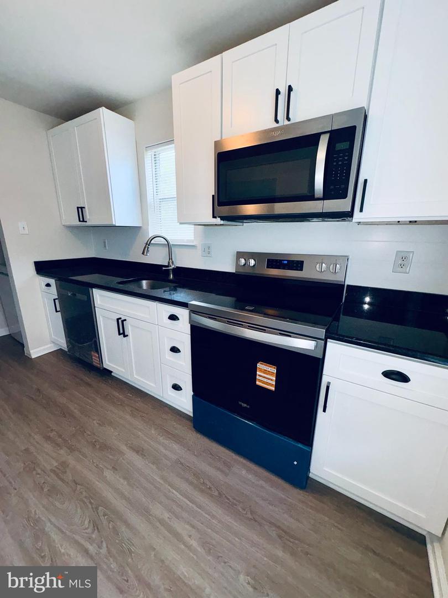
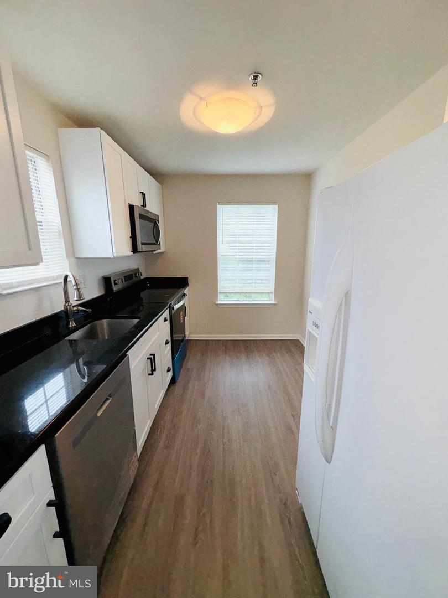
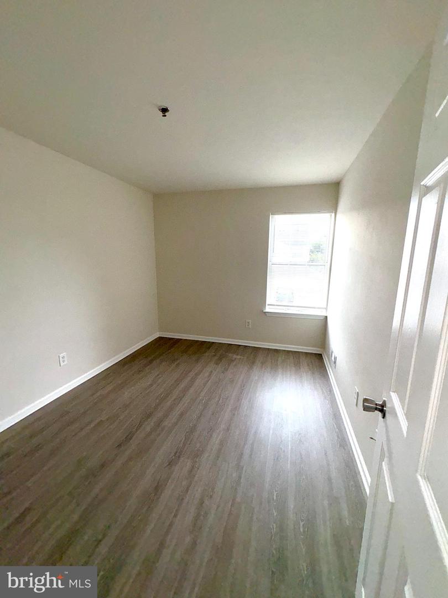
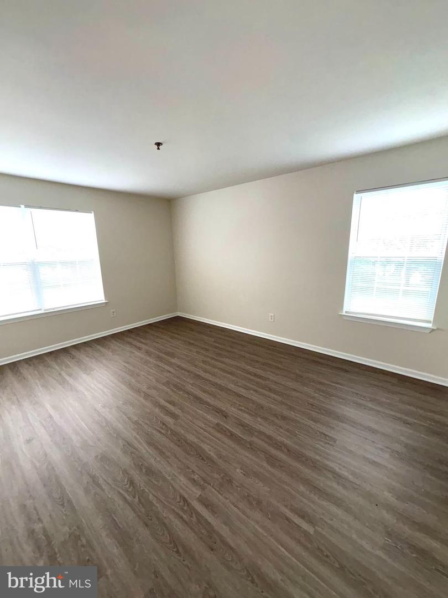
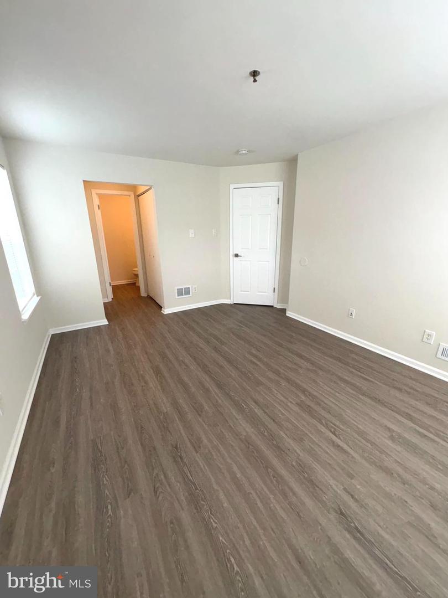
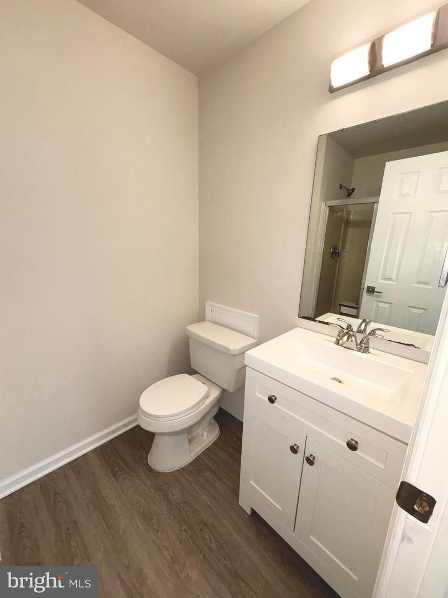
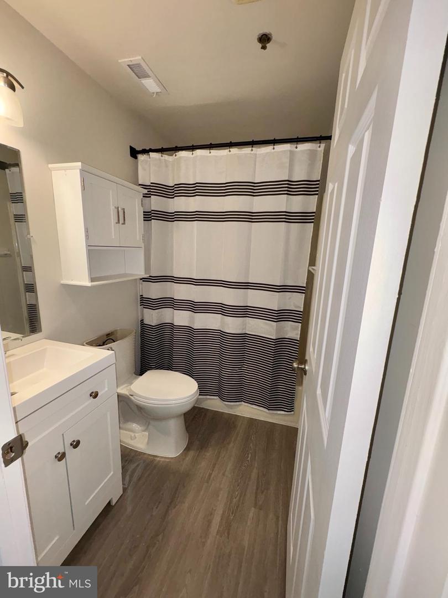
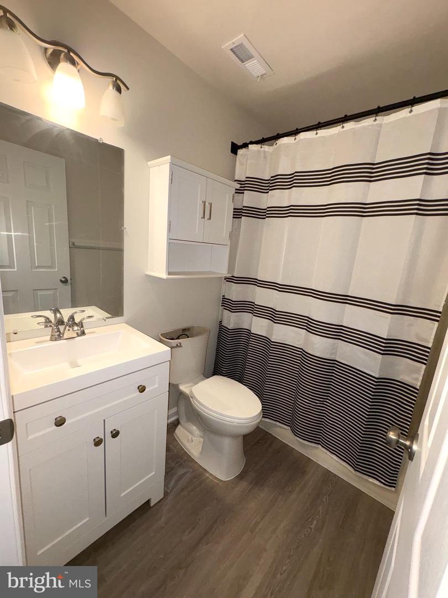
Available Now! Come see this newly renovated spacious 2nd-floor, 2-bedroom, 2-bath condo featuring an open floor plan with formal living and dining areas, perfect for comfortable everyday living and entertaining. Sliding glass doors lead to a private rear deck overlooking a serene, tree-lined yard, providing a peaceful retreat. The home offers an eat-in galley kitchen with new cabinets and granite countertops , an in-unit laundry room with washer and dryer, and a generously sized primary suite with a private bathroom and two ample closets. An additional spacious bedroom and a second full bathroom provide plenty of space for family, guests, or a home office. Conveniently located near Routes 1, 13, and 40, with easy access to shopping, dining, and public transportation.Special Lease Terms:No smoking permitted.Tenant is responsible for all utilities, including gas, electric, hot water, water, sewer, cable, phone, internet, and snow removal at entrance to unit.Tenant must provide proof of renters' insurance.Tenant is responsible for replacing smoke detector batteries, all light bulbs, and HVAC filters during the tenancy.No alterations to the home or grounds without prior written permission from the Landlord.Clogged drains resulting from tenant actions will be repaired at the tenant's expense.Tenant must use floor protectors or area rugs on LVP floorsTo Schedule a Tour: If you are represented by an agent, please contact your agent to arrange a showing. If you are not working with an agent, please contact the Listing Agent directly by phone. Third-party email requests for information and third-party credit screenings will not be accepted.
Details
| MLS # | DENC2105242 |
|---|---|
| Listing Type | For Lease |
| Style | Condominium |
| Status | Active-bright |
| Year | 1988 |
| Days On Site | 84 |
| Listing Provided By | BHHS Fox & Roach-Christiana | Debbie Gawel |
Features
| Bed(s) | 2 |
|---|---|
| Bath(s) | 2 Total |
| SQ Feet | 916 |
| Story(s) | 1 |
| Zoning | NCAP |
Interior
| Rooms Total | 4 |
|---|---|
| Cooling | Central A/C |
| Heating Yes / No | Yes |
| Heating | Forced Air |
| Interior Features | Primary Bath(s), Kitchen - Eat-In |
| Appliances | Built-In Range, Dishwasher, Refrigerator |
Exterior
| Exterior Features | Sidewalks, Street Lights |
|---|---|
| Construction Materials | Aluminum Siding, Vinyl Siding |
Parking
| Garage Yes / No | No |
|---|---|
| Parking Features | Assigned |
Area Information
| State | DE |
|---|---|
| County | NEW CASTLE DE |
| City | NEW CASTLE |
| Zip Code | 19720 |
| Area | New Castle | Red Lion | Del.City (30904) |
| Community Name | BURN BRAE |
| School District | COLONIAL |
| High School | WILLIAM PENN |
| Listing VS Median (in BURN BRAE) | |
Price: $1,650 low | high Med: $1,650 sqft: 916 low | high Med: 971 $ / sqft: $2 low | high Med: $2 On site: 84 low | high Med: 66.5 | |
Market Activity 19720
Request a showing
Request a showing
Contact
Learn More About This Property

| State | DE |
|---|---|
| County | NEW CASTLE DE |
| City | NEW CASTLE |
| Zip Code | 19720 |
| Area | New Castle | Red Lion | Del.City (30904) |
| Community Name | BURN BRAE |
| School District | COLONIAL |
| High School | WILLIAM PENN |
| Listing VS Median (in BURN BRAE) | |
Price: $1,650 low | high Med: $1,650 sqft: 916 low | high Med: 971 $ / sqft: $2 low | high Med: $2 On site: 84 low | high Med: 66.5 | |