New Listing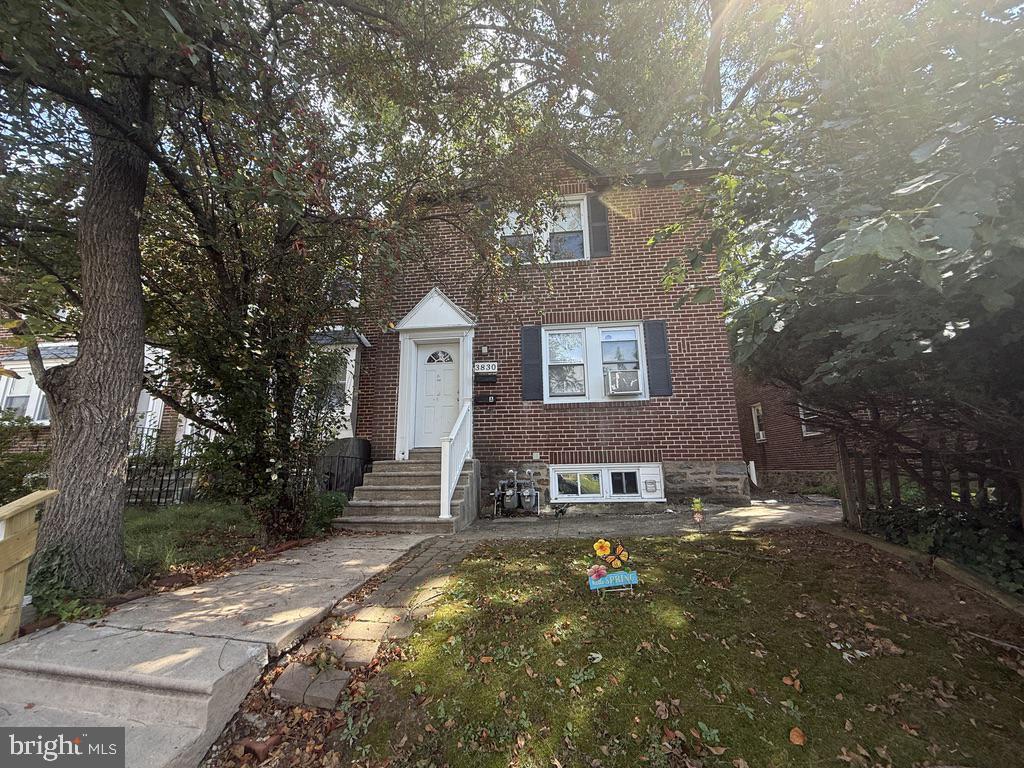

Description
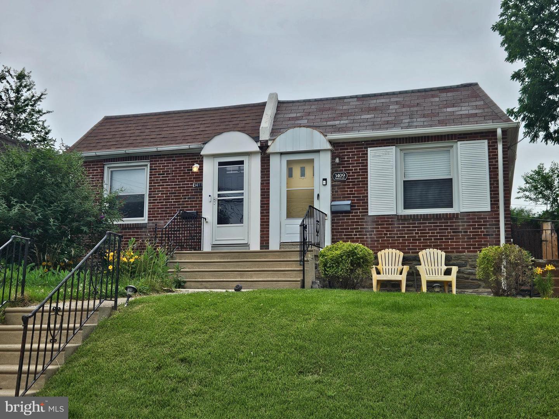
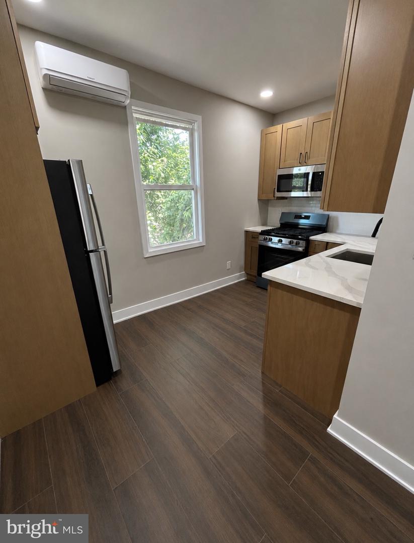
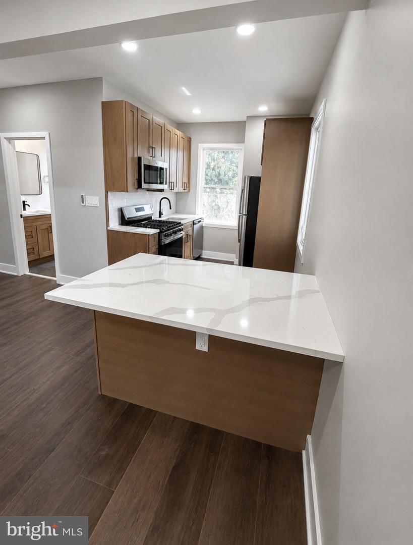
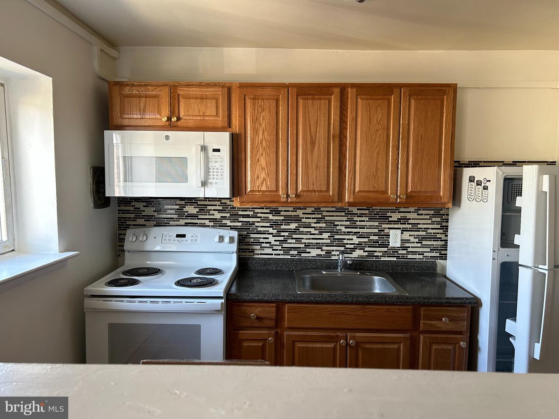
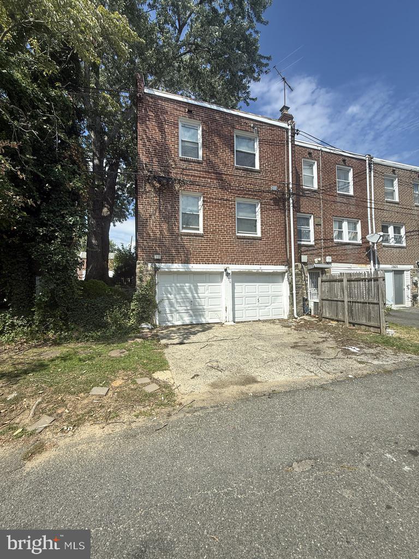
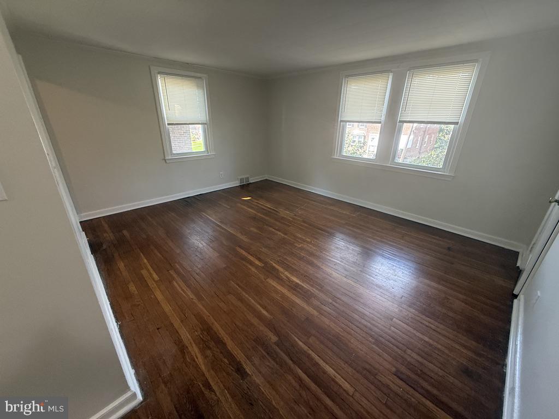
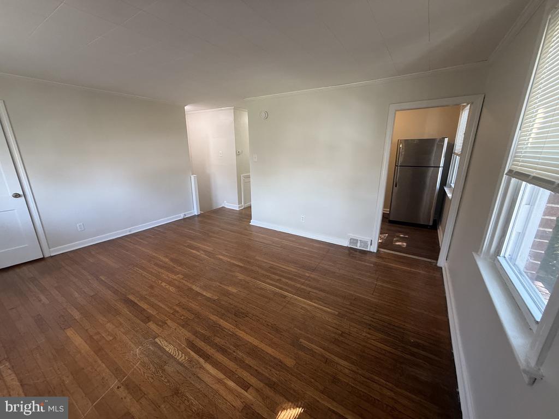
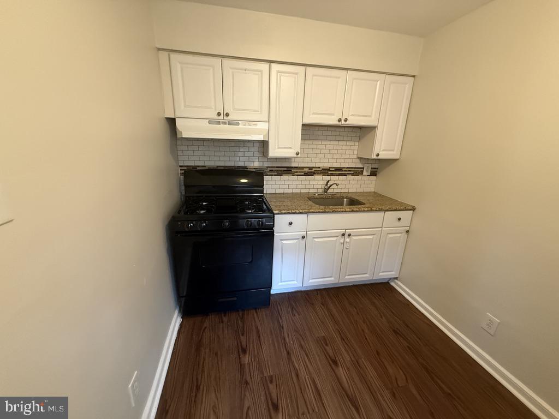
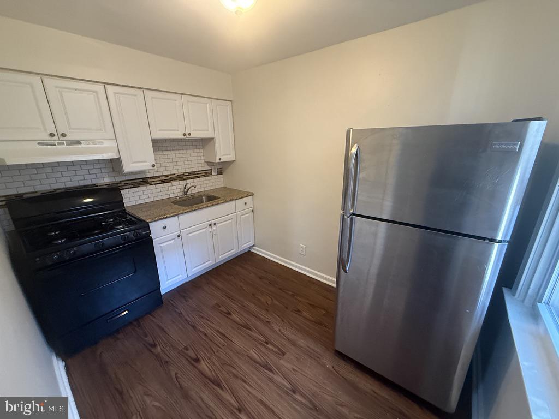
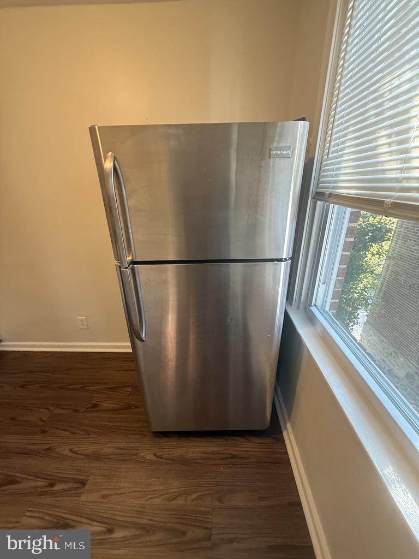
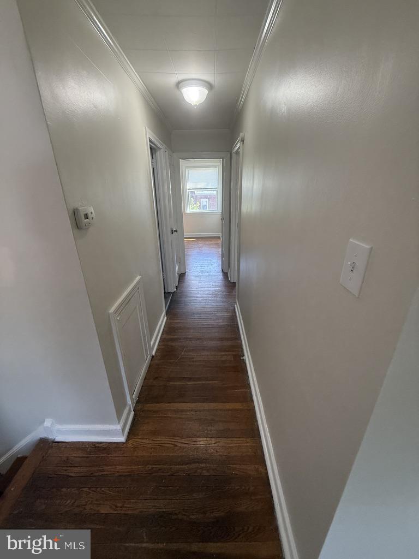
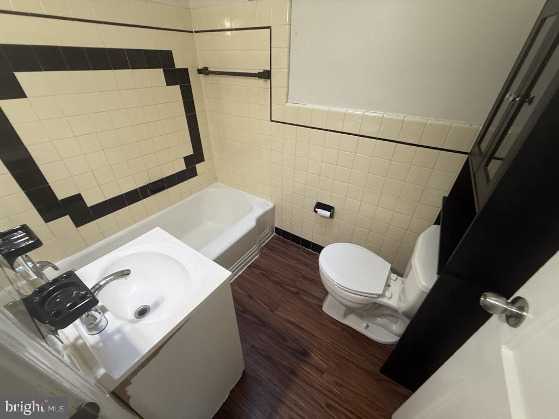
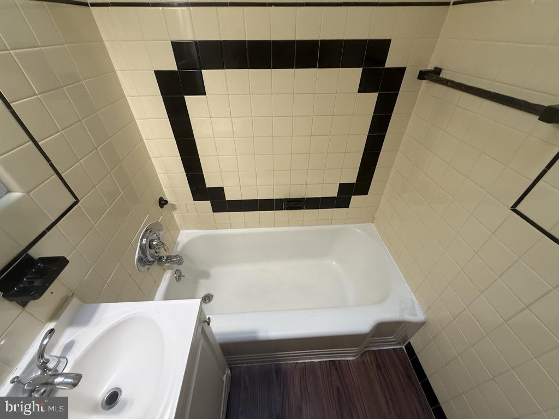
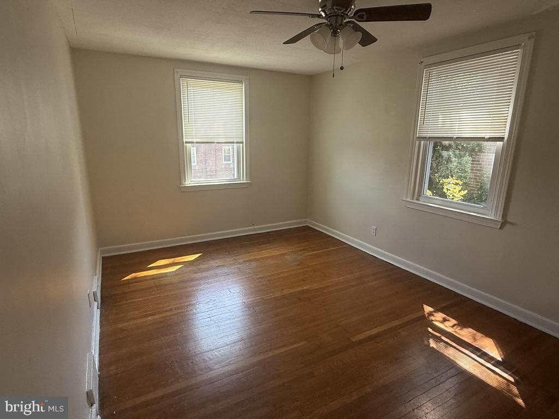
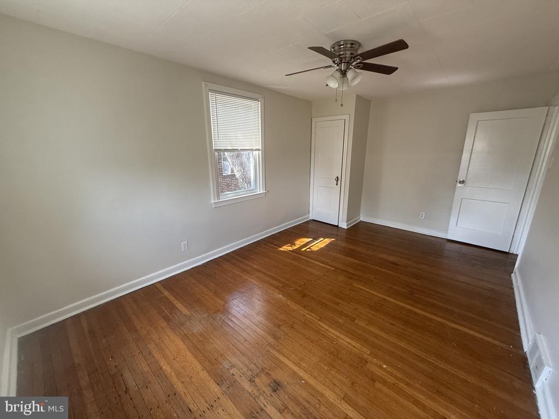
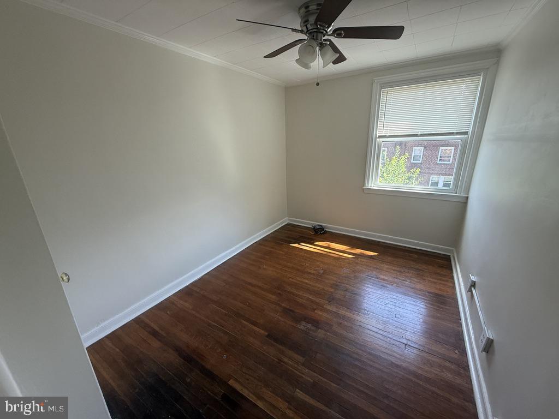
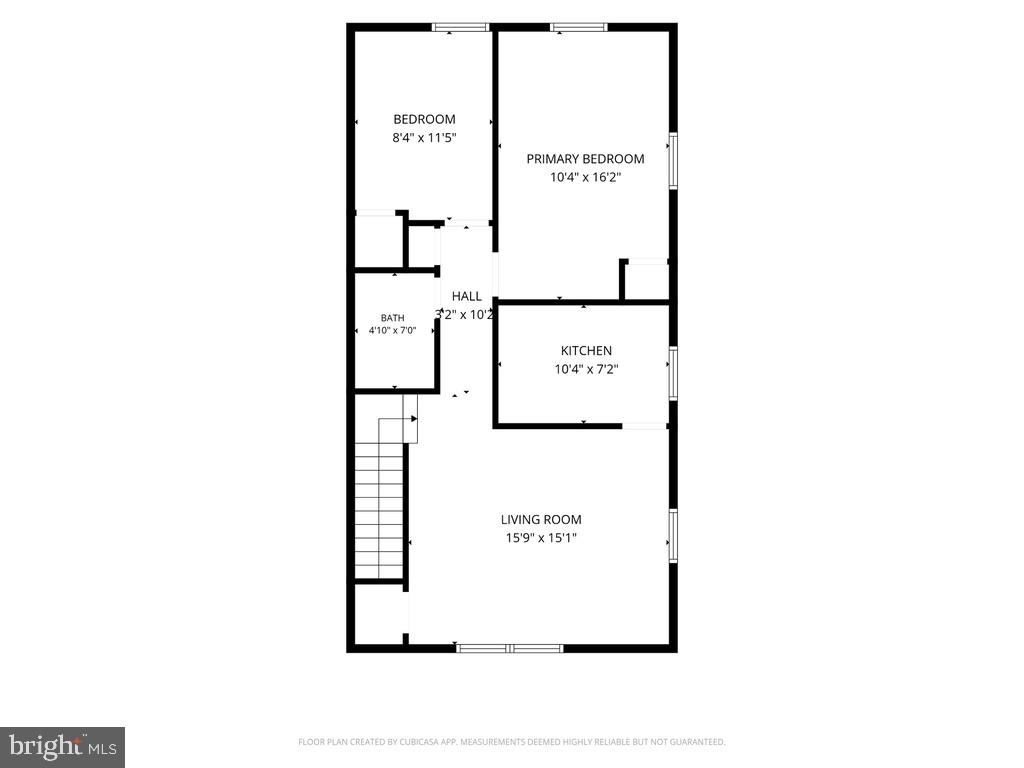
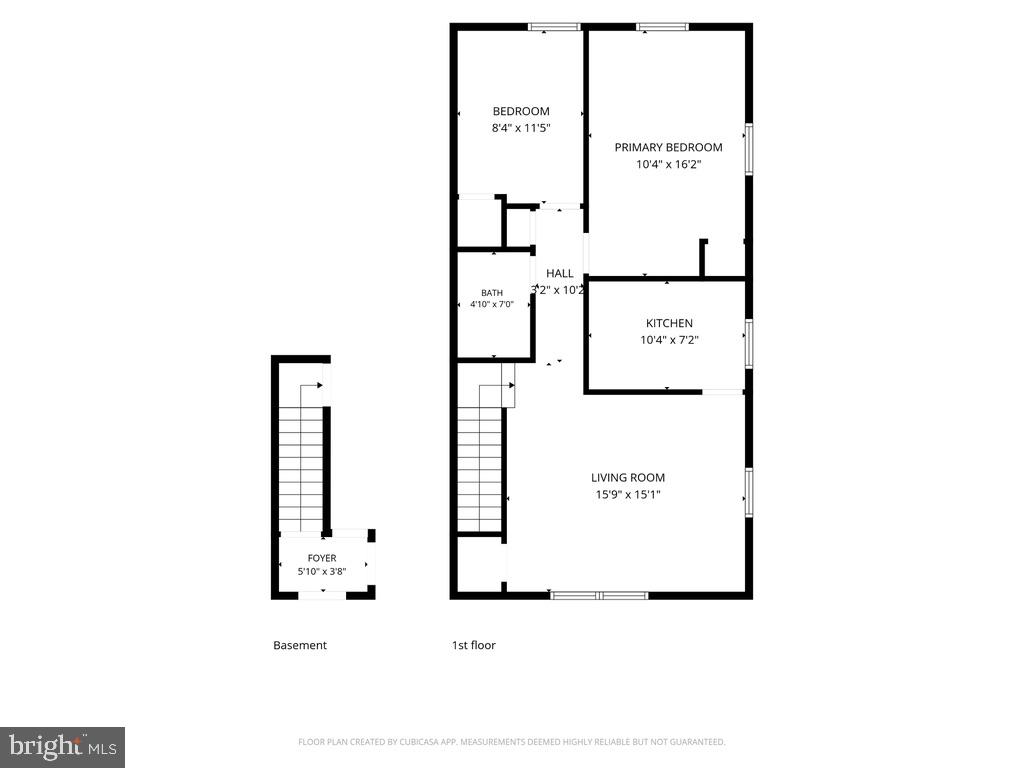
Tucked on a quiet Drexel Hill block, this second-floor apartment sits in a classic brick twin and lives larger than the floor plan suggests. You come up the stairs into a simple, workable layout: a bright living room across the front of the house, an eat-in kitchen a few steps away, and a short hall that leads to the bath and both bedrooms.Hardwood floors run through the living room and bedrooms. The living room is the kind of space that actually holds a sofa and a table - roughly sixteen by fifteen, with two windows and a ceiling fan. The primary bedroom stretches back along the side of the house; the second bedroom is smaller but still a real room, not a leftover. Both have ceiling fans and decent light.The kitchen is compact and honest about it. White cabinets, a granite-look counter, subway tile, a black gas range, and a stainless fridge. Enough counter to cook without feeling cramped. The bath keeps the original cream-and-black tile, a tub with shower, and a small vanity - vintage, not newly gutted.Out back, off the alley, there is a garage and off-street parking, which is the detail that matters on a street like this. Electric & Gas are PECO; water is Aqua.The location does the rest of the work. Drexel Hill is about eight miles from Center City - close enough that the trolley is useful, far enough that you still get a yard and a driveway. Marshall Road and Creek Road on the 101/102 are a short walk; 69th Street puts you on the El. Groceries and a slice are on Burmont and Garrett. Springfield Mall is a quick drive. Garrett Park is nearby, and Pilgrim Park and Indian Rock sit along Darby Creek if you want more room to walk. Delaware County Memorial Hospital is a few minutes away.A clean two-bedroom walk-up with a garage, parking off the alley, and an easy hop to the trolley. Ready to show.
Details
| MLS # | PADE2123724 |
|---|---|
| Listing Type | For Lease |
| Style | Condominium |
| Status | Active-bright |
| Year | 1942 |
| Days On Site | 7 |
| Listing Provided By | Del Val Realty & Property Management | Daniel Hayden |
Features
| Bed(s) | 2 |
|---|---|
| Bath(s) | 1 Total |
| SQ Feet | 640 |
| Garage | 1 |
| Basement | Y |
| Story(s) | 2 |
| Zoning | RES |
| Acreage | 0.06 |
Interior
| Rooms Total | 4 |
|---|---|
| Cooling | None |
| Heating Yes / No | Yes |
| Heating | 90% Forced Air |
| Interior Features | Bathroom - Soaking Tub, Bathroom - Tub Shower, Floor Plan - Traditional, Kitchen - Eat-In |
| Furnished | No |
| Appliances | Built-In Range, Oven/Range - Gas, Refrigerator |
Exterior
| Roof | Flat |
|---|---|
| Construction Materials | Brick |
| Foundation Details | Stone |
Parking
| Garage Yes / No | Yes |
|---|---|
| Parking Features | Concrete Driveway |
Utilities
| Utilities | Cable TV Available, Phone Available |
|---|
Area Information
| State | PA |
|---|---|
| County | DELAWARE PA |
| City | DREXEL HILL |
| Zip Code | 19026 |
| Area | Upper Darby Twp (10416) |
| Community Name | DREXEL HILL |
| School District | UPPER DARBY |
| High School | UPPER DARBY SENIOR |
| Listing VS Median (in DREXEL HILL) | |
Price: $1,400 low | high Med: $285,000 sqft: 640 low | high Med: 1,680 $ / sqft: $2 low | high Med: $170 On site: 7 low | high Med: 45 | |
Market Activity 19026
Request a showing
Request a showing
Contact
Learn More About This Property

| State | PA |
|---|---|
| County | DELAWARE PA |
| City | DREXEL HILL |
| Zip Code | 19026 |
| Area | Upper Darby Twp (10416) |
| Community Name | DREXEL HILL |
| School District | UPPER DARBY |
| High School | UPPER DARBY SENIOR |
| Listing VS Median (in DREXEL HILL) | |
Price: $1,400 low | high Med: $285,000 sqft: 640 low | high Med: 1,680 $ / sqft: $2 low | high Med: $170 On site: 7 low | high Med: 45 | |