1010 Massachusetts Ave NW #201,WASHINGTON, DC 20001
WASHINGTON, DC 20001

Description
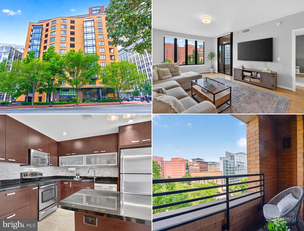
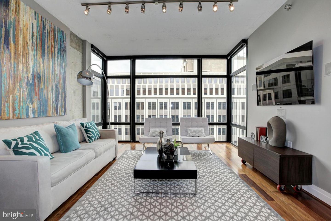
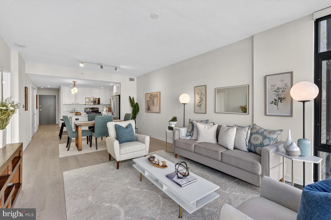
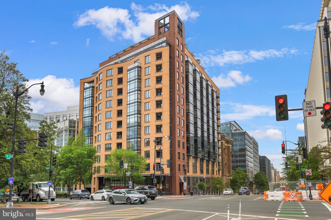
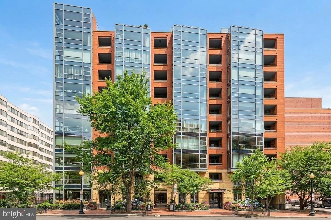
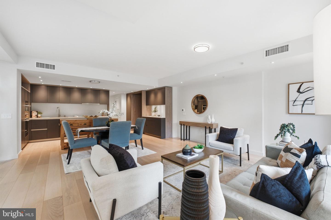
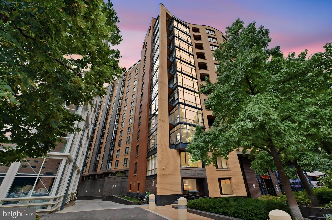
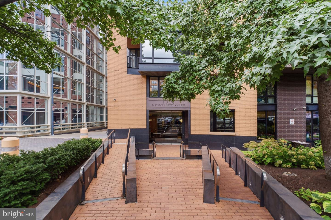
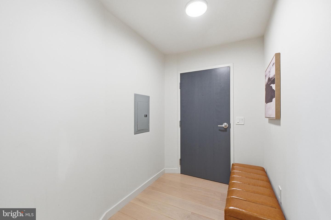
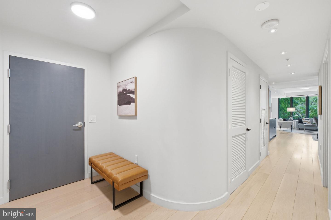
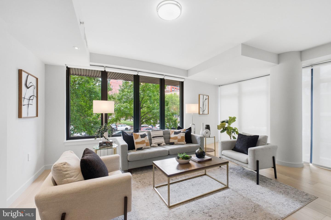
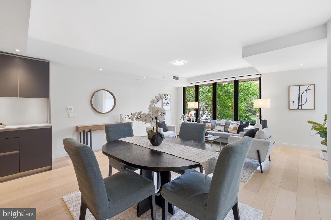
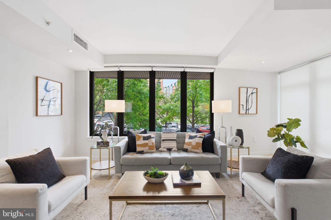
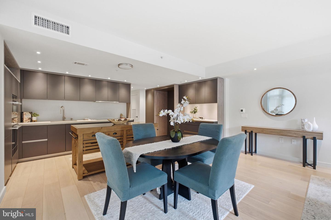
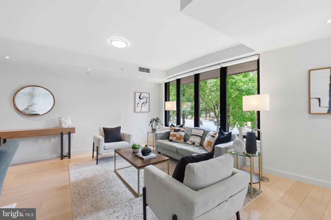
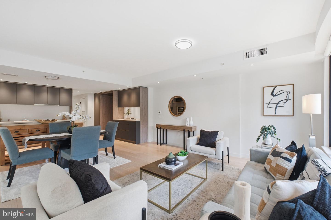
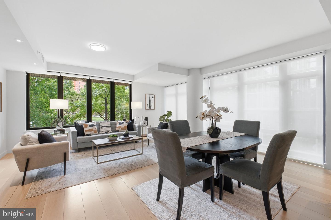
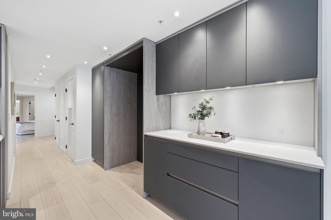
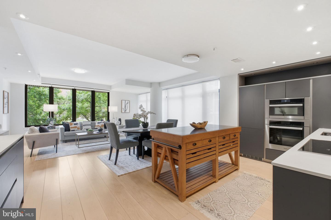
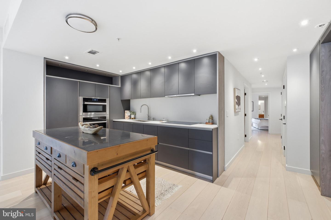
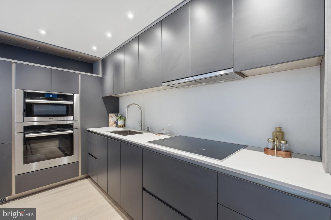
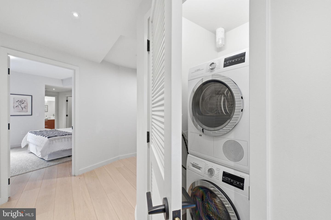
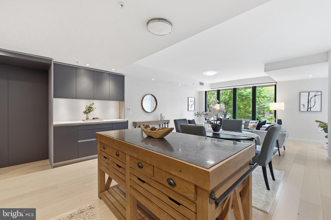
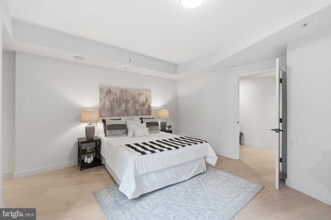
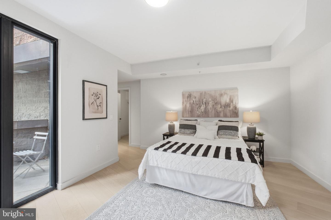
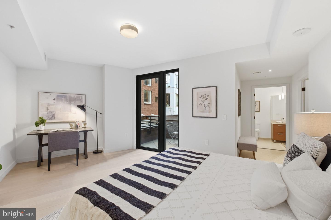
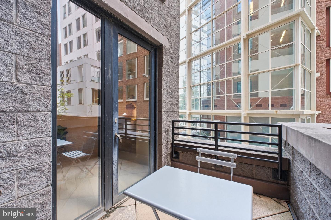
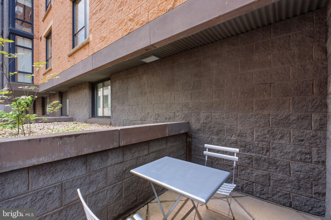
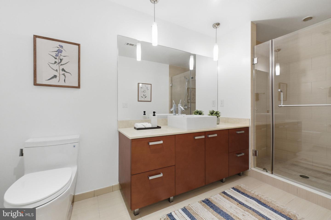
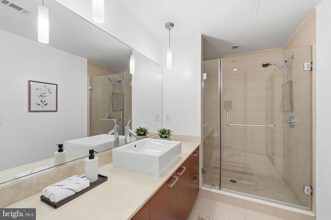
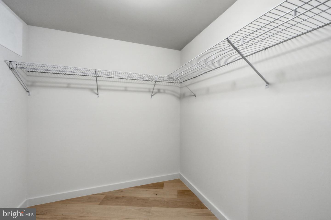
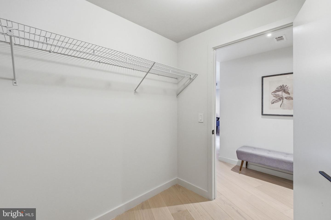
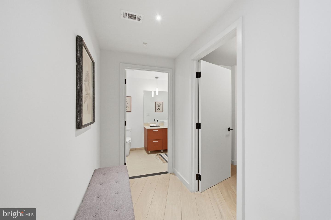
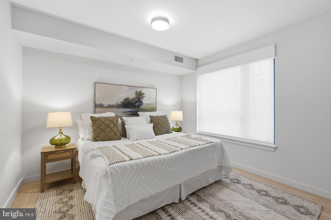
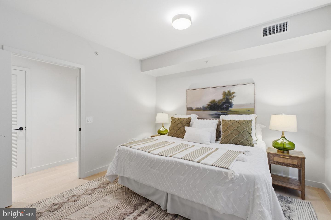
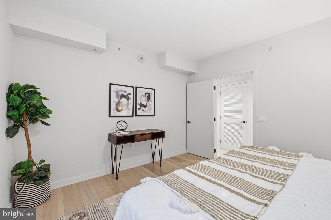
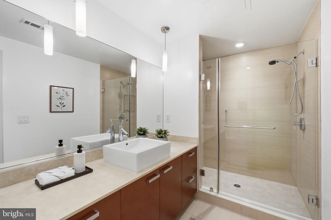
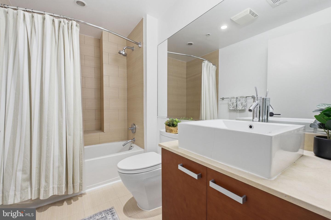
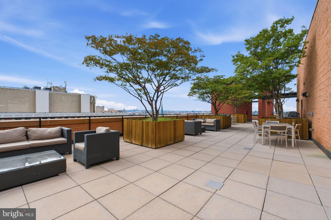
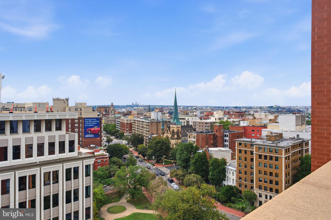
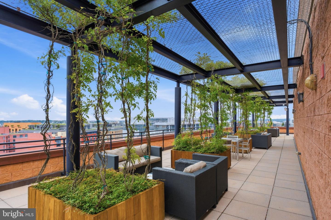
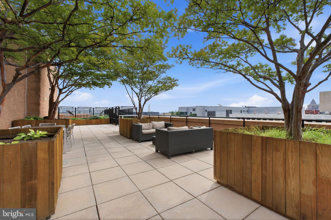
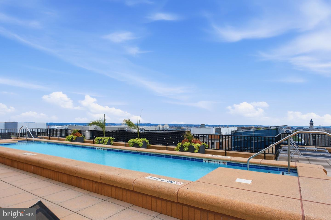
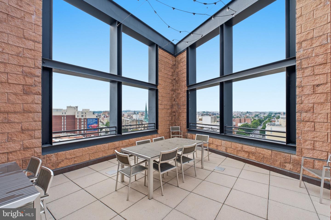
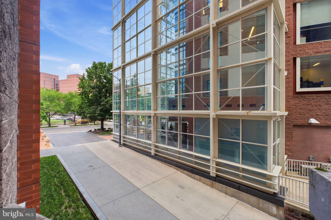
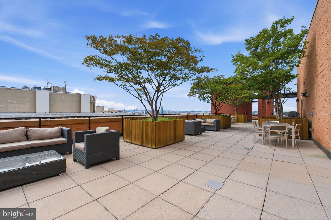
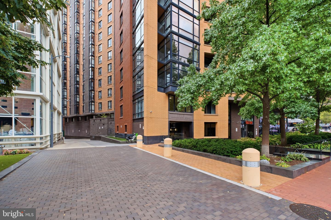
Welcome to Residence 201 at Ten Ten Mass-a light-filled 2-Bedroom, 2-Full-Bath home offering approximately 1,350 square feet of gracious downtown living. Floor-to-ceiling windows wrap the open-concept living and dining area in natural light, opening to a private balcony that invites a morning coffee or an evening unwind. The heart of the home is a newly renovated kitchen outfitted with premium Miele appliances, thoughtfully designed to flow into the living space-equally suited to easy weeknights and lively entertaining. The generous primary suite features an en-suite bath and an exceptional walk-in closet with room to spare, while a versatile second bedroom and a second full bath round out the interior. An in-unit full-sized washer and dryer adds everyday ease, and a dedicated garage parking space. The home is outfitted with motorized shades, with induction stove, and room for second refrigerator or wine coolerTen Ten Mass is a full-service, pet-friendly luxury building with 24-hour concierge service and a spectacular rooftop terrace boasting panoramic city views, an outdoor swimming pool, grilling stations, and lounge areas. The location is unbeatable-steps from world-class shopping and dining at CityCenterDC, Capital One Arena, the Convention Center, and the National Mall, with Logan Circle, Shaw, and Penn Quarter all close at hand. A true commuter's dream, with four Metro stations nearby: Mt Vernon Square, Gallery Place, Metro Center, and McPherson Square.At roughly 1,350 square feet, Residence 201 is among the more spacious layouts in the building-a rare pairing of turnkey renovation and generous proportions in the center of it all.
Details
| MLS # | DCDC2277544 |
|---|---|
| Listing Type | For Sale |
| Style | Condominium |
| Building Name | TEN TEN MASS |
| HOA Dues | $1,020 |
| Sub-Type | Resale |
| Status | Active-bright |
| Year | 2007 |
| Days On Site | 16 |
| Listing Provided By | Compass | Connie Carter |
Features
| Bed(s) | 2 |
|---|---|
| Bath(s) | 2 Total |
| SQ Feet | 1,385 |
| Garage | 1 |
| Basement | Y |
| Story(s) | 1 |
| Zoning | R! |
Interior
| Cooling | Central A/C |
|---|---|
| Heating Yes / No | Yes |
| Heating | Forced Air |
| Interior Features | Combination Dining/Living, Floor Plan - Open, Kitchen - Gourmet, Walk-in Closet(s) |
| Furnished | No |
| Appliances | Cooktop, Built-In Microwave, Dishwasher, Disposal, Dryer - Electric, Dryer - Front Loading, Oven - Wall |
Exterior
| Exterior Features | Roof Deck, BBQ Grill, Extensive Hardscape |
|---|---|
| Security Features | Desk in Lobby, 24 hour security, Intercom |
| Construction Materials | Brick |
Parking
| Garage Yes / No | Yes |
|---|---|
| Parking Features | Parking Space Conveys |
Utilities
| Utilities | Cable TV Available, Electric Available |
|---|
Taxes
| Tax Annual Amount | 5864 |
|---|
Area Information
| State | DC |
|---|---|
| County | WASHINGTON DC |
| City | WASHINGTON |
| Zip Code | 20001 |
| Area | WASHINGTON DC |
| Community Name | MOUNT VERNON TRIANGLE |
| School District | DISTRICT OF COLUMBIA PUBLIC SCHO |
| Listing VS Median (in MOUNT VERNON TRIANGLE) | |
Price: $899,000 low | high Med: $5,550 sqft: 1,385 low | high Med: 1,442 $ / sqft: $649 low | high Med: $4 On site: 16 low | high Med: 89.5 | |
Market Activity 20001
Request a showing
Request a showing
Contact
Learn More About This Property

| State | DC |
|---|---|
| County | WASHINGTON DC |
| City | WASHINGTON |
| Zip Code | 20001 |
| Area | WASHINGTON DC |
| Community Name | MOUNT VERNON TRIANGLE |
| School District | DISTRICT OF COLUMBIA PUBLIC SCHO |
| Listing VS Median (in MOUNT VERNON TRIANGLE) | |
Price: $899,000 low | high Med: $5,550 sqft: 1,385 low | high Med: 1,442 $ / sqft: $649 low | high Med: $4 On site: 16 low | high Med: 89.5 | |