10274 Horizon View Ct,NOKESVILLE, VA 20181
NOKESVILLE, VA 20181

Description
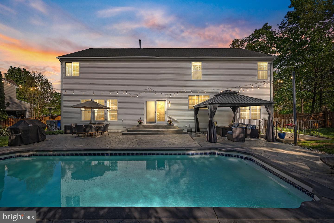
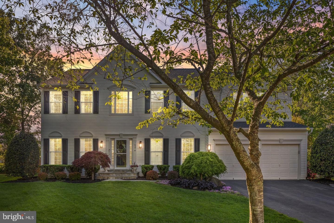
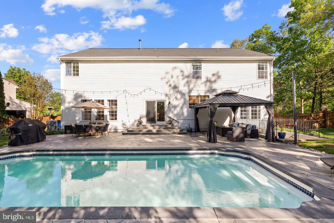
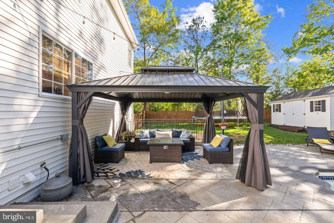
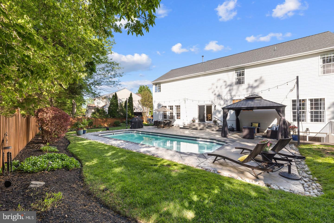
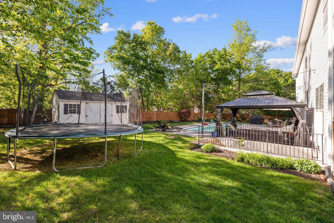
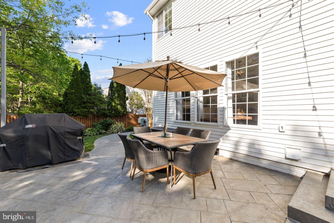
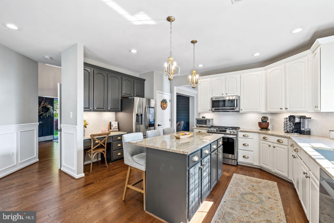
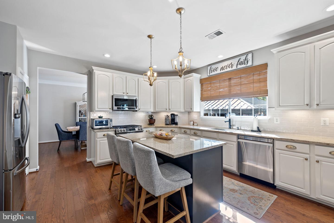
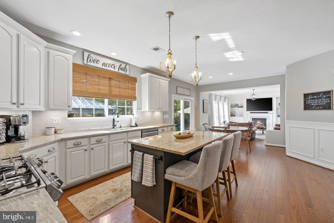
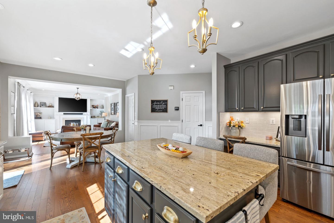
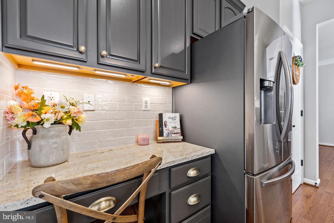
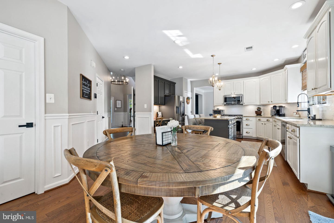
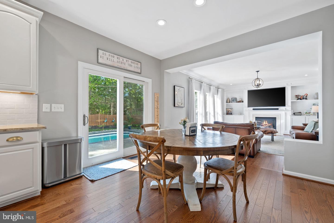
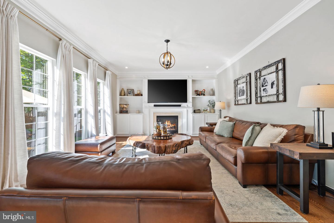
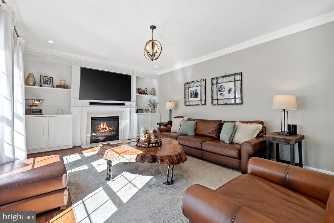
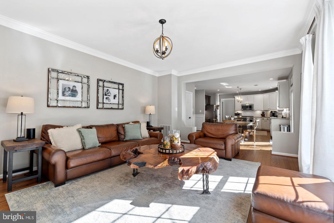
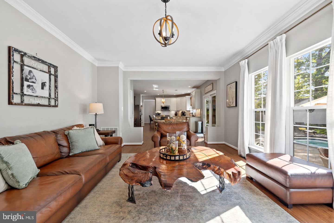
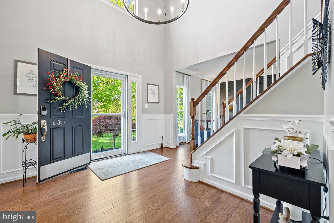
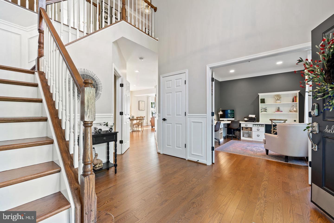
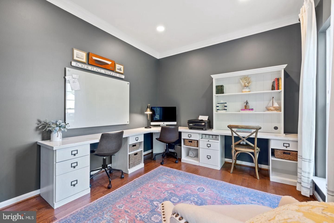
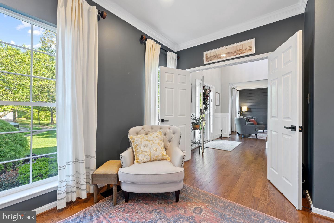
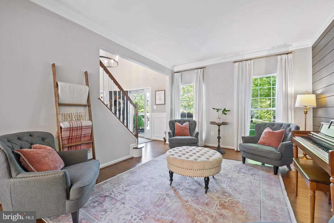
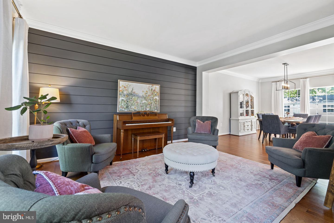
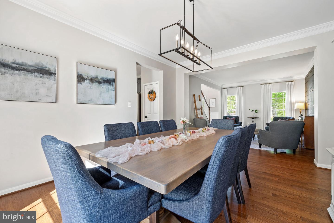
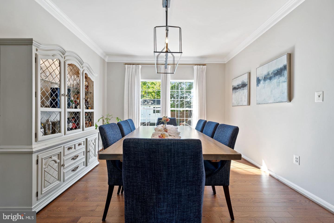
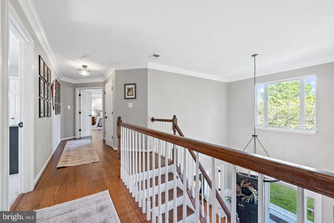
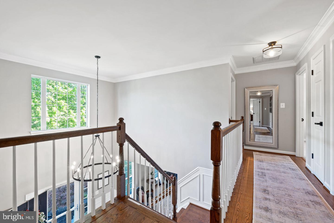
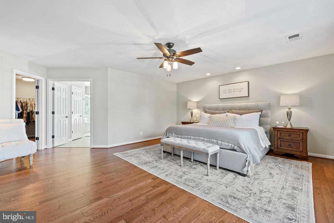
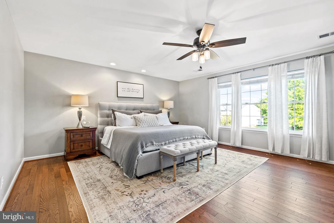
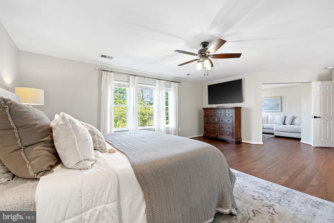
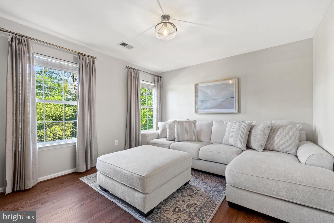
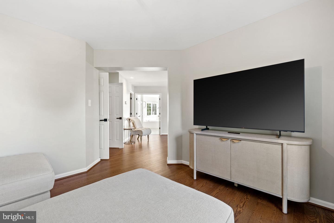
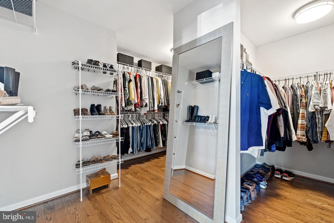
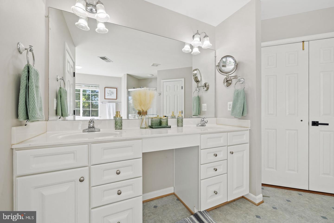
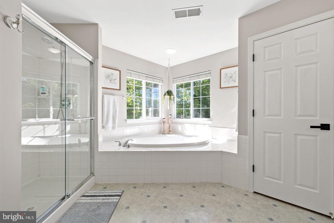
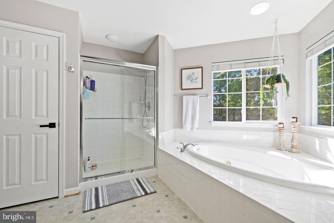
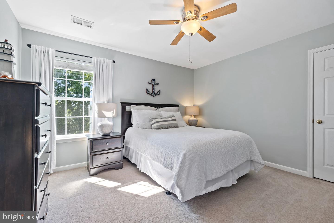
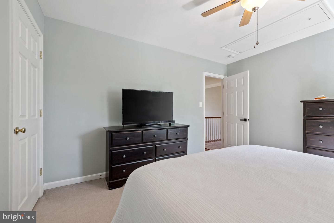
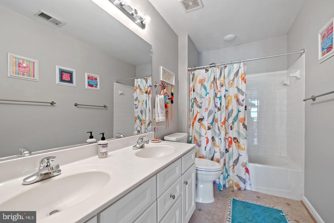
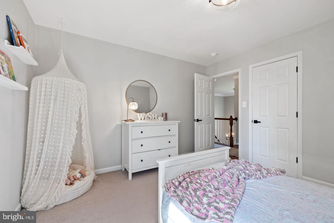
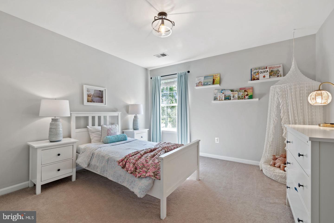
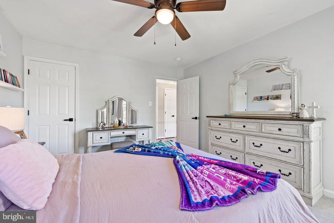
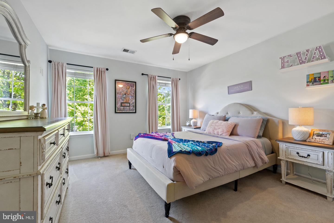
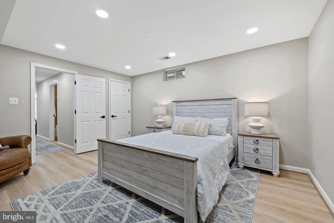
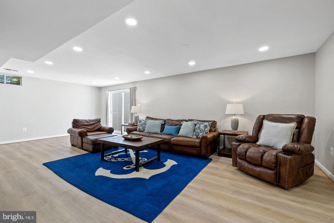
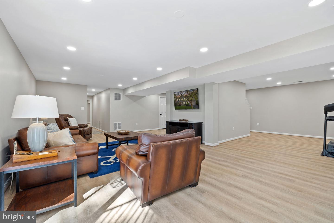
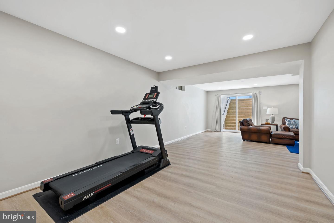
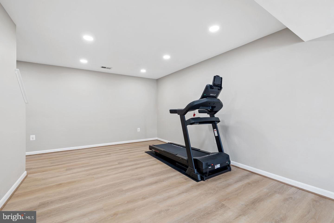
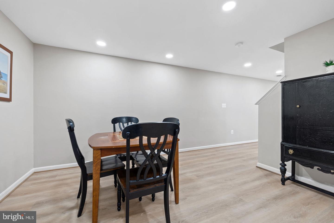
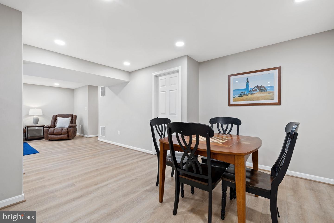
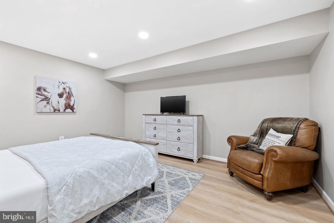
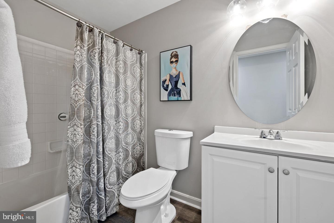
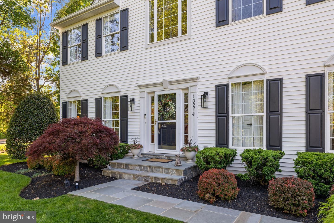
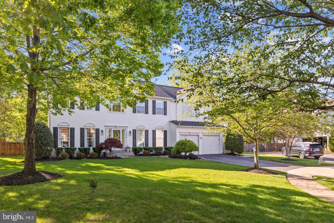
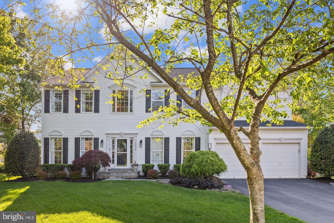
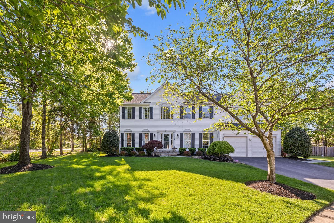
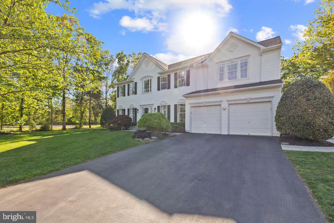
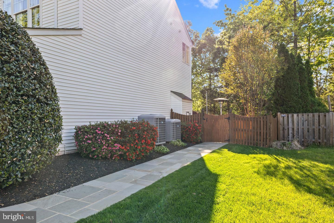
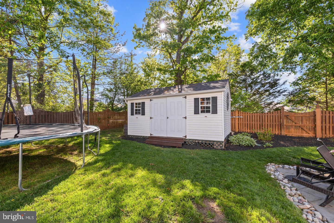
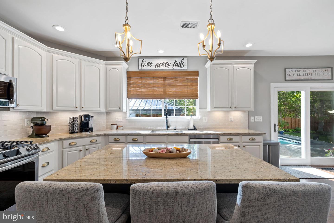
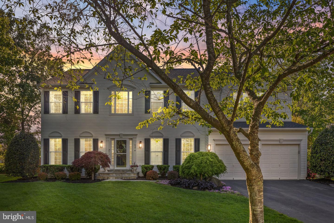
Welcome to 10274 Horizon View Court-an extensively upgraded 5-bedroom, 3.5-bath Colonial offering approximately 4,782 finished square feet on a quiet cul-de-sac near Bristow Shopping Center. The private, fenced backyard delivers true resort-style living with a stunning saltwater pool, newly installed patio, elegant pergola (2024), flagstone and upgraded stone walkways (2023), and a dedicated storage shed. Whether entertaining or unwinding at home, this outdoor setting is designed to be enjoyed. Inside, hardwood flooring, custom molding, built-ins, upgraded lighting, and recessed lights across all three levels create a refined yet welcoming atmosphere. The chef-inspired kitchen features granite countertops, a custom backsplash with under-cabinet lighting, smart Samsung stainless-steel appliances, and designer finishes. The expansive primary suite offers a private retreat with a sitting room, oversized walk-in closet, dual vanity, and jacuzzi tub. A fully finished walkout basement adds approximately 1,440 SF of versatile living space, complete with upgraded LVP flooring, a spacious den, and full bath-ideal for guests, recreation, a home office, or extended living. Smart-home features include Ring cameras, smart appliances, a smart irrigation system, insulated garage doors, and upgraded smart garage-door openers. Major improvements include a high-end HVAC system with air cleaner and humidifier (2021), hot-water heater (2025), and an approximately five-year-old roof. Updated pricing reflects the significant investment in the property, including more than $150K in upgrades, a resort-style saltwater pool, and extensive indoor and outdoor improvements.
Details
| MLS # | VAPW2125294 |
|---|---|
| Listing Type | For Sale |
| Style | House |
| HOA Dues | $230 |
| Sub-Type | Resale |
| Status | Active-bright |
| Year | 2003 |
| Days On Site | 55 |
| Listing Provided By | Samson Properties | Mustafa Okandan |
Features
| Bed(s) | 5 |
|---|---|
| Bath(s) | 4 Total |
| SQ Feet | 4,782 |
| Garage | 2 |
| Basement | Y |
| Story(s) | 3 |
| Zoning | R4 |
| Acreage | 0.30 |
Interior
| Cooling | Central A/C |
|---|---|
| Heating Yes / No | Yes |
| Heating | Heat Pump(s) |
Exterior
| Construction Materials | Vinyl Siding |
|---|---|
| Foundation Details | Concrete Perimeter |
Parking
| Garage Yes / No | Yes |
|---|
Taxes
| Tax Annual Amount | 8124.67 |
|---|
Area Information
| State | VA |
|---|---|
| County | PRINCE WILLIAM VA |
| City | NOKESVILLE |
| Zip Code | 20181 |
| Area | PRINCE WILLIAM VA |
| Community Name | NONE AVAILABLE |
| School District | PRINCE WILLIAM COUNTY PUBLIC SCH |
| Elementary School | CEDAR POINT |
| High School | PATRIOT |
| Listing VS Median (in NONE AVAILABLE) | |
Price: $1,029,000 low | high Med: $359,900 sqft: 4,782 low | high Med: 1,589 $ / sqft: $215 low | high Med: $226 On site: 55 low | high Med: 42 | |
Market Activity 20181
Request a showing
Request a showing
Contact
Learn More About This Property

| State | VA |
|---|---|
| County | PRINCE WILLIAM VA |
| City | NOKESVILLE |
| Zip Code | 20181 |
| Area | PRINCE WILLIAM VA |
| Community Name | NONE AVAILABLE |
| School District | PRINCE WILLIAM COUNTY PUBLIC SCH |
| Elementary School | CEDAR POINT |
| High School | PATRIOT |
| Listing VS Median (in NONE AVAILABLE) | |
Price: $1,029,000 low | high Med: $359,900 sqft: 4,782 low | high Med: 1,589 $ / sqft: $215 low | high Med: $226 On site: 55 low | high Med: 42 | |