104 Euphoria Ct,GLEN BURNIE, MD 21061
GLEN BURNIE, MD 21061


Description
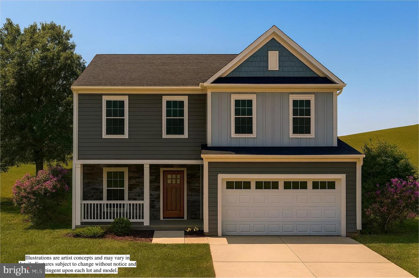
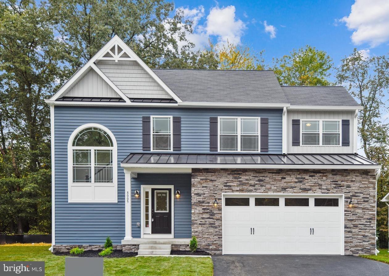
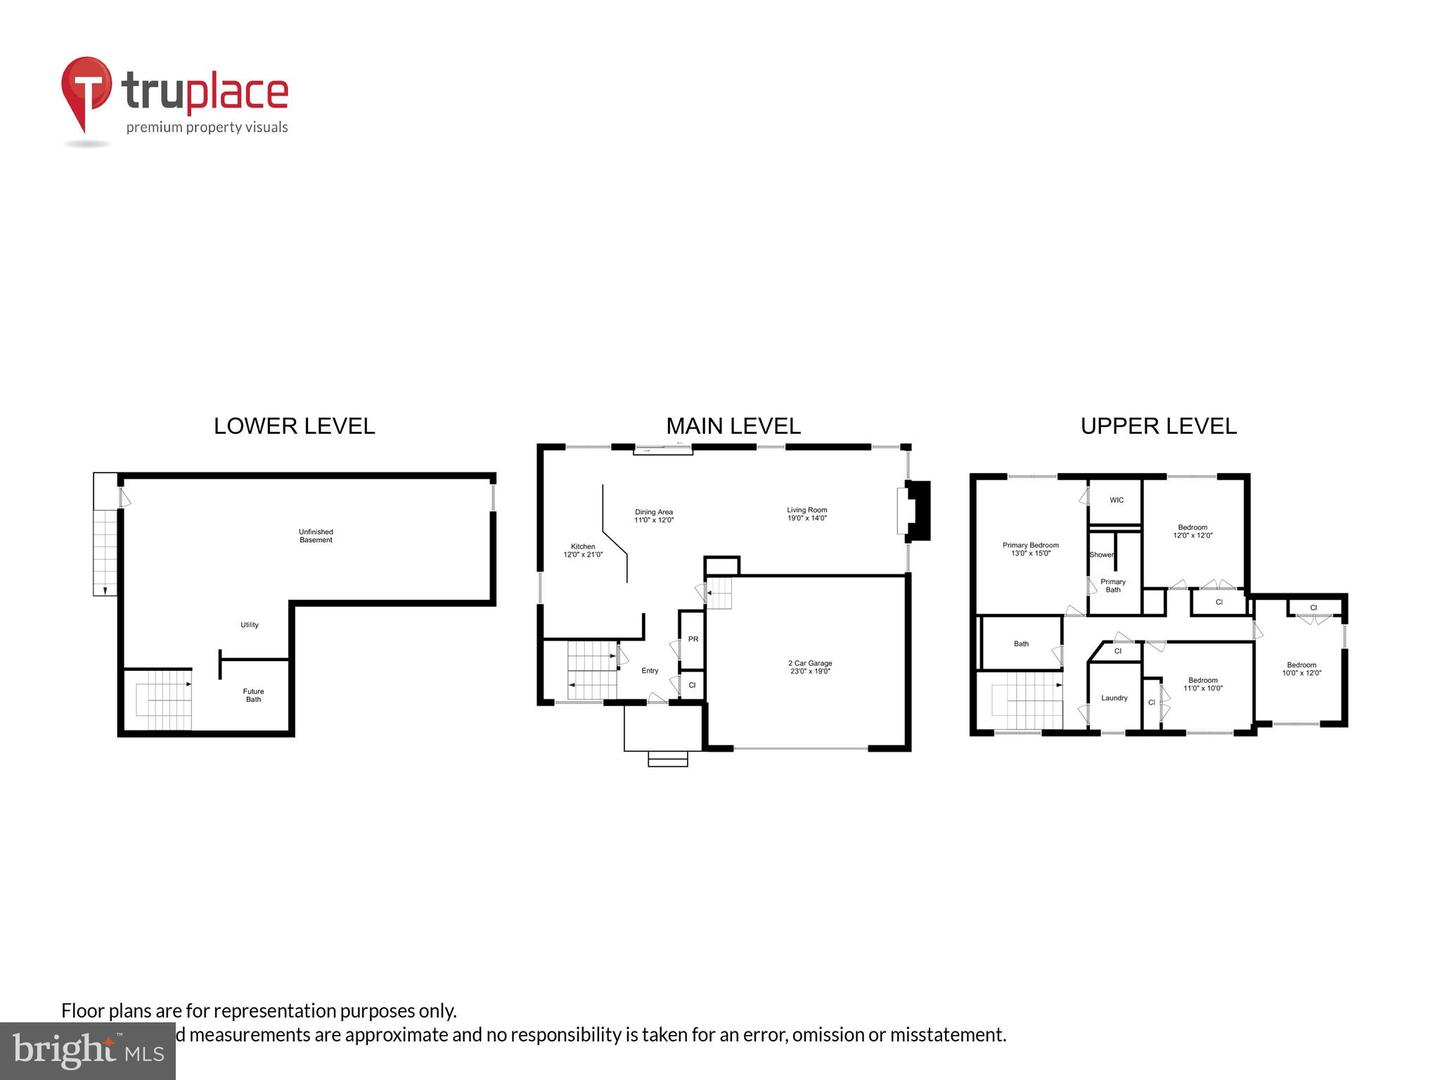
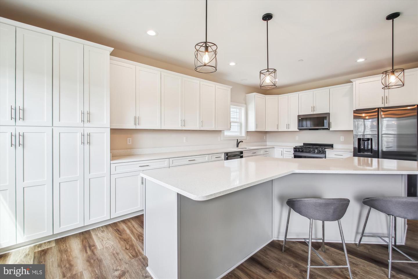
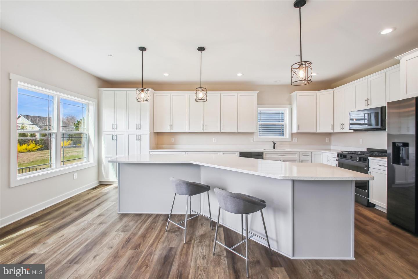
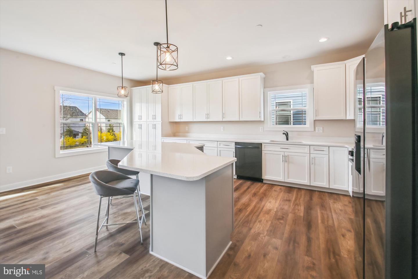
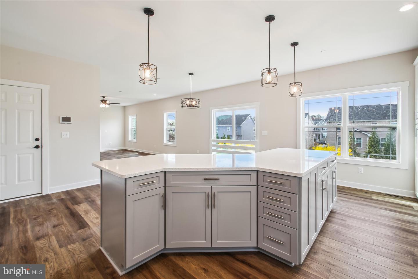
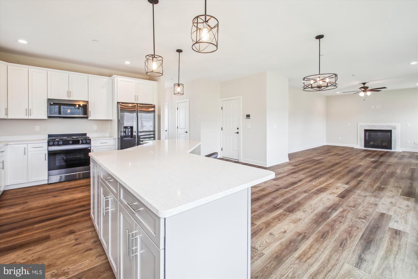
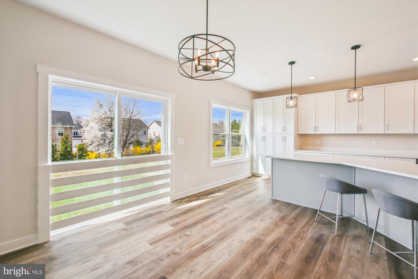
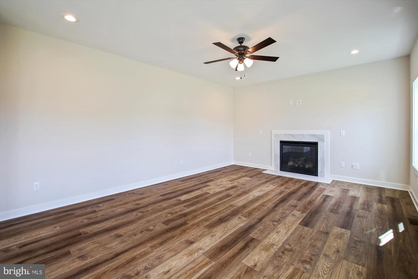
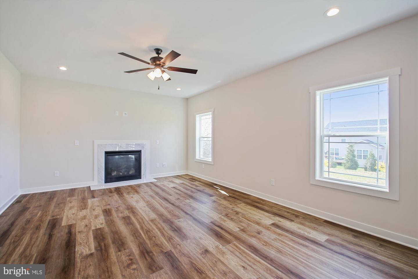
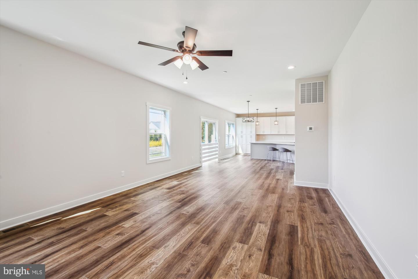
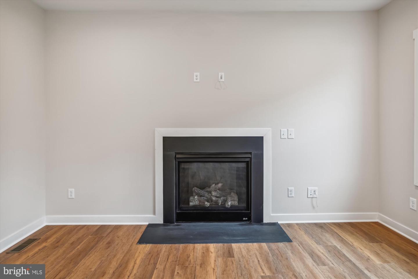
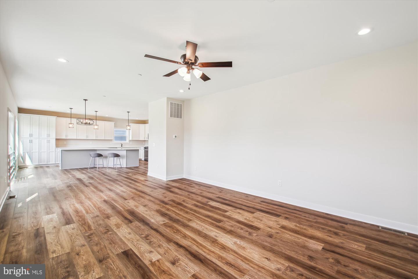
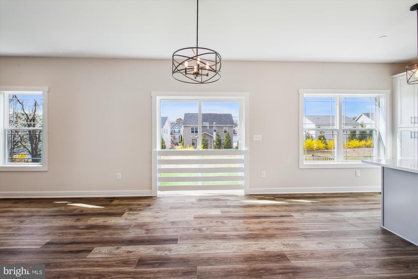
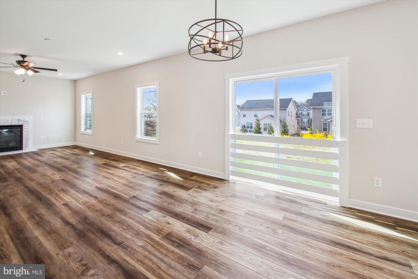
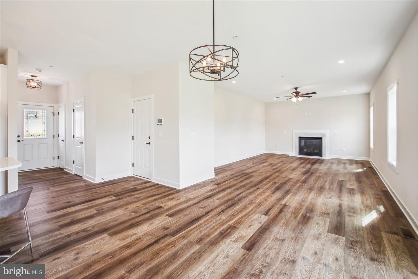
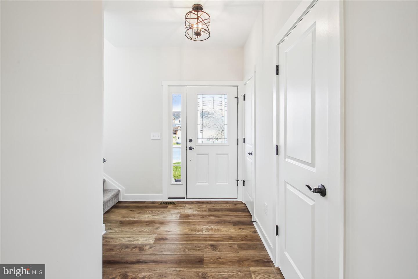
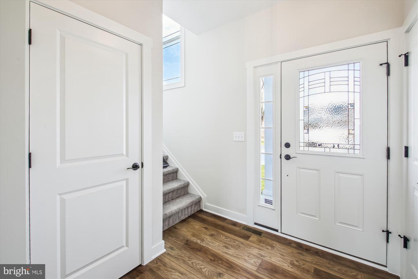
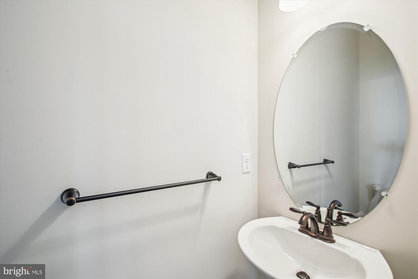
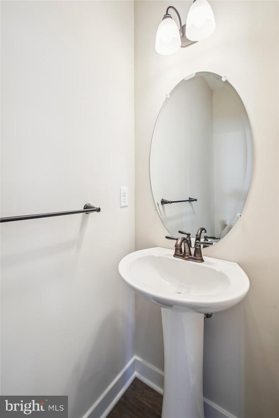
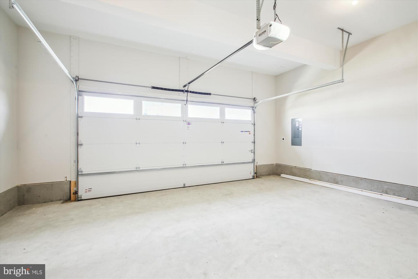
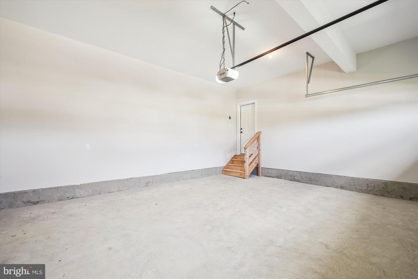
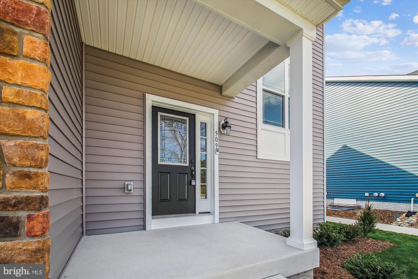
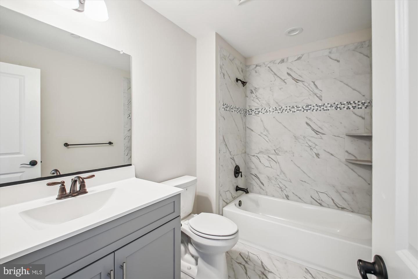
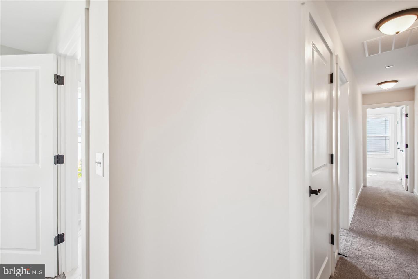
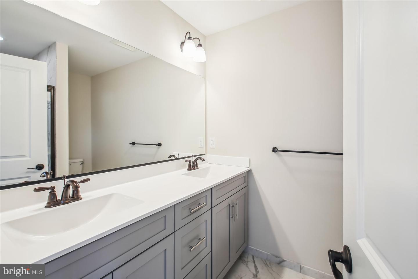
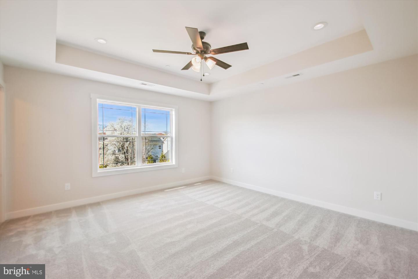
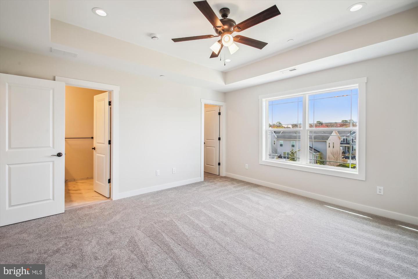
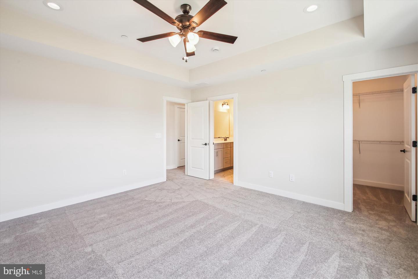
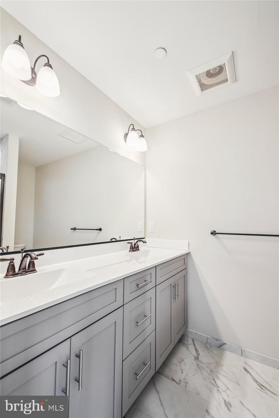
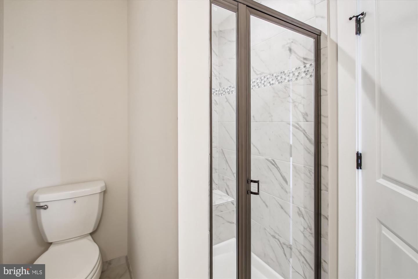
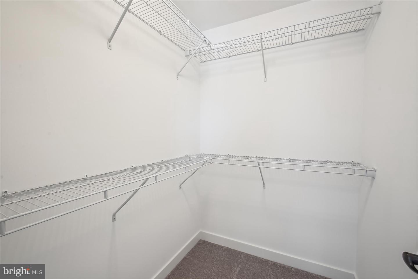
$$$ BUILDER GIVING $10,000 TOWARD BUYERS CLOSING COSTS $$$ PHOTOS ARE OF A PREVIOUS BUILT HOME OF THE SAME MODEL. STILL TIME TO PICK YOUR COLORS AND FINISHES. ESTIMATED COMPLETION DATE AND READY FOR MOVE IN NOVEMBER 2026 SOON TO BE BUILT! THE JAMES RIVER MODEL FEATURING 4 BEDROOMS, 2,5 BATHS THAT INCLUDE A PRIMARY SUITE, PRIMARY BATH AND WALK IN CLOSET. LAUNDRY LOCATED ON BEDROOM LEVEL. THIS HOMES PROVIDES A GREAT ENTERTAINING SPACE ON THE MAIN LEVEL WITH A KITCHEN THAT FEATURES A 10' ISLAND, SOFT CLOSE CABINETS, AND QUARTZ OR GRANITE COUNTERS, BUILDER OFFERS A LARGE VARIETY OF SELECTIONS OF QUARTZ AND GRANITE THAT ARE INCLUDED AS STANDARD FEATURES AT NO ADDITIONAL COST. THE FLOW ON THE MAIN LVEL IS ONE OF OUR MOST POULAR. IT FEATURES AN OVERSIZED FAMILY ROOM WITH GAS FIREPLACE, LARGE ENTRY FOYER AND HALF BATH. LOWER-LEVEL FEATURES A FULL BATH ROUGH IN, HEAT AND A/C SUPPLY VENTS, AND A WHOLE HOUSE SPRINGLER SYSTEM. GARAGE IS FINISHED AND FEATURES AN EV CAR OUTLET. SPEAK WITH LISTING AGENT ABOUT BUYERS CHOICE OF SELECTIONS! MAKE THIS HOME "YOUR" HOME!
Details
| MLS # | MDAA2142354 |
|---|---|
| Listing Type | For Sale |
| Style | House |
| HOA Dues | $150 |
| Sub-Type | New Construction |
| Status | Active-bright |
| Year | 2026 |
| Days On Site | 154 |
| Listing Provided By | Douglas Realty LLC | Maryann T Pettie |
Features
| Bed(s) | 4 |
|---|---|
| Bath(s) | 2 Total |
| SQ Feet | 2,103 |
| Garage | 2 |
| Basement | Y |
| Story(s) | 3 |
| Zoning | R5 |
| Acreage | 0.16 |
Interior
| Cooling | Ceiling Fan(s), Central A/C |
|---|---|
| Heating Yes / No | Yes |
| Heating | Forced Air |
| Interior Features | Attic, Bathroom - Soaking Tub, Bathroom - Tub Shower, Bathroom - Walk-In Shower, Carpet, Ceiling Fan(s), Combination Kitchen/Dining, Dining Area, Family Room Off Kitchen, Floor Plan - Open, Formal/Separate Dining Room, Kitchen - Island, Pantry, Primary Bath(s), Recessed Lighting, Sprinkler System, Upgraded Countertops, Walk-in Closet(s) |
| Appliances | Built-In Microwave, Dishwasher, Humidifier, Exhaust Fan, Icemaker, Oven/Range - Gas, Refrigerator, Stainless Steel Appliances |
Exterior
| Roof | Architectural Shingle |
|---|---|
| Security Features | Carbon Monoxide Detectors, Fire Detection System, Non-Monitored, Security System |
| Construction Materials | Stone, Vinyl Siding |
| Foundation Details | Concrete Perimeter |
Parking
| Garage Yes / No | Yes |
|---|---|
| Parking Features | Asphalt Driveway, Electric Vehicle Charging Stations, Private |
Utilities
| Utilities | Natural Gas Available, Cable TV, Phone |
|---|
Taxes
| Tax Annual Amount | 380 |
|---|
Area Information
| State | MD |
|---|---|
| County | ANNE ARUNDEL MD |
| City | GLEN BURNIE |
| Zip Code | 21061 |
| Area | ANNE ARUNDEL MD |
| Community Name | WELLHAM HEIGHTS |
| School District | ANNE ARUNDEL COUNTY PUBLIC SCHOO |
| High School | CALL SCHOOL BOARD |
| Listing VS Median (in WELLHAM HEIGHTS) | |
Price: $659,900 low | high Med: $649,900 sqft: 2,103 low | high Med: 2,030 $ / sqft: $314 low | high Med: $320 On site: 154 low | high Med: 34 | |
Market Activity 21061
Request a showing
Request a showing
Contact
Learn More About This Property

| State | MD |
|---|---|
| County | ANNE ARUNDEL MD |
| City | GLEN BURNIE |
| Zip Code | 21061 |
| Area | ANNE ARUNDEL MD |
| Community Name | WELLHAM HEIGHTS |
| School District | ANNE ARUNDEL COUNTY PUBLIC SCHOO |
| High School | CALL SCHOOL BOARD |
| Listing VS Median (in WELLHAM HEIGHTS) | |
Price: $659,900 low | high Med: $649,900 sqft: 2,103 low | high Med: 2,030 $ / sqft: $314 low | high Med: $320 On site: 154 low | high Med: 34 | |