

Description
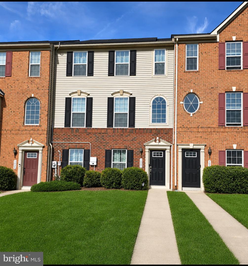
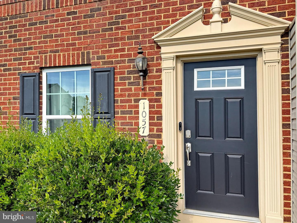
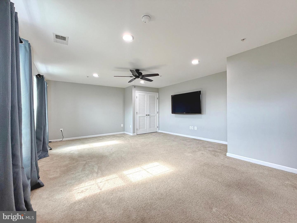
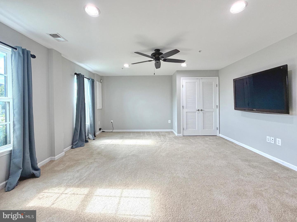
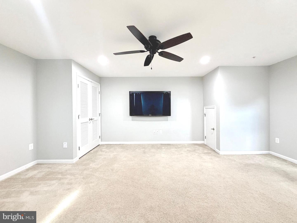
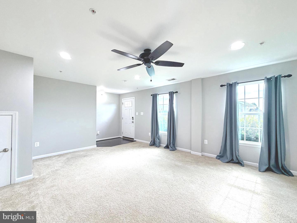
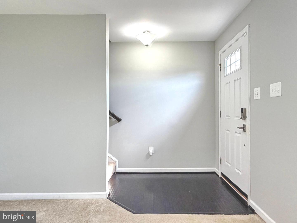
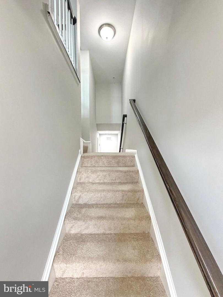
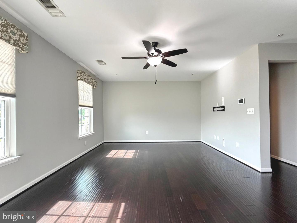
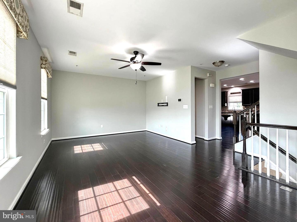
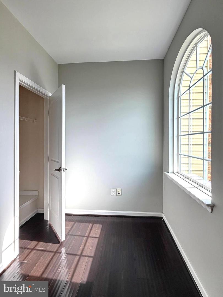
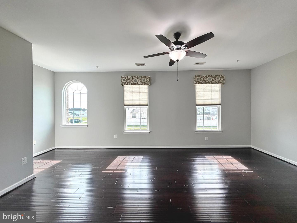
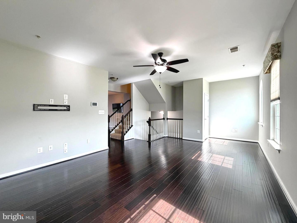
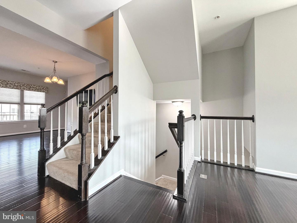
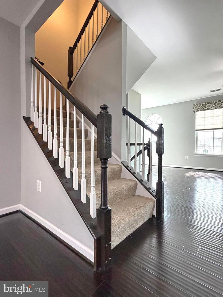
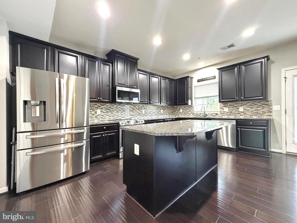
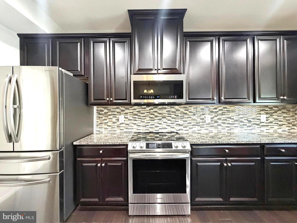
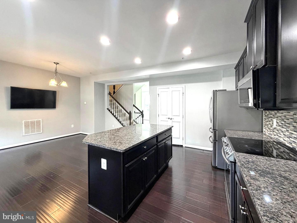
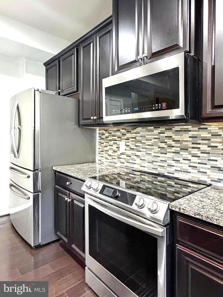
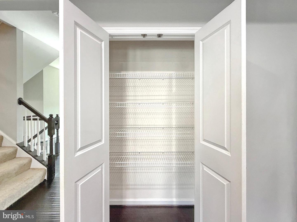
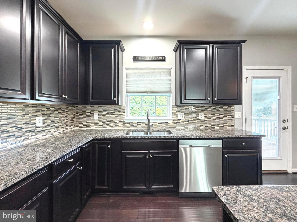
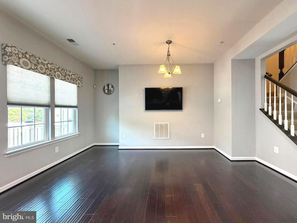
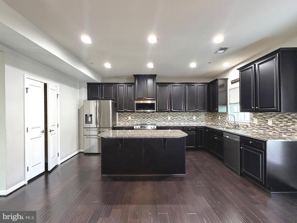
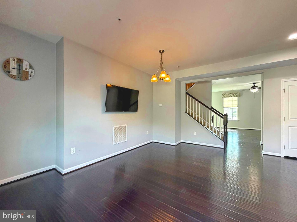
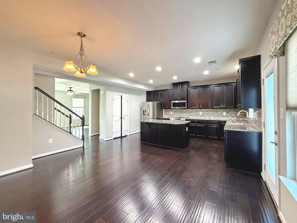
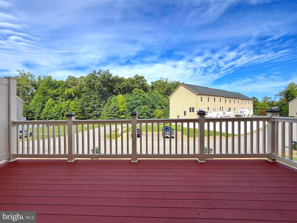
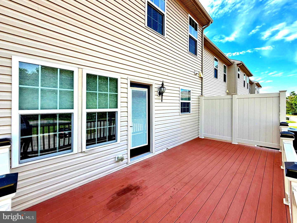
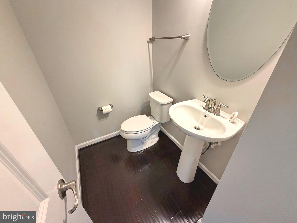
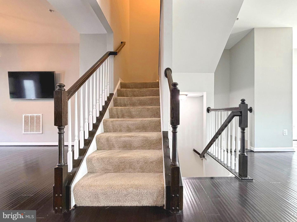
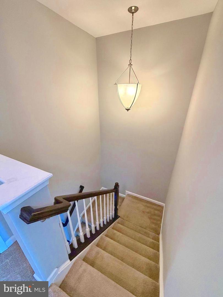
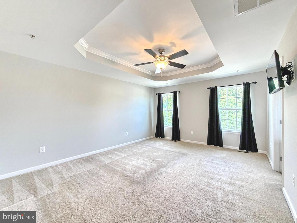
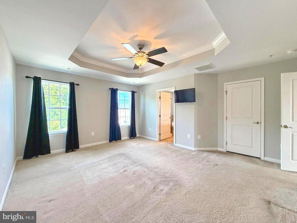
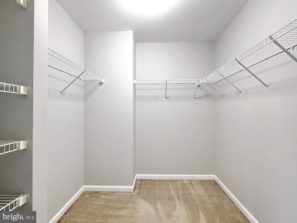
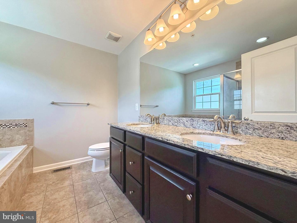
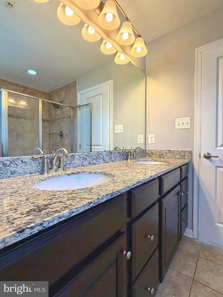
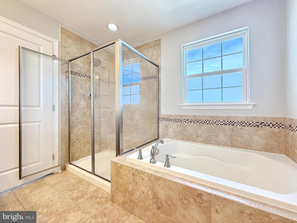
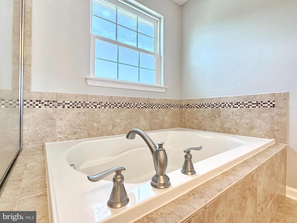
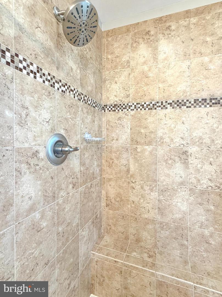
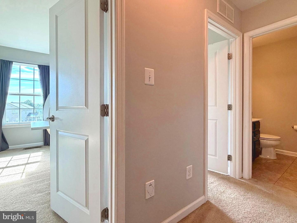
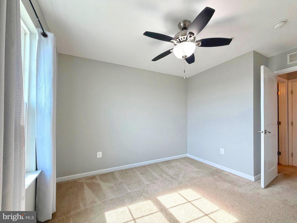
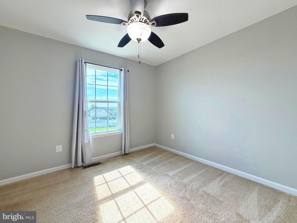
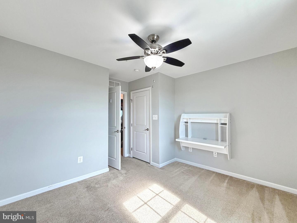
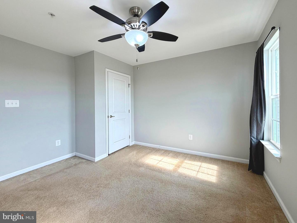
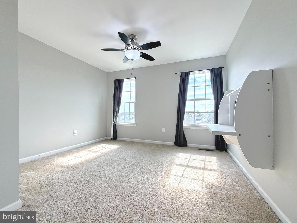
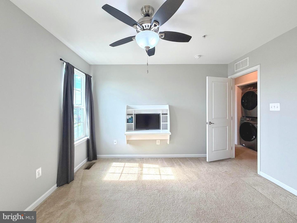
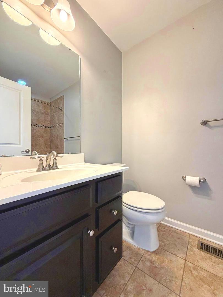
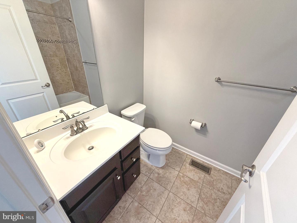
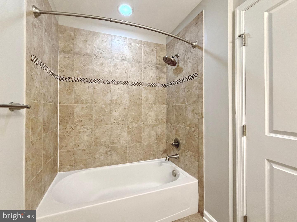
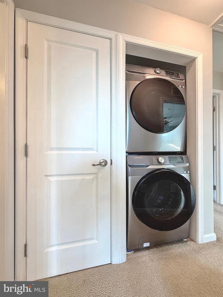
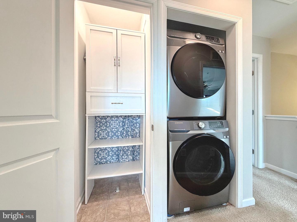
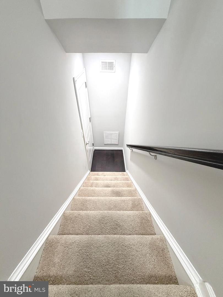
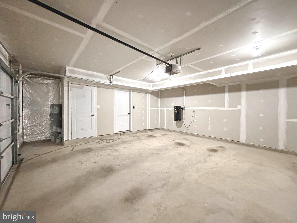
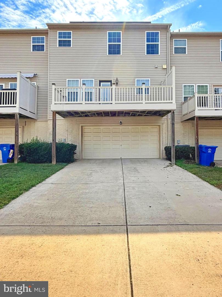
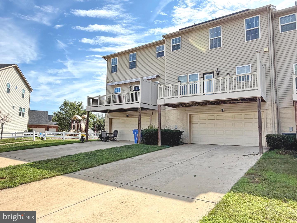
This is the one you have been waiting for here in Agricopia. This 3 level townhome has been well maintained by the original owners. The front door leads to a generous sized den. Many use this room for home offices, play area, home gym. Heading upstairs to the main level you will find a traditional layout between the living room in the front of the home and gourmet kitchen and dining in the back half of the house. The living room offers oversized windows, hardwood floors and window coverings. The gourmet kitchen offers generous cabinets, a double pantry, stainless steel appliances, granite countertops and an oversized island. The dining table space can accommodate up to a 10 person table and also has room for a dining nook. Off the kitchen is the rear door to your trex deck with vinyl railings. Heading up to the bedroom level there are two bedrooms anchored by a hall bath. The bathroom offers a tub & tile combo shower and vanity for storage. The owners suite is on the back of the home and is highlighted by the trey ceiling, large walk in closet and ensuite bath. The bathroom is large in size and has dual vanity sinks, a soaking tub and see thru glass shower. This townhome also has NO deferred water/ sewer charges and the School seat tax has been paid off making it a GREAT deal. Contract before the end of August and we will pay 1 year of HOA dues on the buyer's behalf at the time of a successful settlement or contract before August 15th and we will double the OFFER!!
Details
| MLS # | MDCH2056550 |
|---|---|
| Listing Type | For Sale |
| Style | Condominium |
| HOA Dues | $800 |
| Sub-Type | Resale |
| Status | Active Under Contract-bright |
| Year | 2015 |
| Days On Site | 76 |
| Listing Provided By | RE/MAX One | Michael C Coughlan |
Features
| Bed(s) | 3 |
|---|---|
| Bath(s) | 3 Total |
| SQ Feet | 2,112 |
| Garage | 2 |
| Story(s) | 3 |
| Zoning | R-10 |
| Acreage | 0.06 |
| Property View | Panoramic, Street, Trees, Woods |
Interior
| Cooling | Other |
|---|---|
| Heating Yes / No | Yes |
| Heating | Central, Heat Pump(s) |
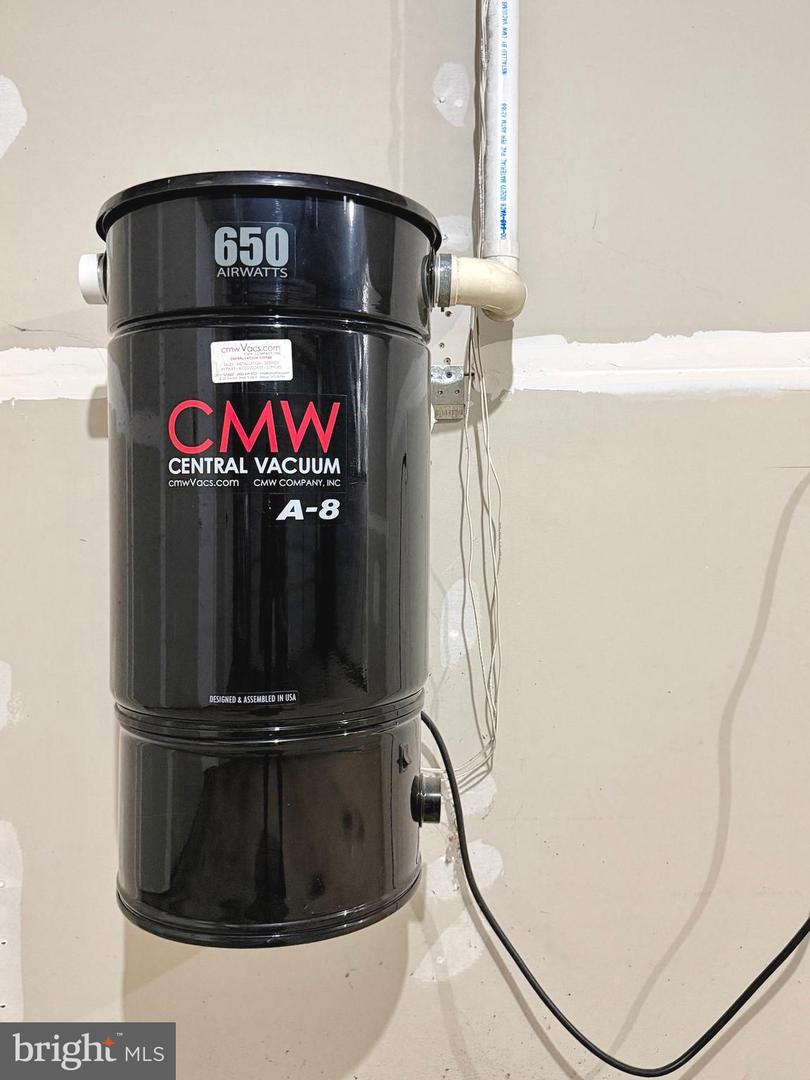
| Interior Features | Bathroom - Soaking Tub, Bathroom - Walk-In Shower, Carpet, Ceiling Fan(s), Central Vacuum, Combination Kitchen/Dining, Family Room Off Kitchen, Floor Plan - Traditional, Kitchen - Gourmet, Kitchen - Island, Kitchen - Table Space, Pantry, Recessed Lighting, Wood Floors |
| Window Features | Double Hung |
| Furnished | No |
| Appliances | Built-In Microwave, Dishwasher, Disposal, Dryer, Dryer - Front Loading, Exhaust Fan, Icemaker, Oven/Range - Electric, Refrigerator, Six Burner Stove, Stainless Steel Appliances, Washer, Washer - Front Loading, Water Heater |
Exterior
| Exterior Features | Exterior Lighting, Gutter System, Sidewalks, Street Lights |
|---|---|
| Roof | Architectural Shingle |
| Construction Materials | Brick, CPVC/PVC, Vinyl Siding |
| Foundation Details | Slab |
Parking
| Garage Yes / No | Yes |
|---|---|
| Parking Features | Concrete Driveway |
Utilities
| Utilities | Cable TV Available, Electric Available, Phone Available, Sewer Available, Water Available, Under Ground |
|---|
Taxes
| Tax Annual Amount | 5458 |
|---|
Area Information
| State | MD |
|---|---|
| County | CHARLES MD |
| City | LA PLATA |
| Zip Code | 20646 |
| Area | CHARLES MD |
| Community Name | AGRICOPIA |
| School District | CHARLES COUNTY PUBLIC SCHOOLS |
| Listing VS Median (in AGRICOPIA) | |
Price: $406,000 low | high Med: $485,000 sqft: 2,112 low | high Med: 2,495 $ / sqft: $192 low | high Med: $194 On site: 76 low | high Med: 76 | |
Market Activity 20646
Request a showing
Request a showing
Contact
Learn More About This Property

| State | MD |
|---|---|
| County | CHARLES MD |
| City | LA PLATA |
| Zip Code | 20646 |
| Area | CHARLES MD |
| Community Name | AGRICOPIA |
| School District | CHARLES COUNTY PUBLIC SCHOOLS |
| Listing VS Median (in AGRICOPIA) | |
Price: $406,000 low | high Med: $485,000 sqft: 2,112 low | high Med: 2,495 $ / sqft: $192 low | high Med: $194 On site: 76 low | high Med: 76 | |
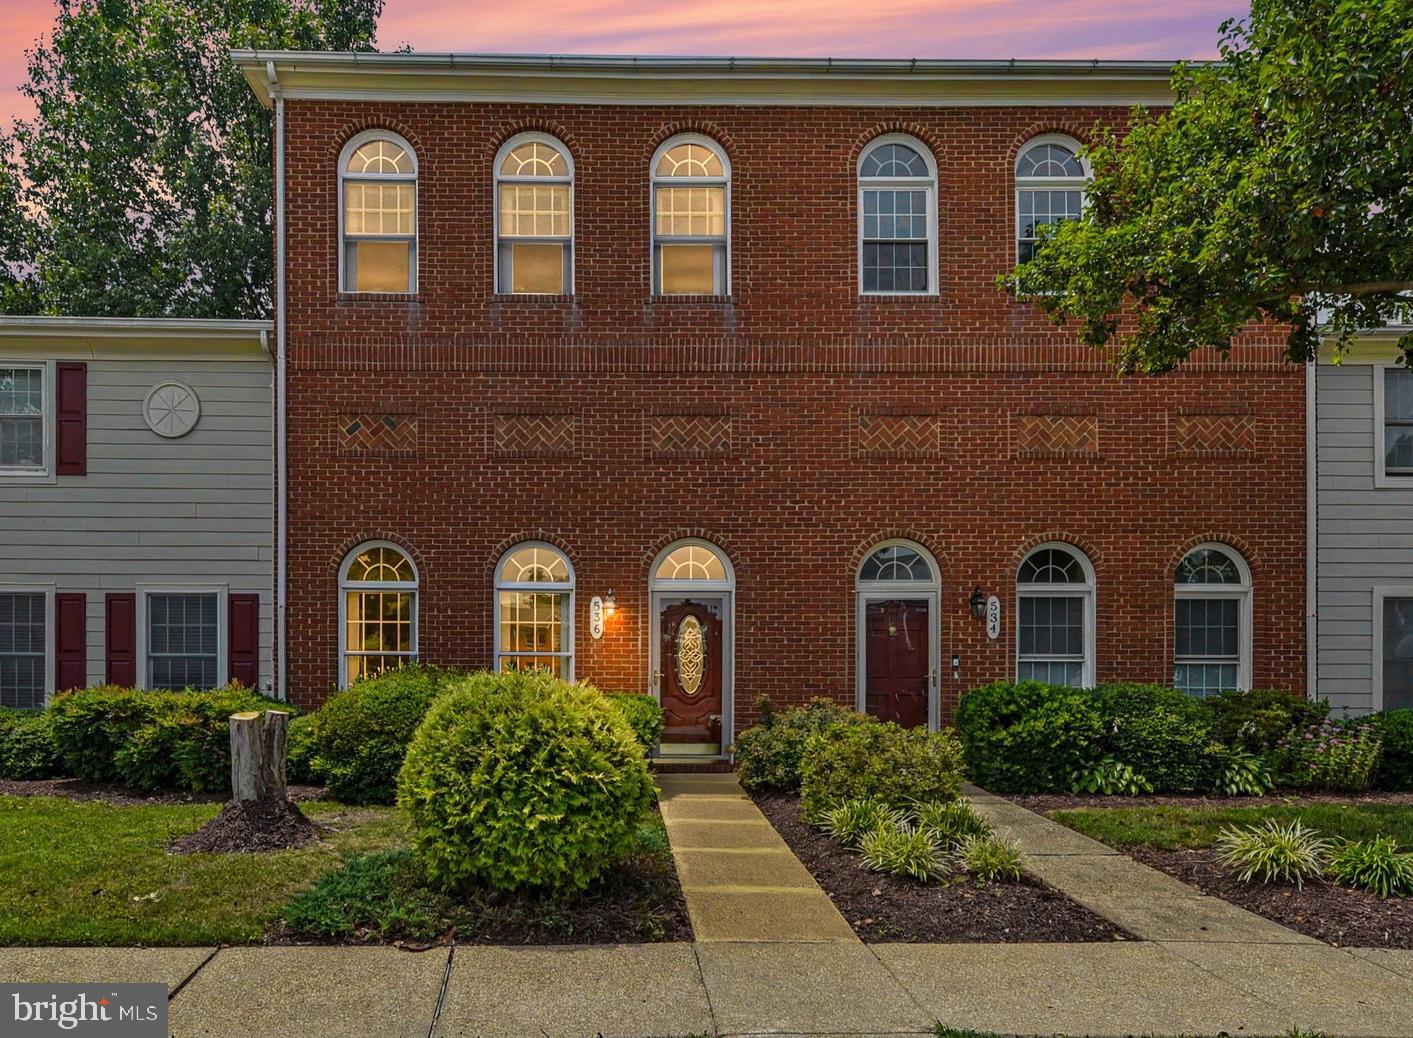 | $375,000536 Quince CtLa Plata, MD 20646 |