
Description
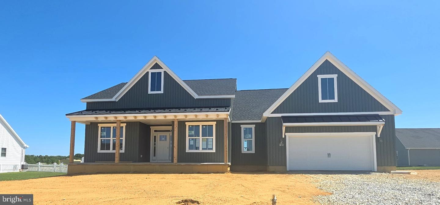
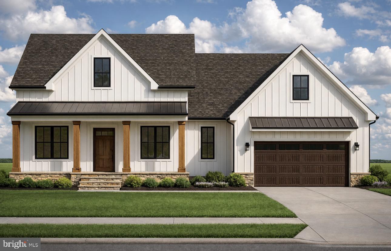
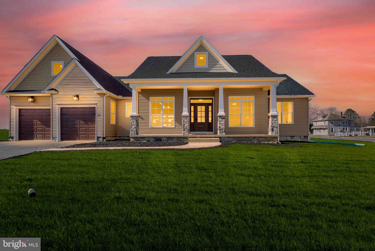
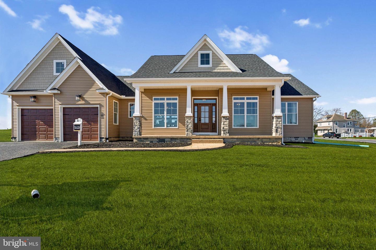
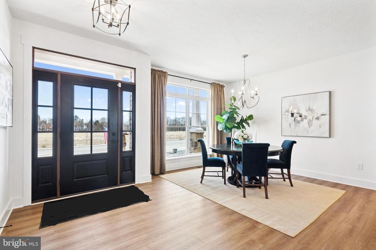
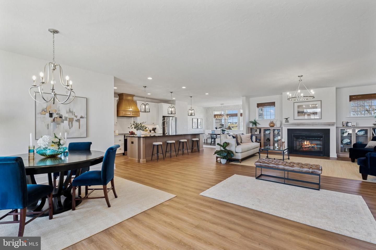
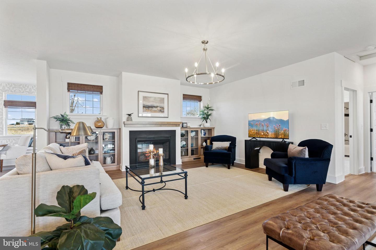
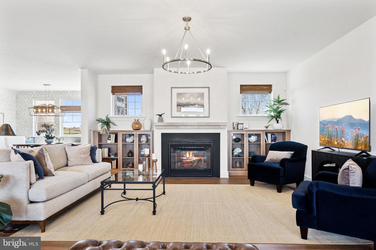
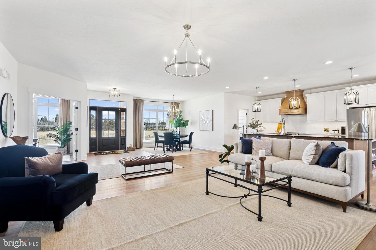
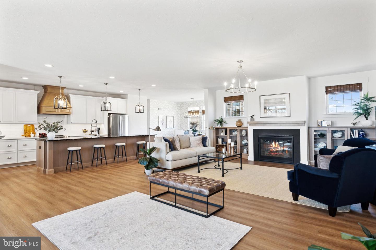
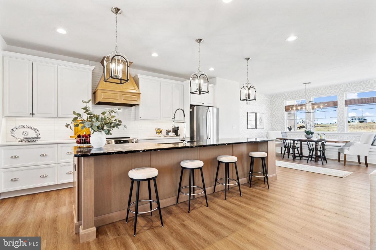
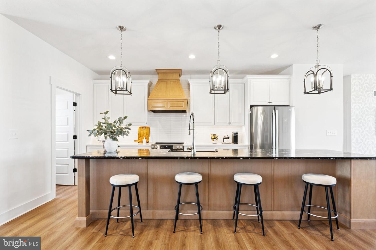
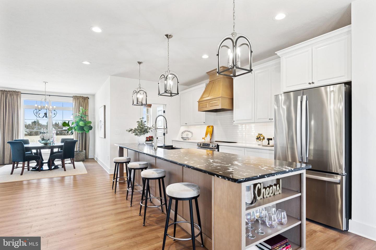
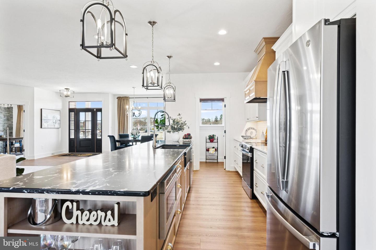
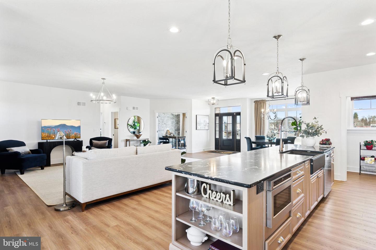
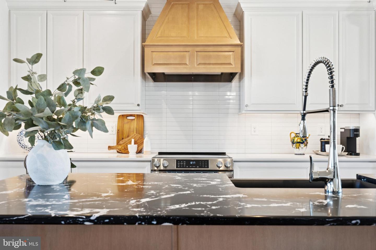
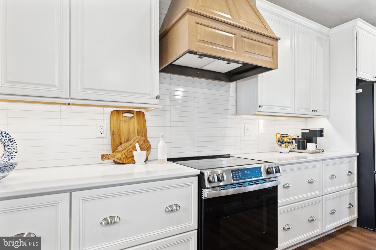
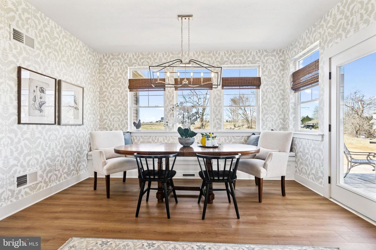
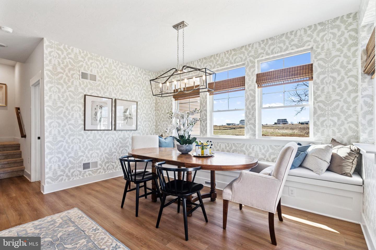
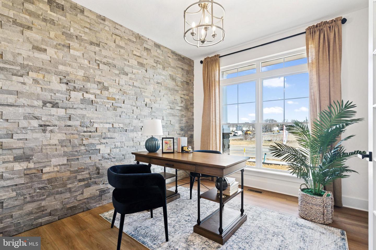
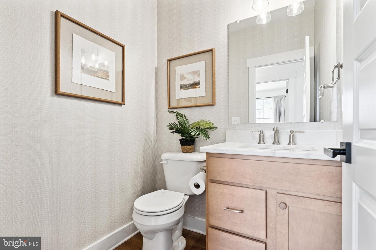
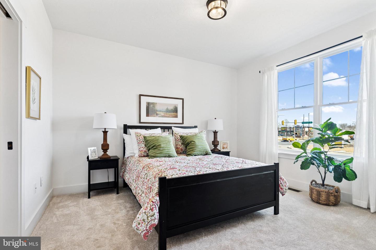
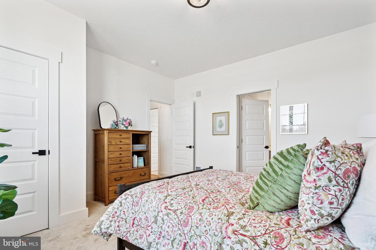
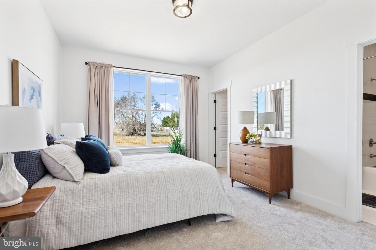
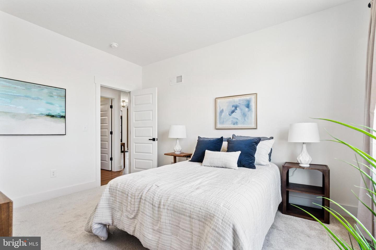
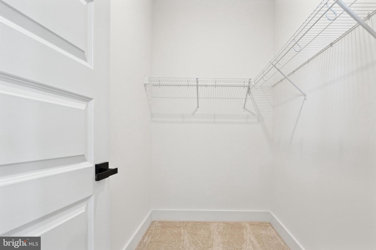
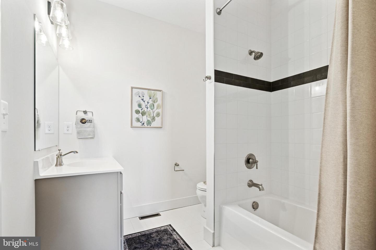
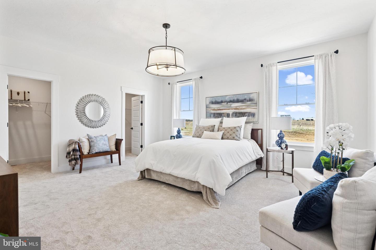
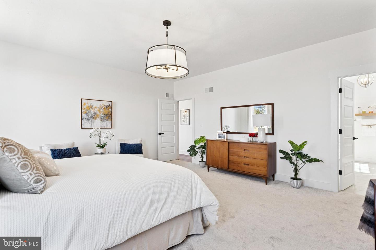
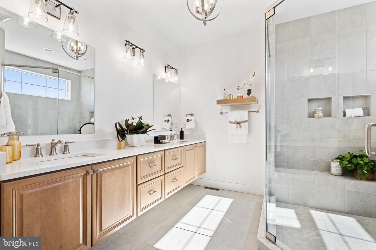
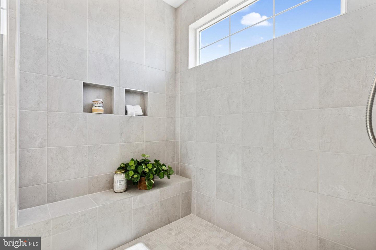
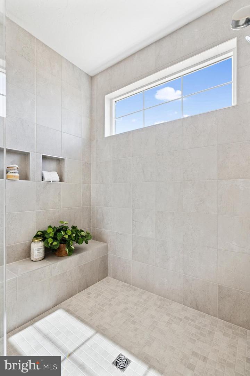
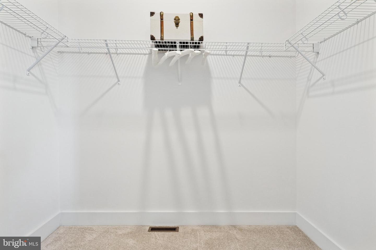
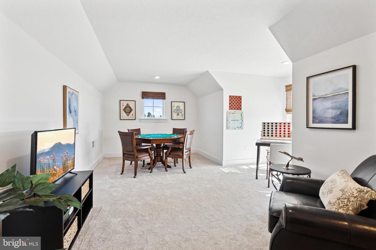
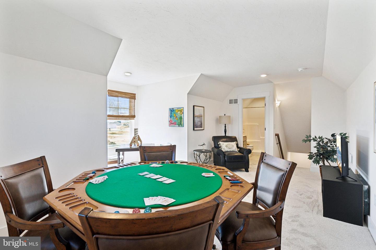
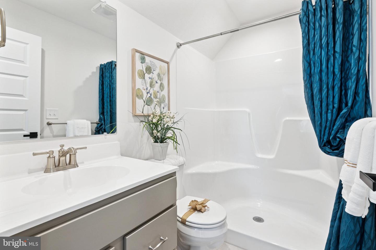
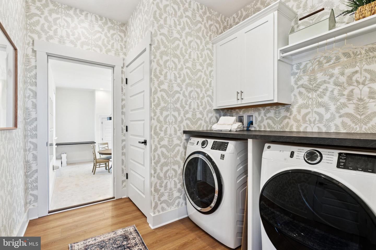
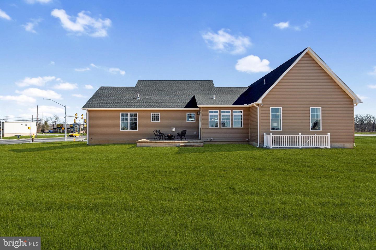
MODEL NOW OPEN DAILY!COME TAKE A TOUR- YOUR FUTURE HOME IS RIGHT NEXT DOOR!! THIS LISTING IS THE BUILDERS COMMUNITY MODEL! ***Phase 2 is now released-presenting the community's most coveted homesites with exceptional views.** Claim your perfect 1/2-acre or larger lot in this exclusive new development, with over 20 floor plans to choose from-don't miss your chance to build your dream homeWelcome to the stunning Kaden model featuring a large front porch perfect for relaxing .This popular floorplan is spacious & offers 3 bedrooms, 2 full baths, office & 2 car garage with over 2,400 square feet of living space with & room to add more in the unfinished basement. Main areas come standard with LVP flooring. This kitchen features a large 9ft island, 1 of 4 granites include, 36" cabinets, stainless appliances, walk in pantry all open to the family room. The primary bath comes with a dual vanity with drop down make up station, walk-in shower ,and separate water closet. Primary bed has 2 separate walk in closets.Close proximity to Long Creek Reservoir, Codorus State Park, and Shopping. Commuter Friendly and just minutes for the MD line.* *****Please note listing price is base price and may not be representative of additional options shown.***
Details
| MLS # | PAAD2015824 |
|---|---|
| Listing Type | For Sale |
| Style | House |
| HOA Dues | $326 |
| Sub-Type | New Construction |
| Status | Active-bright |
| Year | 2024 |
| Days On Site | 644 |
| Listing Provided By | Joseph A Myers Real Estate, Inc. | Bethann Mede |
Features
| Bed(s) | 3 |
|---|---|
| Bath(s) | 4 Total |
| SQ Feet | 2,817 |
| Garage | 2 |
| Basement | Y |
| Story(s) | 1 |
| Zoning | RESIDENTIAL |
| Acreage | 0.71 |
Interior
| Cooling | Central A/C |
|---|---|
| Heating Yes / No | Yes |
| Heating | 90% Forced Air |
| Interior Features | Breakfast Area, Carpet, Combination Kitchen/Living, Dining Area, Efficiency, Entry Level Bedroom, Family Room Off Kitchen, Floor Plan - Open, Kitchen - Eat-In, Kitchen - Island, Pantry, Primary Bath(s), Upgraded Countertops, Walk-in Closet(s) |
| Appliances | Dishwasher, Disposal, Oven/Range - Gas, Microwave |
Exterior
| Exterior Features | Sidewalks |
|---|---|
| Roof | Architectural Shingle |
| Construction Materials | Asphalt, Blown In Insulation, Combination, Concrete, CPVC/PVC, Rough-In Plumbing, Shake Siding, Stick Built, Stone, Vinyl Siding |
| Foundation Details | Concrete Perimeter, Passive Radon Mitigation |
Parking
| Garage Yes / No | Yes |
|---|
Utilities
| Utilities | Electric Available, Natural Gas Available, Sewer Available, Water Available |
|---|
Taxes
| Tax Annual Amount | 0 |
|---|
Area Information
| State | PA |
|---|---|
| County | ADAMS PA |
| City | HANOVER |
| Zip Code | 17331 |
| Area | Conewago Twp (14308) |
| Community Name | EAGLE ROCK |
| School District | CONEWAGO VALLEY |
Request a showing
Request a showing
Contact
Learn More About This Property

| State | PA |
|---|---|
| County | ADAMS PA |
| City | HANOVER |
| Zip Code | 17331 |
| Area | Conewago Twp (14308) |
| Community Name | EAGLE ROCK |
| School District | CONEWAGO VALLEY |