
11275 Rum Springs Rd,MYERSVILLE, MD 21773
MYERSVILLE, MD 21773

Description
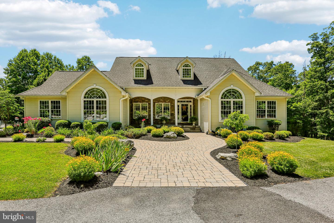
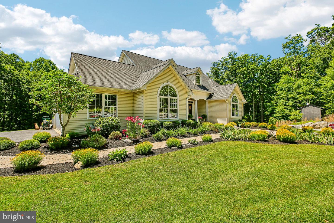
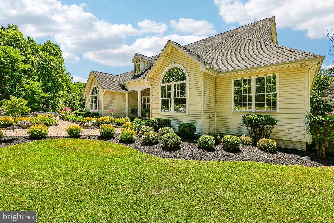
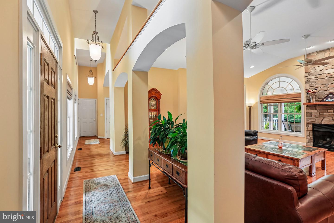
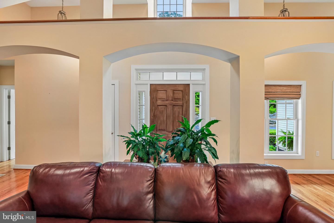
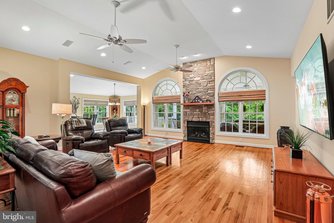
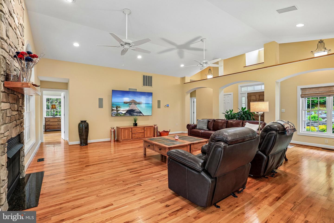
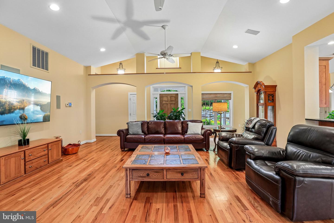
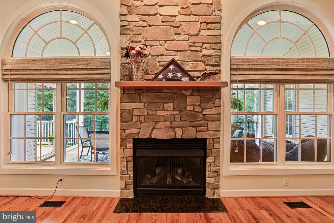
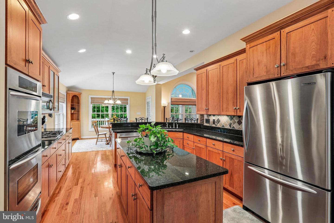
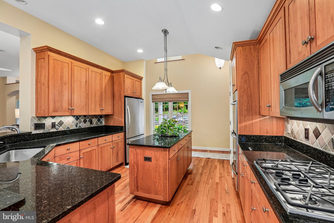
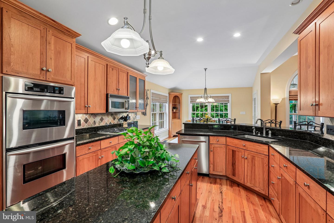
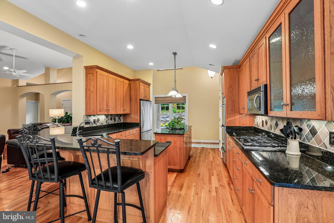
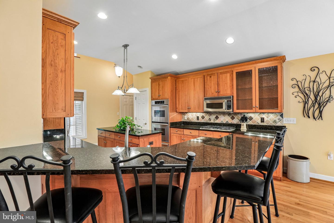
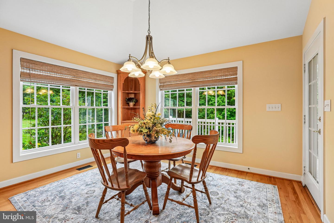
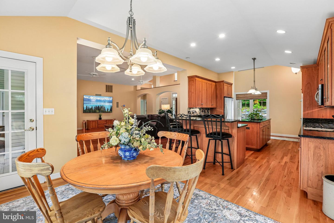
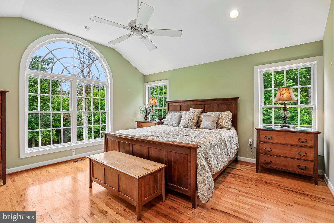
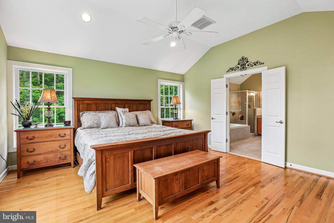
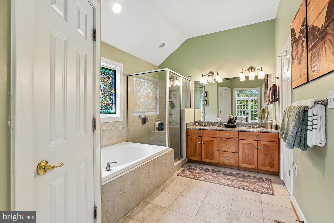
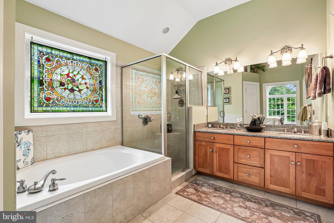
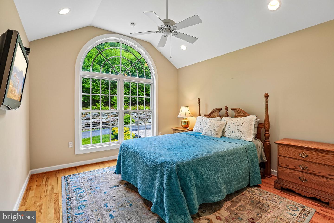
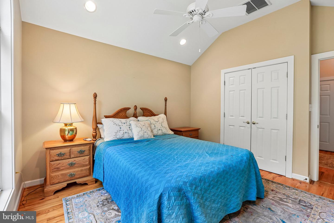
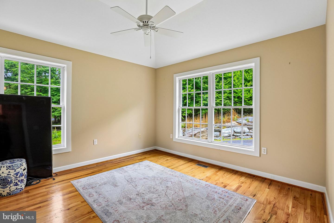
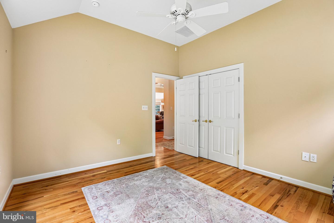
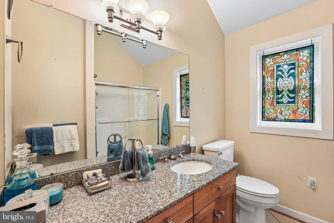
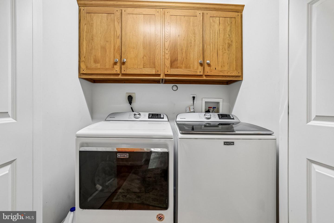
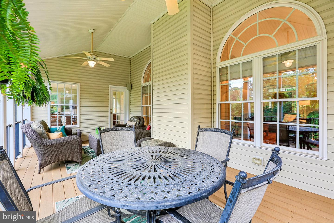
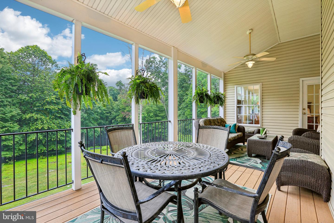
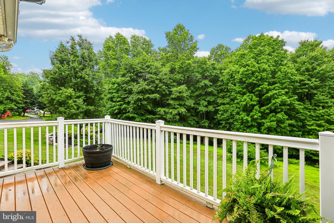
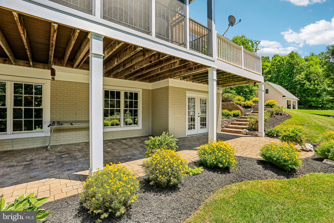
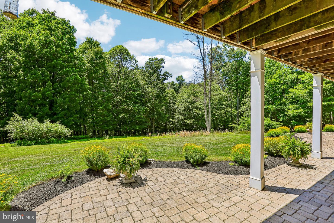
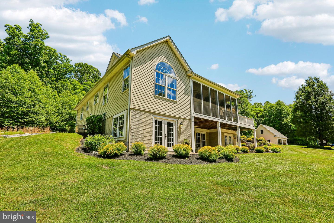
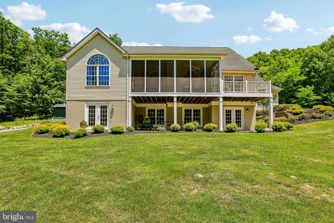
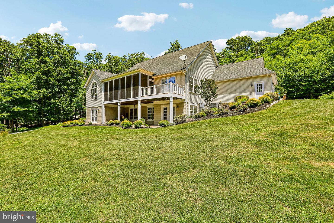
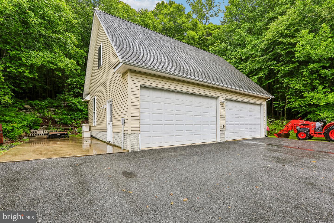
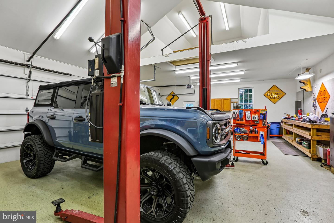
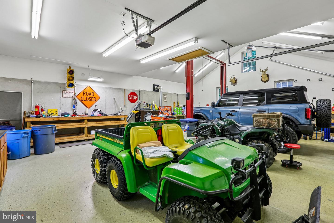
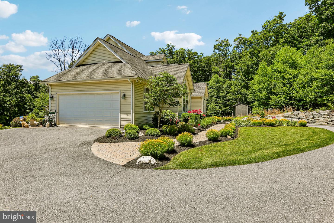
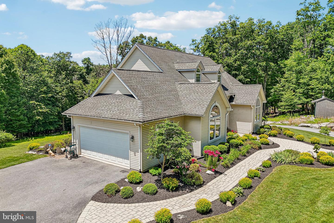
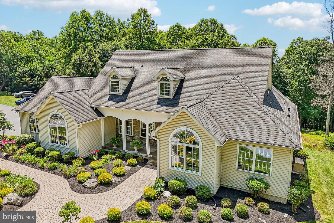
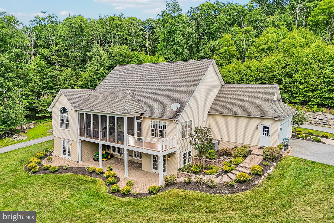
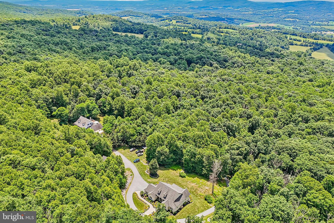
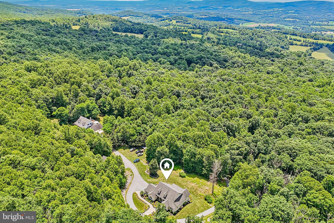
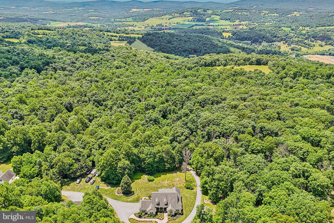
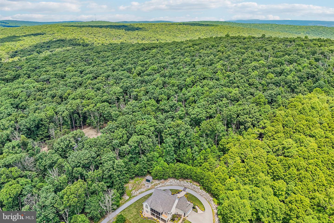
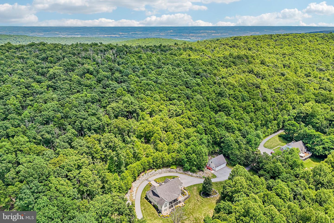
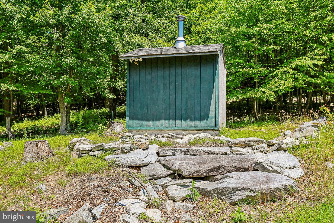
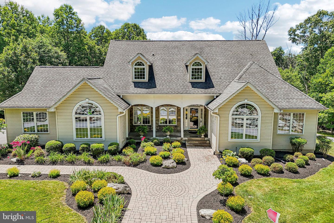
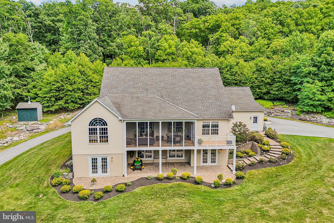
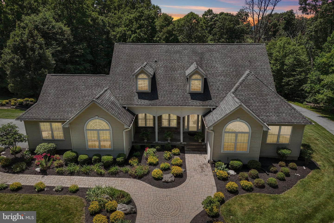
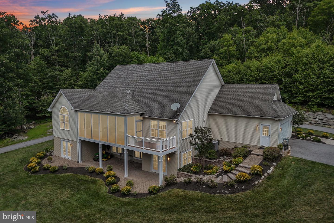
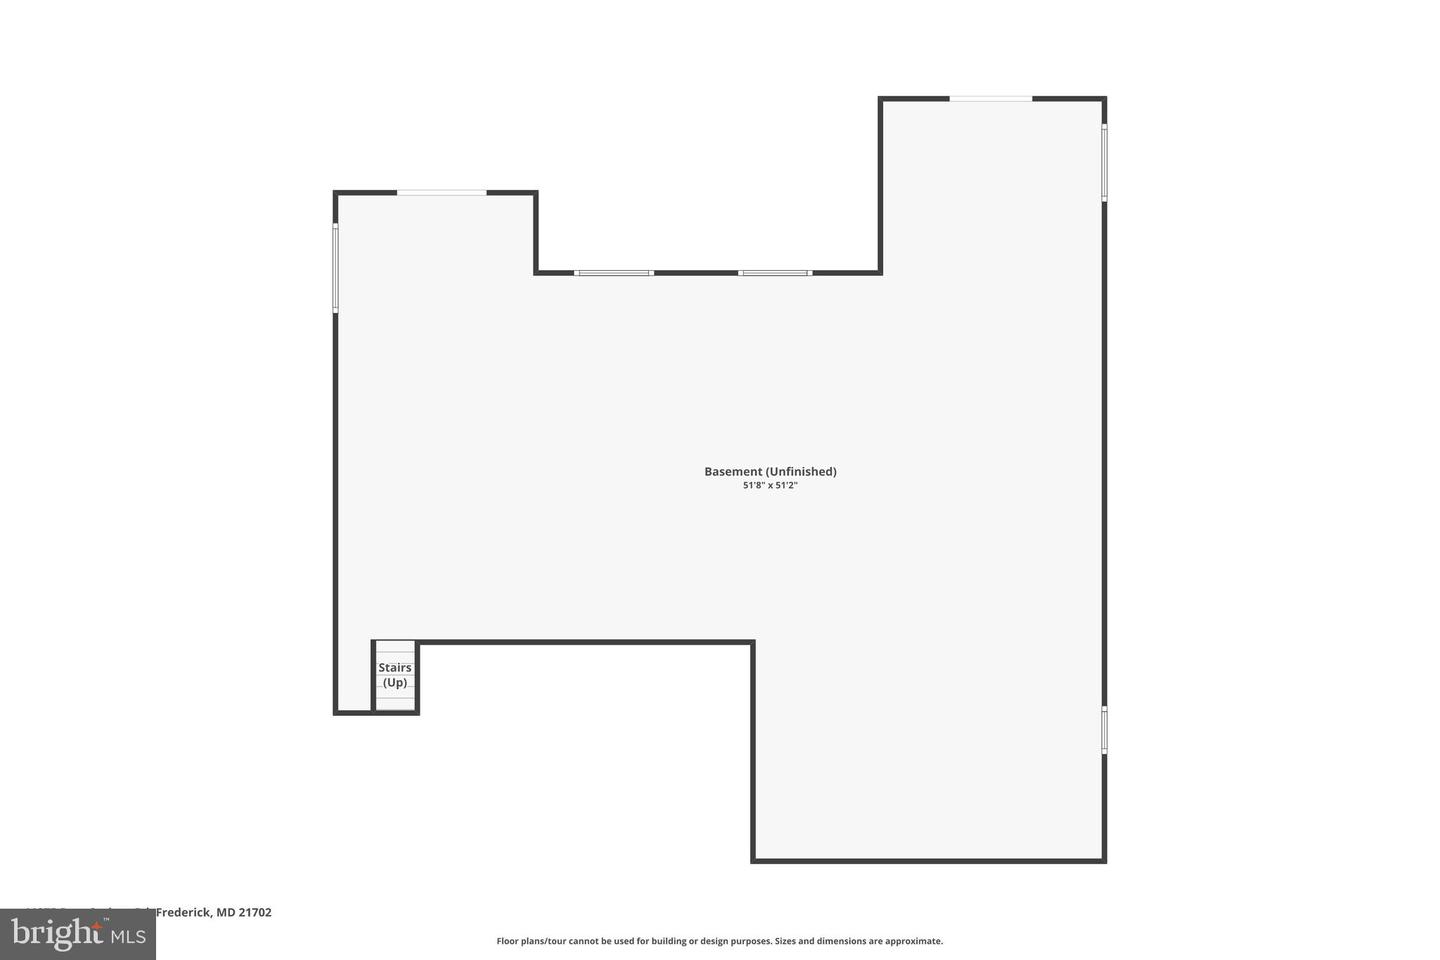
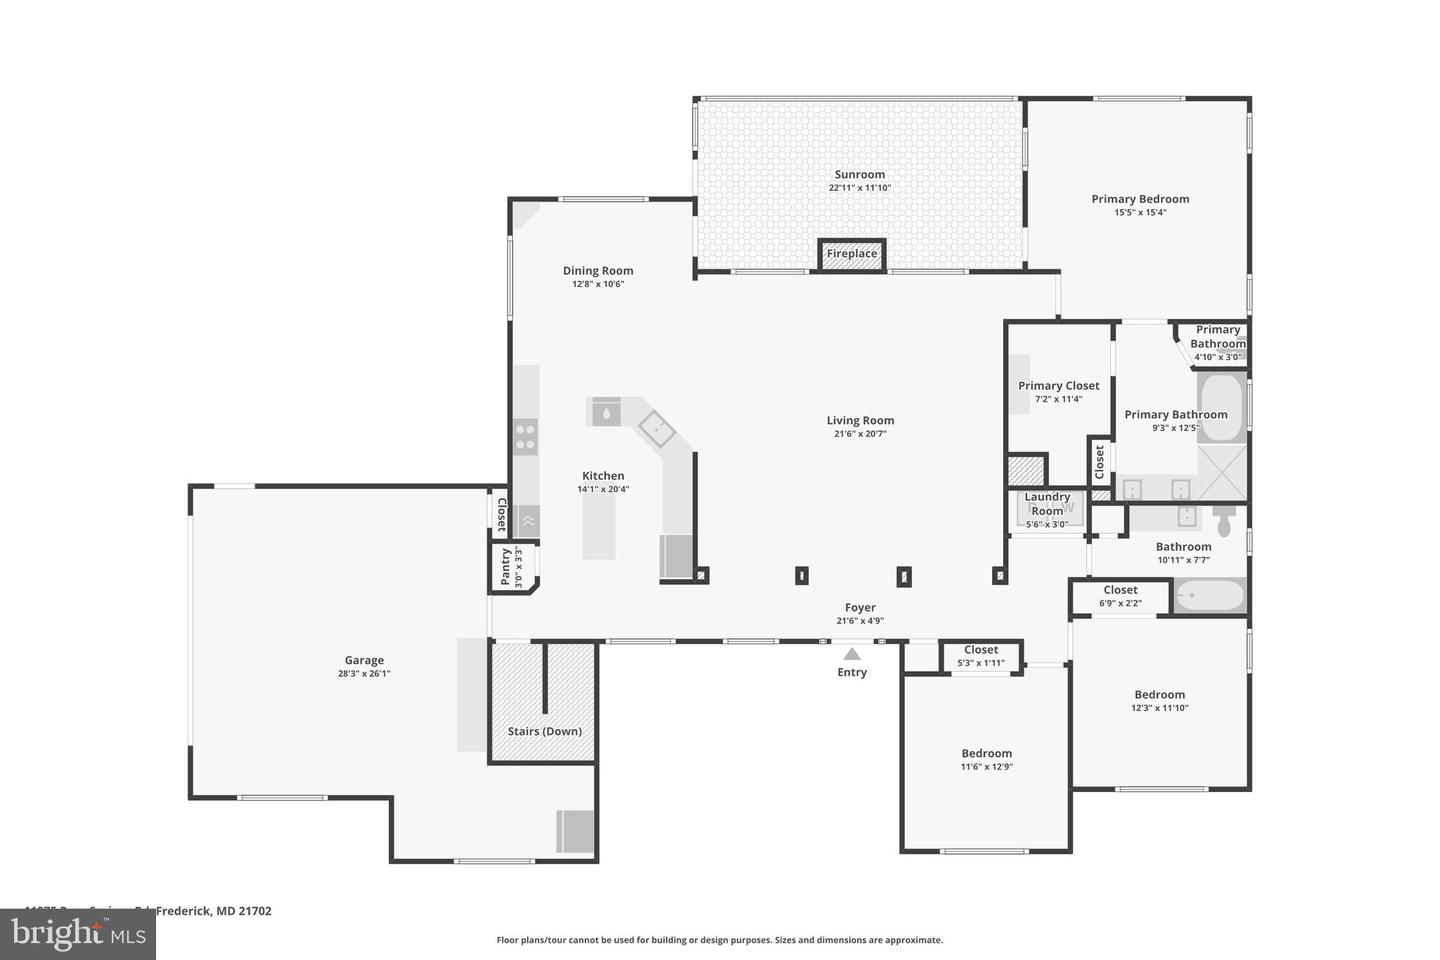
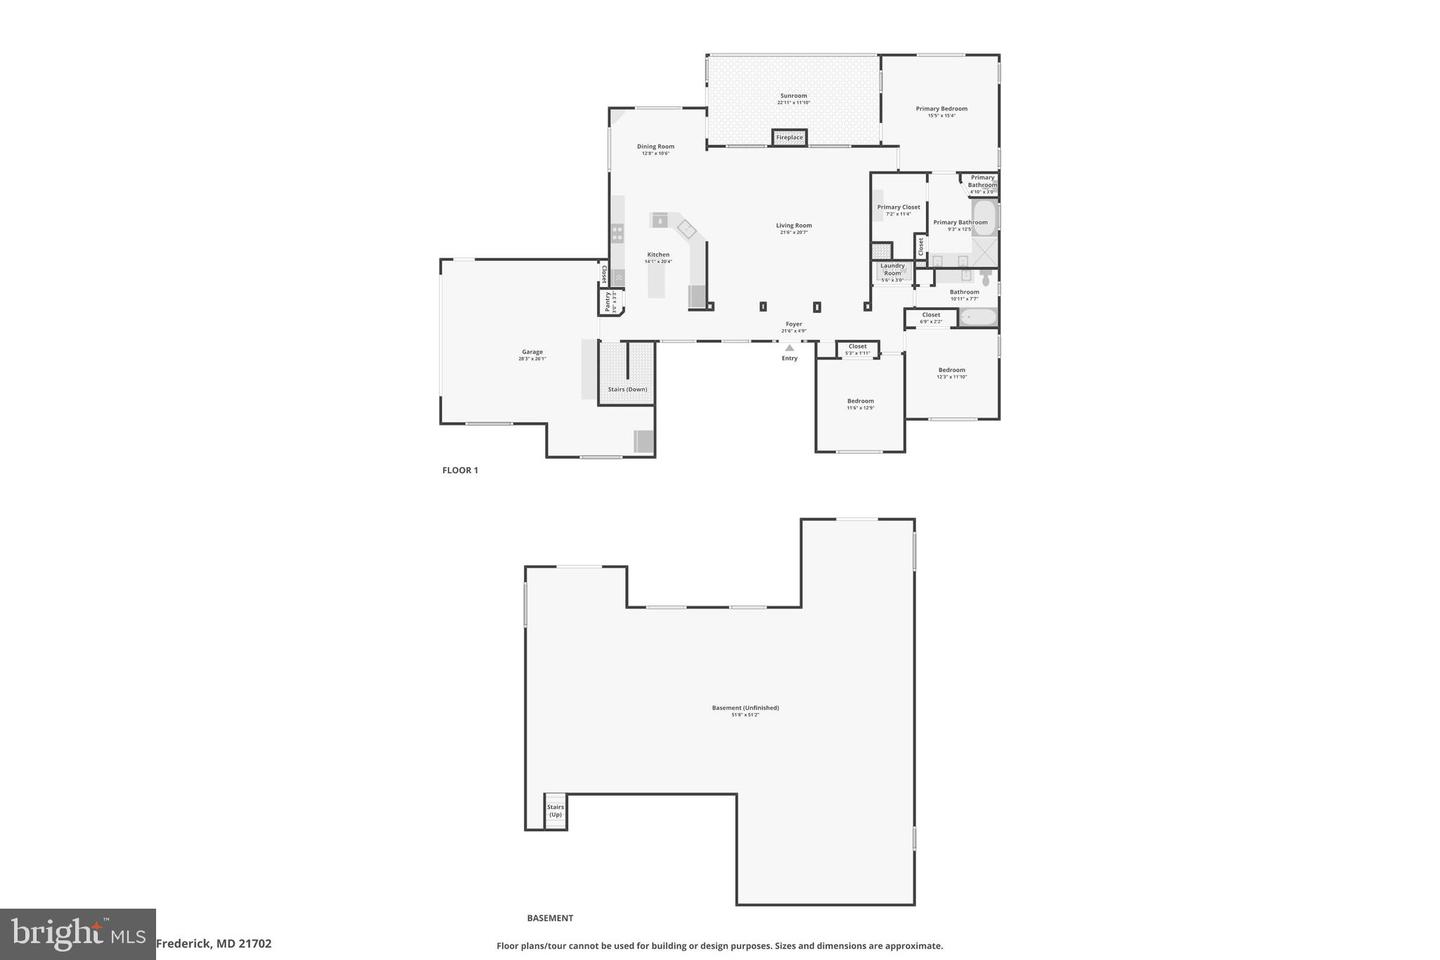
Tucked into a beautifully landscaped, wooded setting, this custom home offers the perfect blend of space, craftsmanship, and privacy. A dramatic foyer opens to an impressive great room with soaring ceilings, rich hardwood flooring, oversized arched windows, and a striking floor-to-ceiling stone fireplace. The open layout flows into a spacious kitchen featuring abundant custom wood cabinetry, granite countertops, stainless steel appliances, a center island, breakfast bar seating, and a bright dining area wrapped in windows with access to the covered deck. The main-level primary suite is a standout with vaulted ceilings, hardwood floors, a large arched window, and a spacious ensuite bath with dual vanity, soaking tub, separate shower, and custom stained-glass accents. Additional main-level bedrooms and bath provide flexible space for guests, office use, or hobbies, while the laundry room adds everyday convenience. The basement is ready for your personal touches and features high ceilings and full-size windows to give it natural light that's ready to be finished. Outdoor living is equally inviting with a covered rear deck overlooking the private yard and mature tree line. The circular drive, manicured grounds, and exceptional detached multi-bay garage/outbuilding elevate the property even further. The outbuilding offers oversized garage bays, extensive workspace, and room for vehicles, equipment, storage, or workshop use. A rare opportunity to enjoy quality construction, generous living space, and an impressive accessory building in a peaceful 8-acre setting.
Details
| MLS # | MDFR2084248 |
|---|---|
| Listing Type | For Sale |
| Style | House |
| Sub-Type | Resale |
| Status | Active-bright |
| Year | 2005 |
| Days On Site | 80 |
| Listing Provided By | Keller Williams Realty Centre | Daniel W Hozhabri |
Features
| Bed(s) | 3 |
|---|---|
| Bath(s) | 2 Total |
| SQ Feet | 2,667 |
| Garage | 4 |
| Basement | Y |
| Story(s) | 2 |
| Zoning | RC |
| Acreage | 8.05 |
Interior
| Cooling | Central A/C |
|---|---|
| Heating Yes / No | Yes |
| Heating | Forced Air |
| Interior Features | Floor Plan - Open, Upgraded Countertops, Walk-in Closet(s), Wood Floors, Kitchen - Island |
| Appliances | Oven - Double, Oven - Wall |
Exterior
| Construction Materials | Frame |
|---|---|
| Foundation Details | Other |
Parking
| Garage Yes / No | Yes |
|---|
Taxes
| Tax Annual Amount | 6647 |
|---|
Area Information
| State | MD |
|---|---|
| County | FREDERICK MD |
| City | MYERSVILLE |
| Zip Code | 21773 |
| Area | FREDERICK MD |
| Community Name | NONE AVAILABLE |
| School District | FREDERICK COUNTY PUBLIC SCHOOLS |
| Listing VS Median (in NONE AVAILABLE) | |
Price: $874,900 low | high Med: $359,900 sqft: 2,667 low | high Med: 1,259 $ / sqft: $328 low | high Med: $327 On site: 80 low | high Med: 39 | |
Market Activity 21773
Request a showing
Request a showing
Contact
Learn More About This Property

| State | MD |
|---|---|
| County | FREDERICK MD |
| City | MYERSVILLE |
| Zip Code | 21773 |
| Area | FREDERICK MD |
| Community Name | NONE AVAILABLE |
| School District | FREDERICK COUNTY PUBLIC SCHOOLS |
| Listing VS Median (in NONE AVAILABLE) | |
Price: $874,900 low | high Med: $359,900 sqft: 2,667 low | high Med: 1,259 $ / sqft: $328 low | high Med: $327 On site: 80 low | high Med: 39 | |