1142 E Founds St E,TOWNSEND, DE 19734
TOWNSEND, DE 19734

Description
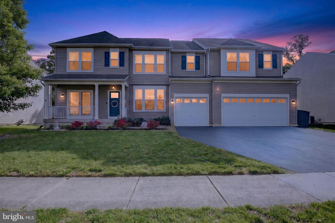
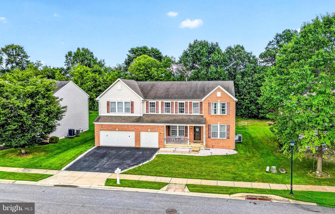
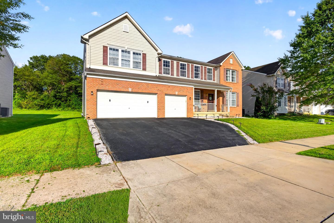
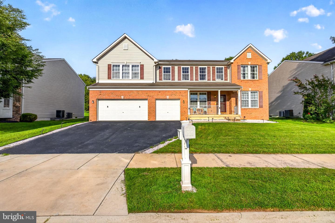
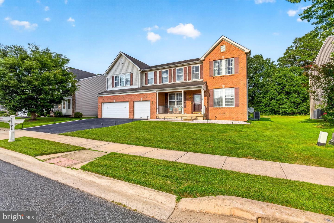
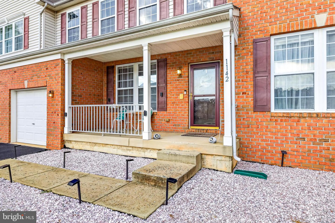
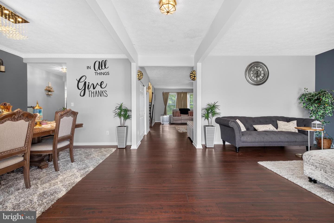
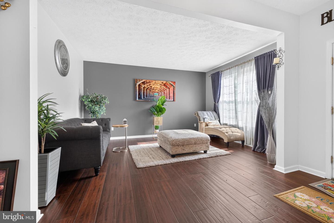
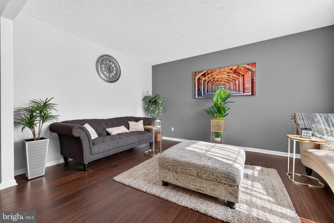
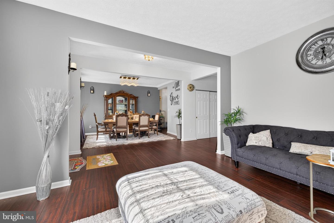
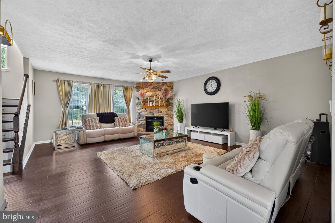
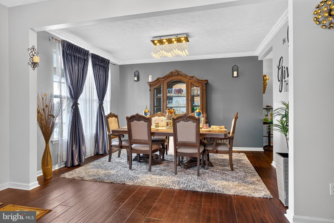
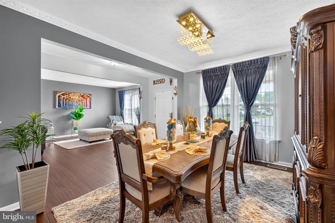
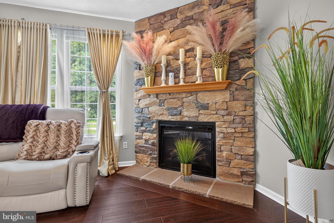
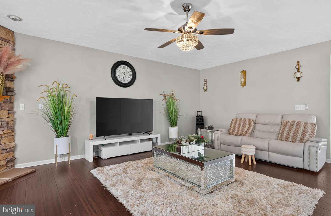
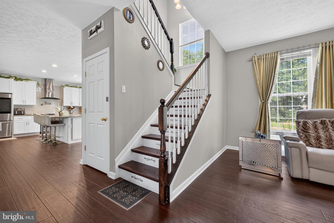
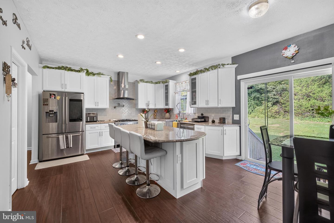
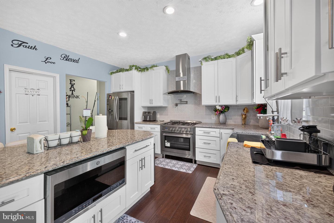
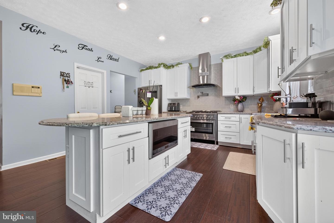
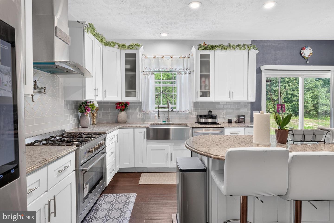
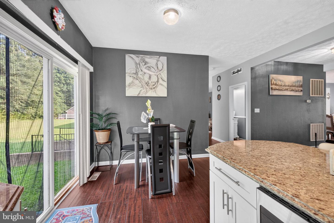
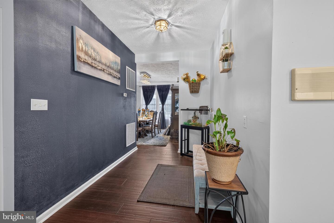
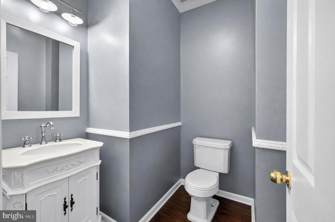
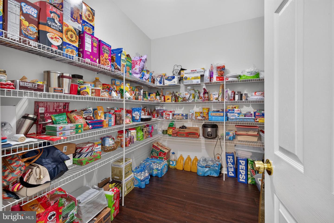
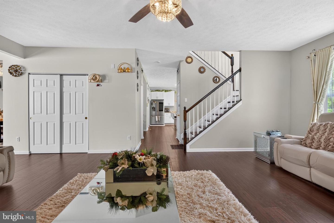
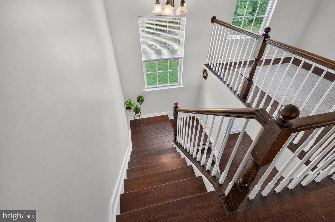
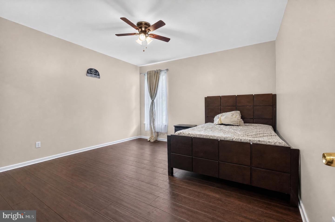
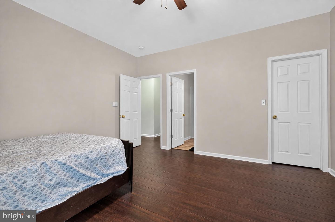
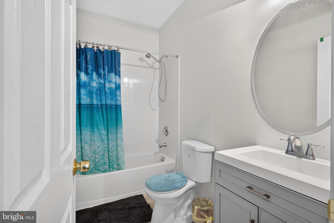
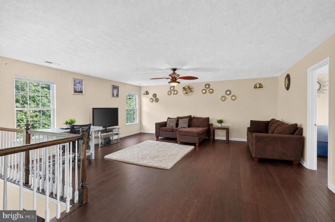
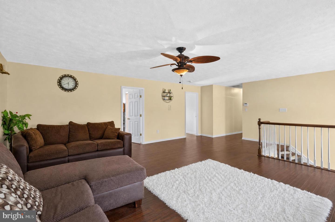
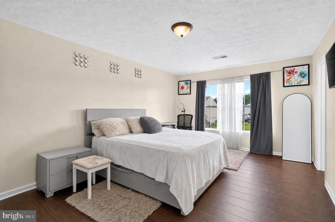
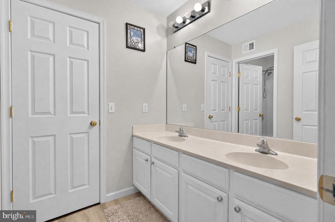
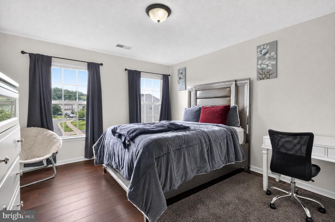
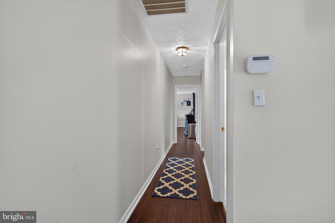
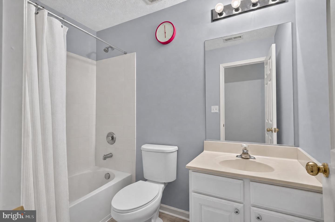
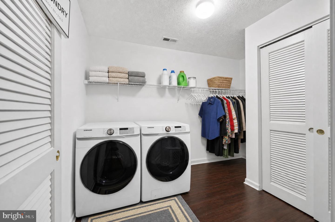
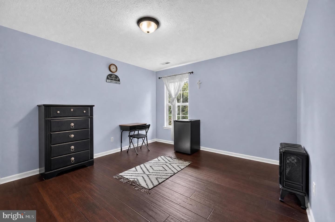
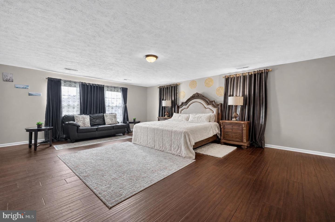
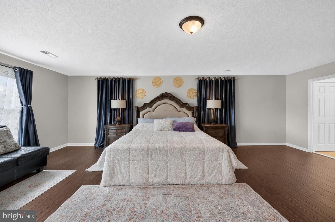
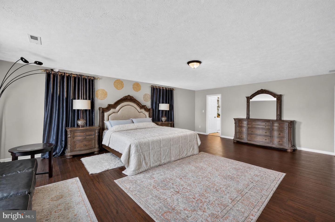
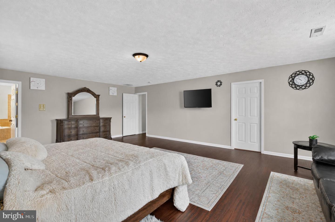
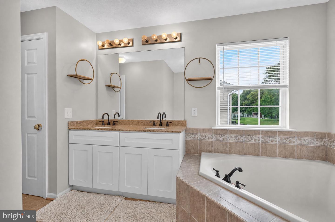
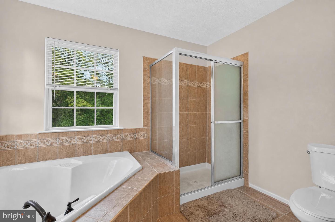
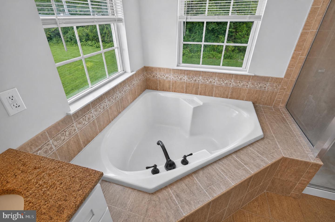
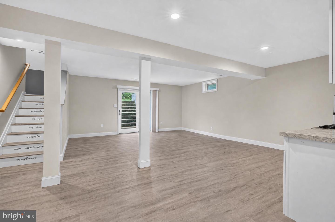
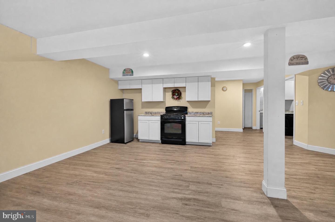
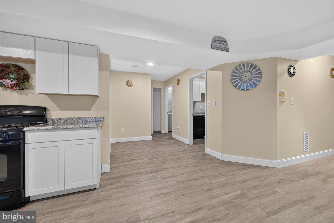
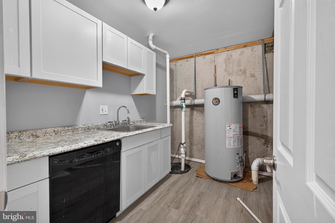
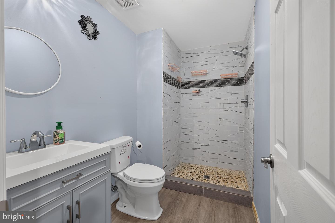
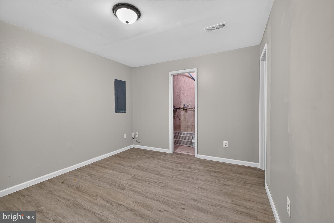
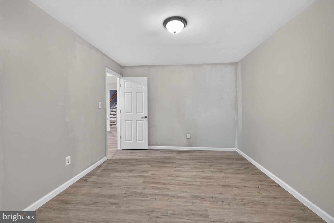
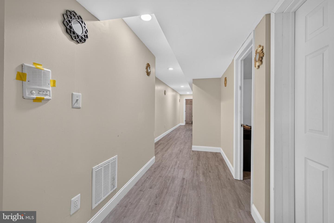
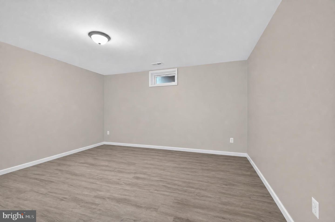
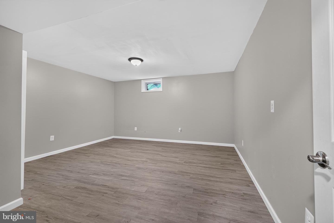
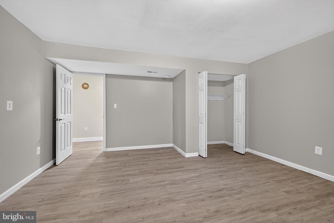
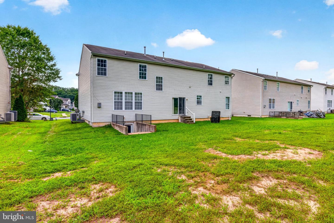
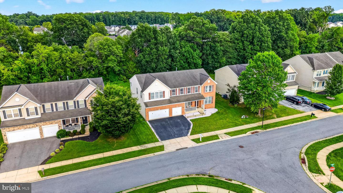
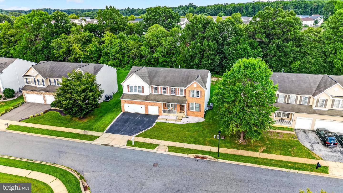
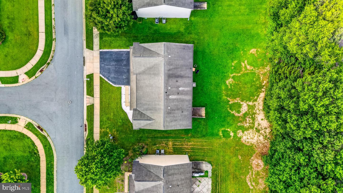
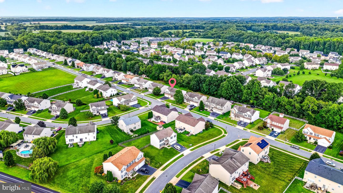
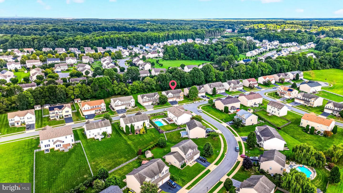
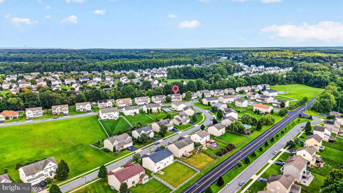
Visit this home, an absolutely stunning 5-bedroom (possibly 8), 5 1/2-bathroom home with a 3-car garage, 3-car driveway, and a fully finished basement in Townsend Village II! Located in the Appoquinimink School District, this home has been meticulously updated from top to bottom. The seller spared no expense in modernizing this home with valuable improvements, including the kitchen, bathrooms, flooring, and basement! The main floor offers a spacious family room with a gas fireplace, formal living room and dining room, gorgeous kitchen offering shaker cabinets with crown and brushed nickel hardware, huge center island with microwave, stainless steel appliances, 5-burner range with pot filler and hood, stainless steel farmhouse sink, granite counter tops with beveled edge, subway tile backsplash, and huge walk-in pantry. There is also a main floor bedroom with a private full bathroom. The 2nd floor offers an additional family room, 4 bedrooms, including 2 with a Jack & Jill bathroom, and the owners' suite with two large walk-in closets and a private luxury owners' bathroom featuring a tile surround, soaking tub, stall shower, and double-bowl vanity. The 2nd floor also includes a spacious laundry room and an additional hallway with a full bathroom. The 1st and 2nd floors feature wide-plank, hand-scrapped hardwood, and the basement offers luxury waterproof vinyl flooring. The basement offers the equivalent of a 3-bedroom, 1-house, and features a family room and kitchen combination, including a gas range, a separate room with a sink and dishwasher, 3 possible bedrooms, a gorgeous full bathroom with a tile shower, and a full 6-foot English walkout from the basement. This house is sweet and spacious. Come and see!!
Details
| MLS # | DENC2103830 |
|---|---|
| Listing Type | For Sale |
| Style | House |
| HOA Dues | $250 |
| Sub-Type | Resale |
| Status | Active-bright |
| Year | 2007 |
| Days On Site | 91 |
| Listing Provided By | EXP Realty, LLC | Enoch Usenbor |
Features
| Bed(s) | 5 |
|---|---|
| Bath(s) | 6 Total |
| SQ Feet | 5,575 |
| Garage | 3 |
| Basement | Y |
| Story(s) | 2 |
| Zoning | 25R1A |
| Acreage | 0.31 |
Interior
| Cooling | Central A/C |
|---|---|
| Heating Yes / No | Yes |
| Heating | Hot Water, Central |
| Interior Features | 2nd Kitchen, Bathroom - Tub Shower, Bathroom - Soaking Tub, Breakfast Area, Ceiling Fan(s), Combination Kitchen/Dining, Wood Floors, Kitchen - Eat-In |
| Window Features | Screens |
| Furnished | Yes |
| Appliances | Built-In Range, Dishwasher, Disposal, Dryer - Electric, Refrigerator, Stainless Steel Appliances, Washer, Built-In Microwave |
Exterior
| Exterior Features | Exterior Lighting, Sidewalks |
|---|---|
| Construction Materials | Vinyl Siding, Aluminum Siding |
| Foundation Details | Concrete Perimeter |
Parking
| Garage Yes / No | Yes |
|---|
Taxes
| Tax Annual Amount | 5825 |
|---|
Area Information
| State | DE |
|---|---|
| County | NEW CASTLE DE |
| City | TOWNSEND |
| Zip Code | 19734 |
| Area | South Of The Canal (30907) |
| Community Name | TOWNSEND VILLAGE II |
| School District | APPOQUINIMINK |
| High School | ODESSA |
| Listing VS Median (in TOWNSEND VILLAGE II) | |
Price: $799,900 low | high Med: $650,000 sqft: 5,575 low | high Med: 5,839 $ / sqft: $143 low | high Med: $111 On site: 91 low | high Med: 59 | |
Market Activity 19734
Request a showing
Request a showing
Contact
Learn More About This Property

| State | DE |
|---|---|
| County | NEW CASTLE DE |
| City | TOWNSEND |
| Zip Code | 19734 |
| Area | South Of The Canal (30907) |
| Community Name | TOWNSEND VILLAGE II |
| School District | APPOQUINIMINK |
| High School | ODESSA |
| Listing VS Median (in TOWNSEND VILLAGE II) | |
Price: $799,900 low | high Med: $650,000 sqft: 5,575 low | high Med: 5,839 $ / sqft: $143 low | high Med: $111 On site: 91 low | high Med: 59 | |