124 Glenwood Ave,MERCHANTVILLE, NJ 08109
MERCHANTVILLE, NJ 08109
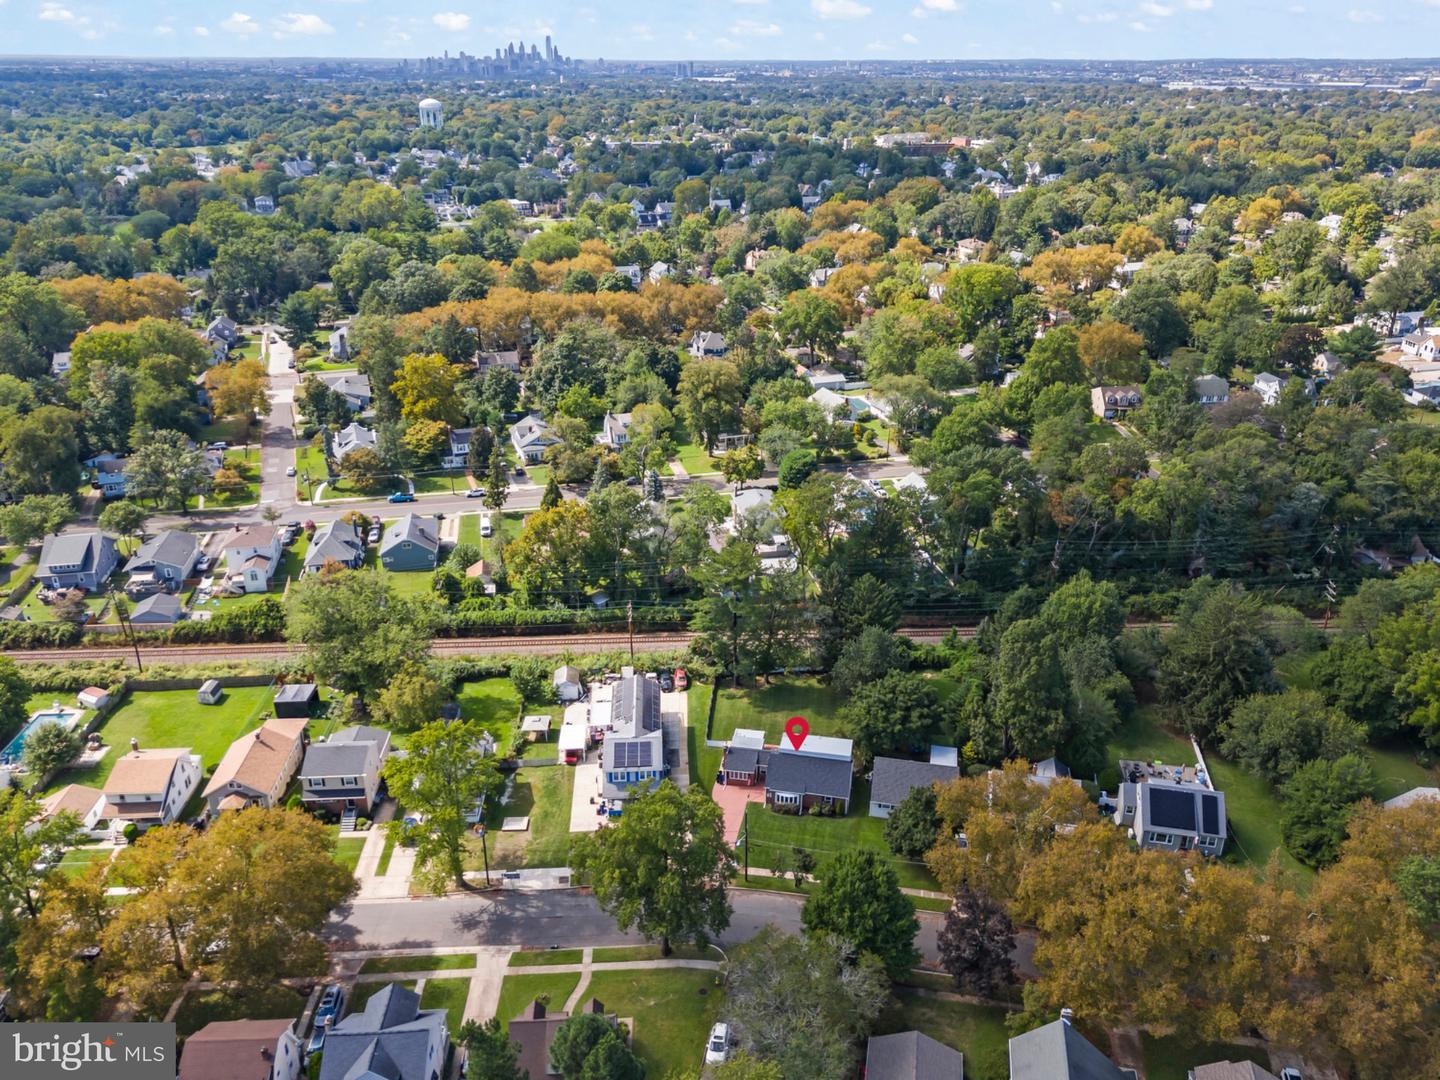

Description
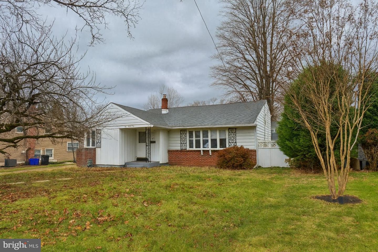
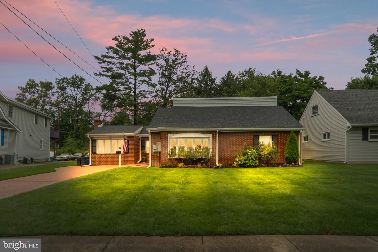
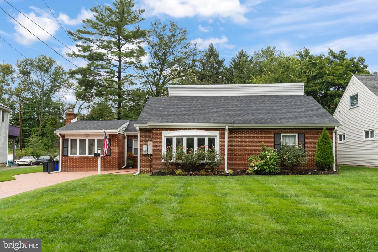
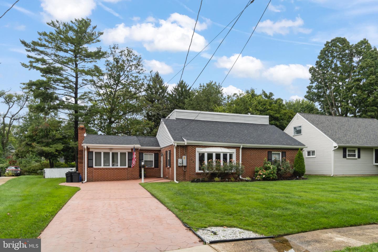
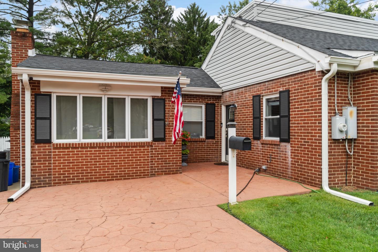
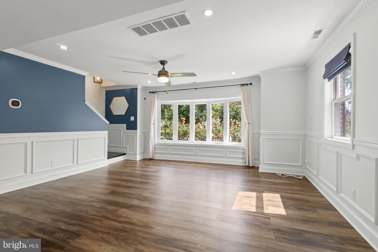
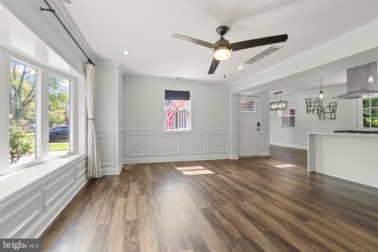
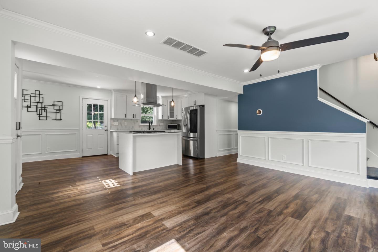
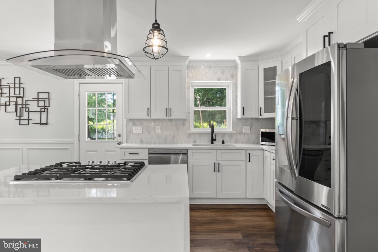
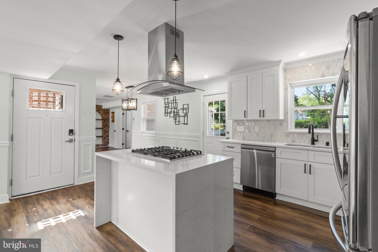
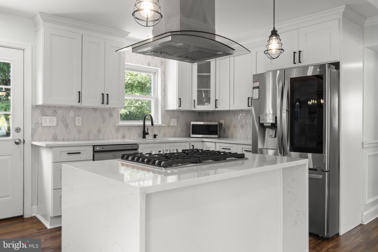
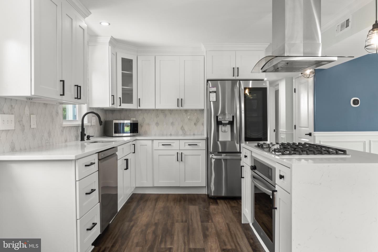
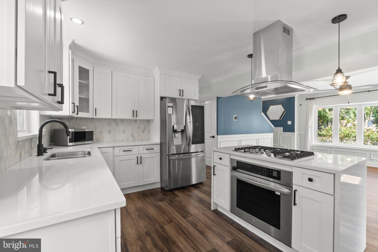
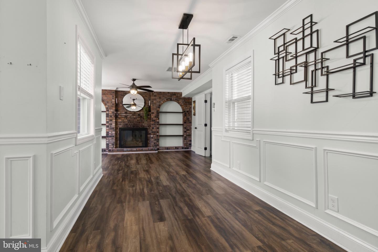
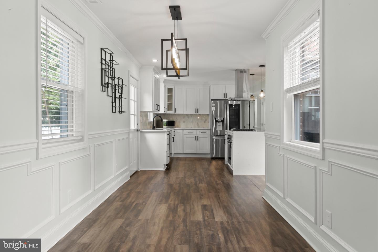
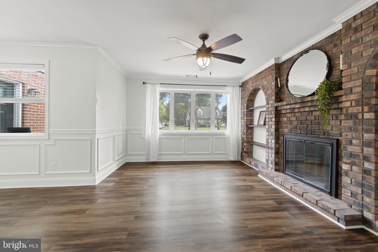
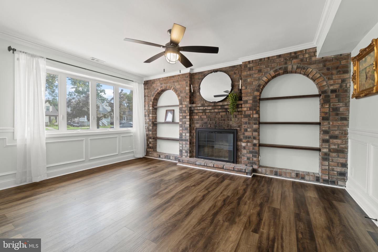
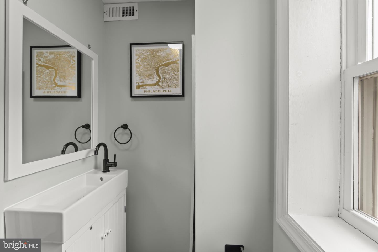
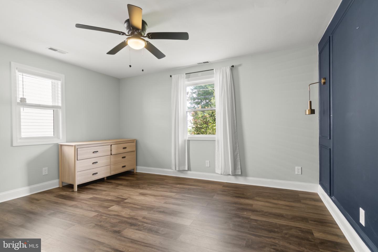
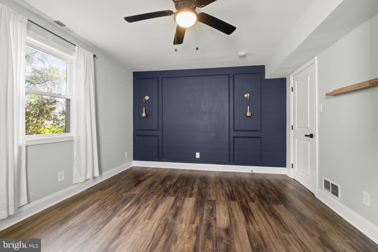
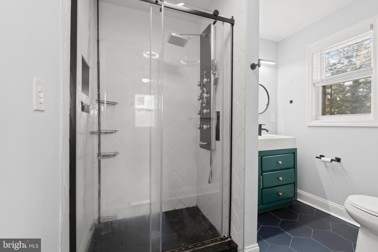
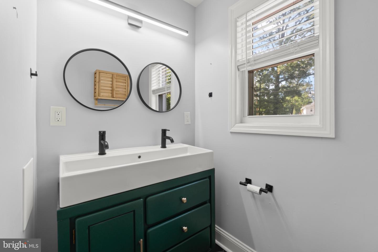
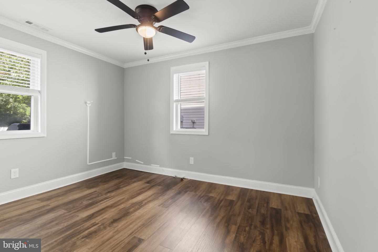
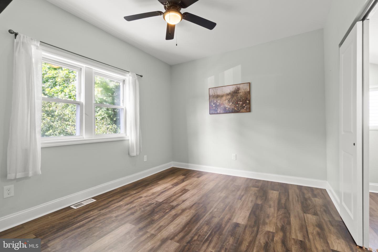
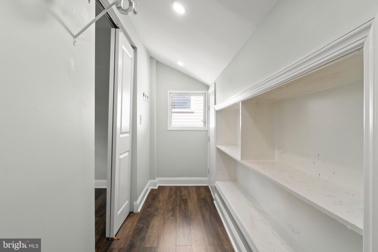
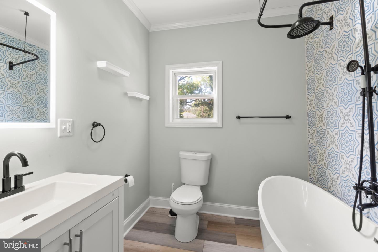
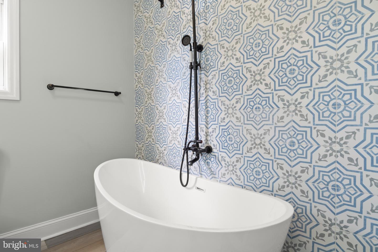
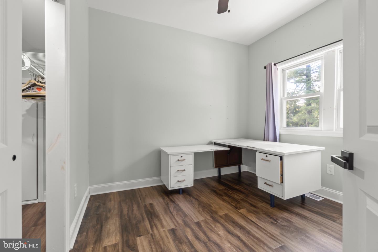
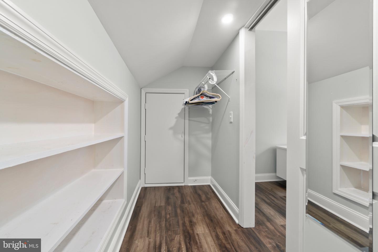
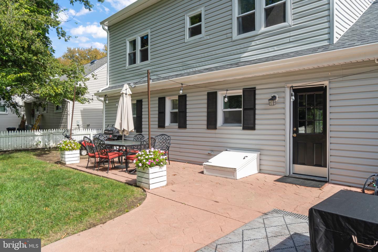
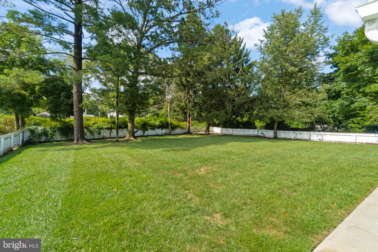
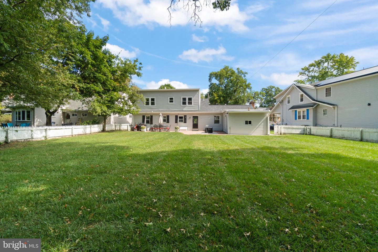
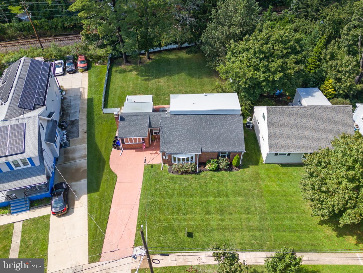
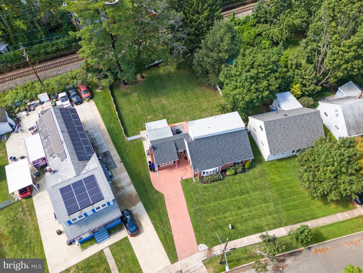
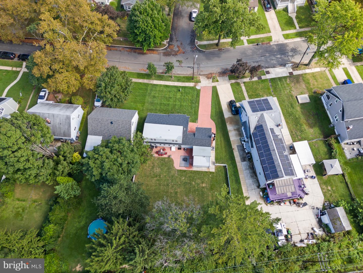
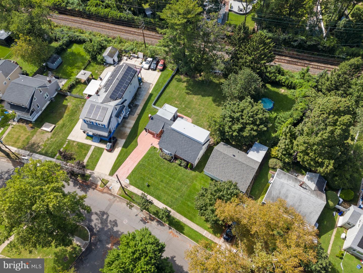
This 4-bedroom, 2.5-bath Merchantville home is packed with so much more space, character, and updates than you'd ever expect from the outside!Step into a bright formal living room with huge picture windows and plenty of room for a cozy window seat. From there, the home flows into an open-concept kitchen featuring stainless steel appliances, a center island with cooktop and seating, floating range hood, and pantry. The kitchen leads into the formal dining room and continues into a spacious family room featuring an exposed brick wall, decorative fireplace, and built-in shelving. A half bath and laundry room add convenience to the main level.Also on the first floor are two bedrooms and a full bath featuring a custom shower and charming trough-style sink. Upstairs, you'll find two additional bedrooms, each with its own walk-in closet, plus a second full bath with a freestanding tub and tiled wall.Outside, there's just as much to love with a deep, fully fenced backyard with two gates, an attached shed, and a stamped concrete patio perfect for entertaining. A stamped concrete driveway provides parking for three cars.Major updates include a brand-new roof and gutters, HVAC that's only one year old, a tankless water heater, irrigation system, smart thermostat, and more.Conveniently located in Merchantville with easy access to shopping, dining, and commuter routes. A quick closing can be arranged, so you can be settled in just in time to enjoy everything "Monsterville" has to offer this fall!
Details
| MLS # | NJCD2125600 |
|---|---|
| Listing Type | For Sale |
| Style | House |
| Sub-Type | Resale |
| Status | Active-bright |
| Year | 1950 |
| Days On Site | 21 |
| Listing Provided By | Garden State Properties Group - Merchantville | Rita M. O'Brien |
Features
| Bed(s) | 4 |
|---|---|
| Bath(s) | 2 Total |
| SQ Feet | 2,137 |
| Story(s) | 2 |
| Zoning | RESIDENTIAL |
| Acreage | 0.23 |
Interior
| Cooling | Central A/C |
|---|---|
| Heating Yes / No | Yes |
| Heating | Forced Air |
| Interior Features | Attic/House Fan, Bathroom - Soaking Tub, Bathroom - Stall Shower, Ceiling Fan(s), Combination Kitchen/Dining, Combination Kitchen/Living, Crown Moldings, Entry Level Bedroom, Floor Plan - Open, Kitchen - Island, Recessed Lighting, Upgraded Countertops, Walk-in Closet(s) |
| Window Features | Bay/Bow |
| Appliances | Built-In Range, Disposal, Energy Efficient Appliances, Exhaust Fan, Microwave, Oven - Self Cleaning, Oven - Single, Oven/Range - Gas, Range Hood, Refrigerator, Stainless Steel Appliances, Stove, Water Heater - Tankless, Washer, Dryer |
Exterior
| Roof | Shingle |
|---|---|
| Construction Materials | Brick |
| Foundation Details | Block, Crawl Space |
Parking
| Garage Yes / No | No |
|---|
Taxes
| Tax Annual Amount | 11466 |
|---|
Area Information
| State | NJ |
|---|---|
| County | CAMDEN NJ |
| City | MERCHANTVILLE |
| Zip Code | 08109 |
| Area | Merchantville Boro (20424) |
| Community Name | NONE AVAILABLE |
| School District | MERCHANTVILLE PUBLIC SCHOOLS |
| Elementary School | MERCHANTVILLE |
| High School | HADDON HEIGHTS H.S. |
| Listing VS Median (in NONE AVAILABLE) | |
Price: $450,000 low | high Med: $359,900 sqft: 2,137 low | high Med: 2,233 $ / sqft: $211 low | high Med: $161 On site: 21 low | high Med: 34 | |
Market Activity 08109
Request a showing
Request a showing
Contact
Learn More About This Property

| State | NJ |
|---|---|
| County | CAMDEN NJ |
| City | MERCHANTVILLE |
| Zip Code | 08109 |
| Area | Merchantville Boro (20424) |
| Community Name | NONE AVAILABLE |
| School District | MERCHANTVILLE PUBLIC SCHOOLS |
| Elementary School | MERCHANTVILLE |
| High School | HADDON HEIGHTS H.S. |
| Listing VS Median (in NONE AVAILABLE) | |
Price: $450,000 low | high Med: $359,900 sqft: 2,137 low | high Med: 2,233 $ / sqft: $211 low | high Med: $161 On site: 21 low | high Med: 34 | |