
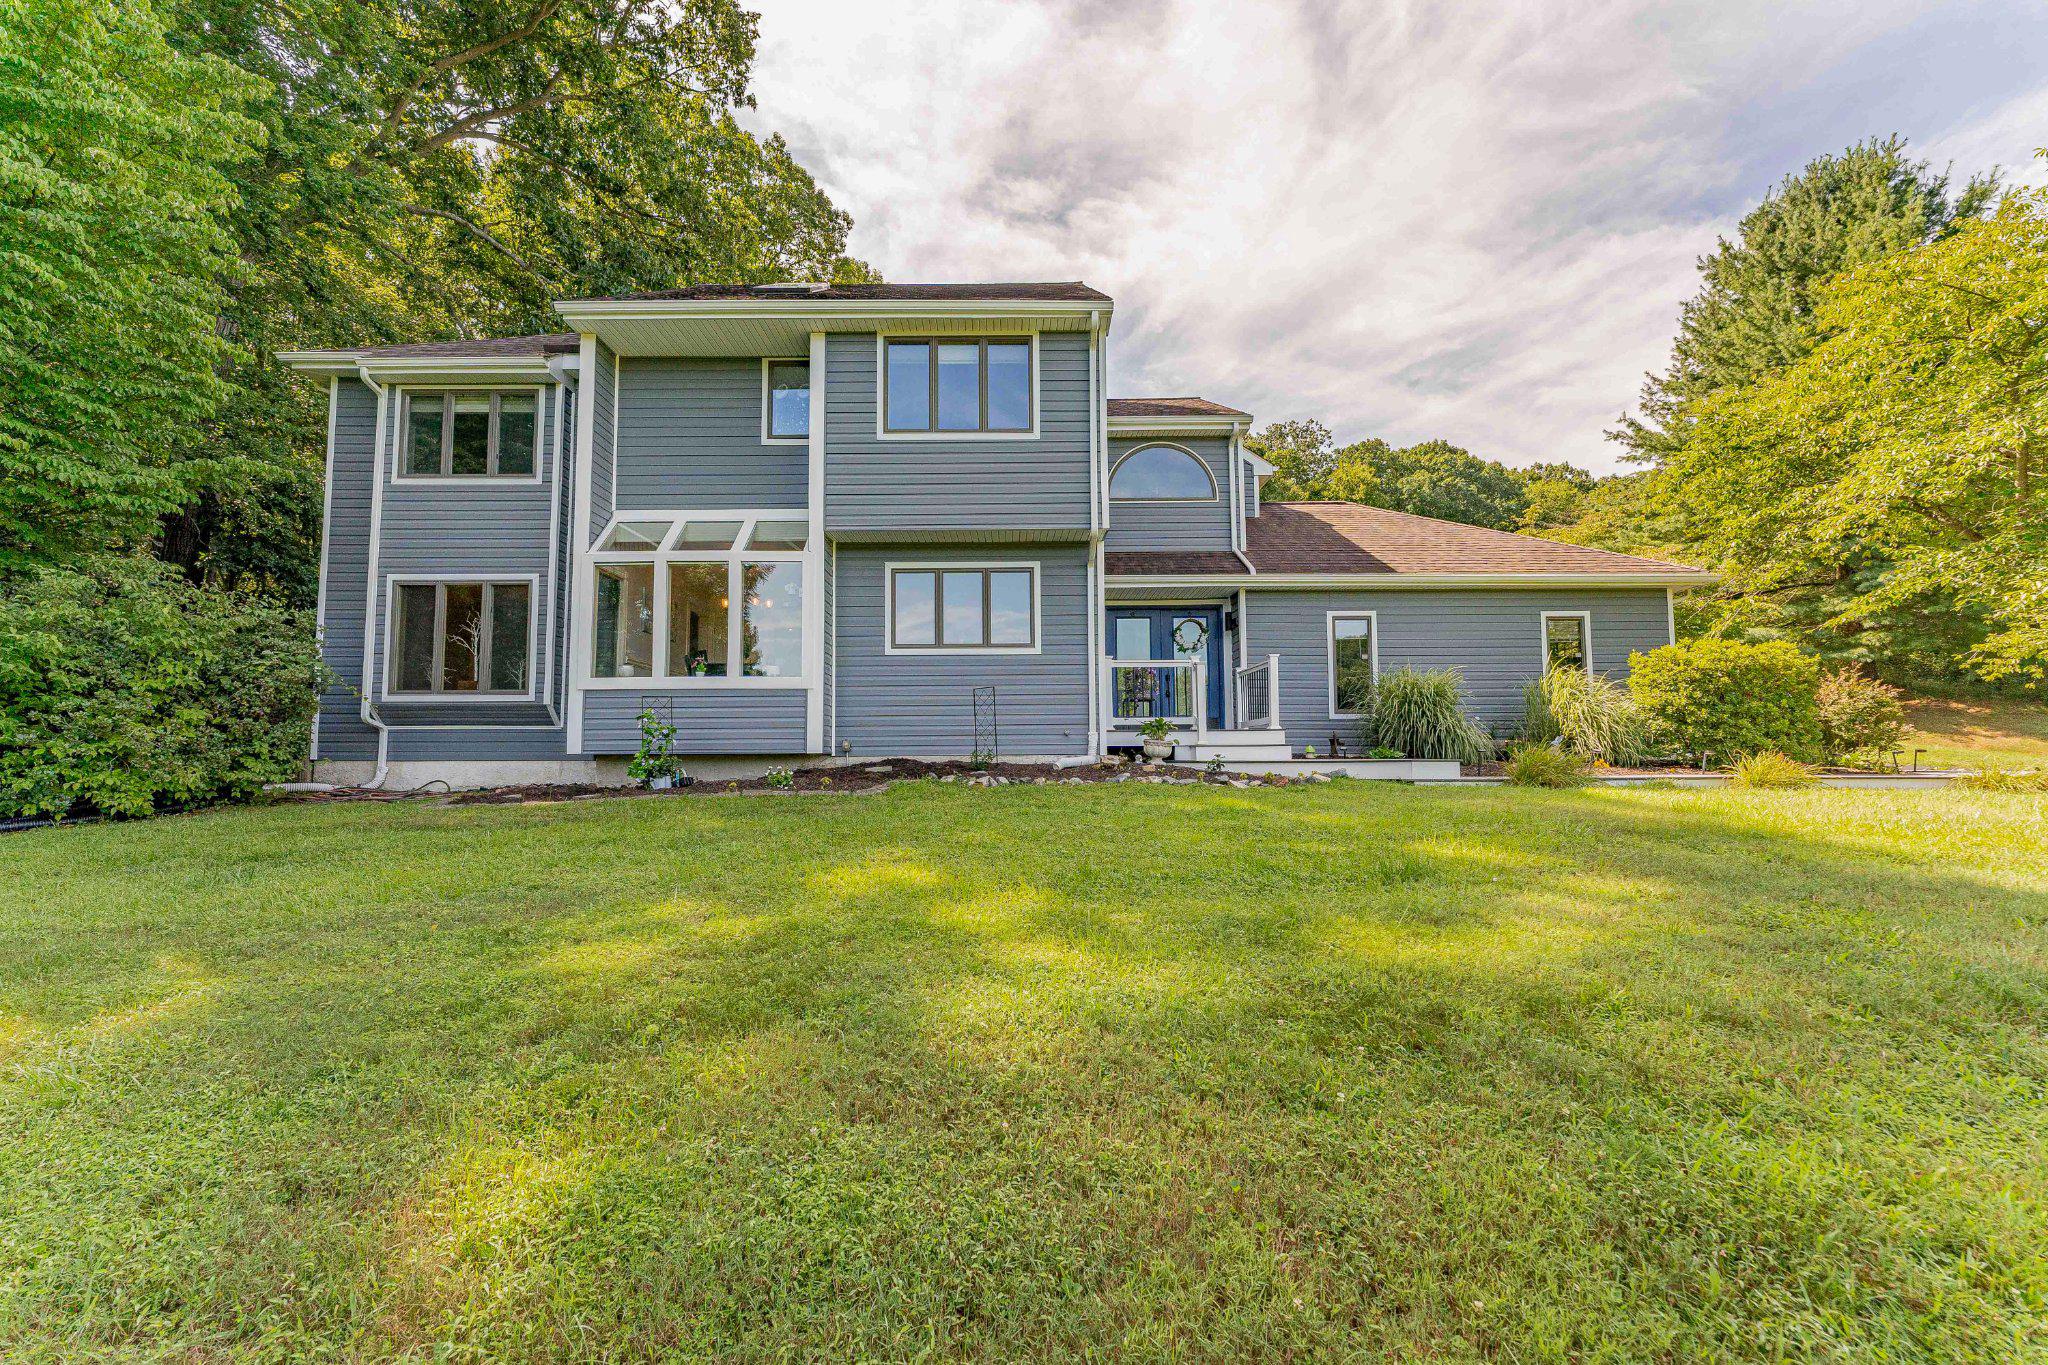
125 Dowlin Forge Rd,DOWNINGTOWN, PA 19335
DOWNINGTOWN, PA 19335

Description
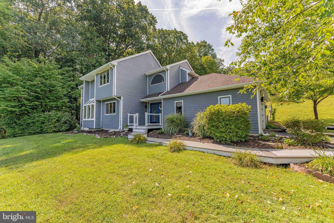
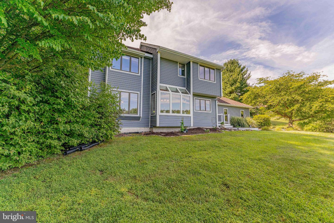
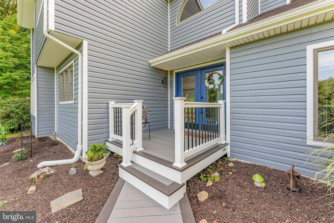
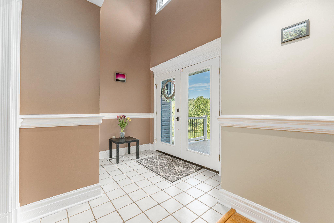
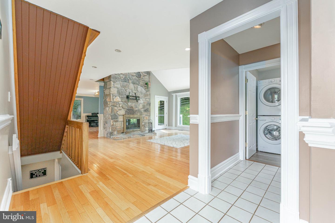
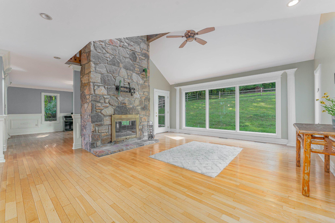
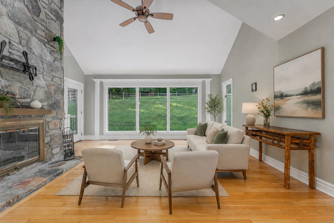
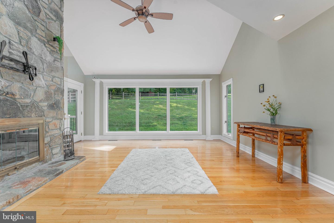
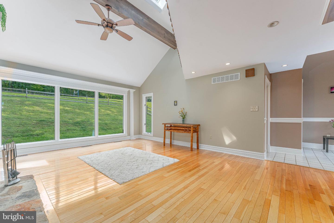
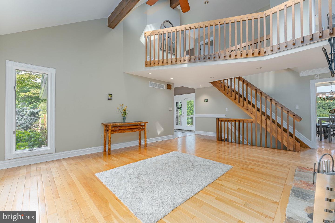
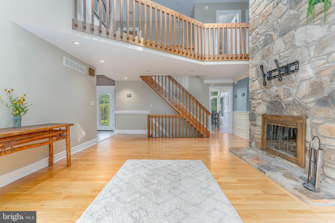
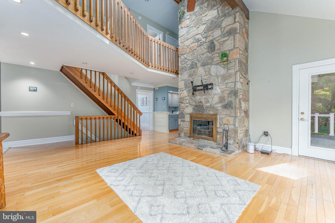
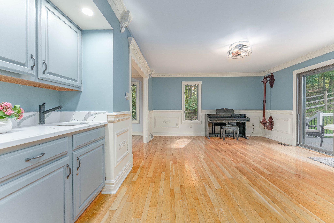
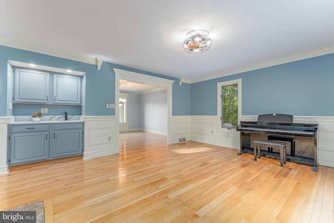
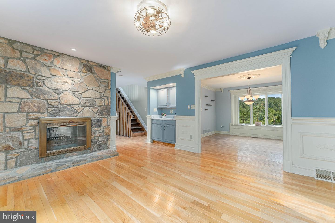
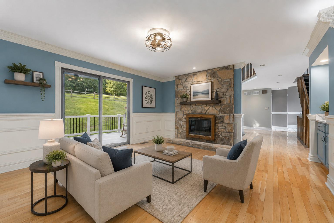
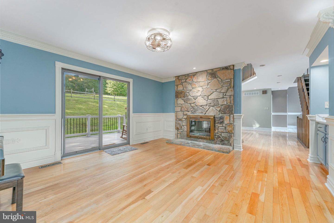
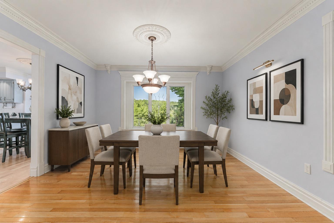
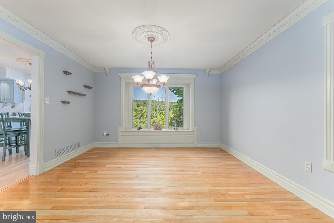
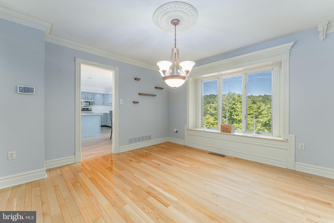
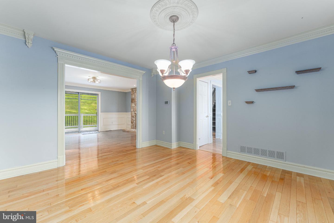
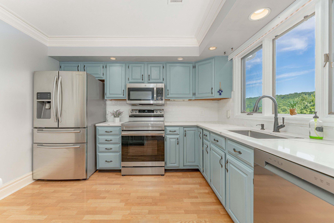
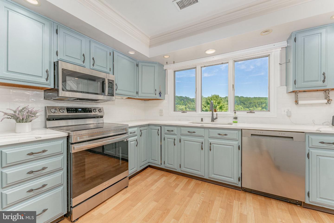
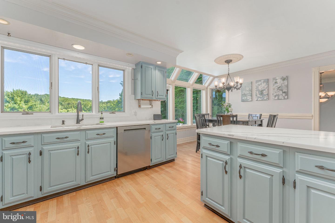
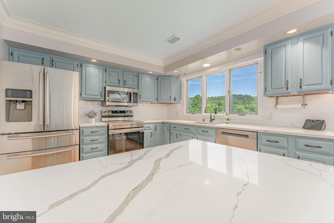
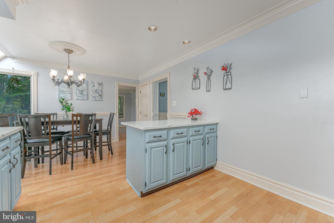
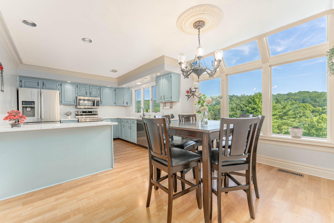
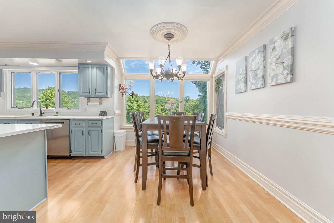
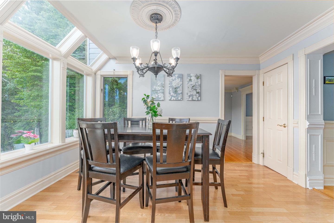
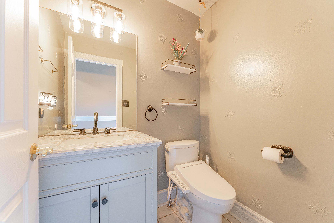
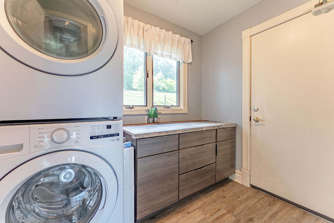
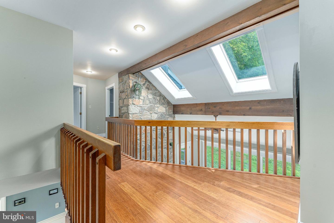
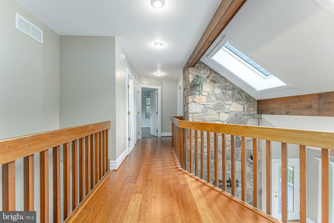
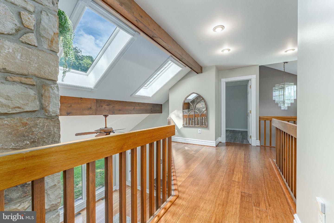
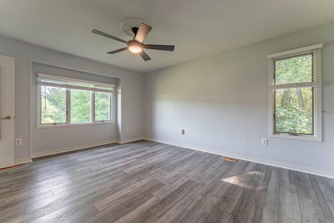
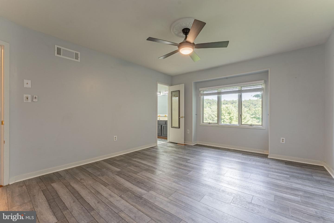
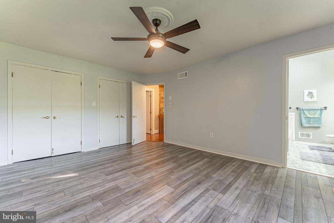
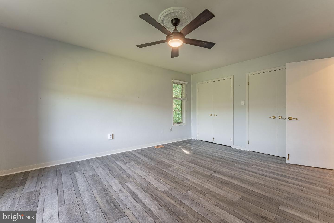
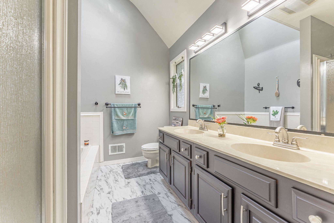
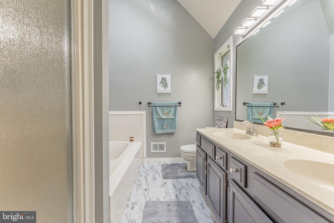
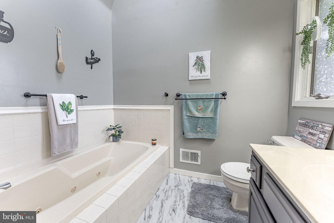
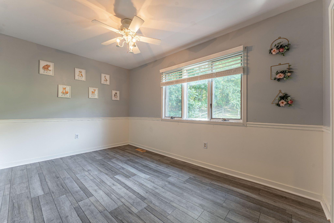
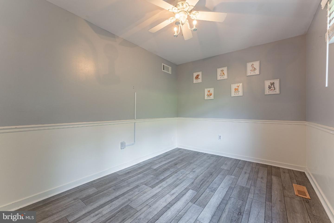
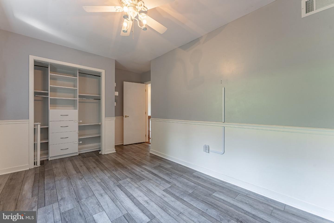
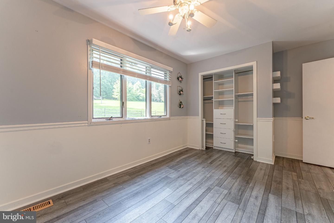
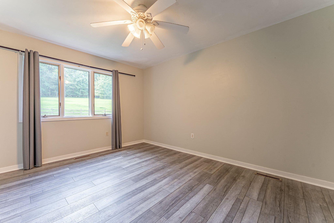
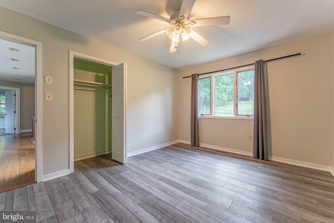
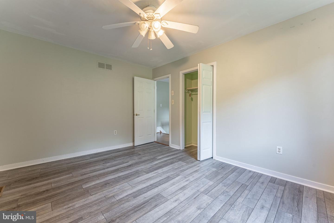
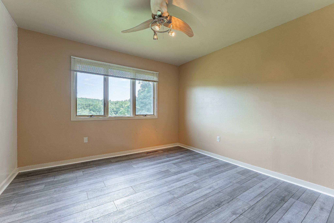
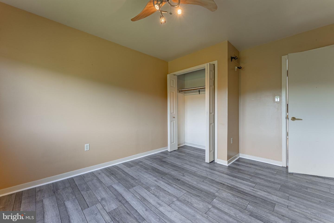
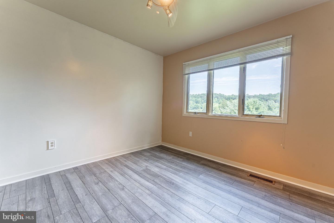
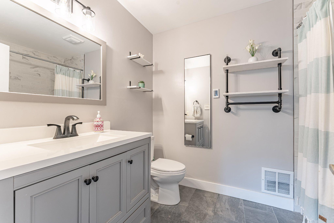
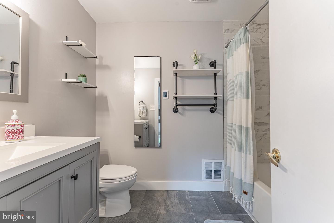
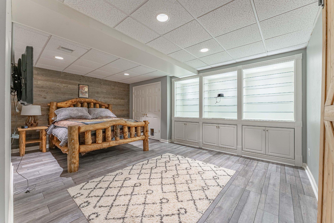
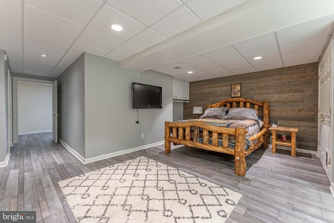
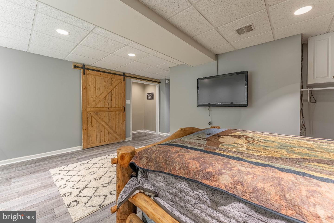
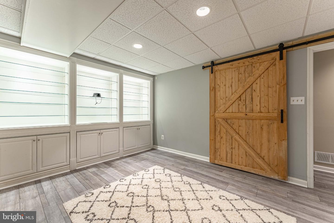
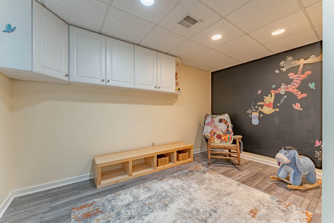
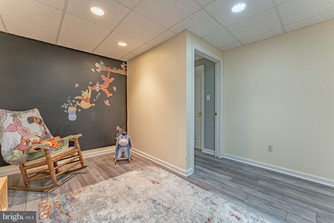
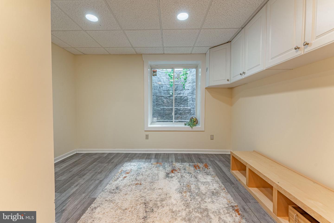
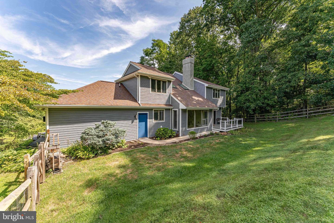
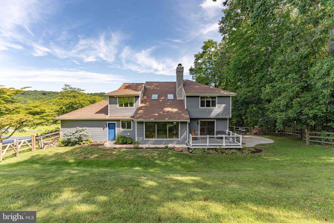
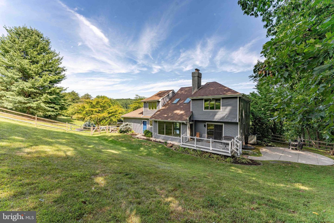
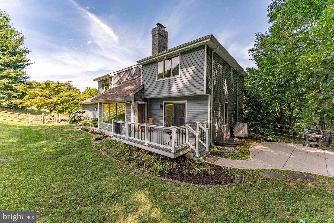
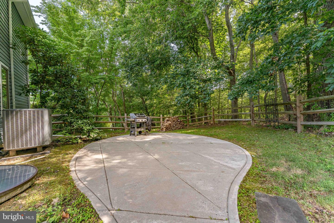
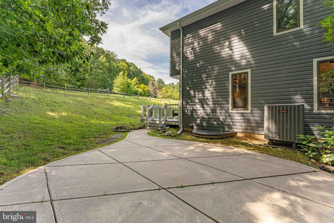
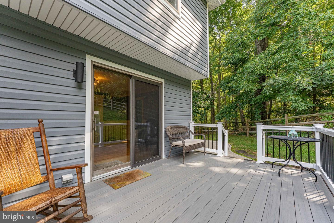
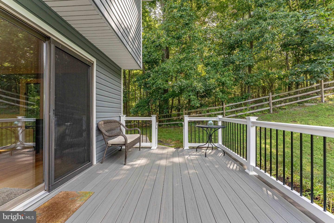
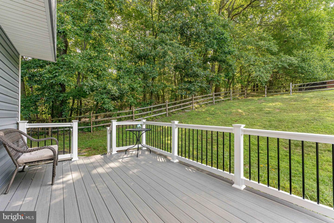
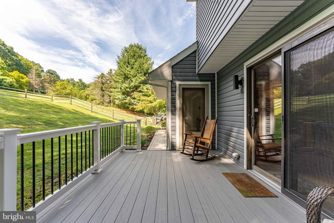
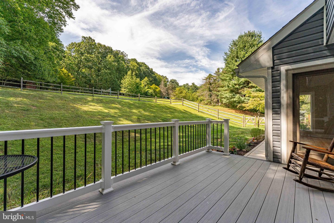
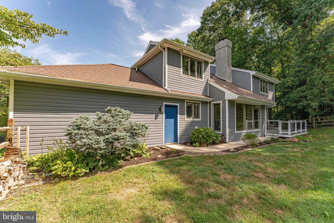
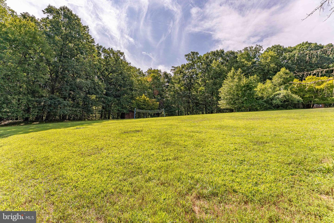
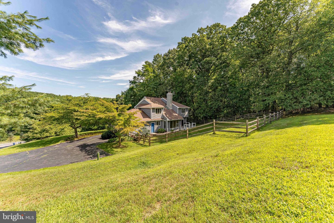
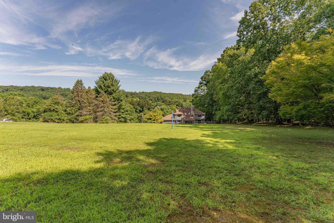
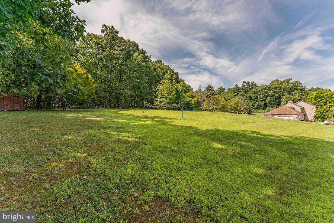
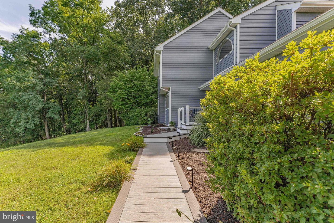
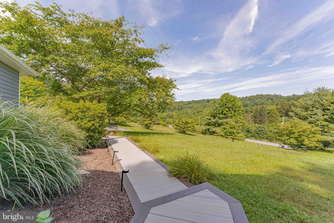
Welcome to 125 Dowlin Forge Road, a beautifully updated 4-bedroom, 2.5-bath home set on 2.2 picturesque acres in the award winning and highly sought after Downingtown Area School District. This home has just undergone a stunning exterior transformation, featuring brand-new siding and a new Trex walkway leading you to the front door, offering incredible curb appeal from the moment you arrive. A fenced-in area adds both function and privacy to this expansive lot. Step inside to a welcoming two-story foyer with tile flooring, setting an elegant tone for the rest of the home, where classic trim details like crown molding and chair rail carry throughout. To one side, a spacious family room awaits, anchored by a dramatic two-sided stone and wood fireplace. Vaulted ceilings, skylights, and a triple picture window fill the room with natural light, while recessed lighting, a ceiling fan, and gleaming hardwood floors complete this inviting gathering space. A convenient half bath with tile flooring is tucked nearby. The living room offers even more space to relax or entertain, featuring hardwood floors, a ceiling fan, and a wet bar. At the heart of the home, the kitchen is ready to impress with quartz countertops and a newly upgraded suite of stainless steel appliances, including a new dishwasher, electric oven, and built-in microwave, alongside the existing stainless steel refrigerator. A peninsula and pantry offer additional prep and storage space, while the adjoining breakfast room provides a cozy spot for casual meals. The formal dining room, finished with hardwood floors, is ideal for hosting family and friends. A well-placed laundry room rounds out the main level. Upstairs, the primary suite offers a peaceful retreat with luxury vinyl plank flooring, a ceiling fan, and two closets for ample storage. The en-suite primary bath is a true escape, featuring a jetted soaking tub, separate shower, double vanity, and a vaulted ceiling with skylights that bathe the space in natural light. Three additional bedrooms offer generous space and comfort, each with a ceiling fan and luxury vinyl plank flooring, including one with a custom-designed closet system for effortless organization. A beautifully renovated full bath with a tub/shower combination and heated flooring serves the additional bedrooms. The finished lower level extends your living space even further, with a spacious rec room and a versatile play room, both finished with luxury vinyl plank flooring and recessed lighting-plus an egress window that brings in natural light throughout. An additional unfinished area offers valuable extra storage space. Outside, enjoy the brand-new Trex deck or a spacious patio for relaxing or entertaining while overlooking your private, fenced backyard. The home is also equipped with a new HVAC system and a top-of-the-line whole-home water filtration system for added comfort and peace of mind. This move-in ready home combines modern updates with timeless character, all set on a beautiful 2.2-acre lot. Across the street is a walking/jogging path that takes you to the creek and further along to Struble Trail. Don't miss your chance to make 125 Dowlin Forge Road your new home!
Details
| MLS # | PACT2132234 |
|---|---|
| Listing Type | For Sale |
| Style | House |
| Sub-Type | Resale |
| Status | Pending-bright |
| Year | 1988 |
| Days On Site | 38 |
| Listing Provided By | RE/MAX Main Line-West Chester | Thomas Toole III |
Features
| Bed(s) | 4 |
|---|---|
| Bath(s) | 3 Total |
| SQ Feet | 3,526 |
| Garage | 2 |
| Basement | Y |
| Story(s) | 2 |
| Zoning | RES |
| Acreage | 2.20 |
| Property View | Garden, Lawn, Trees, Woods |
Interior
| Cooling | Central A/C, Ceiling Fan(s) |
|---|---|
| Heating Yes / No | Yes |
| Heating | Heat Pump(s) |
| Interior Features | Attic, Bathroom - Tub Shower, Bathroom - Walk-In Shower, Breakfast Area, Crown Moldings, Chair Railings, Dining Area, Pantry, Primary Bath(s), Recessed Lighting, Skylight(s), Upgraded Countertops, Wainscotting, Walk-in Closet(s), Wood Floors |
| Window Features | Skylights |
| Appliances | Built-In Microwave, Dishwasher, Exhaust Fan, Oven/Range - Electric, Refrigerator, Stainless Steel Appliances |
Exterior
| Exterior Features | Chimney Cap(s), Exterior Lighting |
|---|---|
| Roof | Pitched, Shingle |
| Construction Materials | Vinyl Siding |
| Foundation Details | Concrete Perimeter, Active Radon Mitigation |
| Lot Features | Backs to Trees, Front Yard, Landscaping, Level, Rear Yard |
Parking
| Garage Yes / No | Yes |
|---|
Taxes
| Tax Annual Amount | 8926 |
|---|
Area Information
| State | PA |
|---|---|
| County | CHESTER PA |
| City | DOWNINGTOWN |
| Zip Code | 19335 |
| Area | East Brandywine Twp (10330) |
| Community Name | NONE AVAILABLE |
| School District | DOWNINGTOWN AREA |
| Elementary School | BEAVER CREEK |
| High School | DOWNINGTOWN HS WEST CAMPUS |
| Listing VS Median (in NONE AVAILABLE) | |
Price: $749,900 low | high Med: $359,997 sqft: 3,526 low | high Med: 1,556 $ / sqft: $213 low | high Med: $250 On site: 38 low | high Med: 75.5 | |
Market Activity 19335
Request a showing
Request a showing
Contact
Learn More About This Property

| State | PA |
|---|---|
| County | CHESTER PA |
| City | DOWNINGTOWN |
| Zip Code | 19335 |
| Area | East Brandywine Twp (10330) |
| Community Name | NONE AVAILABLE |
| School District | DOWNINGTOWN AREA |
| Elementary School | BEAVER CREEK |
| High School | DOWNINGTOWN HS WEST CAMPUS |
| Listing VS Median (in NONE AVAILABLE) | |
Price: $749,900 low | high Med: $359,997 sqft: 3,526 low | high Med: 1,556 $ / sqft: $213 low | high Med: $250 On site: 38 low | high Med: 75.5 | |