153 Hawthorne Dr,MOUNT HOLLY, NJ 08060
MOUNT HOLLY, NJ 08060

Description
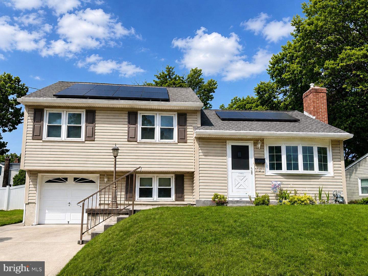
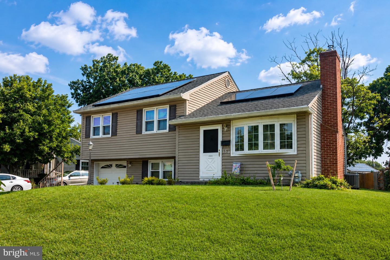
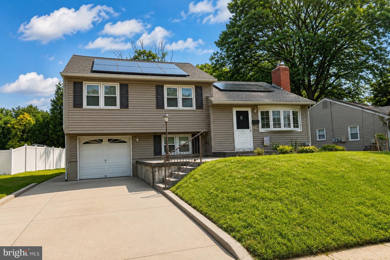
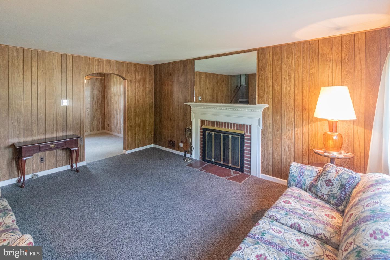
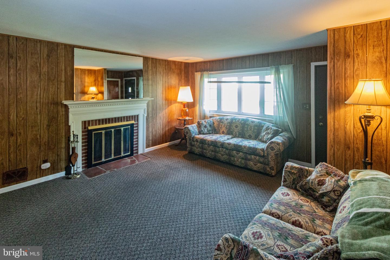
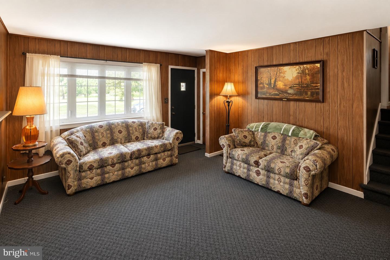
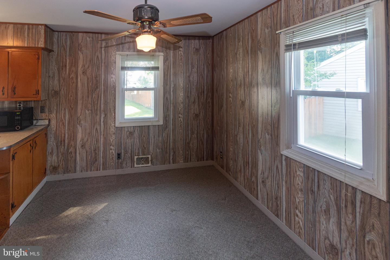
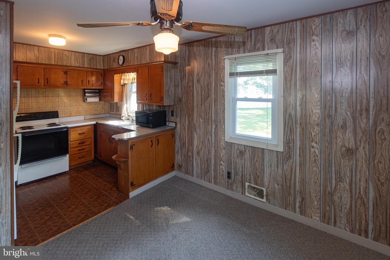
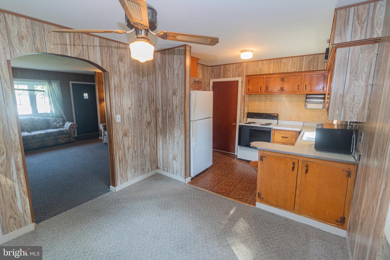
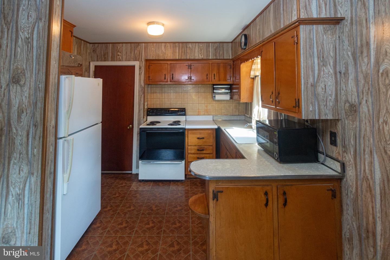
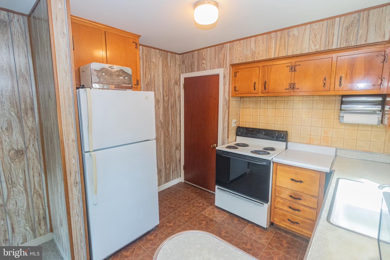
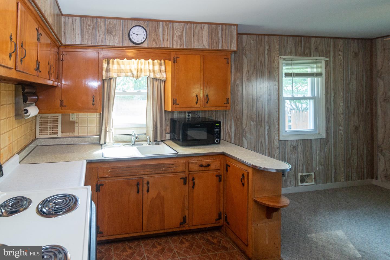
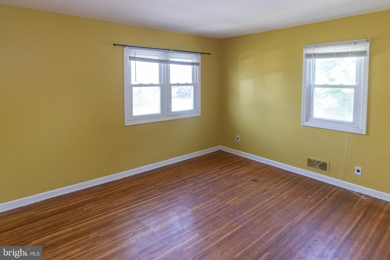
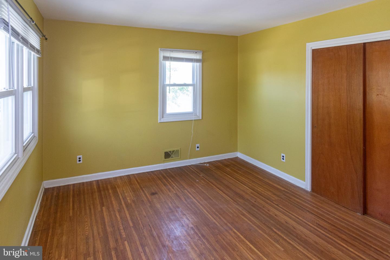
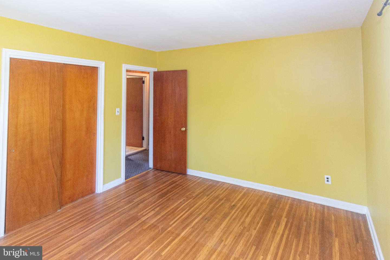
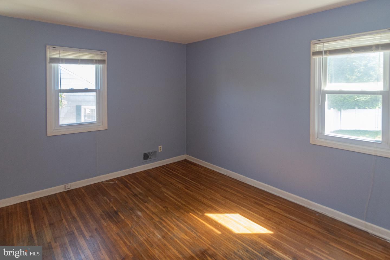
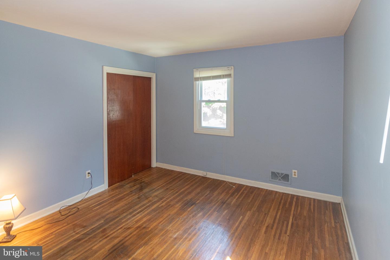
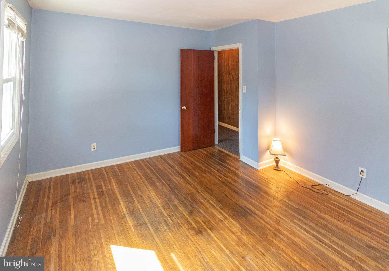
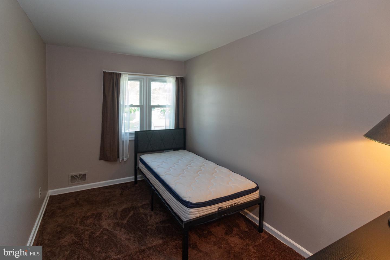
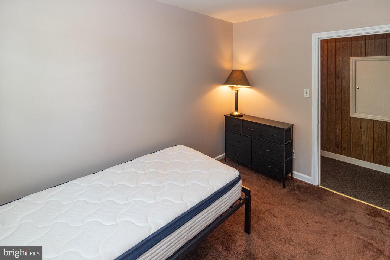
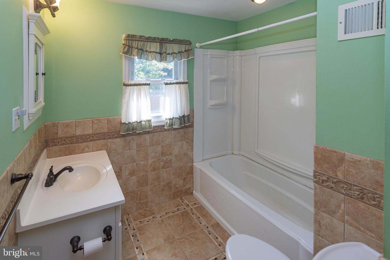
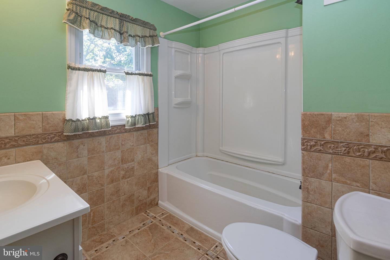
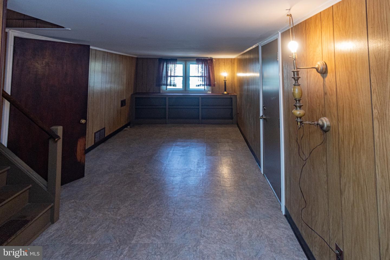
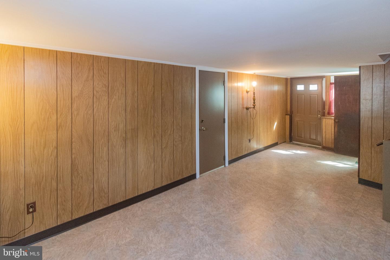
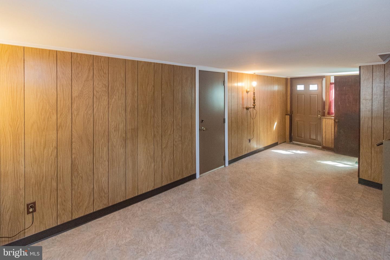
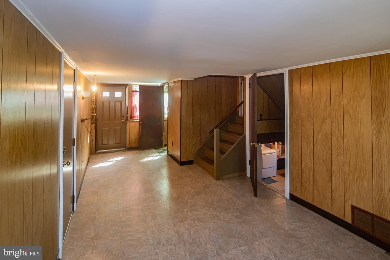
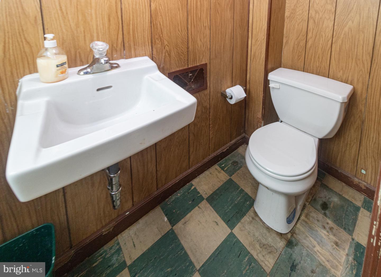
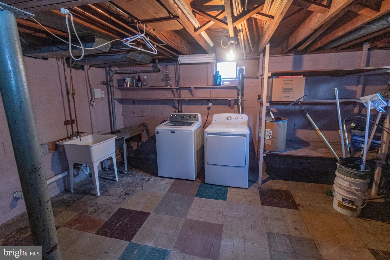
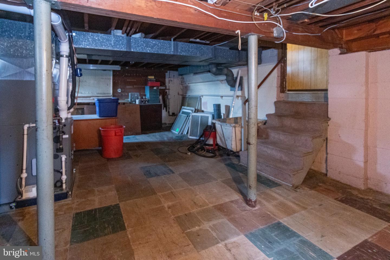
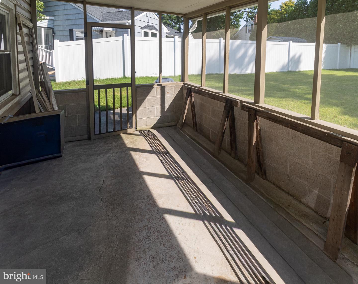
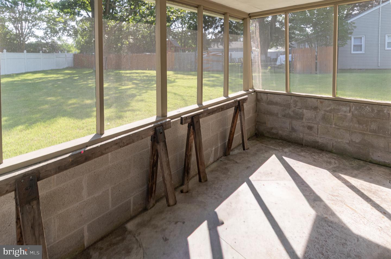
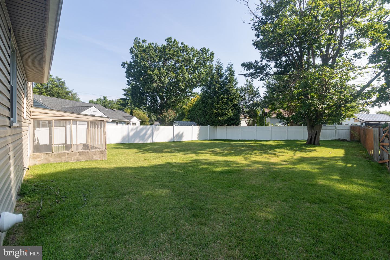
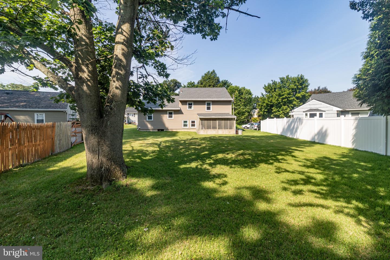
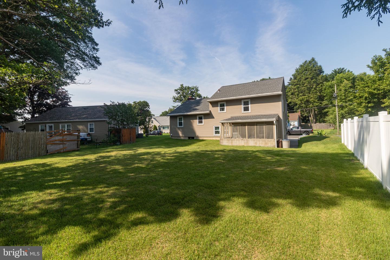
Welcome to this well-maintained 3-bedroom, 1.5-bath split-level home, offering a wonderful opportunity to update and personalize while enjoying the benefits of a property that has been thoughtfully cared for over the years. From the moment you arrive, the attractive hardscaped front entry and inviting curb appeal create a warm first impression. Inside, the functional split-level floor plan provides comfortable living spaces with plenty of flexibility for everyday living and entertaining. Hardwood flooring is located beneath the existing carpeting, presenting the potential to restore if needed, a classic feature that adds warmth and character throughout the home. Whether your style leans toward modern, traditional, or somewhere in between, this home offers an excellent opportunity to bring your own vision and design ideas to life. The layout provides a solid foundation for cosmetic updates while preserving the home's lasting quality. Step outside to enjoy a generously sized backyard with plenty of room for outdoor activities, gardening, entertaining, or simply relaxing. The outdoor space offers flexibility to create the setting that best fits your lifestyle and future plans. Additional features include solar panels, providing the potential for energy cost savings depending on usage and applicable agreements. If you're looking for a home where you can add your personal style while building on years of careful ownership, this split-level is ready to welcome its next owner.
Details
| MLS # | NJBL2115950 |
|---|---|
| Listing Type | For Sale |
| Style | House |
| Sub-Type | Resale |
| Status | Active Under Contract-bright |
| Year | 1957 |
| Days On Site | 72 |
| Listing Provided By | BHHS Fox & Roach - Robbinsville | John R. Wuertz |
Features
| Bed(s) | 3 |
|---|---|
| Bath(s) | 2 Total |
| SQ Feet | 1,349 |
| Garage | 2 |
| Basement | Y |
| Story(s) | 3 |
| Zoning | R1 |
| Acreage | 0.21 |
Interior
| Rooms Total | 7 |
|---|---|
| Cooling | Ceiling Fan(s), Central A/C |
| Heating Yes / No | Yes |
| Heating | Solar - Active, Forced Air |
| Interior Features | Bathroom - Tub Shower, Carpet, Ceiling Fan(s), Combination Kitchen/Dining, Floor Plan - Traditional, Window Treatments, Wood Floors |
| Furnished | No |
Exterior
| Exterior Features | Extensive Hardscape, Sidewalks, Street Lights |
|---|---|
| Roof | Shingle |
| Construction Materials | Vinyl Siding |
| Foundation Details | Slab |
Parking
| Garage Yes / No | Yes |
|---|---|
| Parking Features | Concrete Driveway |
Taxes
| Tax Annual Amount | 7159 |
|---|
Area Information
| State | NJ |
|---|---|
| County | BURLINGTON NJ |
| City | MOUNT HOLLY |
| Zip Code | 08060 |
| Area | Mount Holly Twp (20323) |
| Community Name | MOUNT VIEW |
| School District | RANCOCAS VALLEY REGIONAL SCHOOLS |
| Elementary School | GERTRUDE FOLWELL E.S. |
| High School | RVRHS |
| Listing VS Median (in MOUNT VIEW) | |
Price: $344,900 low | high Med: $382,500 sqft: 1,349 low | high Med: 1,245 $ / sqft: $256 low | high Med: $308 On site: 72 low | high Med: 49 | |
Market Activity 08060
Request a showing
Request a showing
Contact
Learn More About This Property

| State | NJ |
|---|---|
| County | BURLINGTON NJ |
| City | MOUNT HOLLY |
| Zip Code | 08060 |
| Area | Mount Holly Twp (20323) |
| Community Name | MOUNT VIEW |
| School District | RANCOCAS VALLEY REGIONAL SCHOOLS |
| Elementary School | GERTRUDE FOLWELL E.S. |
| High School | RVRHS |
| Listing VS Median (in MOUNT VIEW) | |
Price: $344,900 low | high Med: $382,500 sqft: 1,349 low | high Med: 1,245 $ / sqft: $256 low | high Med: $308 On site: 72 low | high Med: 49 | |