

1610 Delaplane Grade Rd,UPPERVILLE, VA 20184
UPPERVILLE, VA 20184


Description
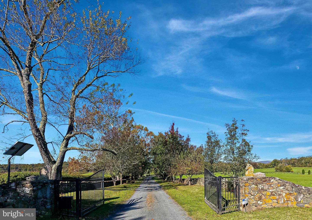
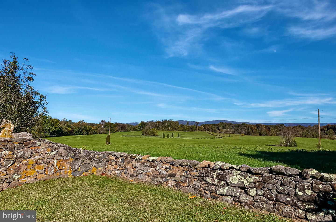
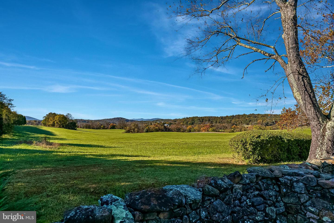
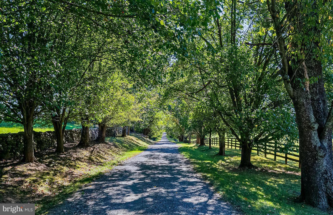
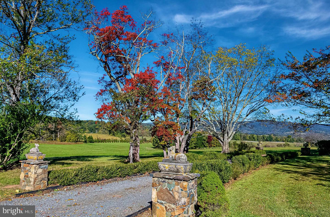
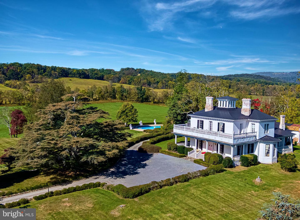
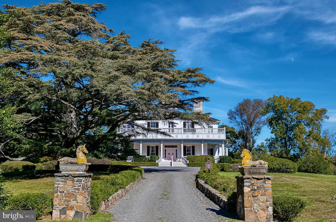
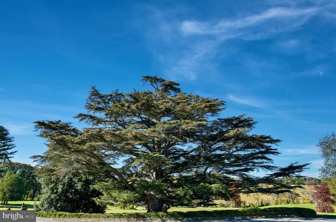
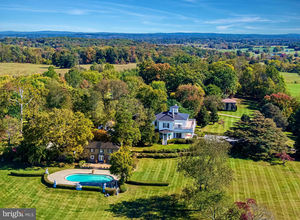
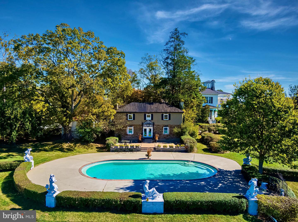
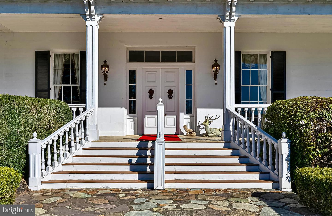
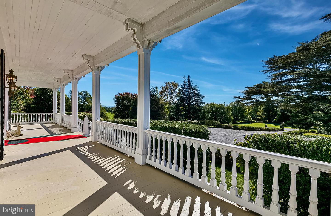
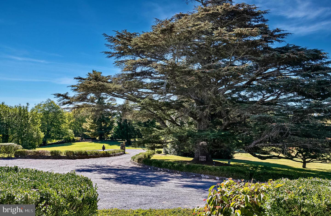
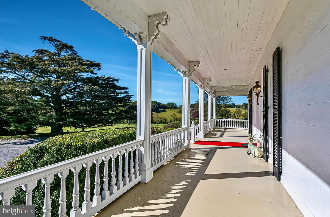
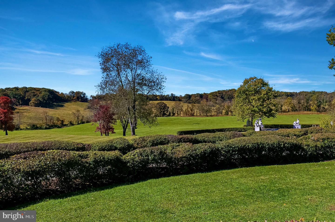
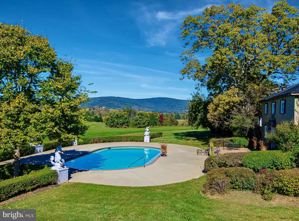
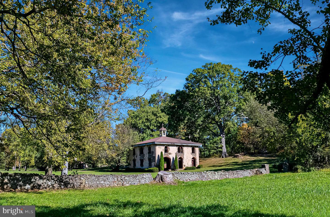
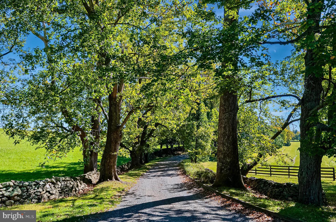
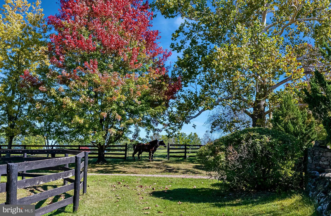
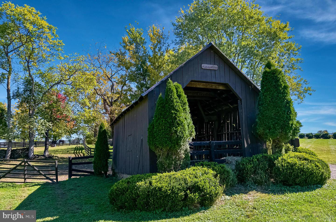
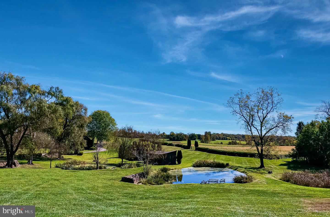
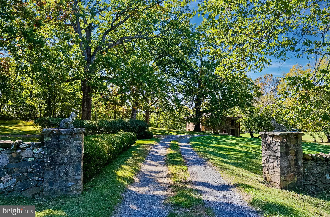
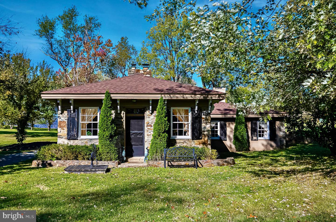
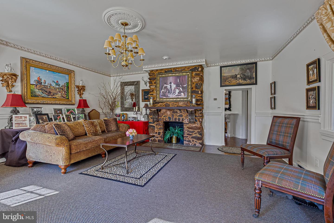
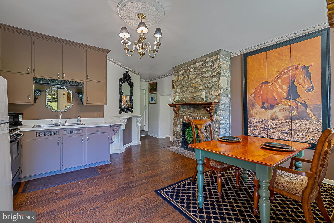
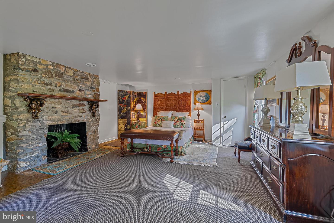
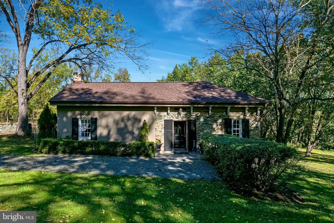
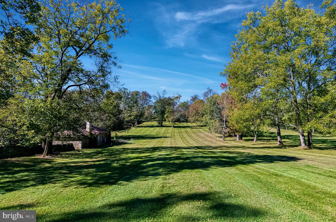
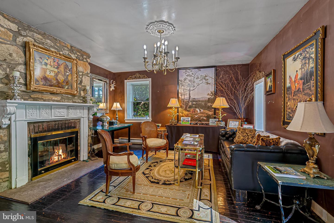
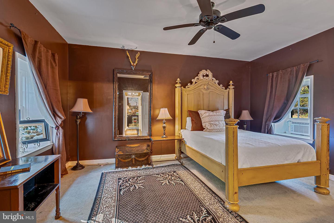
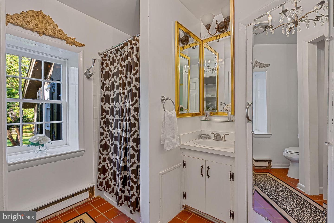
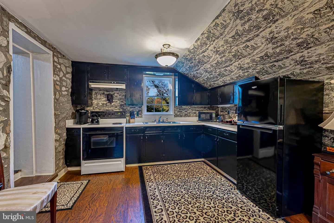
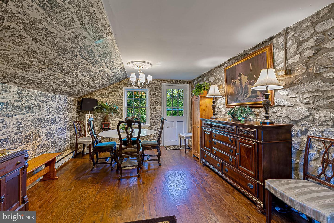
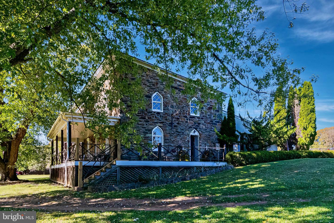
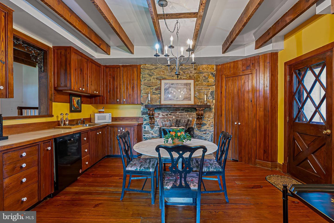
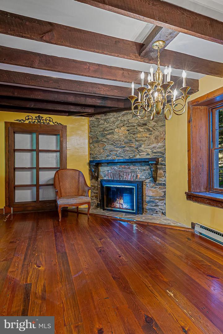
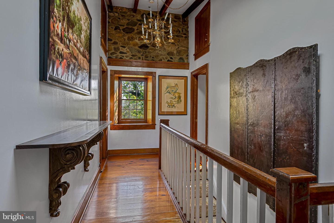
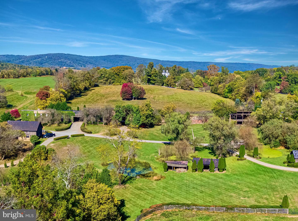
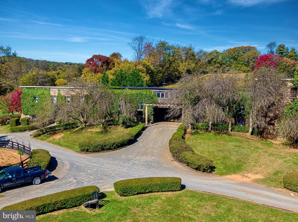
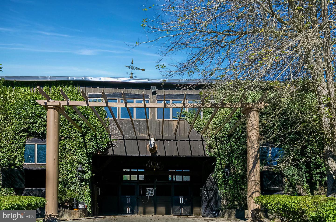
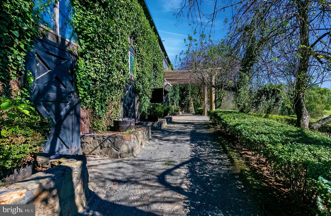
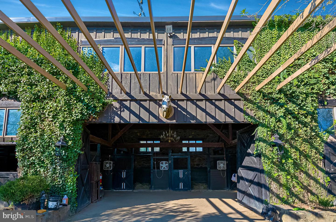
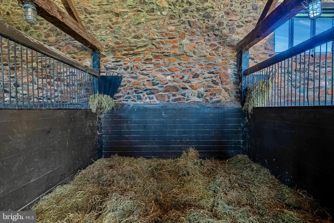
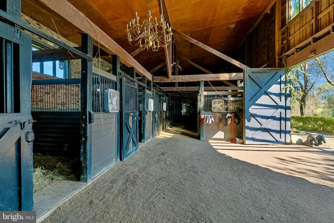
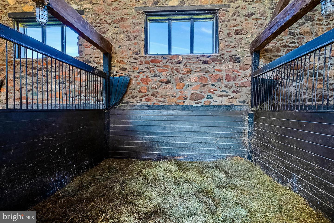
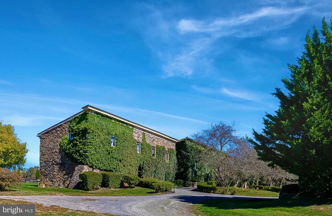
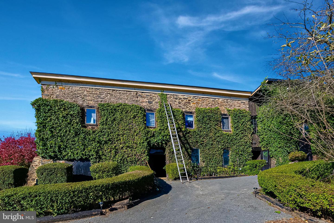
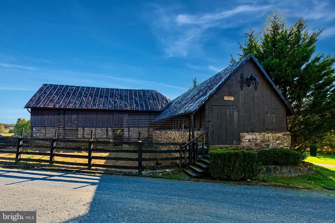
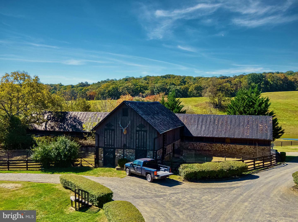
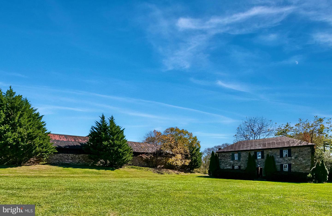
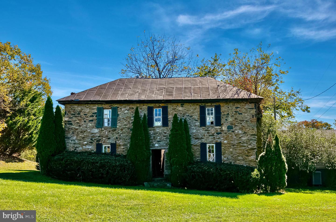
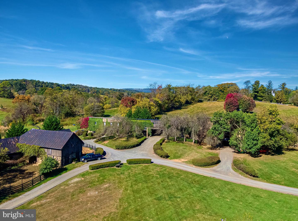
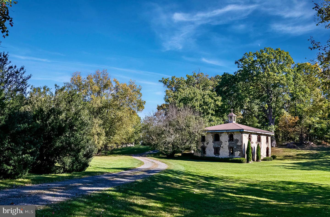
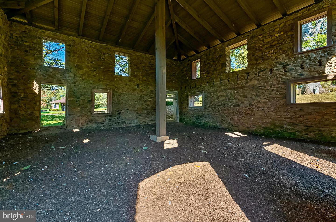
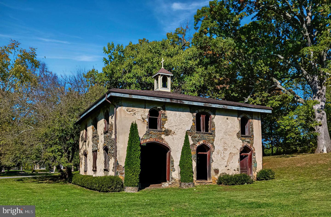
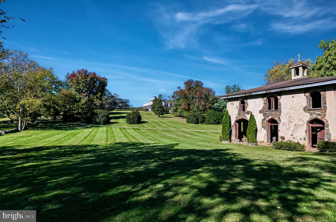
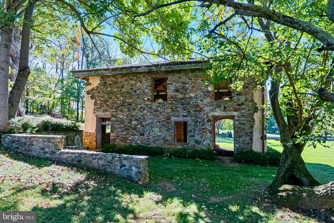
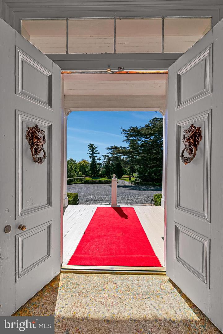
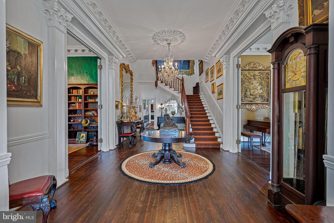
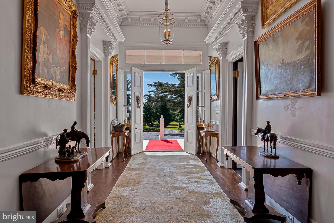
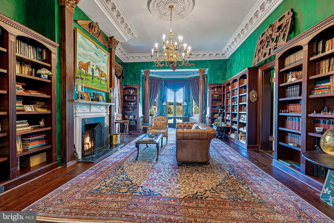
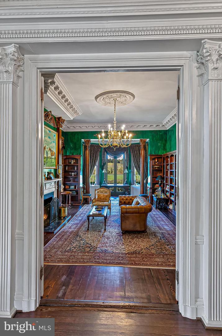
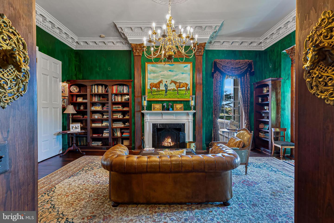
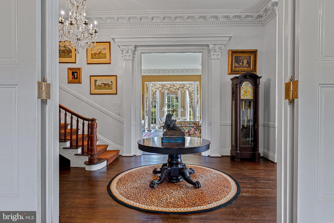
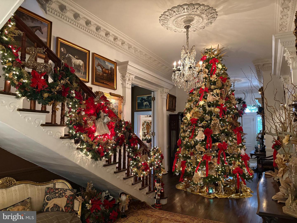
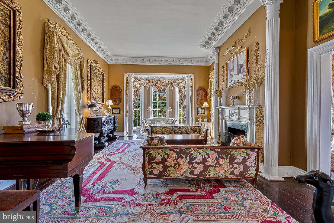
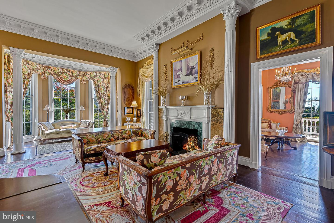
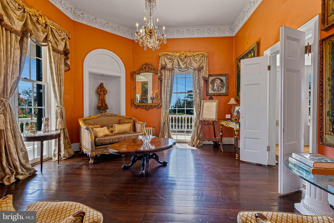
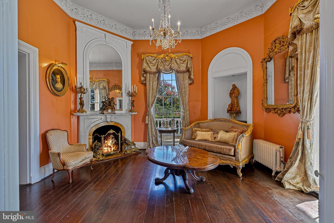
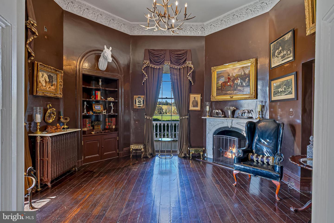
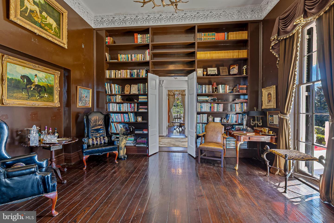
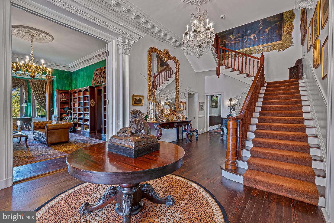
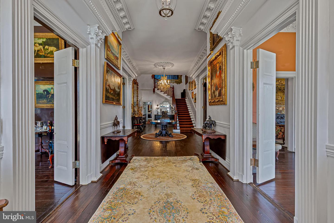
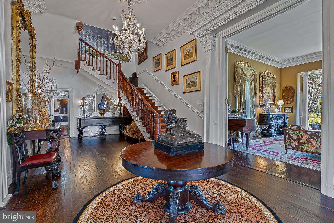
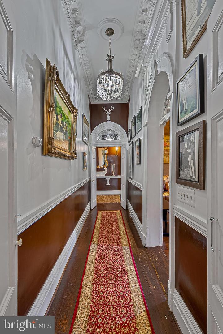
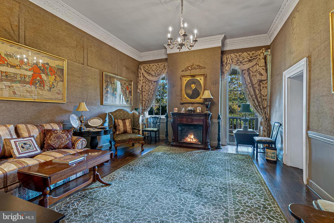
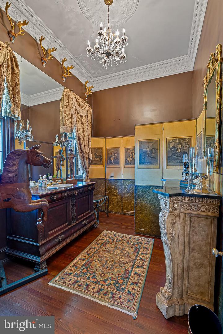
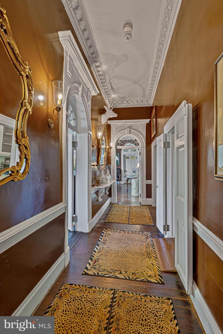
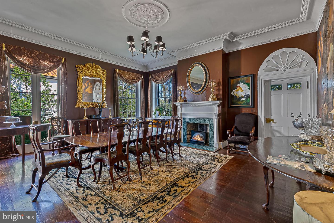
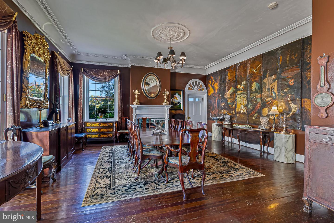
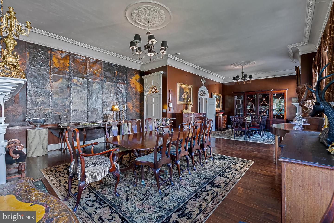
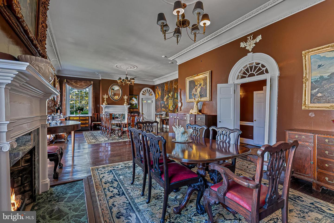
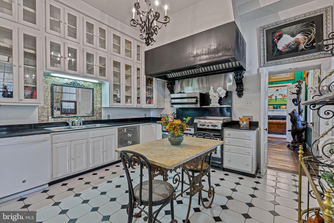
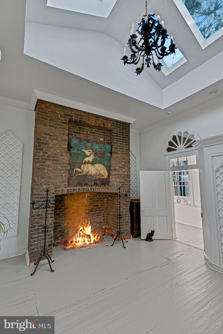
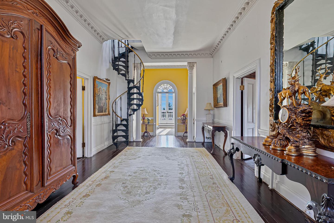
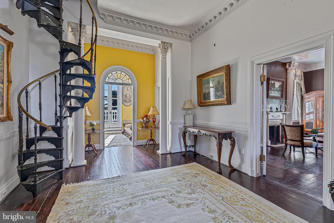
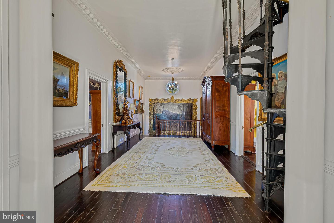
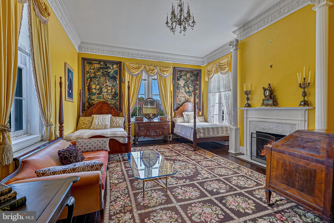
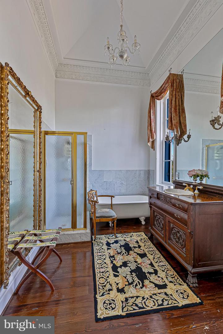
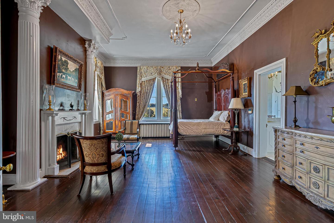
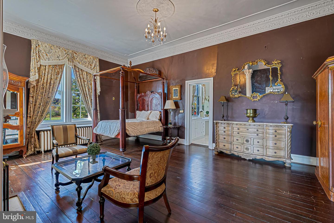
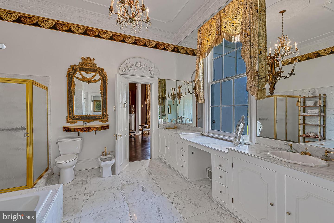
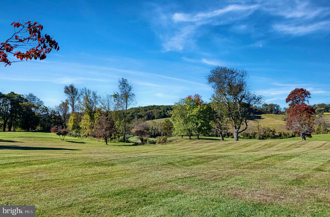
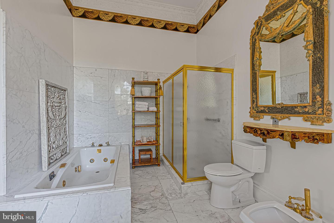
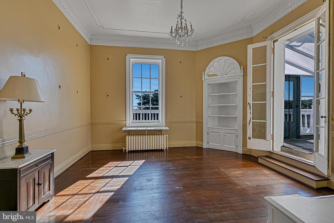
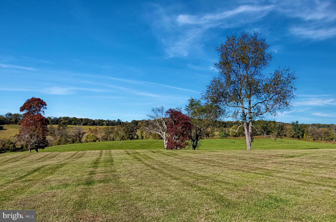
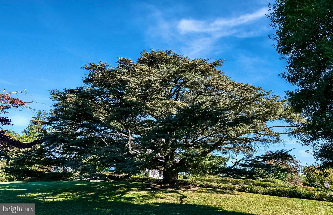
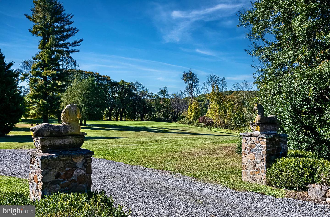
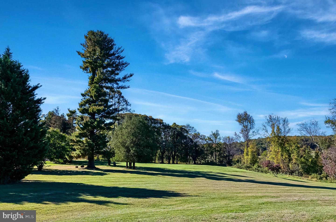
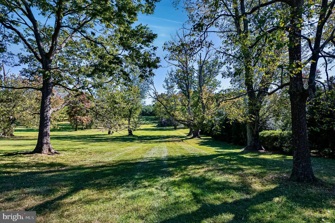
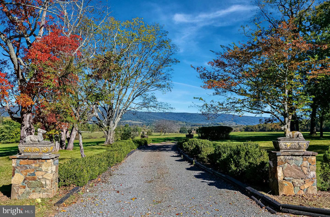
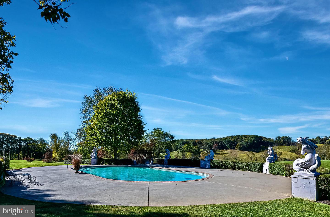
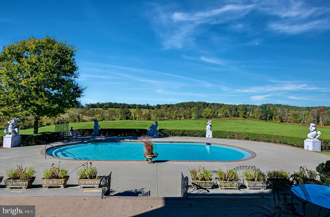
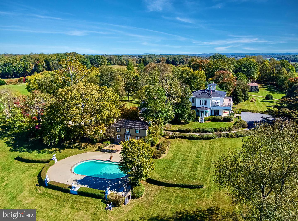
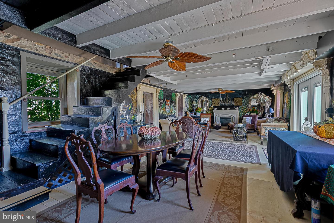
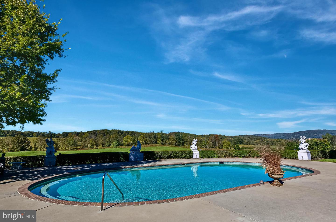
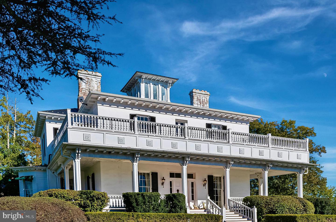
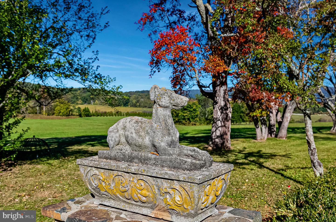
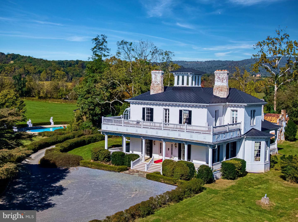
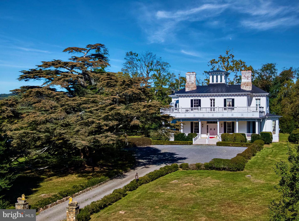
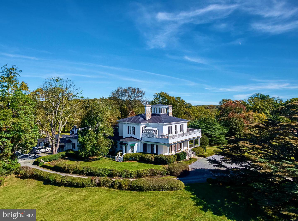
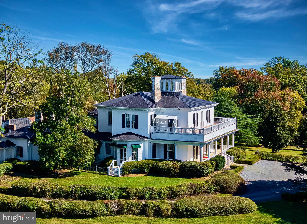
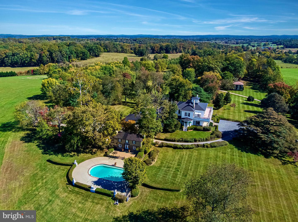
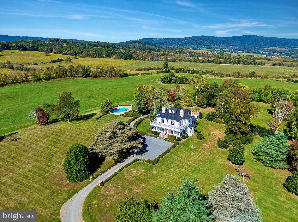
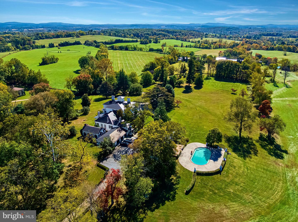
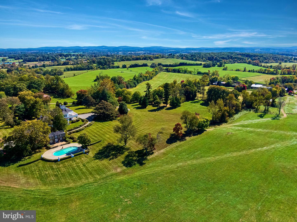
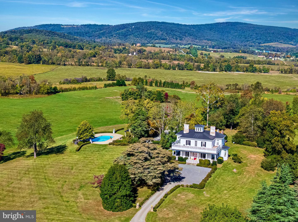
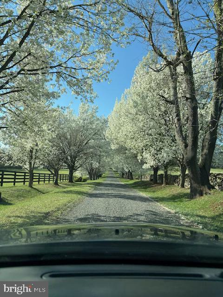
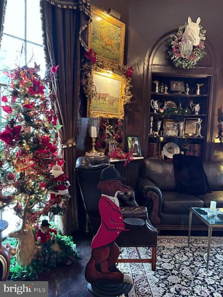
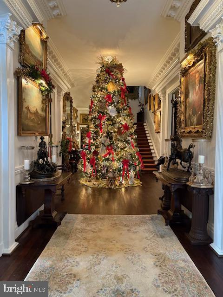
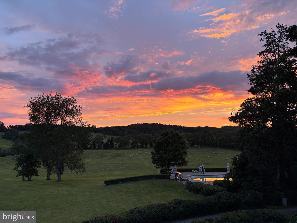
BACK ON THE MARKET DUE TO NO FAULT OF THE SELLER OR PROPERTY. Peace and Plenty at Bollingbrook, circa 1809, presents an outstanding property in the history of Virginia. Originally part of a 9,600-acre land patent from Lord Fairfax in 1731 it later became a wedding present of 790 acres in 1809 whereas the one-story, Federal brick house of four rooms was constructed. Later in 1830, Robert Bolling added 21 rooms creating an ornate and classic Jeffersonian design with 15 ft. ceilings, beautiful fireplace mantels, intricate cornices and columns, a glorious staircase, beautiful hand-blown glass windows, decorative door handles and hinges and gorgeous, white oak floors. All original seventeen (17) structures remain: The Manor House, The Pool House, The Guest Cottage, The Gate House, The Chapel, The Overseer's House, The 12-stall Barn, The Old Silo barn (oldest in the State of Virginia), The Cannery, The Scale House, The Blacksmith Shop, A Wood Shed, The Schoolhouse, A Smokehouse, A Summer Kitchen, A Barn Apartment and The Hilleary House. The main house offers four generous entertaining rooms upon entry; a Music room, Living room, Meeting room and a Library. The expansive Dining room can accommodate two dozen friends and family. A Primary Suite with adjoining sitting room, opens to the deck sunroom and a stroll on the wrap around balcony. Of course, a luxurious bath leading to an expansive closet of 27 ft. x 18ft. outfits the suite. In addition, there are two, luxurious bedrooms with fireplaces and private baths, a back staircase, full basement, a three-car garage, and a lovely mudroom entry to the Kitchen with enclosed porch. The Pool House flanks a saltwater pool with a wide lounging ledge and overlooks the Blue Ridge displaying spectacular sunset views! Among the pristinely manicured grounds is the notable 250-year-old Cedar of Lebanon tree, largest in Virginia. Preserved in Easement with the Land Trust of Virginia and in the Piedmont Hunt territory, this 365-acre retreat offers unparalleled tranquility and privacy for All to enjoy!
Details
| MLS # | VAFQ2019810 |
|---|---|
| Listing Type | For Sale |
| Style | House |
| Sub-Type | Resale |
| Status | Active-bright |
| Year | 1809 |
| Days On Site | 289 |
| Listing Provided By | Hunt Country Sotheby's International Realty | Susan M Hensley |
Features
| Bed(s) | 4 |
|---|---|
| Bath(s) | 4 Total |
| SQ Feet | 8,613 |
| Garage | 3 |
| Basement | Y |
| Pool | Yes |
| Story(s) | 3 |
| Zoning | RESIDENTIAL AG |
| Acreage | 365.60 |
| Property View | Garden, Lawn, Mountain, Panoramic, P |
Interior
| Cooling | Window Unit(s), Zoned |
|---|---|
| Heating Yes / No | Yes |
| Heating | Central, Radiator, Zoned |
| Interior Features | Additional Stairway, Bathroom - Jetted Tub, Bathroom - Stall Shower, Built-Ins, Crown Moldings, Curved Staircase, Dining Area, Double/Dual Staircase, Exposed Beams, Floor Plan - Traditional, Formal/Separate Dining Room, Kitchen - Eat-In, Pantry, Primary Bath(s), Spiral Staircase, Studio, Walk-in Closet(s), Window Treatments, Wood Floors, Wine Storage |
| Window Features | Transom |
| Appliances | Commercial Range, Dishwasher, Dryer - Electric, Exhaust Fan, Range Hood, Refrigerator, Six Burner Stove, Washer, Water Heater |
Exterior
| Exterior Features | Chimney Cap(s), Extensive Hardscape, Outbuilding(s), Outside Shower, Roof Deck, Satellite Dish, Stone Retaining Walls |
|---|---|
| Roof | Metal |
| Security Features | Security System |
| Construction Materials | Brick, Concrete, Log, Stone, Stucco |
| Foundation Details | Stone, Wood, Slab |
| Lot Features | Backs to Trees, Adjoins - Open Space, Landscaping, Open, Partly Wooded, Pond, Poolside, Private, Stream/Creek |
Parking
| Garage Yes / No | Yes |
|---|---|
| Parking Features | Gravel Driveway, Private |
Taxes
| Tax Annual Amount | 33566 |
|---|
Area Information
| State | VA |
|---|---|
| County | FAUQUIER VA |
| City | UPPERVILLE |
| Zip Code | 20184 |
| Area | FAUQUIER VA |
| Community Name | NONE AVAILABLE |
| School District | FAUQUIER COUNTY PUBLIC SCHOOLS |
| Elementary School | CLAUDE THOMPSON |
| High School | FAUQUIER |
| Listing VS Median (in NONE AVAILABLE) | |
Price: $11,200,000 low | high Med: $359,900 sqft: 8,613 low | high Med: 1,499 $ / sqft: $1,300 low | high Med: $247 On site: 289 low | high Med: 34.5 | |
Market Activity 20184
Request a showing
Request a showing
Contact
Learn More About This Property

| State | VA |
|---|---|
| County | FAUQUIER VA |
| City | UPPERVILLE |
| Zip Code | 20184 |
| Area | FAUQUIER VA |
| Community Name | NONE AVAILABLE |
| School District | FAUQUIER COUNTY PUBLIC SCHOOLS |
| Elementary School | CLAUDE THOMPSON |
| High School | FAUQUIER |
| Listing VS Median (in NONE AVAILABLE) | |
Price: $11,200,000 low | high Med: $359,900 sqft: 8,613 low | high Med: 1,499 $ / sqft: $1,300 low | high Med: $247 On site: 289 low | high Med: 34.5 | |
 | $11,200,0001610 Delaplane Grade RdUpperville, VA 20184 |