
Description
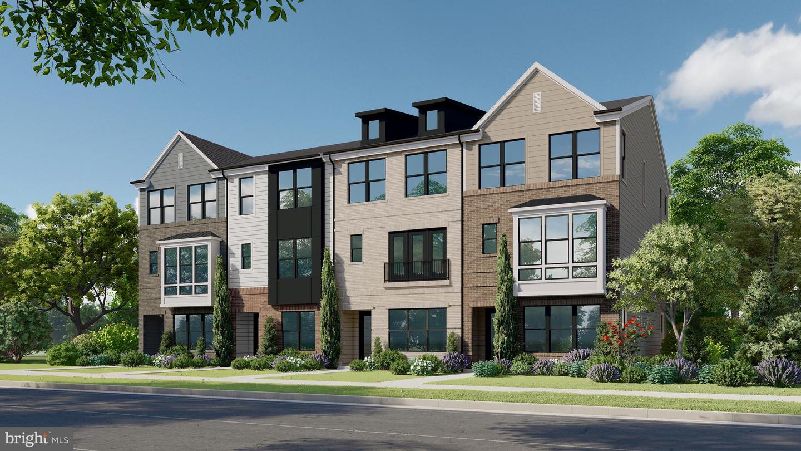
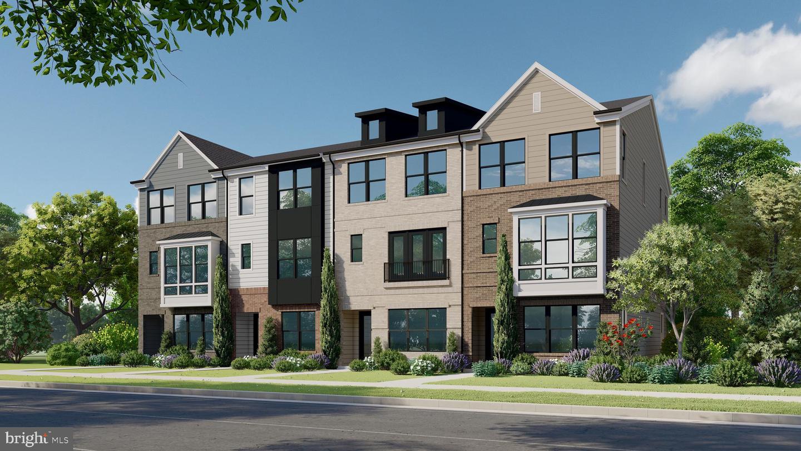
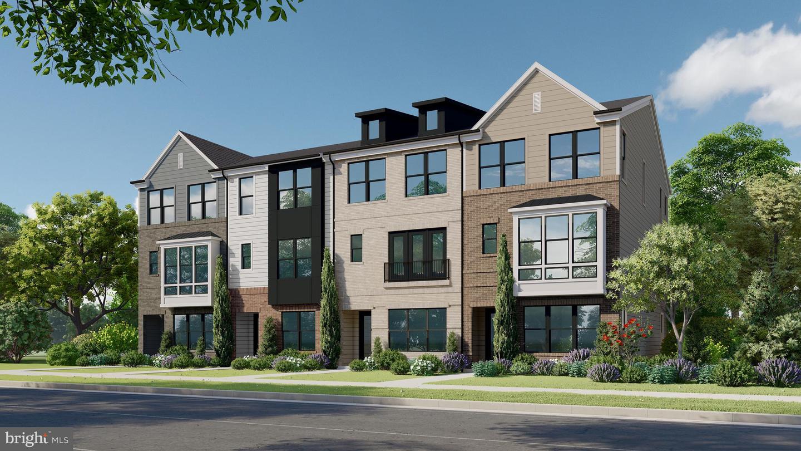
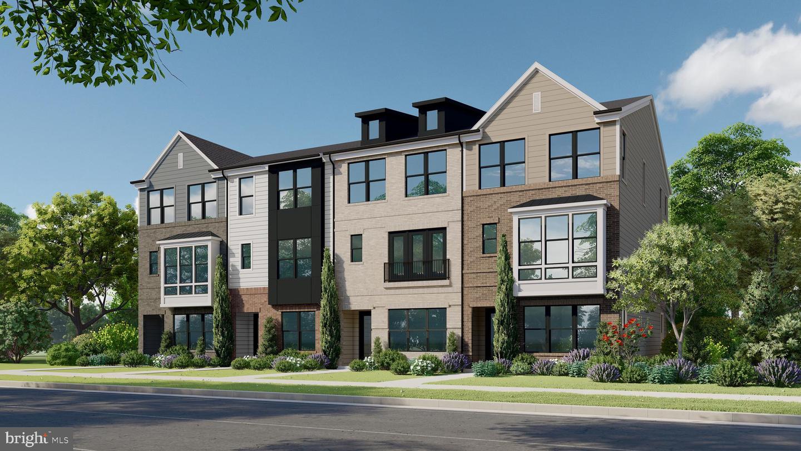
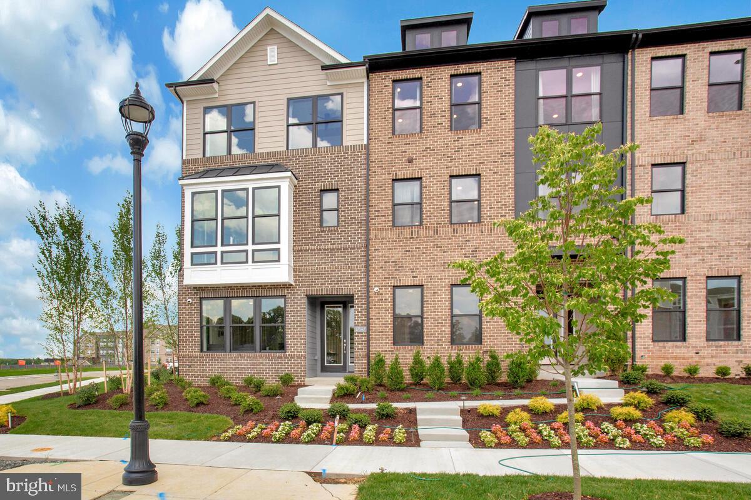
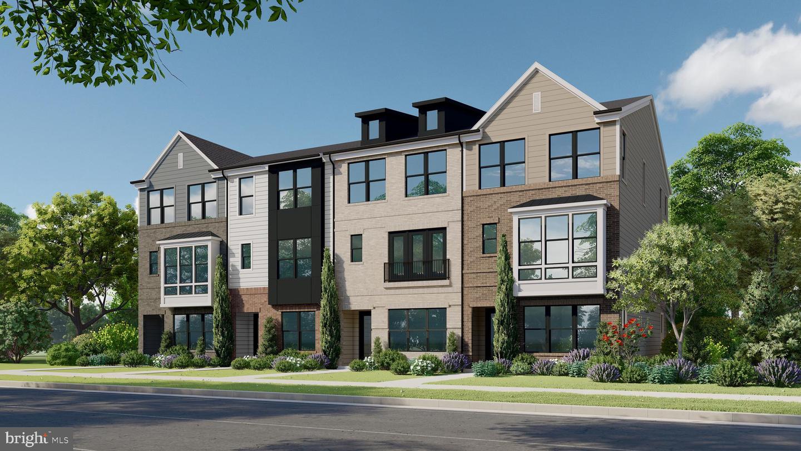
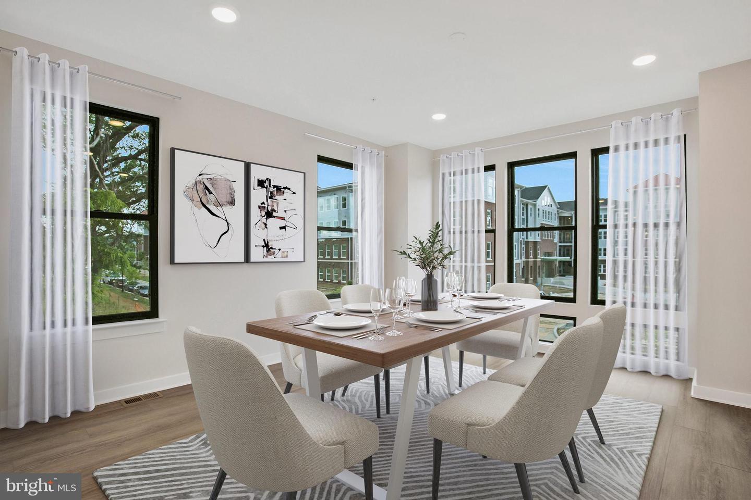
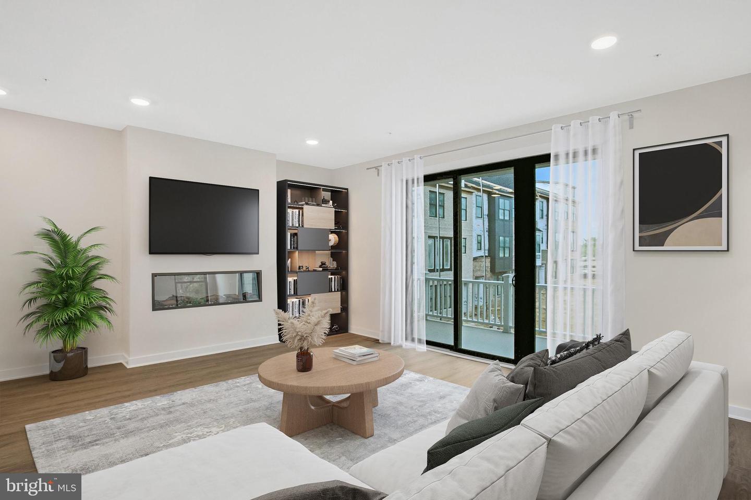
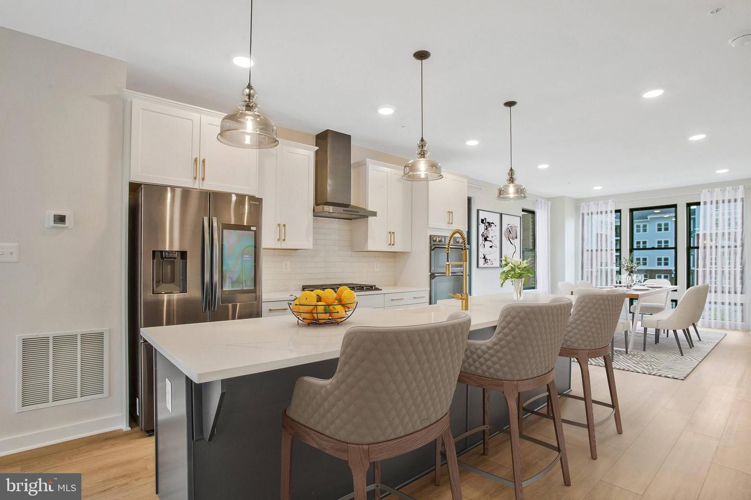
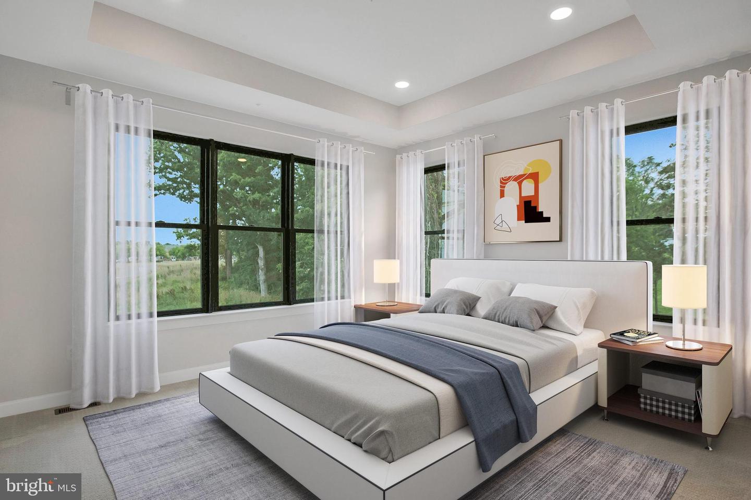
A standout Gramercy residence at Melford, this thoughtfully curated three-level townhome offers a rare ground-level multi-generational suite with a full bath ideal for extended guests, a private home office, or flexible living needs plus a two-car garage and covered entry. The main living level was designed for easy gathering, with an open kitchen, dining room, and family room configuration extending to a private balcony through a 9-foot sliding glass door. The kitchen combines Painted Linen perimeter cabinetry with a warm maple almond island, marfitaj quartz countertops, an artistic artefino backsplash, oversized brushed-gold hardware, a white enameled Kohler farmhouse-style sink, and a custom brushed-gold pull-down faucet. A premium black stainless appliance package, including chimney hood, cooktop, wall oven/microwave combination, refrigerator, and dishwasher, completes the space. Upstairs, the primary suite includes two walk-in closets and a serene, spa-inspired bath finished with floor-to-ceiling tile, two shower niches, a tiled shower pan, a handheld shower, bronzed-gold Moen fixtures, and an elegant fish-scale artefino morganite feature wall. The secondary bath is equally polished with full-height tile, warm taupe finishes, brushed-gold accents, and designer lighting. Additional highlights include driftwood taupe luxury vinyl plank flooring, custom bowery interior door hardware in black, five ceiling-fan prewires, designer matte-brass and natural-brass lighting, high-efficiency Trane HVAC, ENERGY STAR fresh-air exchange, a 50-gallon heat-pump water heater, 200-amp service, and a garage-door keypad. This home offers a distinctive blend of adaptable living space, elevated finishes, and classic architectural character.
Details
| MLS # | MDPG2216350 |
|---|---|
| Listing Type | For Sale |
| Style | Condominium |
| HOA Dues | $100 |
| Sub-Type | New Construction |
| Status | Active-bright |
| Year | 2026 |
| Days On Site | 22 |
| Listing Provided By | Mid-Atlantic Builders Realty, Inc | Michael Rubinfeld |
Features
| Bed(s) | 4 |
|---|---|
| Bath(s) | 4 Total |
| SQ Feet | 2,464 |
| Garage | 2 |
| Story(s) | 3 |
| Zoning | TACE |
| Acreage | 0.07 |
Interior
| Rooms Total | 8 |
|---|---|
| Cooling | Central A/C, Programmable Thermostat |
| Heating Yes / No | Yes |
| Heating | 90% Forced Air |
| Interior Features | Kitchen - Island, Floor Plan - Open, Family Room Off Kitchen, Dining Area, Kitchen - Gourmet, Walk-in Closet(s), Upgraded Countertops, Other |
| Window Features | Energy Efficient |
| Appliances | Dishwasher, Disposal, Microwave, Oven/Range - Gas, Refrigerator |
Exterior
| Roof | Asphalt |
|---|---|
| Construction Materials | Combination |
| Foundation Details | Slab |
Parking
| Garage Yes / No | Yes |
|---|
Taxes
| Tax Annual Amount | 0 |
|---|
Area Information
| State | MD |
|---|---|
| County | PRINCE GEORGES MD |
| City | BOWIE |
| Zip Code | 20715 |
| Area | PRINCE GEORGES MD |
| Community Name | MELFORD TOWN CENTER |
| School District | PRINCE GEORGE'S COUNTY PUBLIC SC |
| Listing VS Median (in MELFORD TOWN CENTER) | |
Price: $649,000 low | high Med: $646,500 sqft: 2,464 low | high Med: 2,484 $ / sqft: $263 low | high Med: $260 On site: 22 low | high Med: 22 | |
Market Activity 20715
Request a showing
Request a showing
Contact
Learn More About This Property

| State | MD |
|---|---|
| County | PRINCE GEORGES MD |
| City | BOWIE |
| Zip Code | 20715 |
| Area | PRINCE GEORGES MD |
| Community Name | MELFORD TOWN CENTER |
| School District | PRINCE GEORGE'S COUNTY PUBLIC SC |
| Listing VS Median (in MELFORD TOWN CENTER) | |
Price: $649,000 low | high Med: $646,500 sqft: 2,464 low | high Med: 2,484 $ / sqft: $263 low | high Med: $260 On site: 22 low | high Med: 22 | |