2 Summit Dr #charleston Grand,SMYRNA, DE 19977
SMYRNA, DE 19977

Description
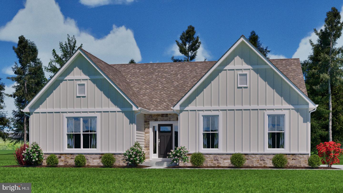
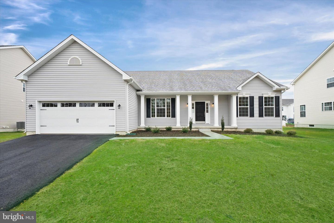
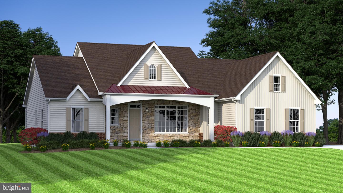
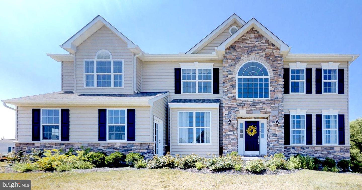
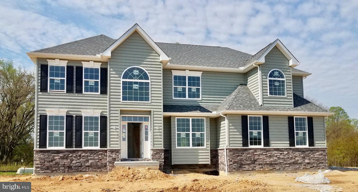
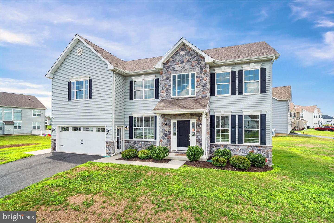
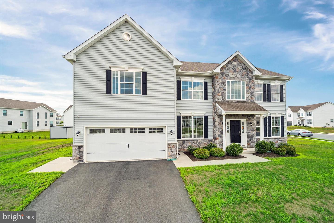
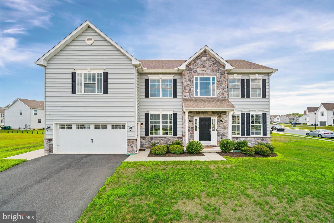
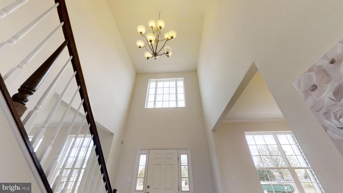
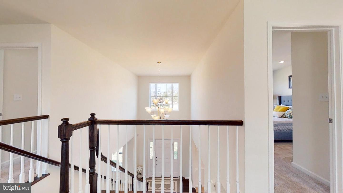
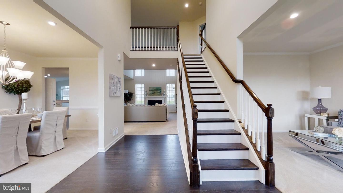
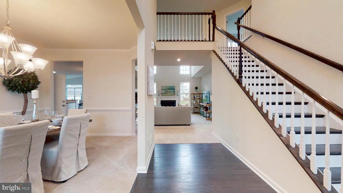
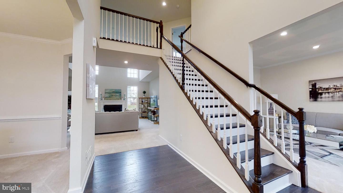
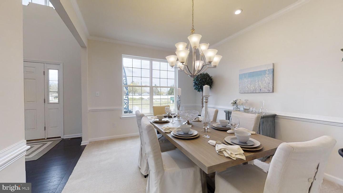
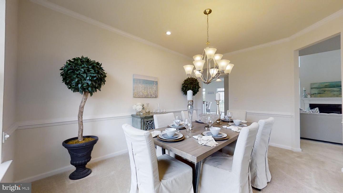
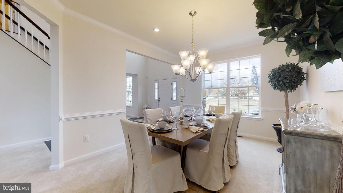
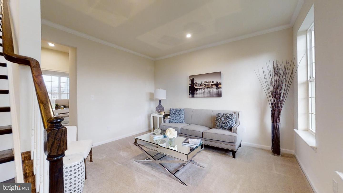
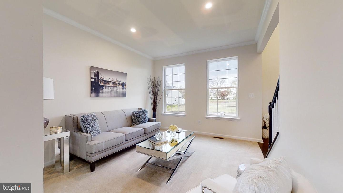
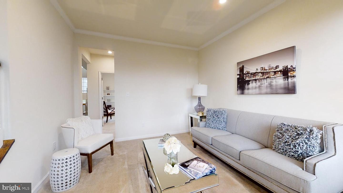
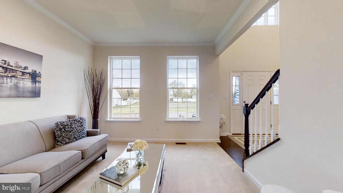
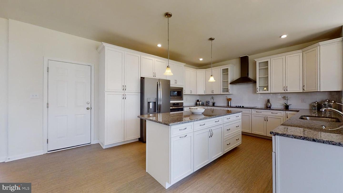
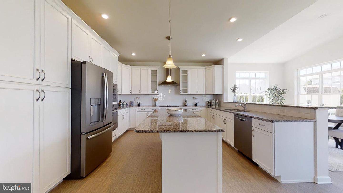
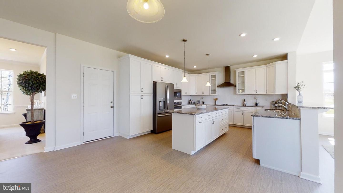
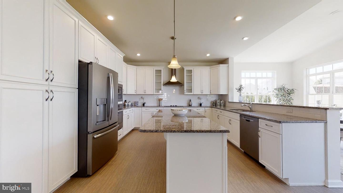
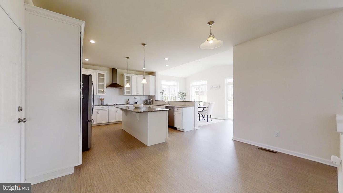
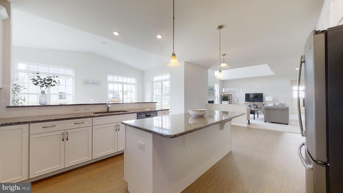
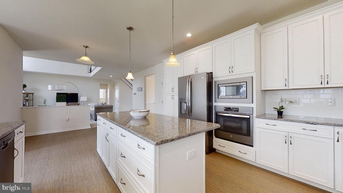
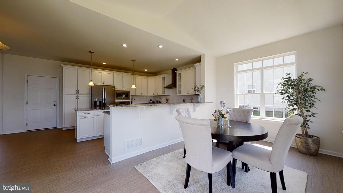
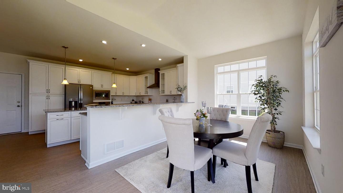
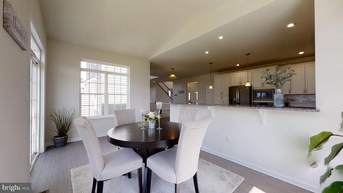
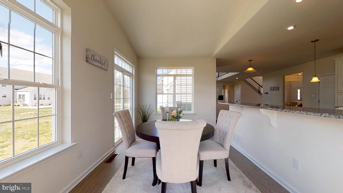
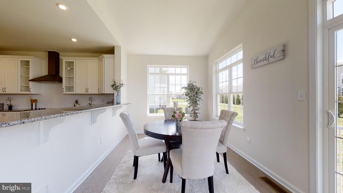
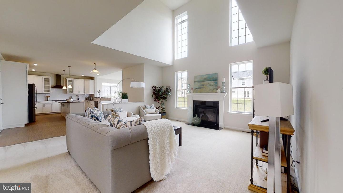
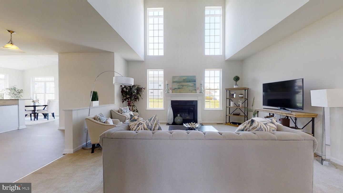
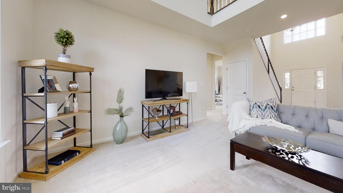
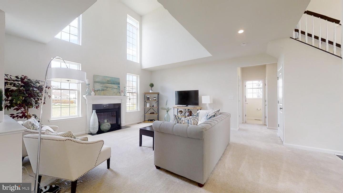
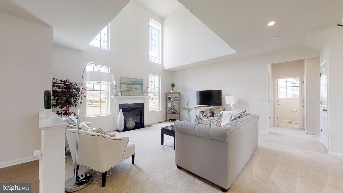
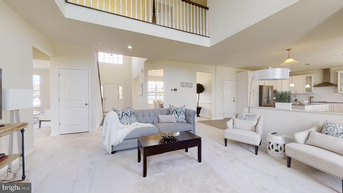
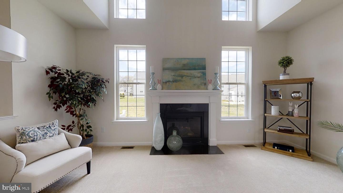
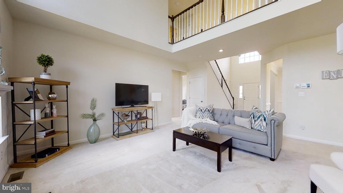
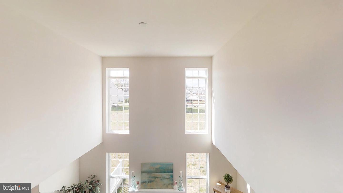
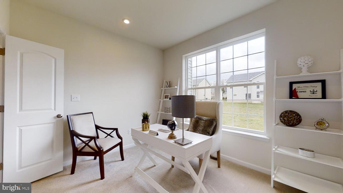
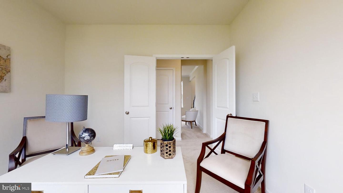
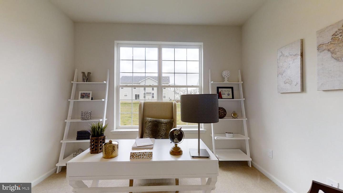
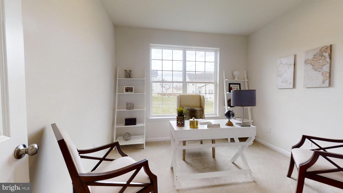
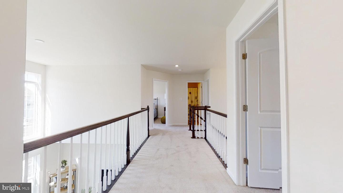
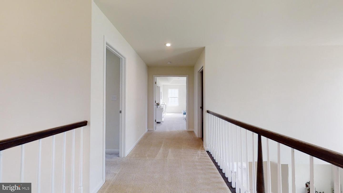
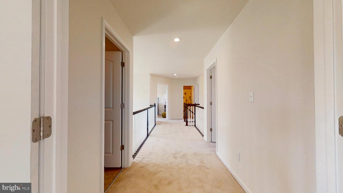
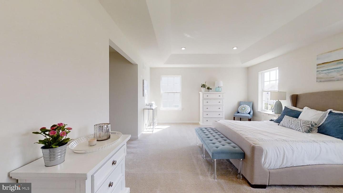
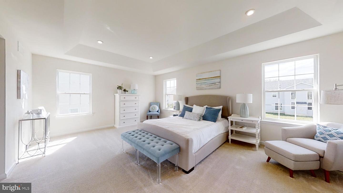
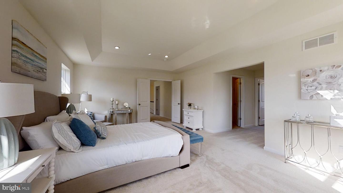
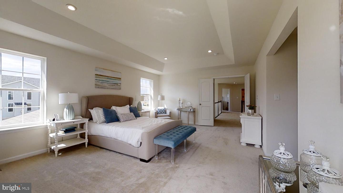
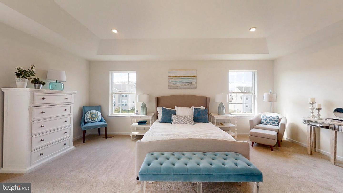
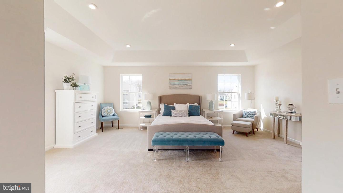
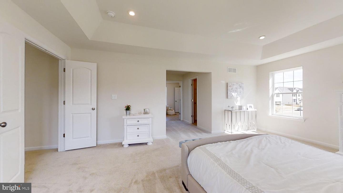
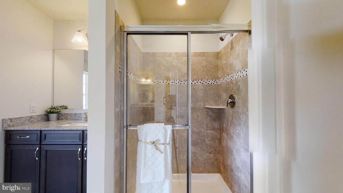
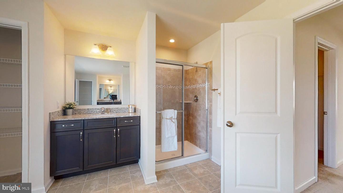
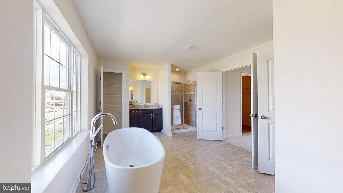
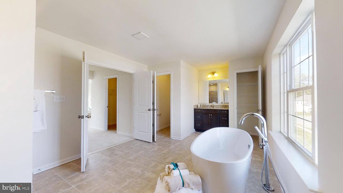
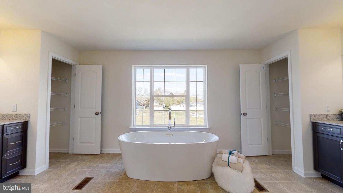
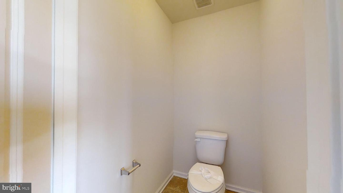
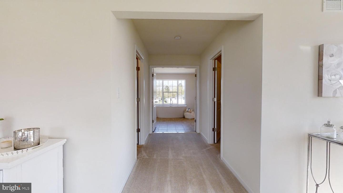
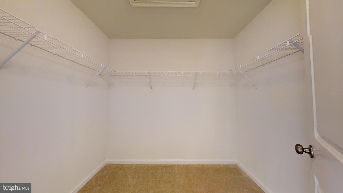
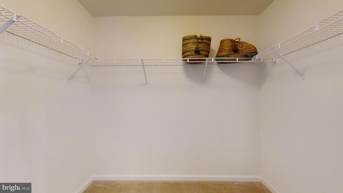
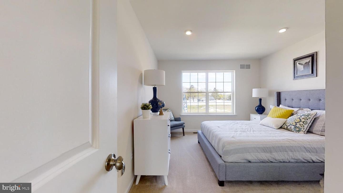
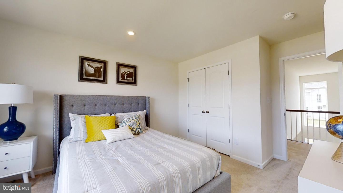
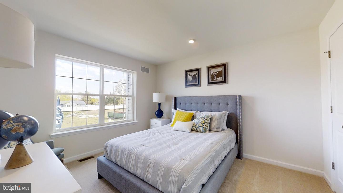
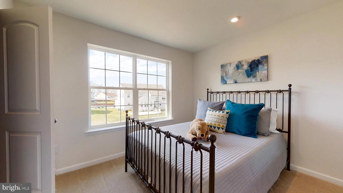
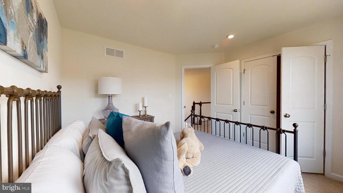
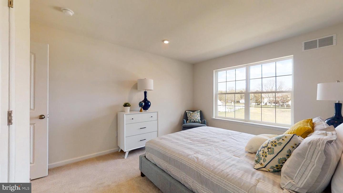
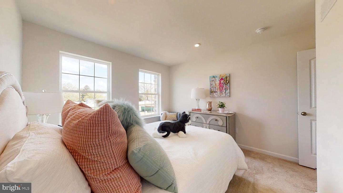
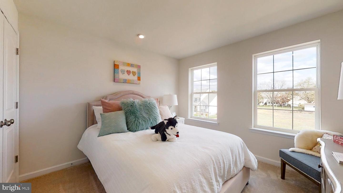
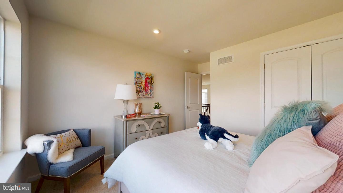
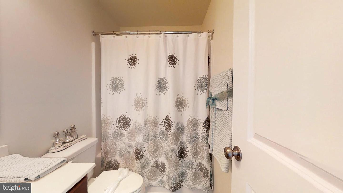
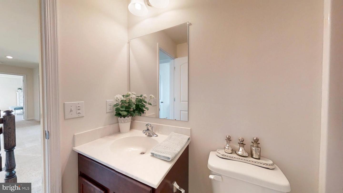
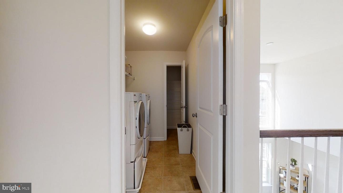
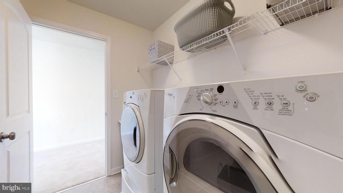
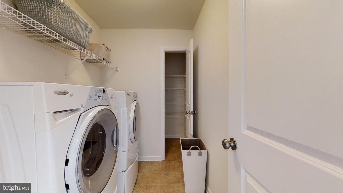
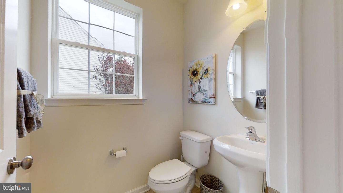
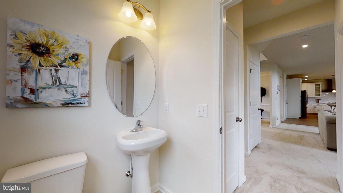
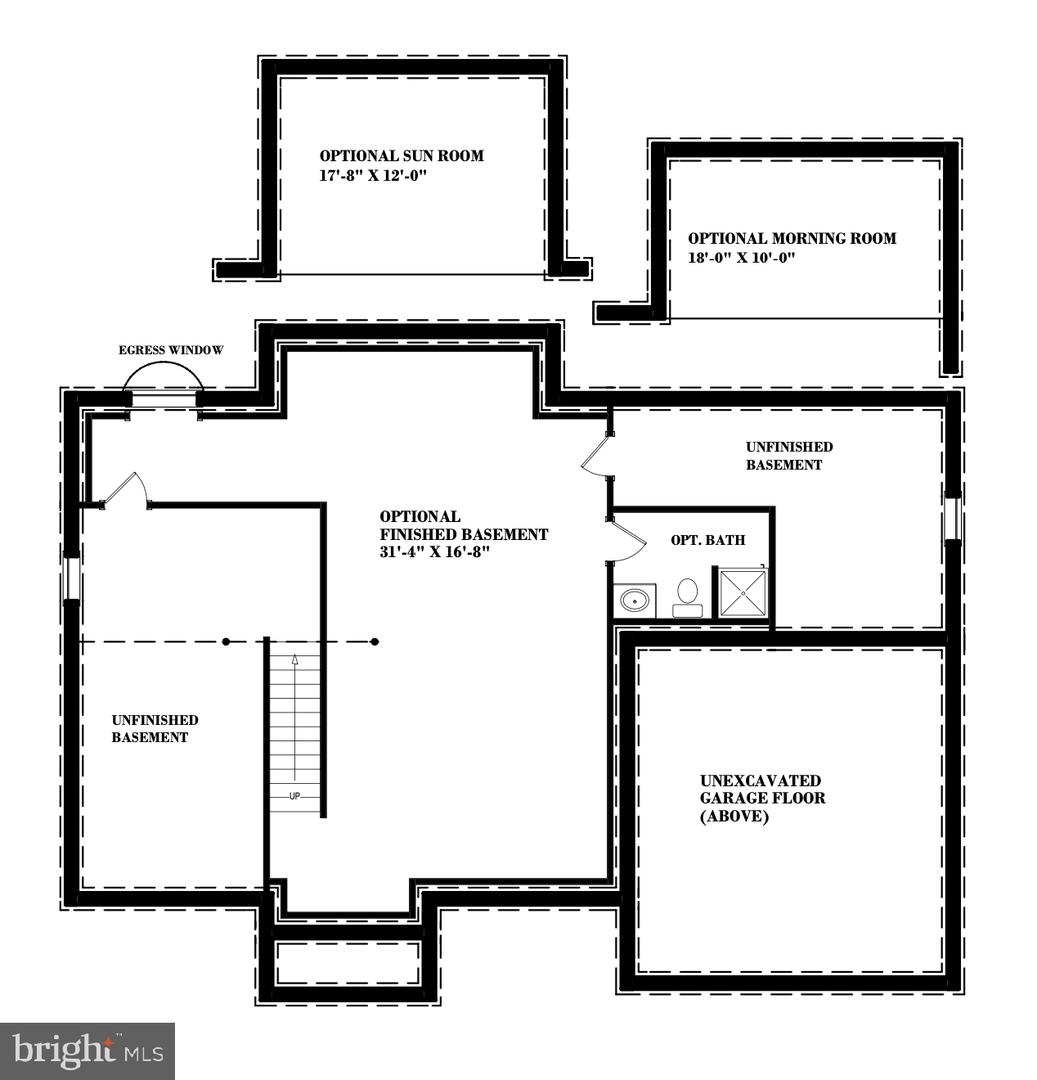
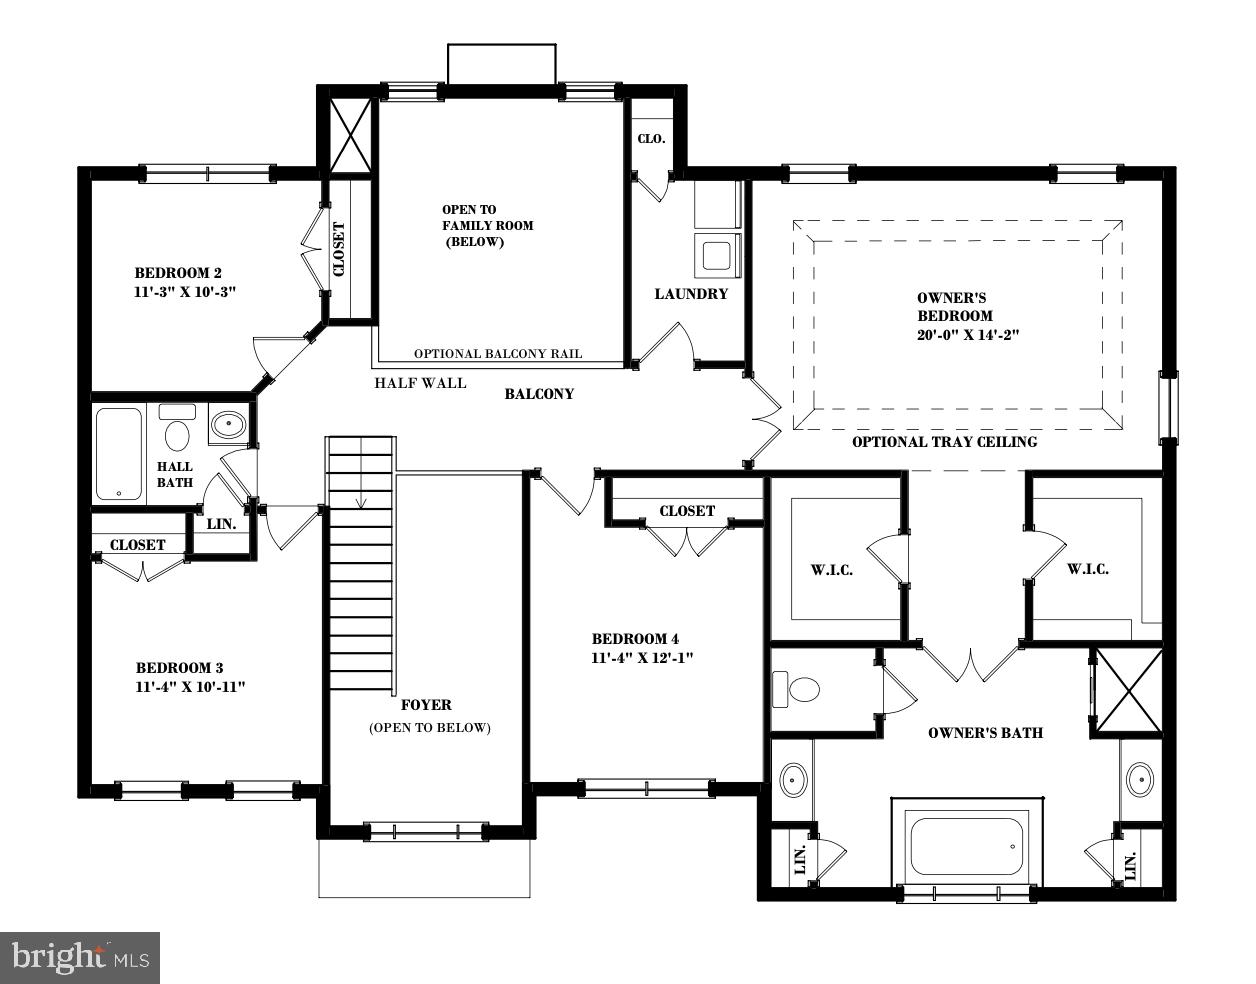
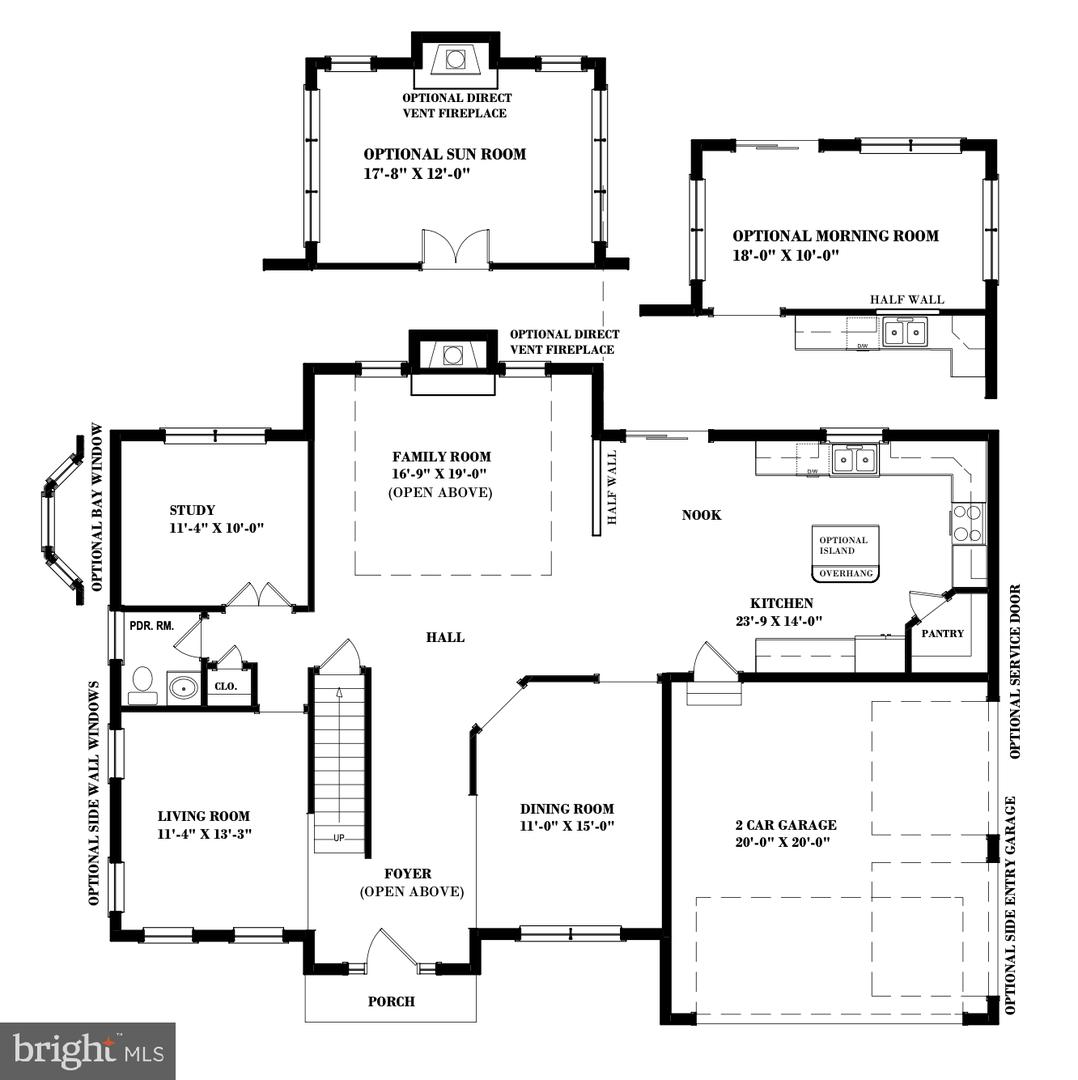
The Charleston Grand has been tweaked to perfection. The sizeable two-story foyer splits the living room and dining room. You'll find the study tucked away in the rear of the house. The two-story family room has large windows surrounding a gas fireplace. The GOURMET kitchen has STANDARD stainless appliances- a double wall oven, cooktop, microwave, and dishwasher-42" cabinets with crown molding, an island, granite countertops, and a walk-in pantry. You'll find three nicely sized secondary bedrooms and a laundry room on the second floor. Double doors welcome you into the Owner's suite, complete with two large walk-in closets. You'll love the Owner's bath with split vanities, two linen closets, and a large garden tub. Crown molding is STANDARD in the living room, dining room, and foyer. A stone water table and a side-entry garage are also STANDARD. If you're considering finishing the basement, you'll be pleased that a walk-up is standard. The photos are of a similar home. They are for marketing purposes only and are not of the actual house. County, city, and school taxes, assessment value, and square footage are approximate. The price listed is the base list price. Mount Friendship is a small community of 30 homes. The lots are a minimum of 1/2 acre. If you are working with a realtor, the agent's client must acknowledge that a realtor is representing them during their first interaction with JS Homes, and the realtor must accompany their client on the first visit.
Details
| MLS # | DEKT2044472 |
|---|---|
| Listing Type | For Sale |
| Style | House |
| Building Name | 2 STORY |
| HOA Dues | $389 |
| Sub-Type | New Construction |
| Status | Active-bright |
| Year | 0 |
| Days On Site | 205 |
| Listing Provided By | EXP Realty, LLC | Elizabeth A Page-Kramer |
Features
| Bed(s) | 4 |
|---|---|
| Bath(s) | 3 Total |
| SQ Feet | 3,000 |
| Garage | 2 |
| Basement | Y |
| Story(s) | 2 |
| Zoning | RESIDENTIAL |
| Acreage | 0.52 |
Interior
| Cooling | Central A/C |
|---|---|
| Heating Yes / No | Yes |
| Heating | Central |
| Interior Features | Primary Bath(s), Kitchen - Eat-In, Crown Moldings, Pantry, Walk-in Closet(s), Carpet, Floor Plan - Open, Bathroom - Soaking Tub, Upgraded Countertops, Recessed Lighting, Chair Railings, Family Room Off Kitchen, Formal/Separate Dining Room, Kitchen - Gourmet, Kitchen - Island, Bathroom - Stall Shower |
| Appliances | Oven - Self Cleaning, Dishwasher, Disposal, Stainless Steel Appliances, Built-In Microwave, Cooktop, Oven - Double, Oven - Wall, Water Heater, Exhaust Fan, Microwave, Washer/Dryer Hookups Only |
Exterior
| Exterior Features | Street Lights |
|---|---|
| Roof | Architectural Shingle |
| Construction Materials | Vinyl Siding, Stone |
| Foundation Details | Concrete Perimeter |
Parking
| Garage Yes / No | Yes |
|---|
Utilities
| Utilities | Cable TV |
|---|
Taxes
| Tax Annual Amount | 3400 |
|---|
Area Information
| State | DE |
|---|---|
| County | KENT DE |
| City | SMYRNA |
| Zip Code | 19977 |
| Area | Smyrna (30801) |
| Community Name | MOUNT FRIENDSHIP |
| School District | SMYRNA |
| Elementary School | SMYRNA |
| High School | SMYRNA |
| Listing VS Median (in MOUNT FRIENDSHIP) | |
Price: $600,990 low | high Med: $654,990 sqft: 3,000 low | high Med: 3,180 $ / sqft: $200 low | high Med: $212 On site: 205 low | high Med: 937 | |
Market Activity 19977
Request a showing
Request a showing
Contact
Learn More About This Property

| State | DE |
|---|---|
| County | KENT DE |
| City | SMYRNA |
| Zip Code | 19977 |
| Area | Smyrna (30801) |
| Community Name | MOUNT FRIENDSHIP |
| School District | SMYRNA |
| Elementary School | SMYRNA |
| High School | SMYRNA |
| Listing VS Median (in MOUNT FRIENDSHIP) | |
Price: $600,990 low | high Med: $654,990 sqft: 3,000 low | high Med: 3,180 $ / sqft: $200 low | high Med: $212 On site: 205 low | high Med: 937 | |