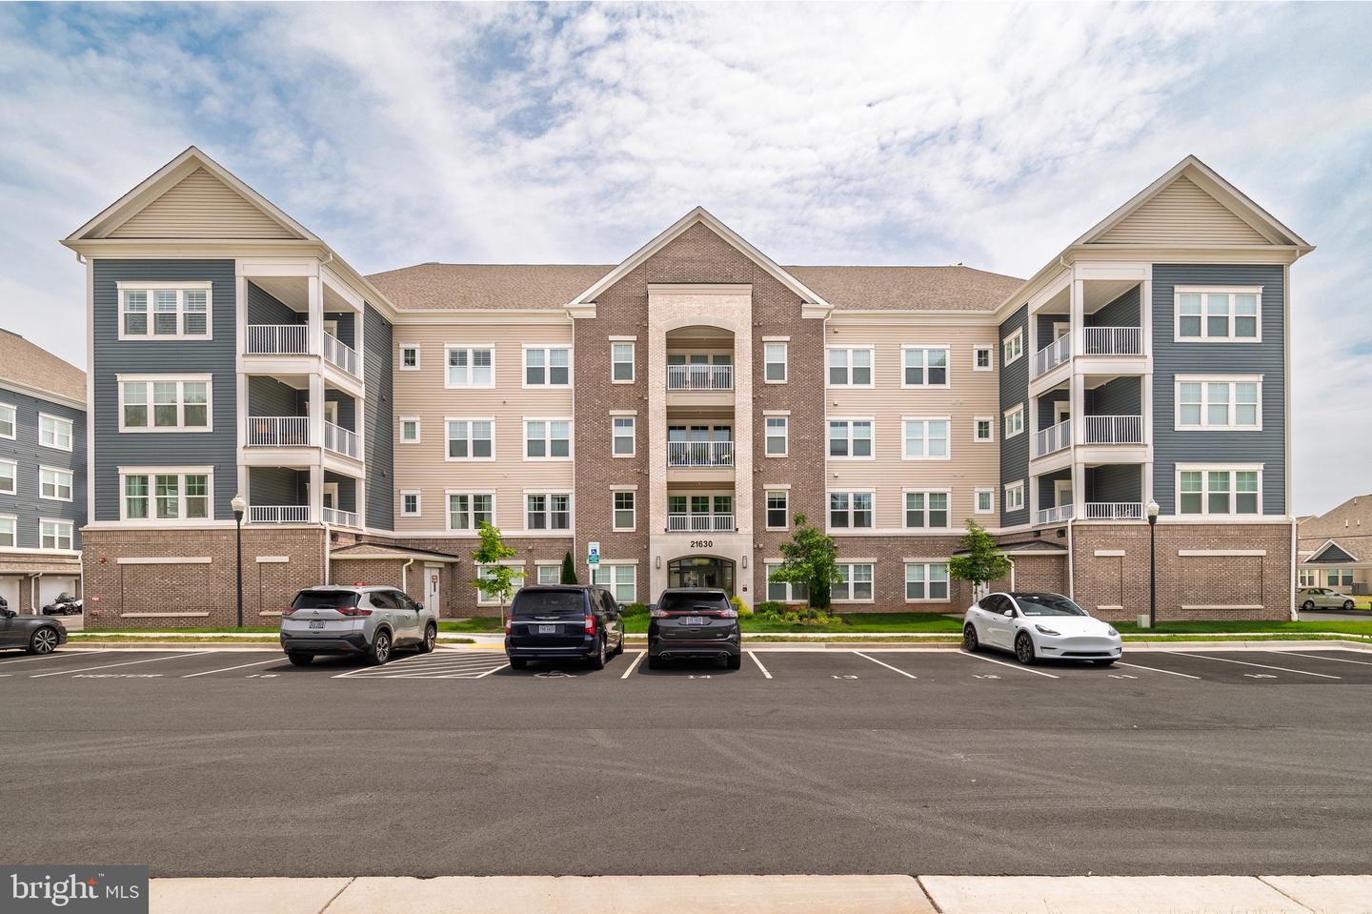
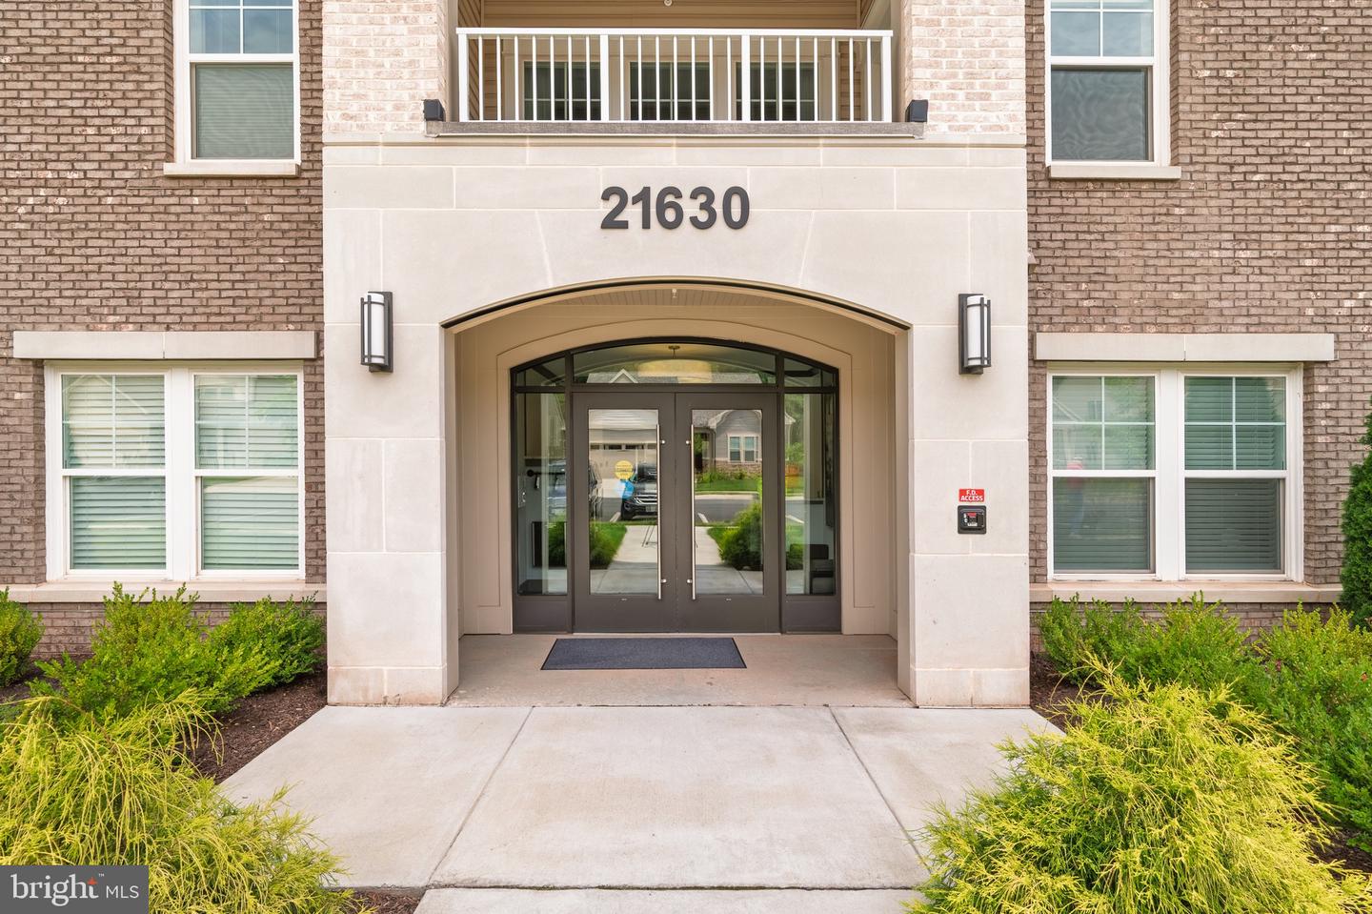
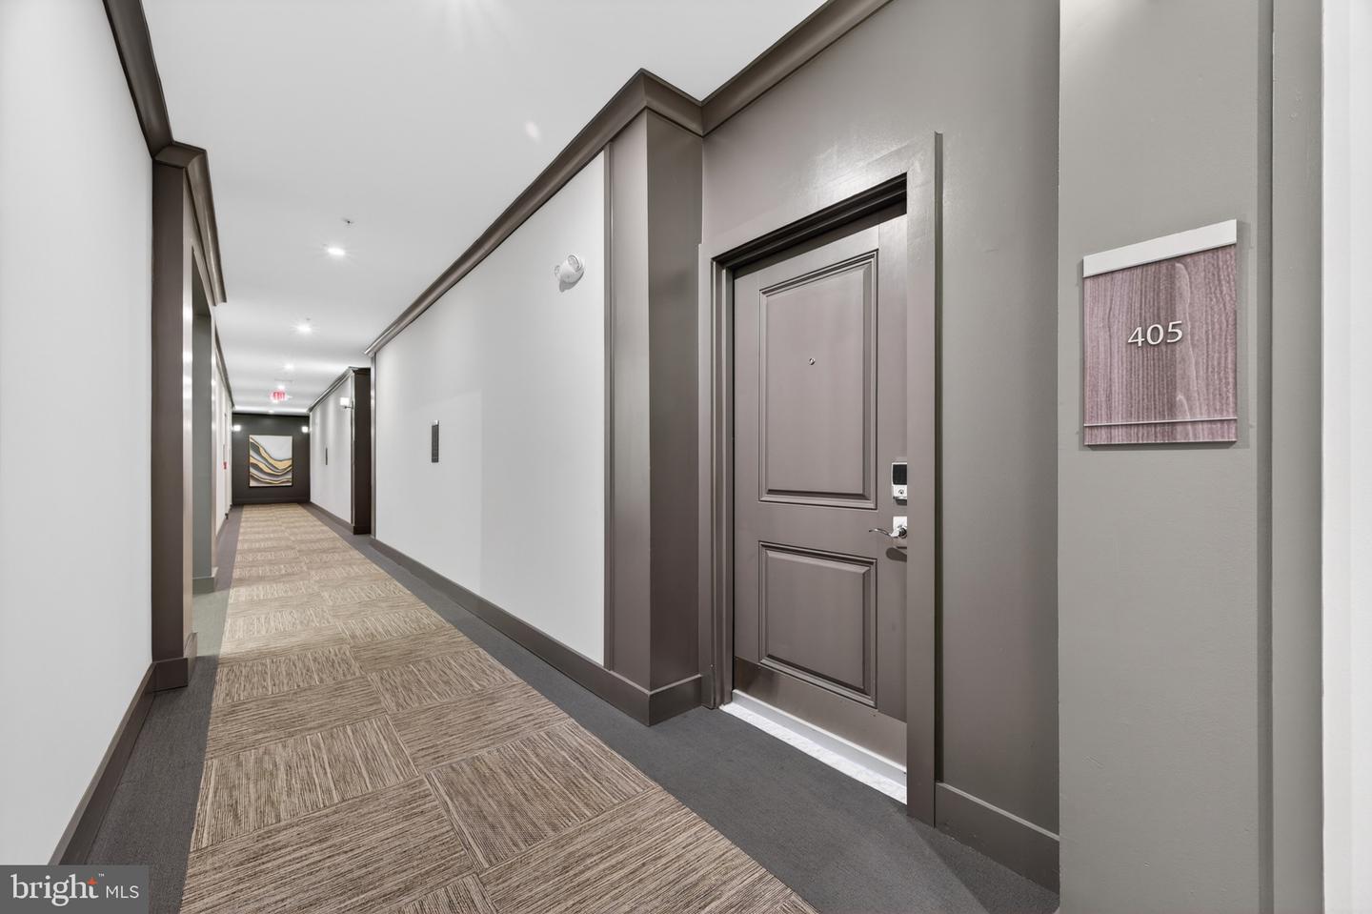
21630 Hawksbill High Cir #405,STERLING, VA 20164
STERLING, VA 20164

Description
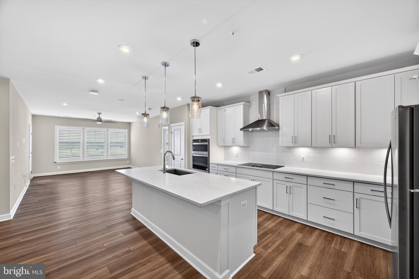
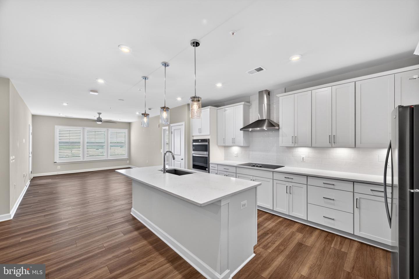
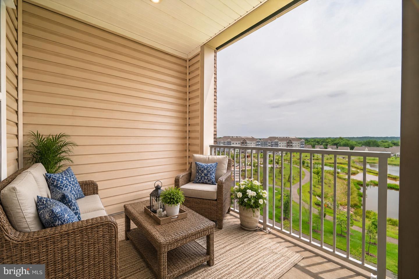
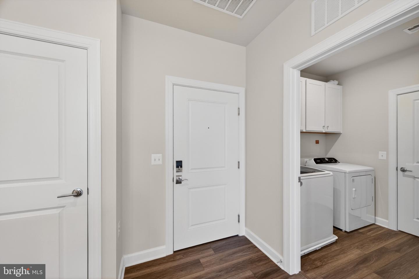
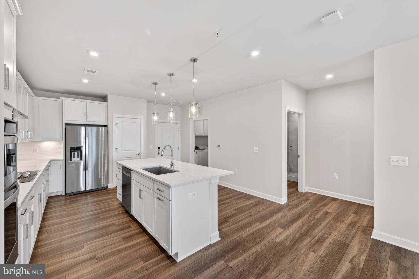
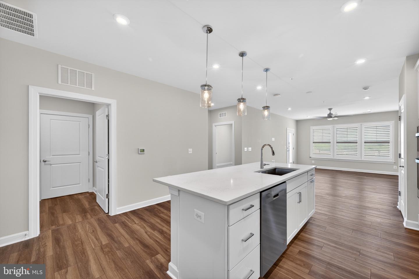
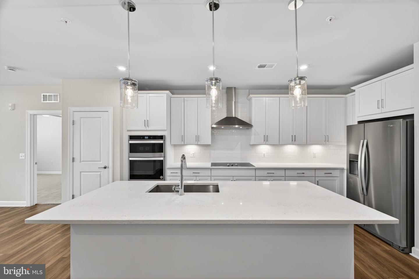
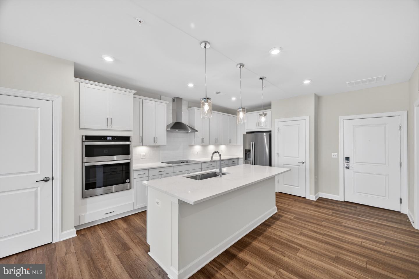
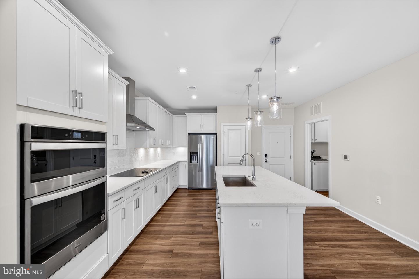
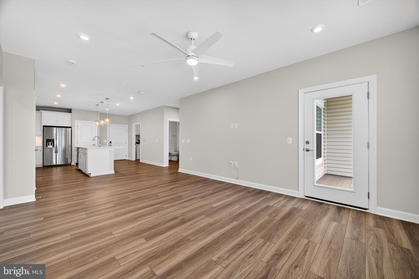
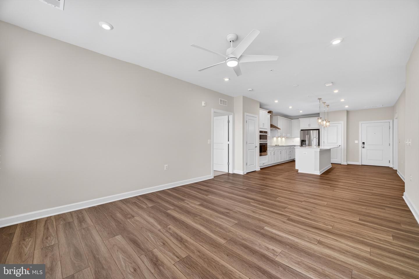
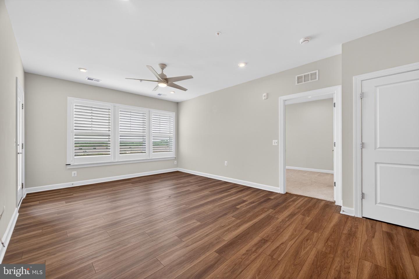
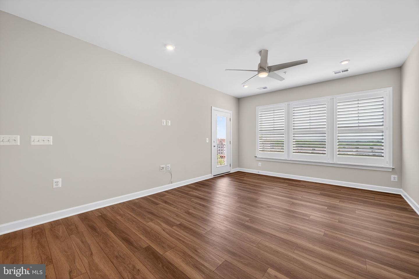
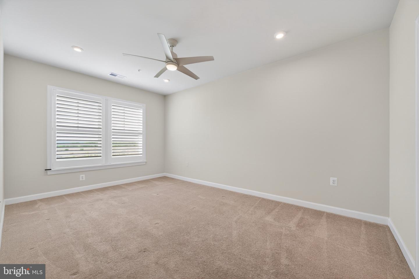
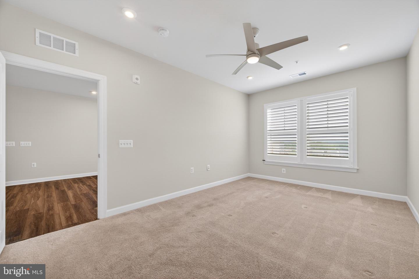
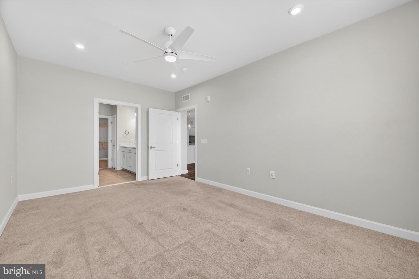
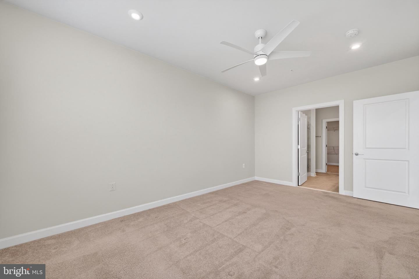
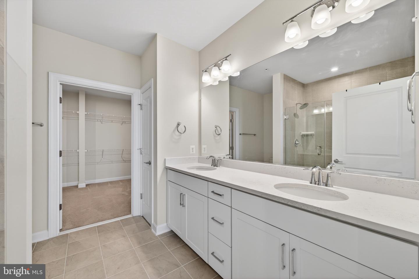
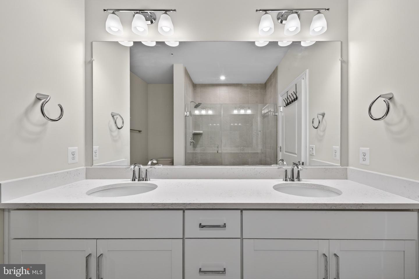
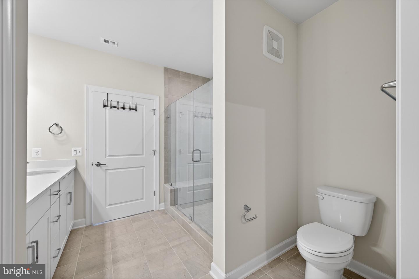
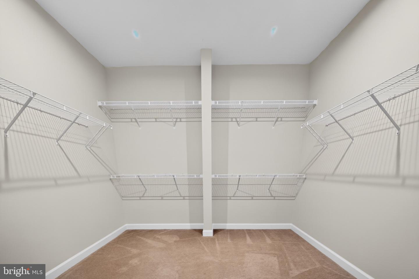
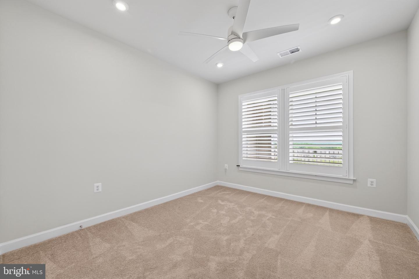
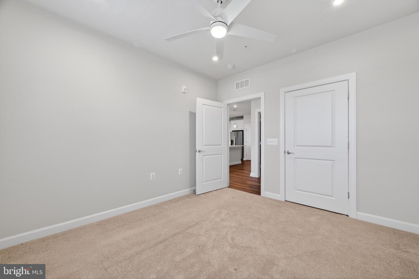
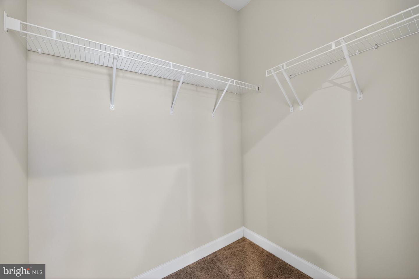
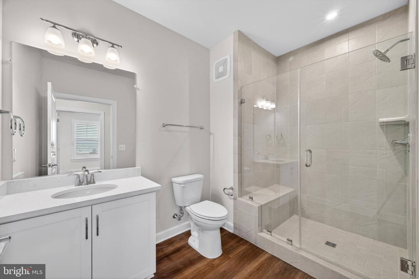
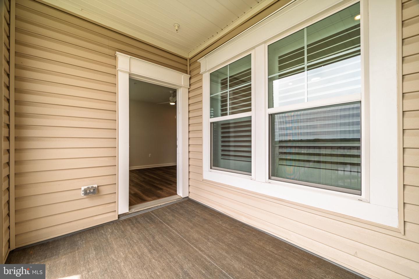
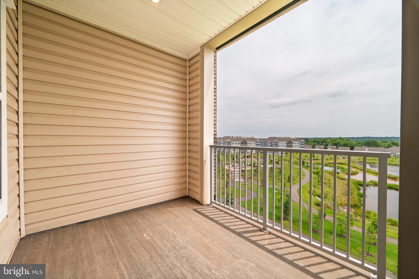
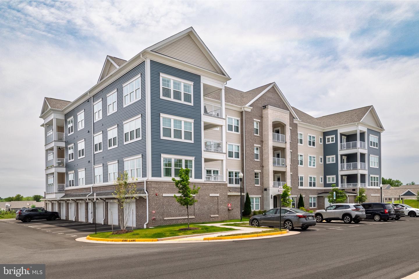
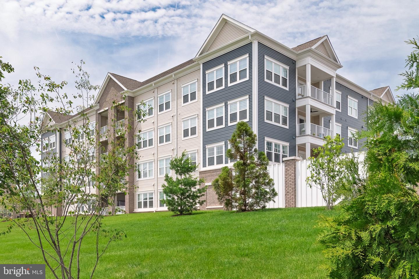
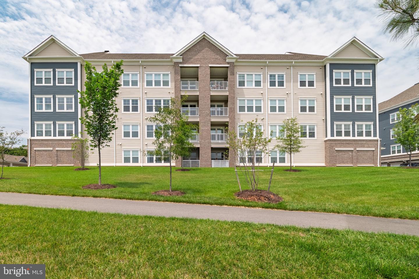
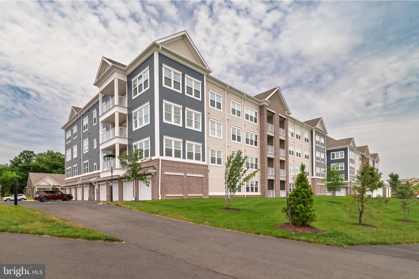
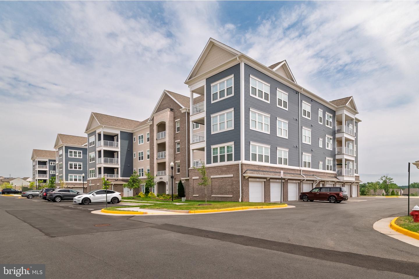
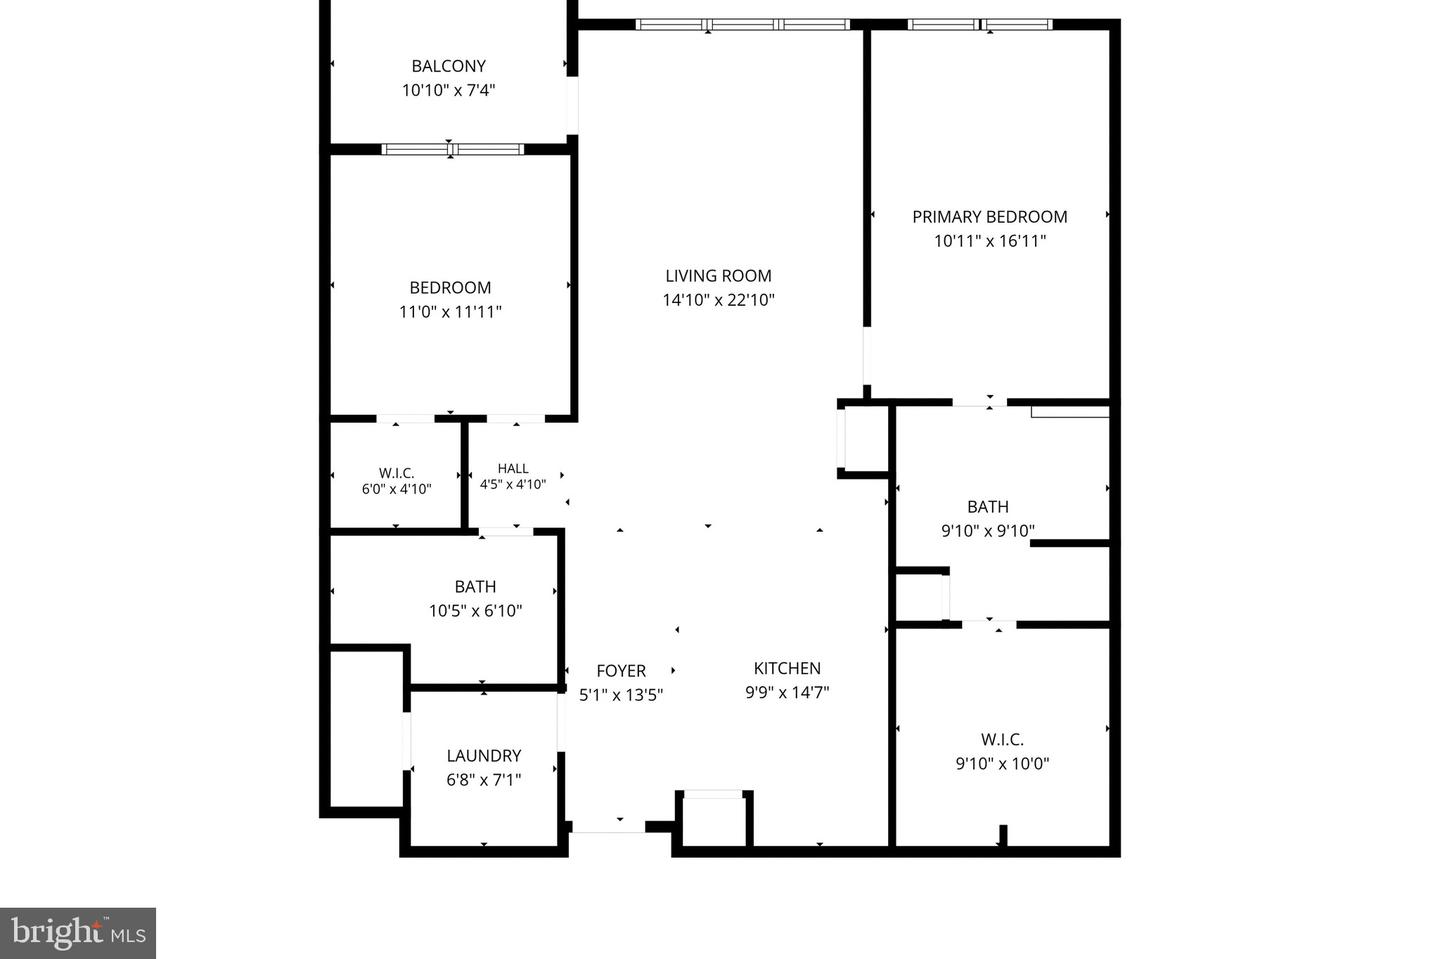
SELLER SAYS SELL!!! Opportunities like this don't come often so take it!! Discover this stunning, light-filled 2-bedroom, 2-bath residence in the highly sought-after 55+ community of Montebello, where modern comfort meets an active, low-maintenance lifestyle. Designed with today's living in mind, this nearly new home features a spacious open-concept floor plan that seamlessly connects the family room, dining area, and an impressive gourmet kitchen. Complete with a large center island, quartz countertops, stainless steel appliances, and abundant cabinetry, this kitchen is perfect for everything from casual breakfasts to entertaining family and friends. The expansive primary suite is a peaceful retreat filled with natural light and offers a spa-inspired bath with dual vanities and an oversized walk-in closet. A generously sized second bedroom and full bath provide the perfect space for guests, hobbies, or a home office. Step outside to your private balcony and enjoy peaceful morning coffee overlooking the community pond and scenic walking trails-a tranquil setting you'll appreciate every day. Life at Montebello is about more than just a beautiful home. Residents enjoy exceptional amenities including a gorgeous clubhouse, resort-style outdoor pool, pickleball and tennis courts, community gardens, walking paths, social activities, and so much more. Located just minutes from shopping, restaurants, medical facilities, and major commuter routes, you'll love the convenience of having everything you need close to home while enjoying the peaceful atmosphere of one of the area's premier active adult communities. Come experience why so many are choosing Montebello-this is more than a home, it's the lifestyle you've been waiting for!
Details
| MLS # | VALO2127622 |
|---|---|
| Listing Type | For Sale |
| Style | Condominium |
| HOA Dues | $453 |
| Sub-Type | Resale |
| Status | Active-bright |
| Year | 2023 |
| Days On Site | 100 |
| Listing Provided By | Samson Properties | Andrea M. Hayes |
Features
| Bed(s) | 2 |
|---|---|
| Bath(s) | 2 Total |
| SQ Feet | 1,296 |
| Garage | 1 |
| Story(s) | 1 |
| Zoning | PDH4 |
| Property View | Pond |
Interior
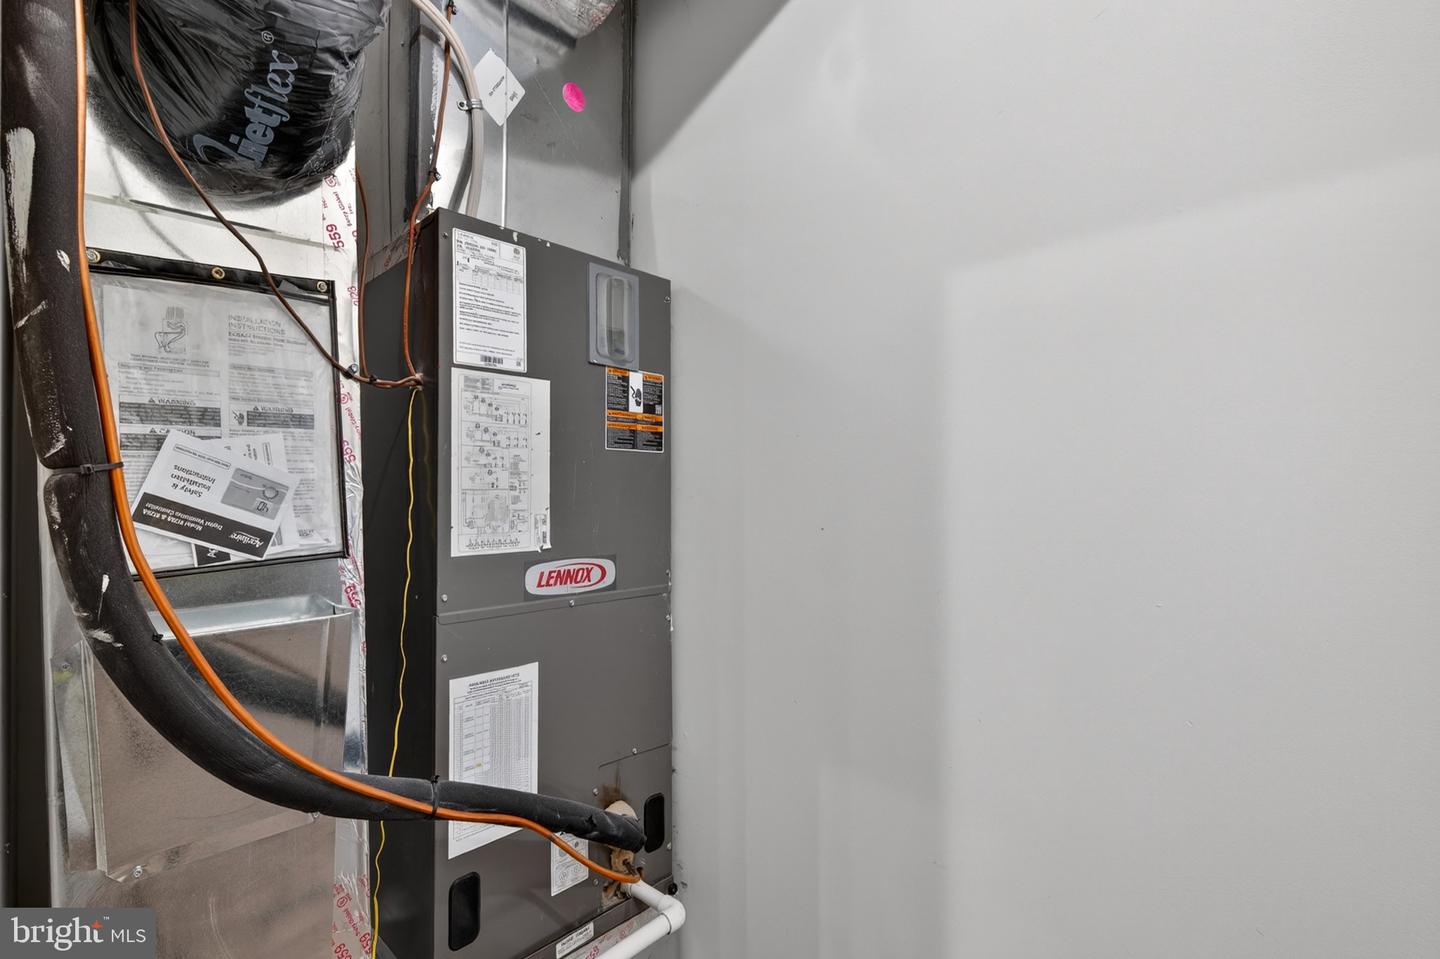
| Cooling | Central A/C |
|---|---|
| Heating Yes / No | Yes |
| Heating | Forced Air |
| Interior Features | Floor Plan - Open, Floor Plan - Traditional, Kitchen - Gourmet, Walk-in Closet(s) |
| Furnished | No |
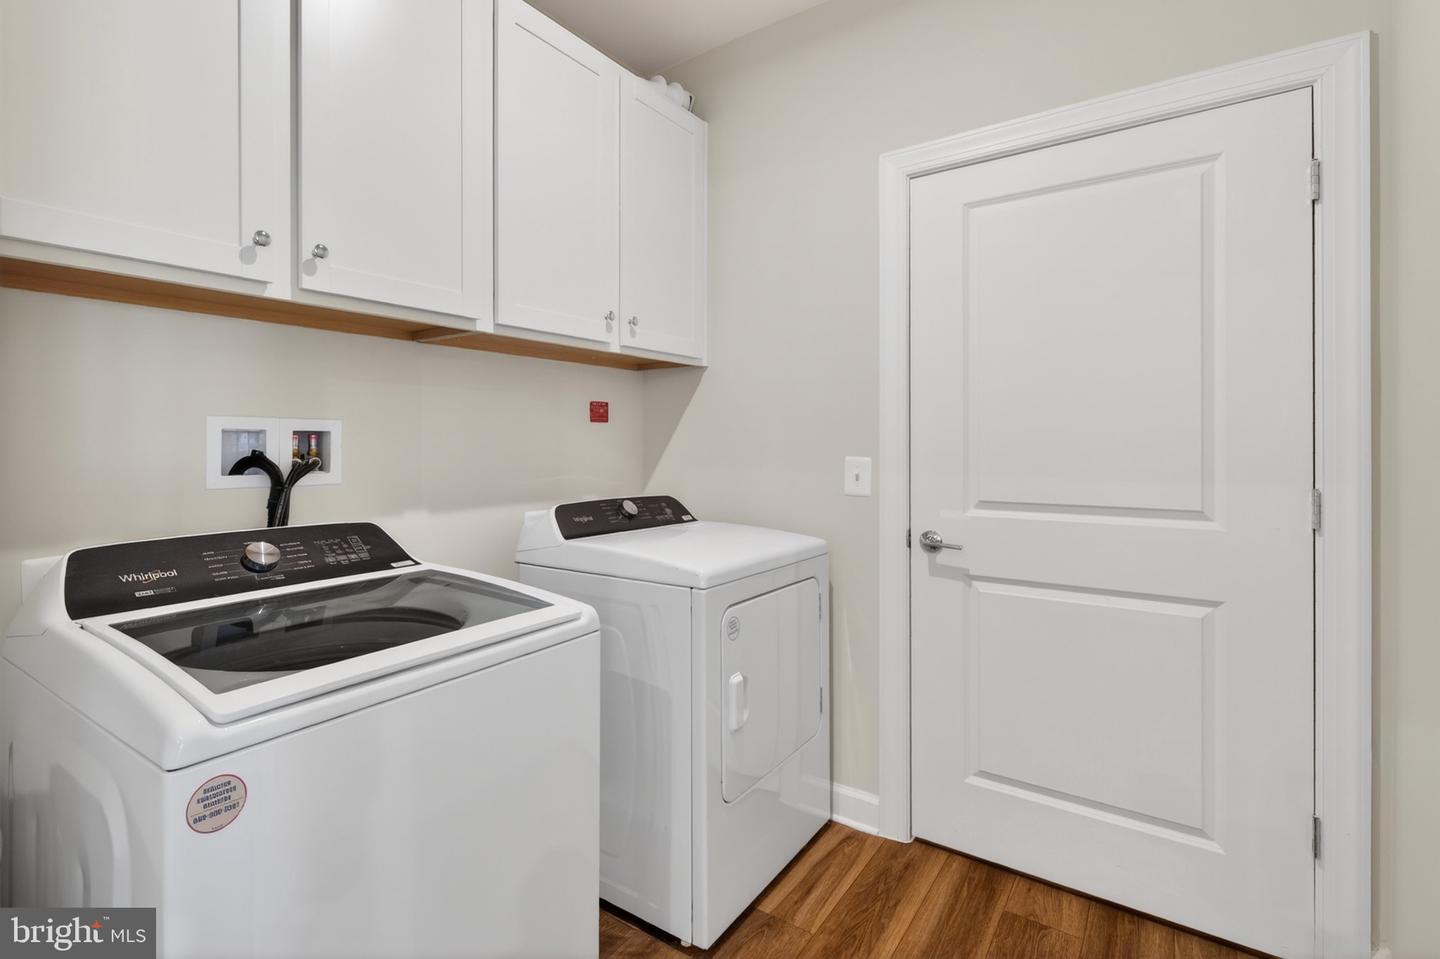
| Appliances | Dryer, Washer, Cooktop, Dishwasher, Disposal, Refrigerator, Icemaker, Oven - Wall |
Exterior
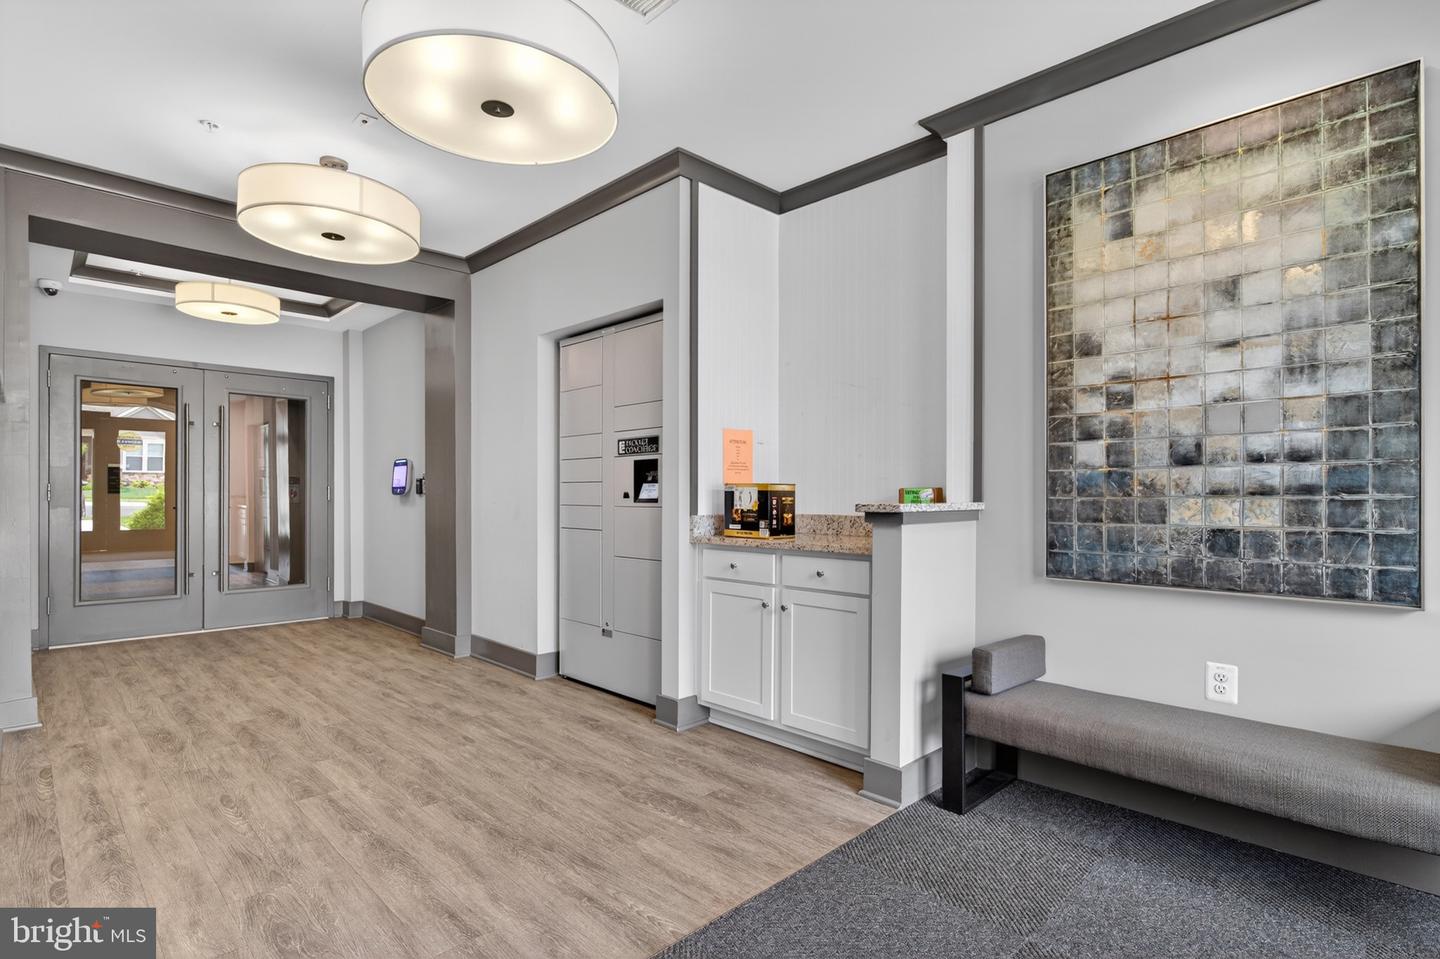
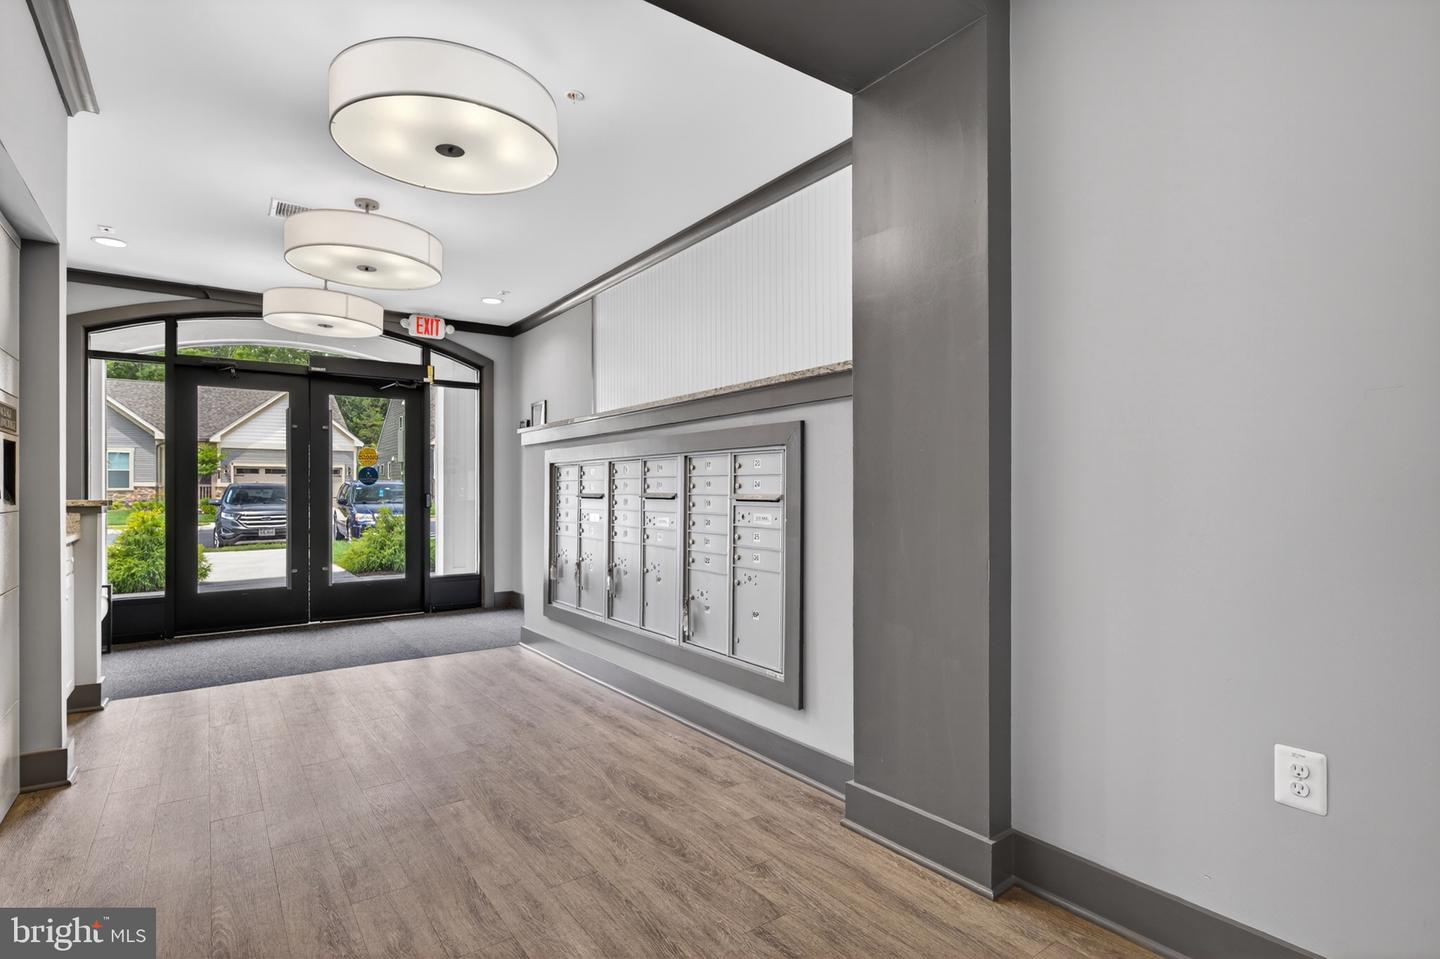
| Security Features | Fire Detection System, Main Entrance Lock, Security Gate, Smoke Detector, Sprinkler System - Indoor |
|---|---|
| Construction Materials | Masonry, Vinyl Siding |
| Foundation Details | Permanent |
Parking
| Garage Yes / No | Yes |
|---|---|
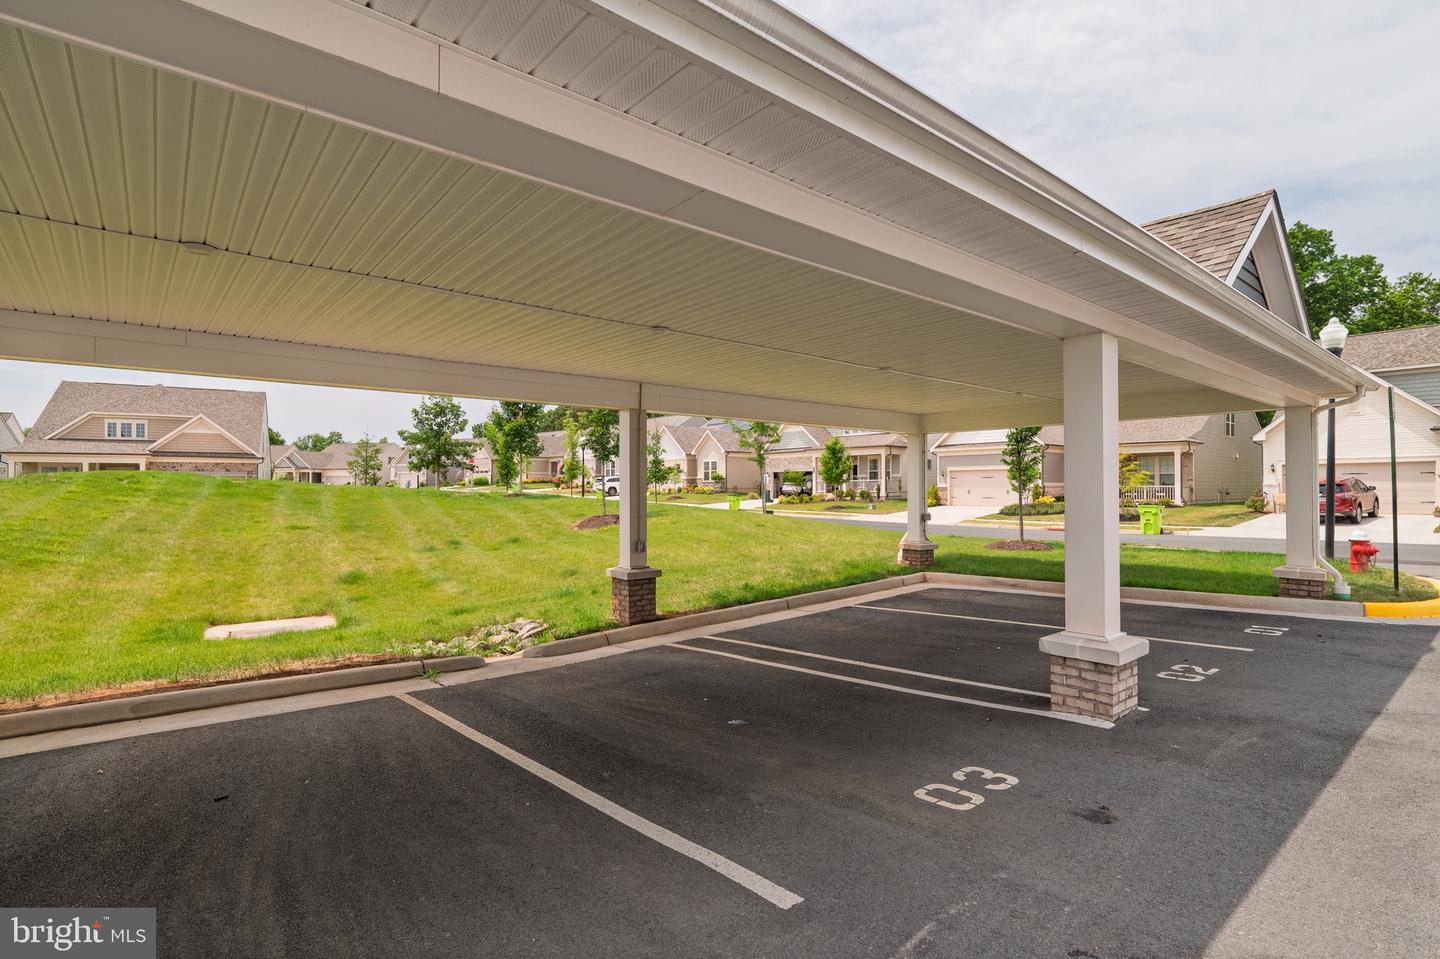
| Parking Features | Assigned |
Utilities
| Utilities | Electric Available |
|---|
Taxes
| Tax Annual Amount | 4056 |
|---|
Area Information
| State | VA |
|---|---|
| County | LOUDOUN VA |
| City | STERLING |
| Zip Code | 20164 |
| Area | LOUDOUN VA |
| Community Name | MONTEBELLO |
| School District | LOUDOUN COUNTY PUBLIC SCHOOLS |
| Elementary School | STERLING |
| High School | PARK VIEW |
| Listing VS Median (in MONTEBELLO) | |
Price: $499,999 low | high Med: $498,750 sqft: 1,296 low | high Med: 1,301 $ / sqft: $386 low | high Med: $384 On site: 100 low | high Med: 61 | |
Market Activity 20164
Request a showing
Request a showing
Contact
Learn More About This Property

| State | VA |
|---|---|
| County | LOUDOUN VA |
| City | STERLING |
| Zip Code | 20164 |
| Area | LOUDOUN VA |
| Community Name | MONTEBELLO |
| School District | LOUDOUN COUNTY PUBLIC SCHOOLS |
| Elementary School | STERLING |
| High School | PARK VIEW |
| Listing VS Median (in MONTEBELLO) | |
Price: $499,999 low | high Med: $498,750 sqft: 1,296 low | high Med: 1,301 $ / sqft: $386 low | high Med: $384 On site: 100 low | high Med: 61 | |