2505 Hunton Pl,ALEXANDRIA, VA 22311
ALEXANDRIA, VA 22311




Description
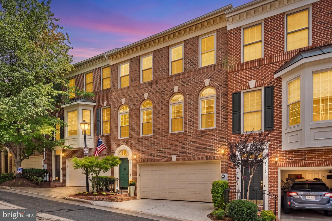
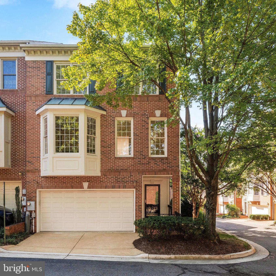
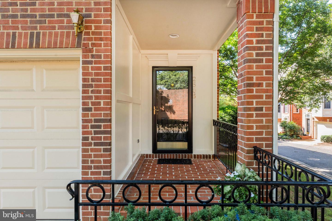
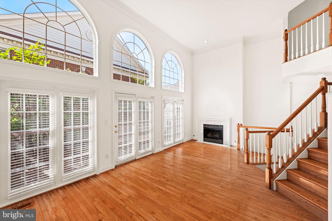
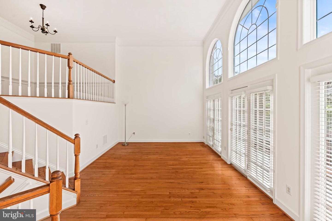
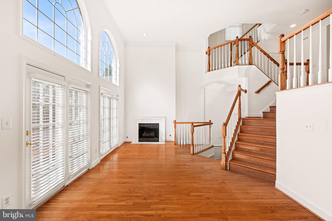
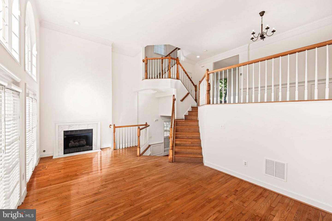
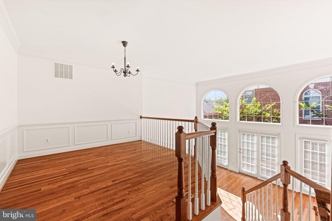
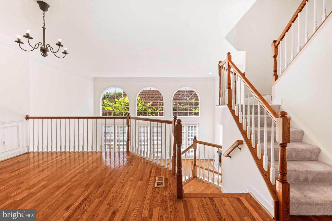
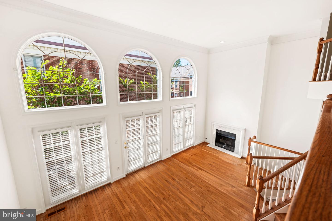
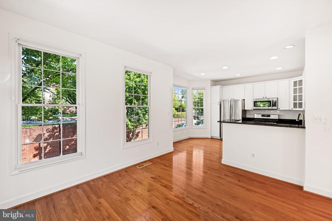
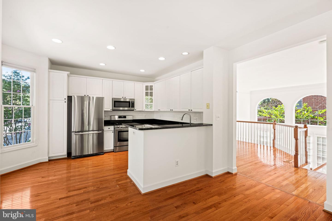
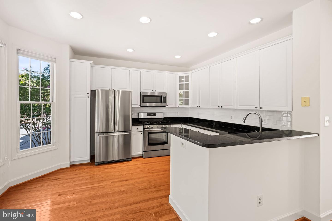
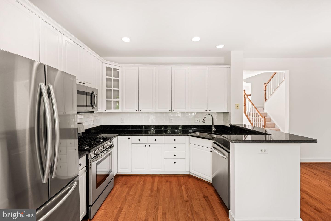
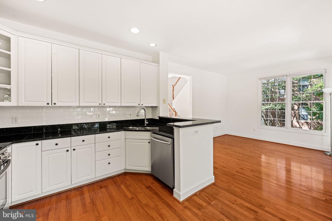
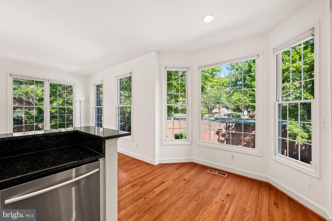
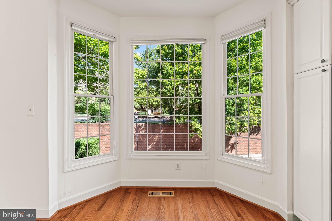
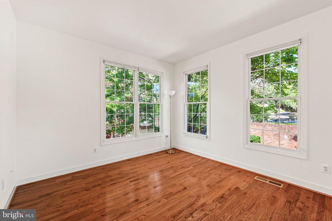
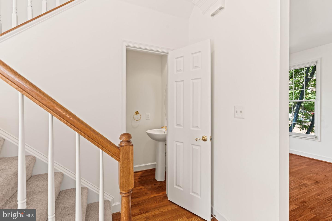
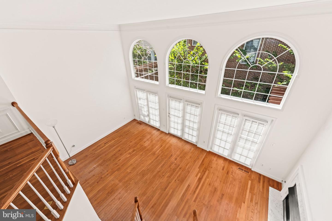
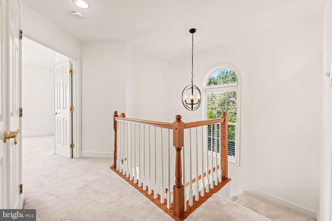
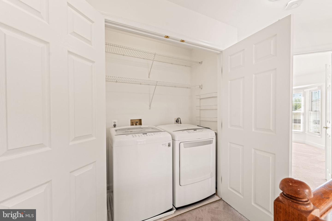
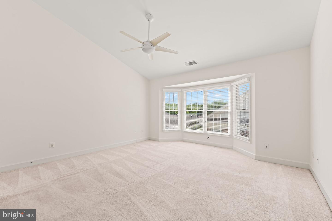
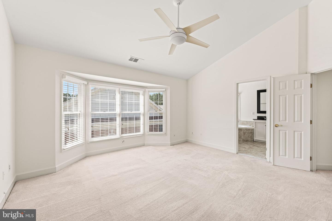
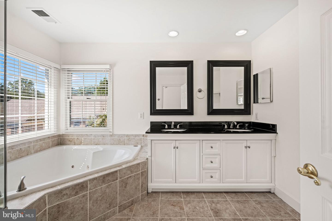
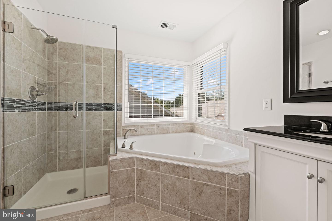
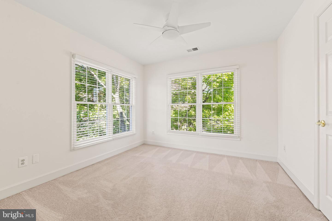
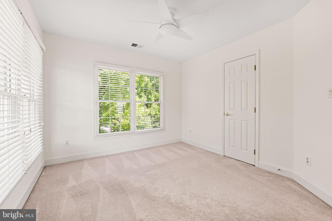
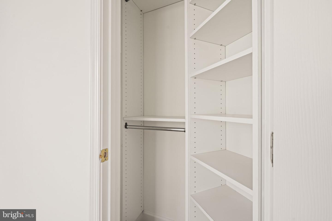
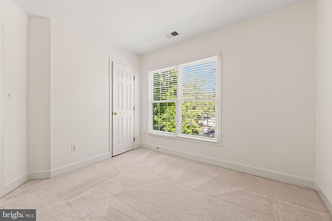
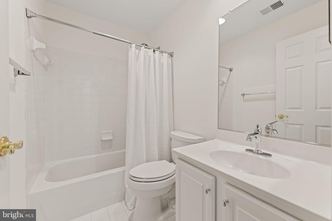
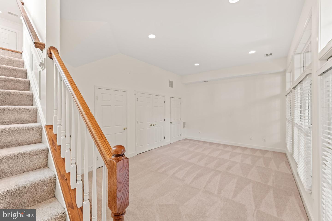
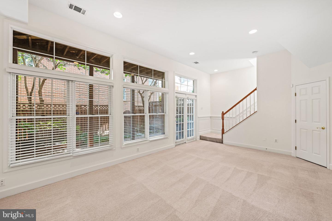
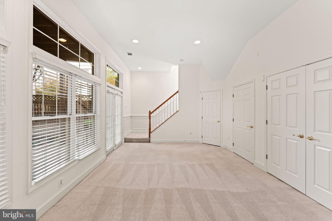
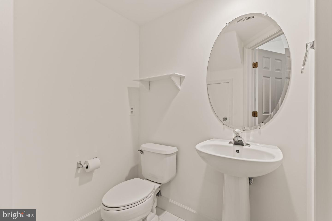
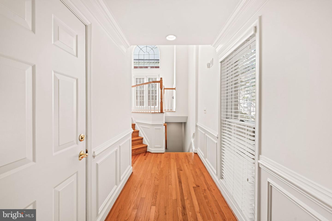
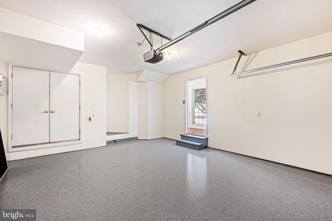
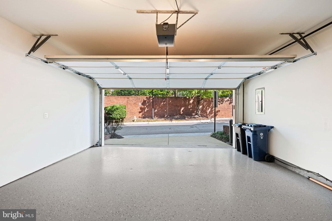
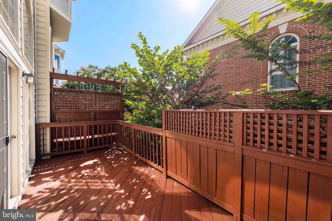
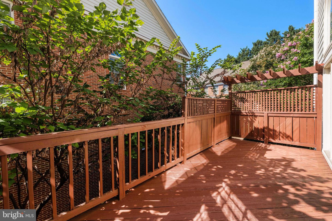
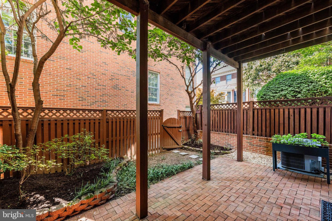
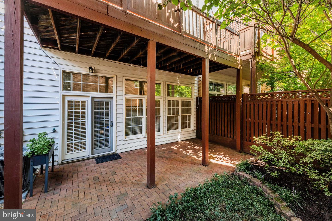
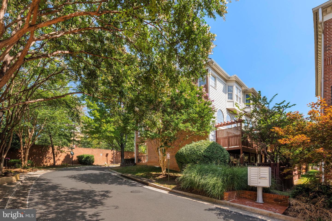
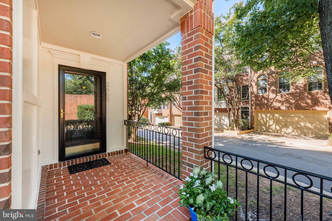
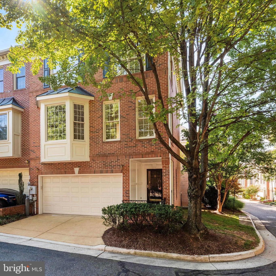
Light-filled, spacious, and beautifully maintained, this end-unit home in sought-after Stonegate makes an immediate impression. Expansive windows, soaring ceiling heights, and generous living spaces give the home an open and airy feel, while a pristine two-car garage, two outdoor spaces, and thoughtful updates add to its appeal. Truly move-in ready, 2505 Hunton Place offers a wonderful combination of space, comfort, and convenience. The gorgeous living room is particularly striking, with dramatic ceiling height, a gas fireplace, and an expansive wall of windows. Step directly outside to the deck, a wonderful extension of the living space surrounded by trees. The formal dining room flows into the spacious kitchen, which offers abundant cabinetry, generous counter space, and updated appliances. Adjacent to the kitchen is an inviting sitting area wrapped in windows, creating an almost treehouse-like feel with leafy views and beautiful natural light. Three bedrooms are located on the upper level, where newly installed carpet adds to the home's fresh, move-in-ready feel. The spacious primary bedroom features a walk-in closet with custom organization and an en suite bath, while bedroom-level laundry is a welcome convenience. A separate family room provides another generous living space and opens directly to the patio and garden. The immaculate two-car garage offers excellent parking, and fresh paint throughout gives the interiors a crisp, beautifully finished feel. With abundant natural light, multiple living spaces, and beautifully maintained interiors, this home feels polished, comfortable, and ready to enjoy from the moment you walk in. Ideally located, 2505 Hunton Place is just minutes from I-395, Metrobus, shopping, dining, and everyday conveniences, with easy access to Alexandria, Arlington, and Washington, D.C.
Details
| MLS # | VAAX2065674 |
|---|---|
| Listing Type | For Sale |
| Style | Condominium |
| HOA Dues | $559 |
| Sub-Type | Resale |
| Status | Pending-bright |
| Year | 1996 |
| Days On Site | 12 |
| Listing Provided By | Corcoran McEnearney | Lauren A Bishop |
Features
| Bed(s) | 3 |
|---|---|
| Bath(s) | 4 Total |
| SQ Feet | 2,192 |
| Garage | 2 |
| Basement | Y |
| Story(s) | 3 |
| Zoning | CDD#5 |
| Acreage | 0.04 |
Interior
| Cooling | Central A/C |
|---|---|
| Heating Yes / No | Yes |
| Heating | Forced Air |
| Interior Features | Carpet, Ceiling Fan(s), Chair Railings, Crown Moldings, Dining Area, Floor Plan - Traditional, Kitchen - Eat-In, Kitchen - Table Space, Kitchen - Gourmet, Walk-in Closet(s), Wood Floors |
Exterior
| Construction Materials | Brick Veneer |
|---|---|
| Foundation Details | Other |
Parking
| Garage Yes / No | Yes |
|---|
Taxes
| Tax Annual Amount | 9482 |
|---|
Area Information
| State | VA |
|---|---|
| County | ALEXANDRIA CITY VA |
| City | ALEXANDRIA |
| Zip Code | 22311 |
| Area | ALEXANDRIA CITY VA |
| Community Name | STONEGATE |
| School District | ALEXANDRIA CITY PUBLIC SCHOOLS |
| Listing VS Median (in STONEGATE) | |
Price: $875,000 low | high Med: $664,500 sqft: 2,192 low | high Med: 3,256 $ / sqft: $399 low | high Med: $204 On site: 12 low | high Med: 91 | |
Market Activity 22311
Request a showing
Request a showing
Contact
Learn More About This Property

| State | VA |
|---|---|
| County | ALEXANDRIA CITY VA |
| City | ALEXANDRIA |
| Zip Code | 22311 |
| Area | ALEXANDRIA CITY VA |
| Community Name | STONEGATE |
| School District | ALEXANDRIA CITY PUBLIC SCHOOLS |
| Listing VS Median (in STONEGATE) | |
Price: $875,000 low | high Med: $664,500 sqft: 2,192 low | high Med: 3,256 $ / sqft: $399 low | high Med: $204 On site: 12 low | high Med: 91 | |