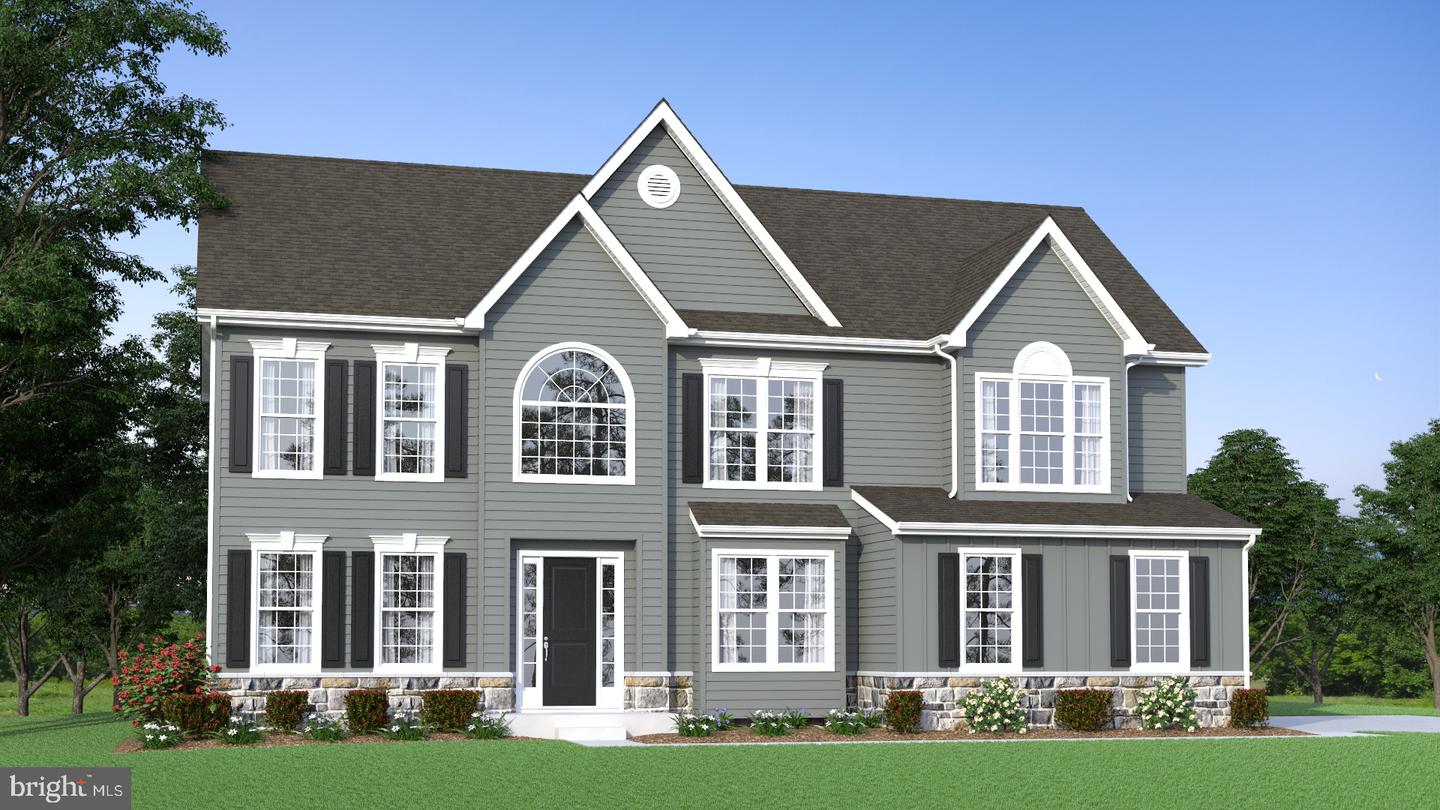
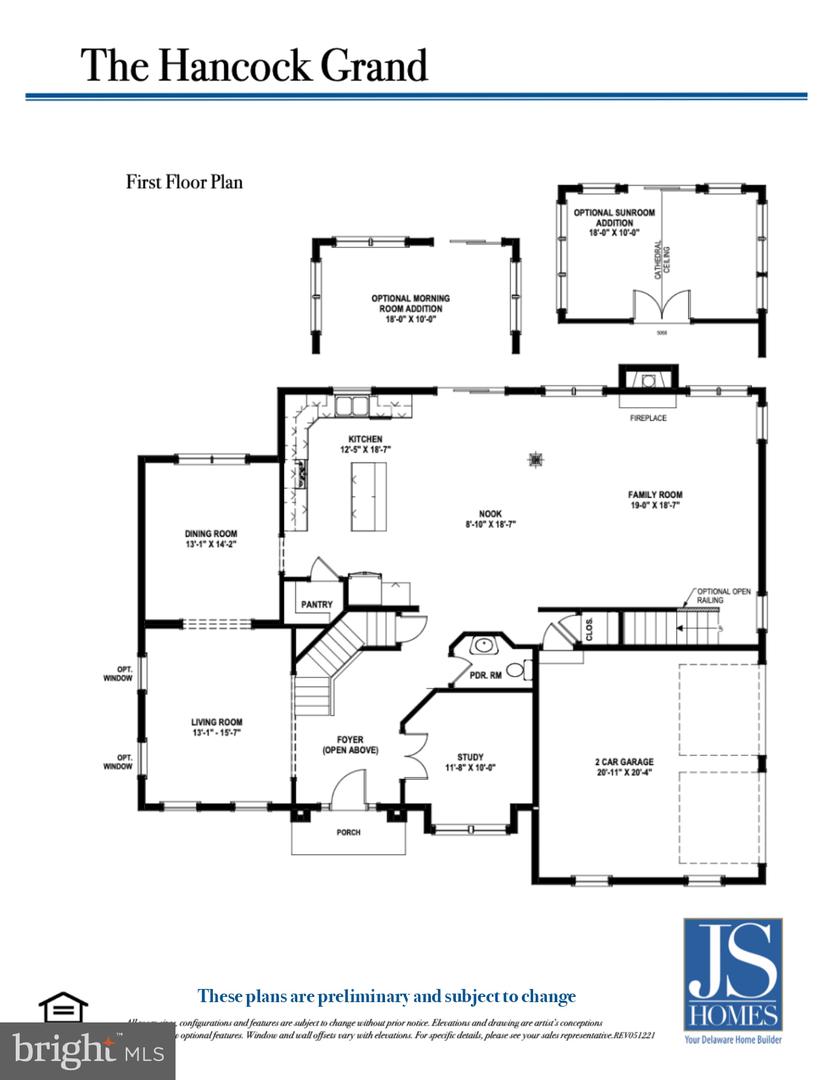
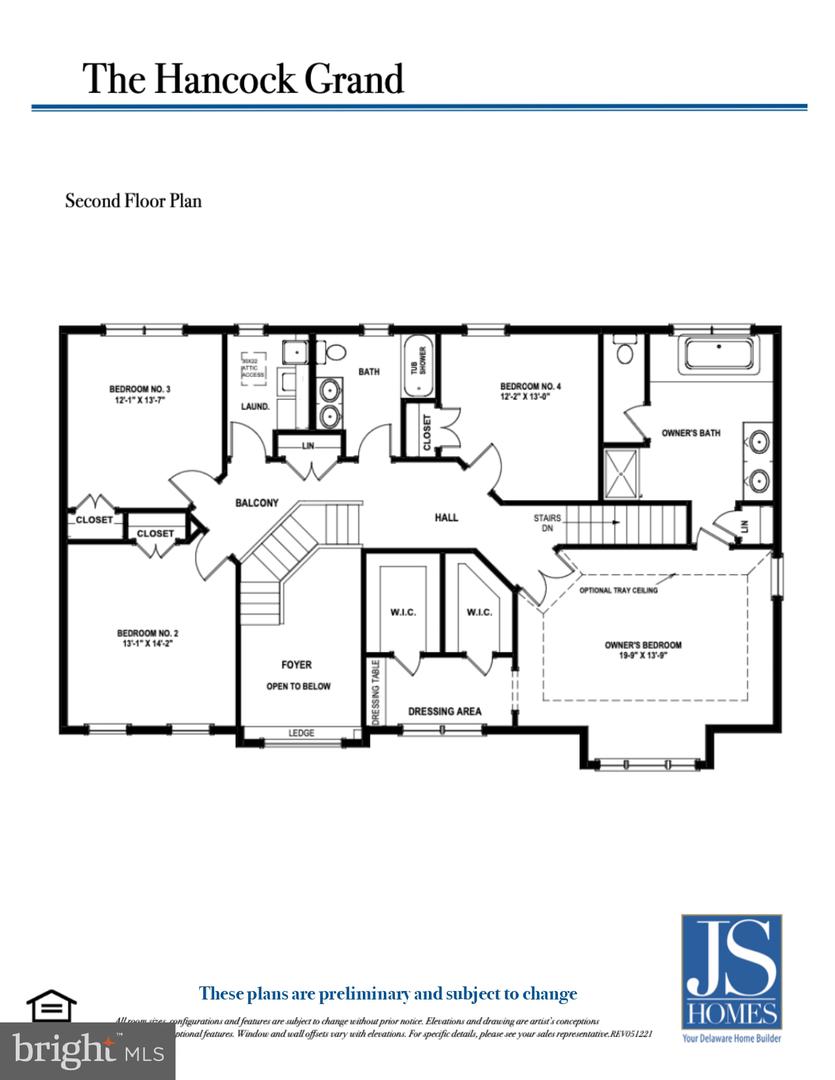
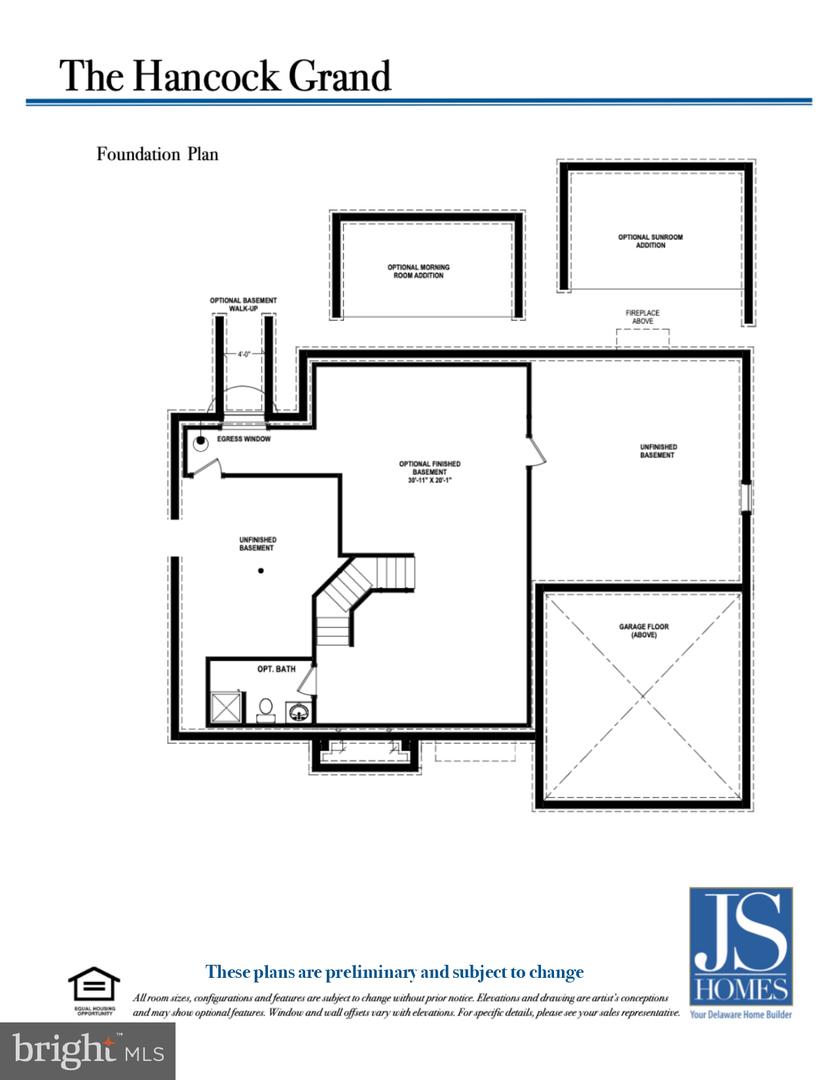
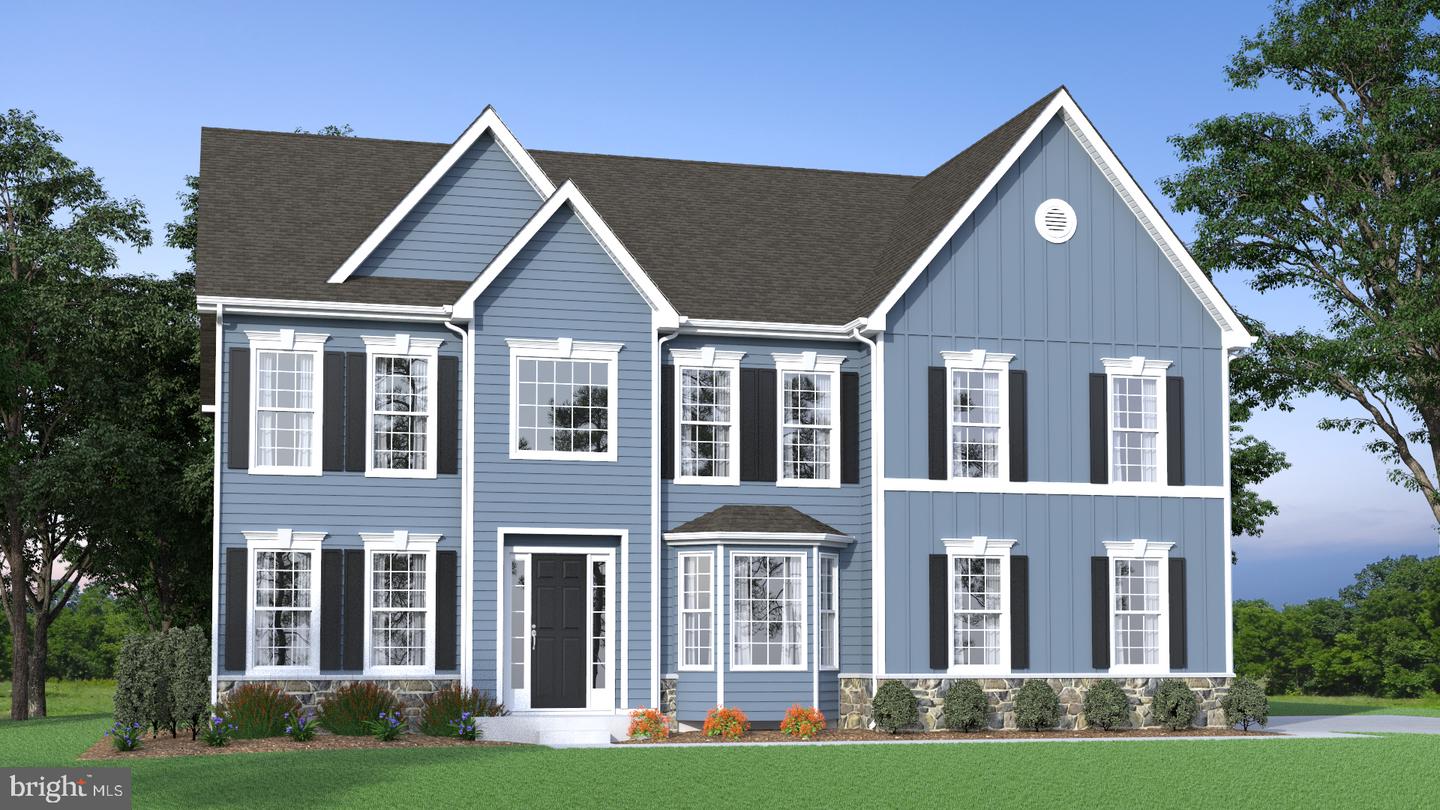
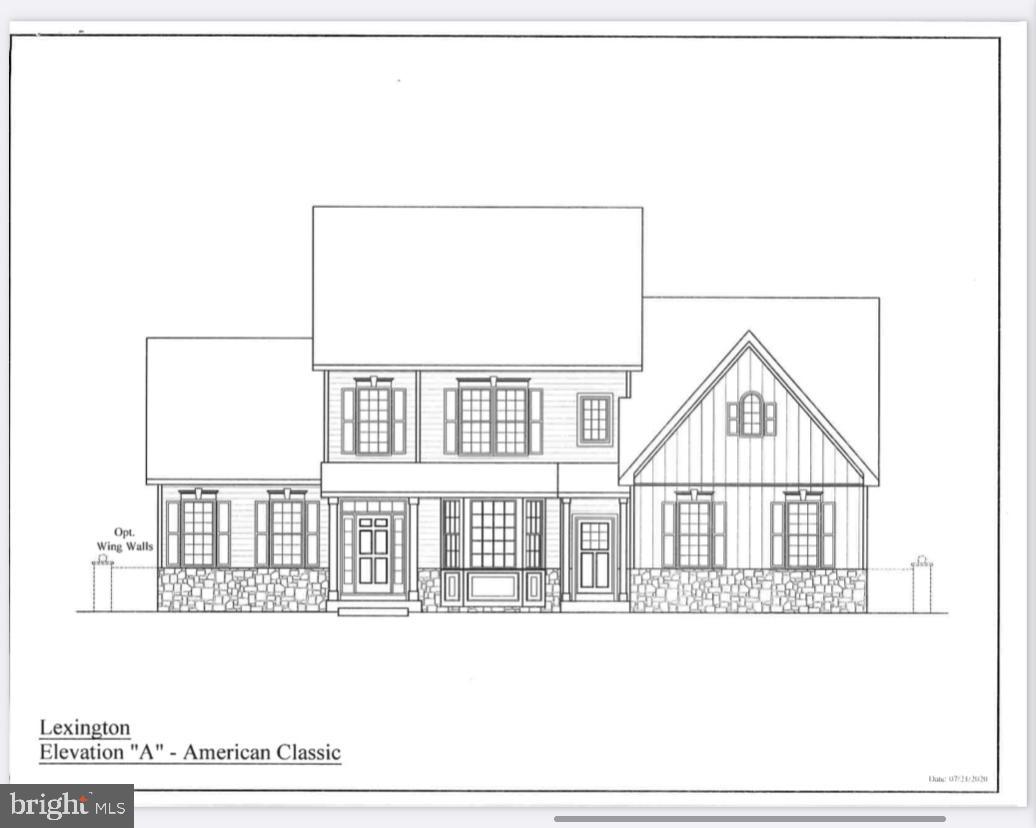
Welcome to the Highlands at Back Creek- a small community of only 42 lots. Most lots back to open space, and they're all a minimum of 3/4 acre. Tired of massive developments with no sense of community? This is the place for you. ;) Check out some of the standard features- 9' first and second-floor ceilings, crown molding in the living room, dining room, and foyer. Shaw hardwood flooring in the foyer, kitchen, dining room, and powder room. 6'x6' ceramic tile in the hall and owner's bath. Gourmet kitchen with granite countertops, stainless steel appliances, double wall oven, microwave, separate cooktop, and dishwasher. Side entry garage with a garage door opener. Energy-efficient HVAC- LENNOX furnace, LENNOX 14 SEER central air conditioning, wifi-thermostat, and Low-E Argon windows. The Hancock Grand is one of our most popular floorplans, and it's easy to see why.The sizeable two-story foyer has a unique turned staircase. The study, with a boxed bay window, is located at the front of the house. On the other side of the staircase is the living room that adjoins the dining room. If you like to entertain, this kitchen is for you! There's a walk-in pantry and an expanded island with an overhang for additional seating. The family room has a fireplace and a rear staircase. On the second floor are three nicely sized secondary bedrooms and a laundry room with a utility sink. The hall bath has a double vanity and a full-sized window. Double doors lead to the Owner's Suite. Bright and sunny, with a triple-boxed bay window and a double window in the dressing area, this is a beautiful place to escape to. The dressing area has a large mirror and a dressing table with two huge walk-in closets. A full basement can be finished during construction or after settlement. 3,260 square feet of living space on the first and second floors. This and a LONG list of standard features make this home your best choice. Use 129 Ayshire Dr for GPS. Visit the Philadelphian Grand model for information about the Hancock Grand-showings are by appointment only. The pictures shown are for marketing purposes only and are not of the actual house. THIS IS A TO-BE-BUILT HOME. County, city, and school taxes, assessments, and square footage are approximate. If you are working with a realtor, the agent's client must acknowledge that a realtor is representing them during their first interaction with JS Homes, and the realtor must accompany their client on the first visit. There is not a model home in this community.
Details
MLS #
DENC2039458
Listing Type
For Sale
Style
House
Building Name
2 STORY
HOA Dues
$1,159
Sub-Type
New Construction
Status
Active-bright
Year
2027
Days On Site
1274
Listing Provided By
EXP Realty, LLC | Elizabeth A Page-Kramer
Features
Bed(s)
4
Bath(s)
3 Total
SQ Feet
3,260
Garage
2
Basement
Y
Story(s)
2
Zoning
RESIDENTIAL
Acreage
0.76
Interior
Cooling
Central A/C
Heating Yes / No
Yes
Heating
Central
Interior Features
Attic, Breakfast Area, Carpet, Crown Moldings, Curved Staircase, Family Room Off Kitchen, Kitchen - Eat-In, Kitchen - Island, Primary Bath(s), Pantry, Recessed Lighting
MLS Internet Data Exchange (IDX) information is provided exclusively for consumers’ personal, non-commercial use and may not be used for any purpose other than to identify prospective properties consumers may be interested in purchasing, and that the data is deemed reliable but is not guaranteed accurate by the Bright MLS.