303 Park Hill Ln,NEWTOWN SQUARE, PA 19073
NEWTOWN SQUARE, PA 19073

Description
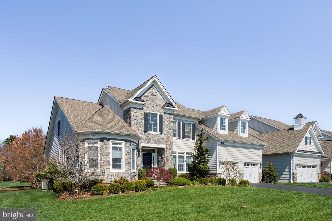
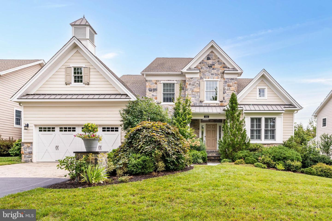
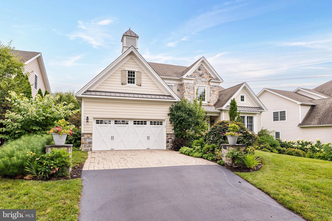
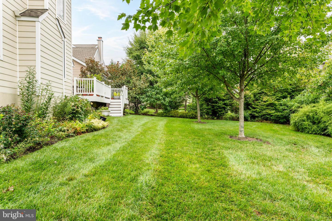
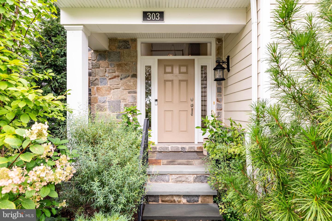
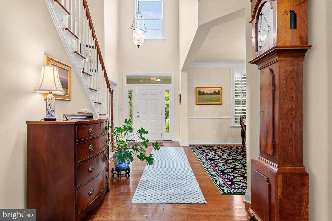
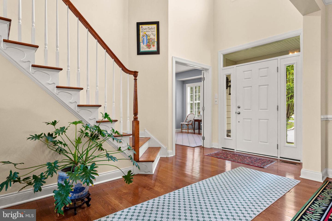
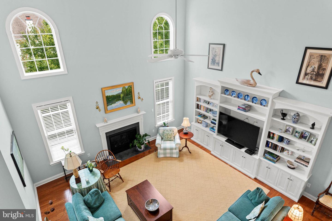
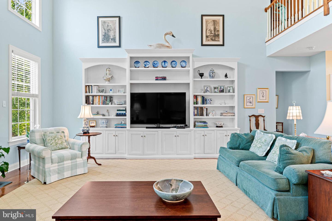
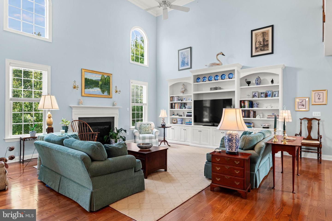
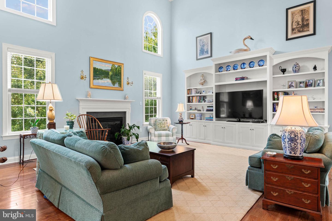
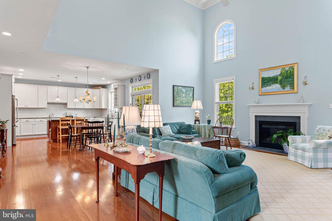
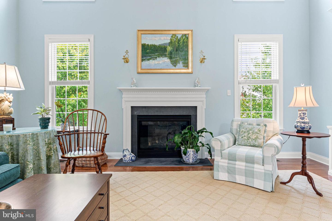
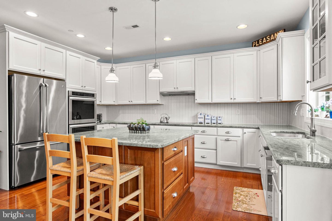
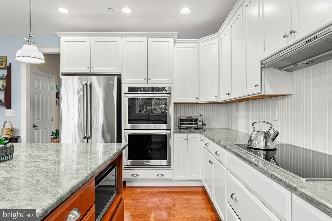
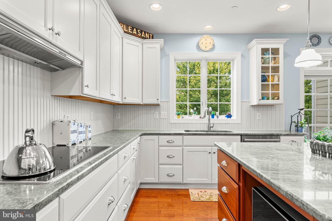
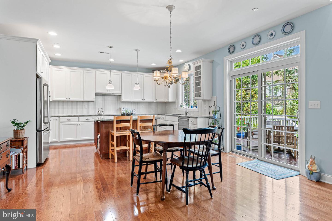
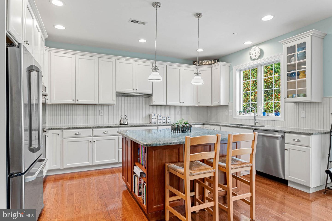
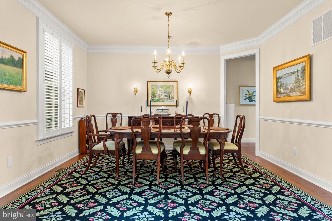
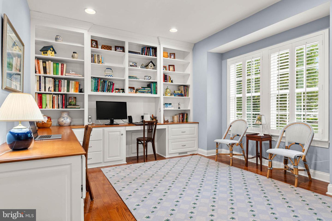
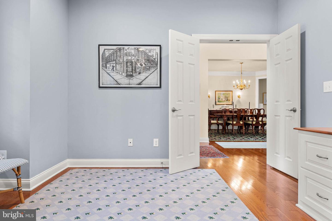
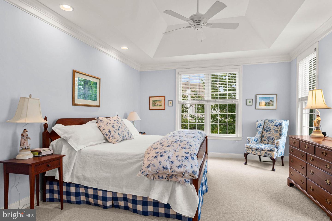
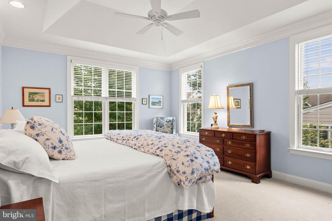
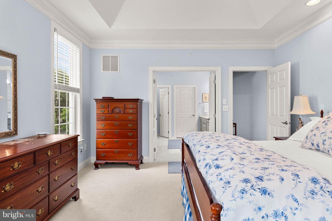
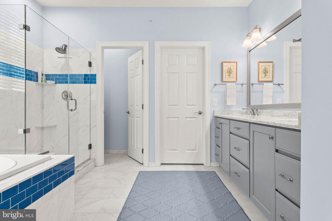
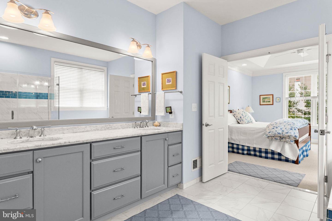
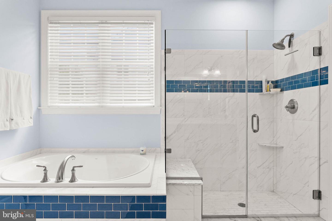
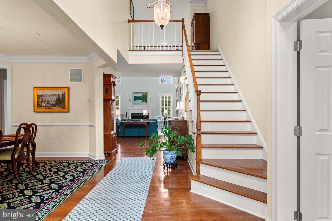
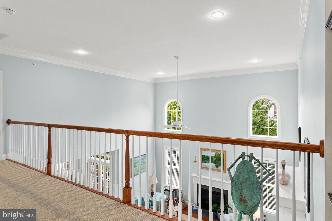
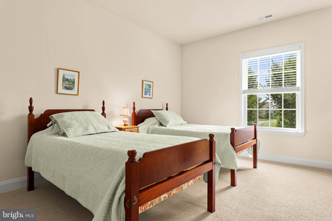
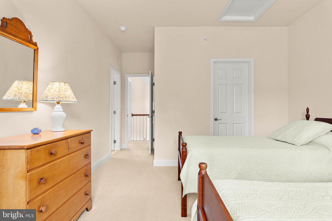
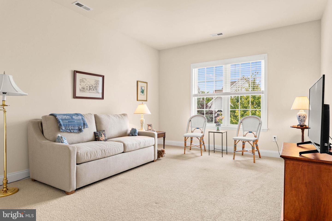
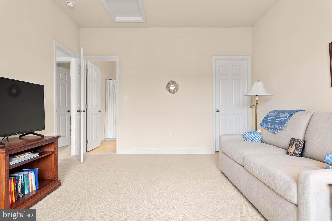
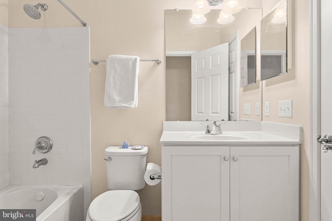
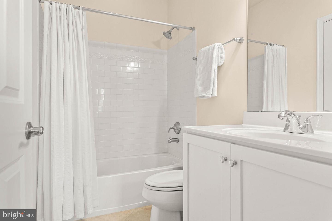
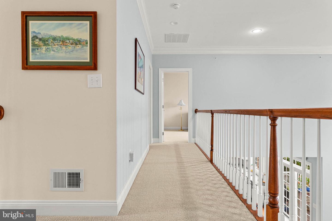
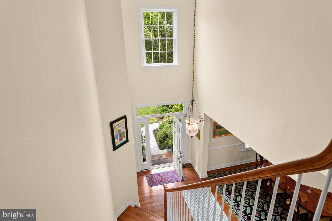
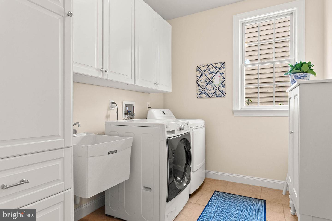
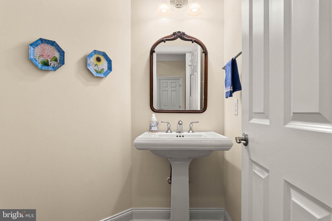
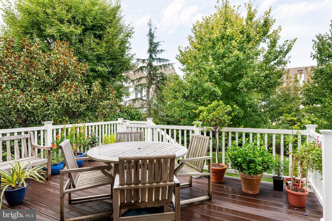
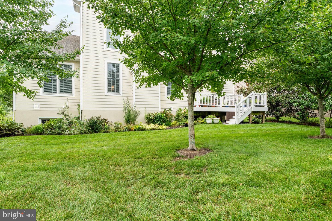
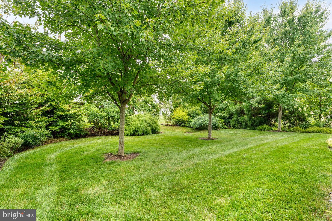
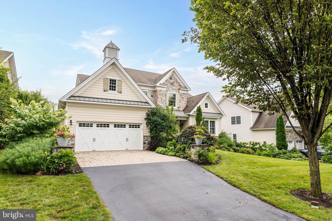
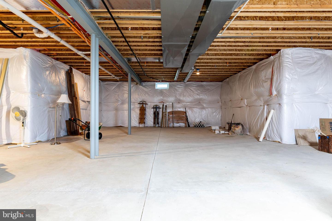
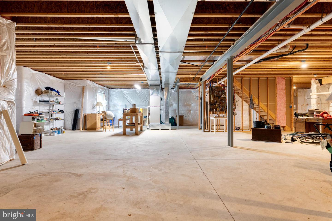
Welcome to this gorgeous single home in the highly desirable Liseter community, offering an exceptional blend of luxury, comfort, and convenience. With an open floor plan, a first floor primary suite, beautifully landscaped private outdoor space, and outstanding community amenities, this property delivers an effortless lifestyle in a convenient location. The gracious front entrance opens to a large sun filled foyer with views straight through to the main living spaces as well as the formal dining room and the study. The open living room was built with expanded depth and features a soaring ceiling, gas fireplace, and custom built-ins, creating a dramatic and inviting central gathering area. The living room flows seamlessly into the gourmet eat in kitchen. The open, bright kitchen offers granite counters, double wall ovens, high end appliances, an island with seating, and a pantry closet. The kitchen area opens to sliders to the deck; a private oasis surrounded by mature landscaping. The formal dining room provides a wonderful space for entertaining. A study with custom built-in shelving and desk areas is an ideal space for a home office. The first floor primary suite is spacious and bright, featuring a walk-in closet and a large ensuite bath with soaking tub and separate shower. Also on the main level is the laundry room with washer, dryer, and plenty of cabinetry for extra storage and a half bath. The second story includes two bedrooms and a full bath with tub/shower. The lower level is unfinished, offering abundant storage space and potential for future customization. The attached two car garage was built with extra depth for additional storage. Liseter residents enjoy fabulous community amenities, including a pool, tennis court, basketball, pickleball, walking trails, and more all with a beautifully maintained and welcoming neighborhood. This home combines modern luxury with thoughtful design and an unbeatable location close to shopping and easy access to 476, Route 3 and more. A truly special offering at Liseter.
Details
| MLS # | PADE2121908 |
|---|---|
| Listing Type | For Sale |
| Style | House |
| HOA Dues | $515 |
| Sub-Type | Resale |
| Status | Pending-bright |
| Year | 2015 |
| Days On Site | 23 |
| Listing Provided By | BHHS Fox & Roach-Haverford | Elizabeth K Hamilton |
Features
| Bed(s) | 3 |
|---|---|
| Bath(s) | 3 Total |
| SQ Feet | 4,066 |
| Garage | 2 |
| Basement | Y |
| Story(s) | 2 |
| Zoning | R-10 |
| Acreage | 0.26 |
Interior
| Cooling | Central A/C |
|---|---|
| Heating Yes / No | Yes |
| Heating | Forced Air |
| Interior Features | Breakfast Area, Built-Ins, Ceiling Fan(s), Chair Railings, Crown Moldings, Floor Plan - Open, Kitchen - Island, Walk-in Closet(s), Window Treatments, Wood Floors |
| Window Features | Energy Efficient |
| Appliances | Dishwasher, Disposal, Dryer, Energy Efficient Appliances, Oven - Double, Washer, Cooktop |
Exterior
| Construction Materials | Vinyl Siding, Aluminum Siding |
|---|---|
| Foundation Details | Concrete Perimeter |
Parking
| Garage Yes / No | Yes |
|---|
Taxes
| Tax Annual Amount | 14027 |
|---|
Area Information
| State | PA |
|---|---|
| County | DELAWARE PA |
| City | NEWTOWN SQUARE |
| Zip Code | 19073 |
| Area | Newtown Twp (10430) |
| Community Name | LISETER |
| School District | MARPLE NEWTOWN |
| Elementary School | CULBERTSON |
| High School | MARPLE NEWTOWN |
| Listing VS Median (in LISETER) | |
Price: $1,350,000 low | high Med: $1,324,500 sqft: 4,066 low | high Med: 4,085 $ / sqft: $332 low | high Med: $324 On site: 23 low | high Med: 85 | |
Market Activity 19073
Request a showing
Request a showing
Contact
Learn More About This Property

| State | PA |
|---|---|
| County | DELAWARE PA |
| City | NEWTOWN SQUARE |
| Zip Code | 19073 |
| Area | Newtown Twp (10430) |
| Community Name | LISETER |
| School District | MARPLE NEWTOWN |
| Elementary School | CULBERTSON |
| High School | MARPLE NEWTOWN |
| Listing VS Median (in LISETER) | |
Price: $1,350,000 low | high Med: $1,324,500 sqft: 4,066 low | high Med: 4,085 $ / sqft: $332 low | high Med: $324 On site: 23 low | high Med: 85 | |