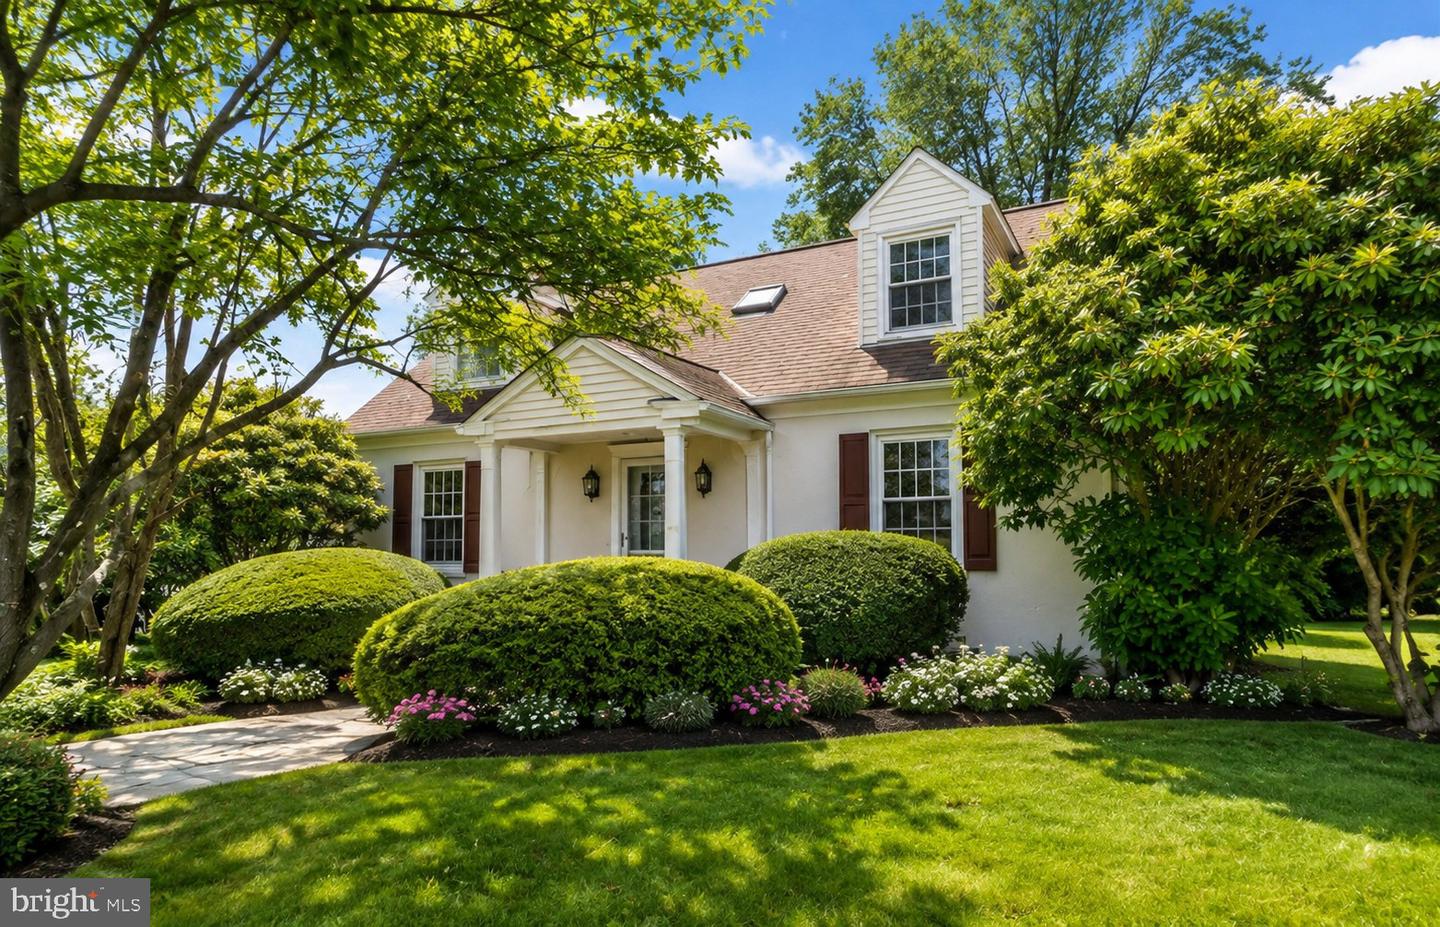
3054 Manor Rd,COATESVILLE, PA 19320
COATESVILLE, PA 19320


Description
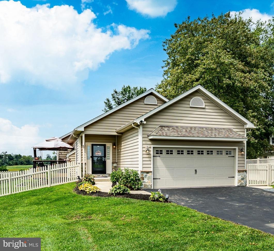
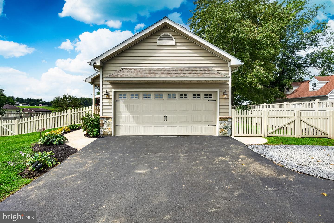
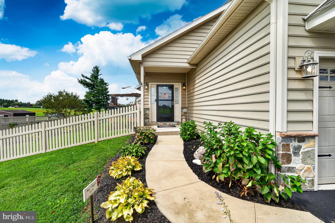
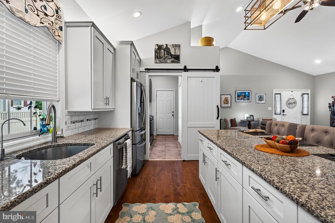
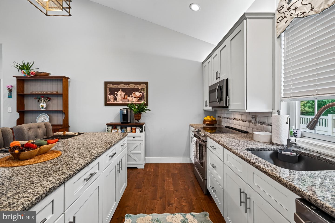
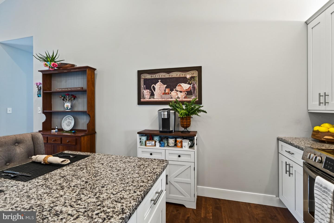
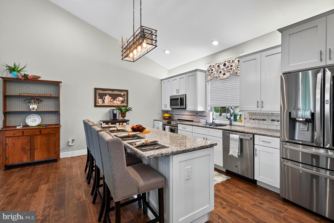
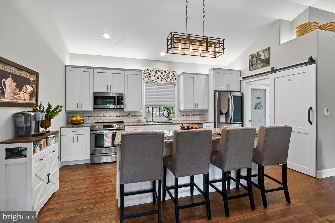
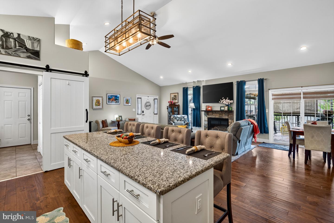
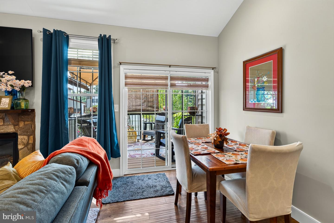
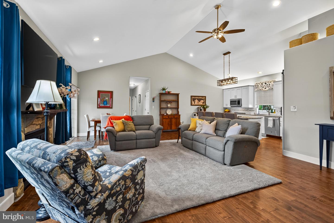
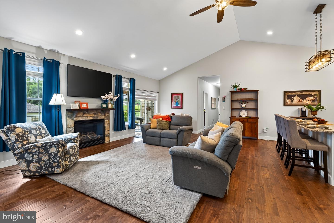
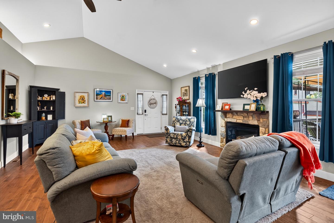
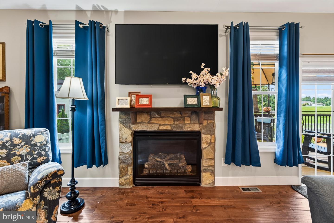
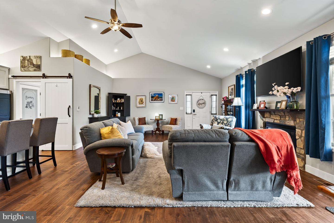
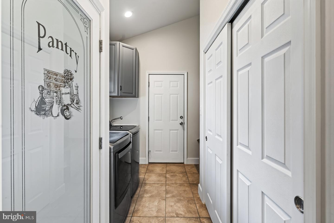
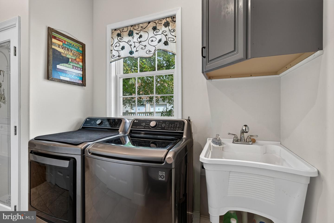
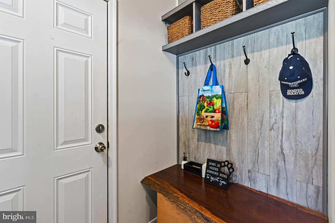
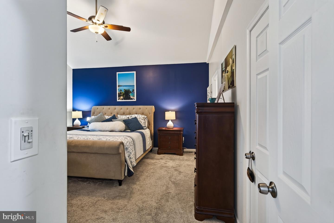
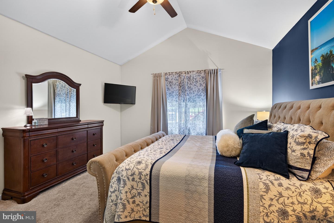
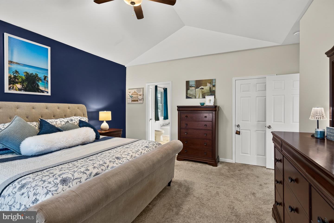
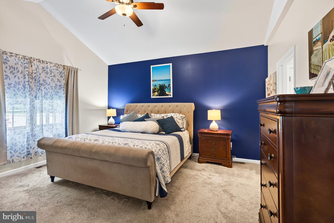
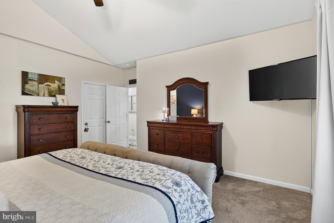
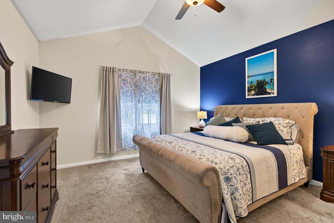
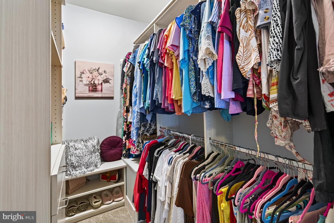
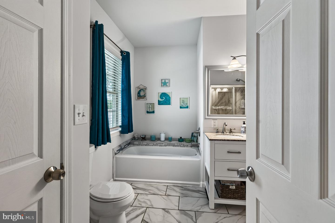
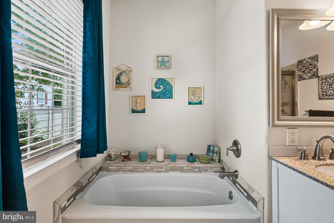
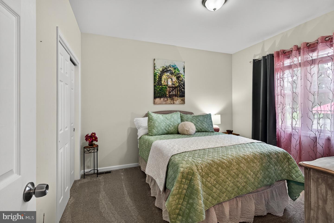
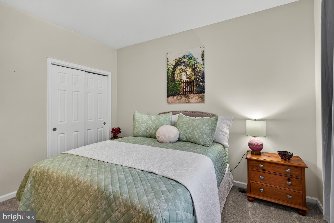
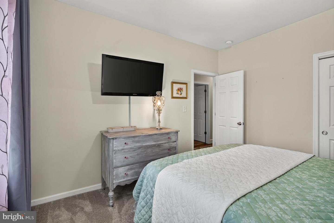
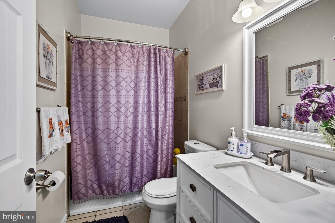
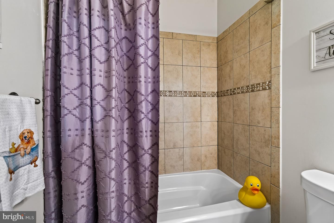
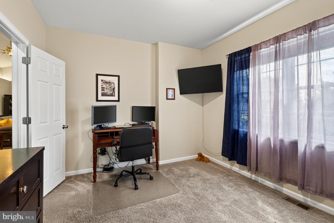
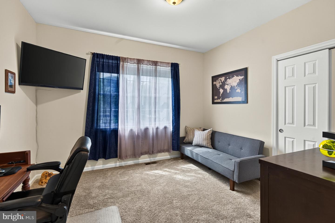
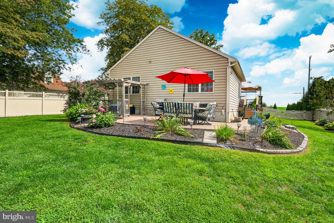
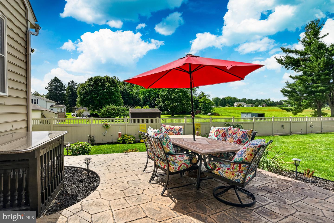
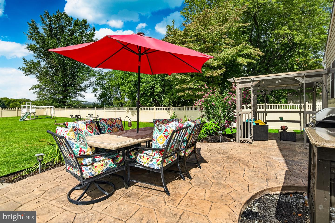
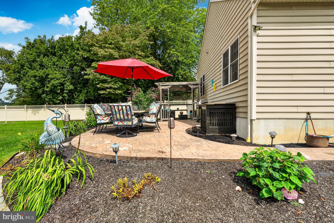
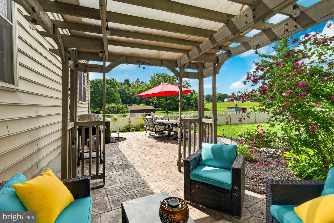
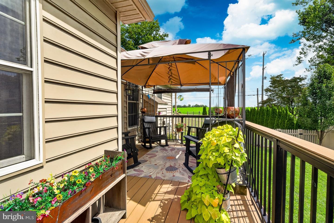
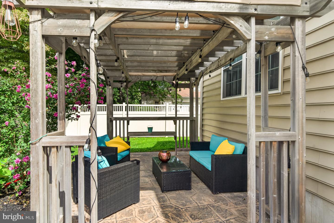
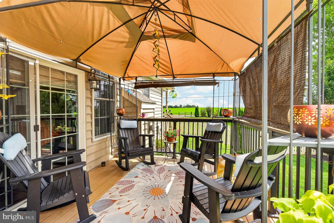
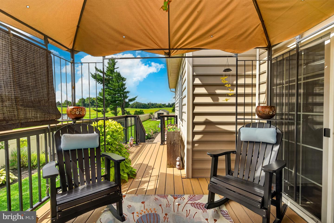
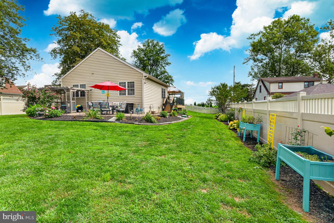
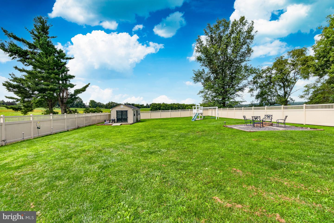
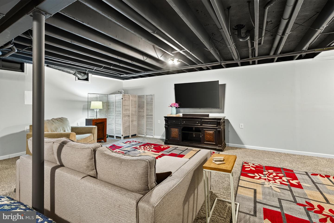
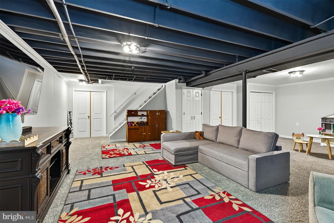
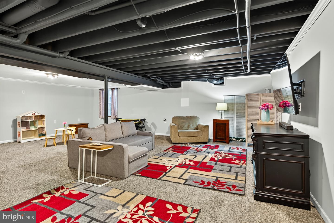
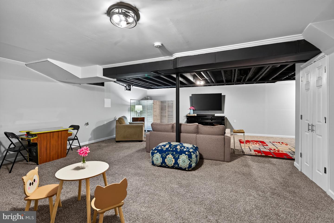
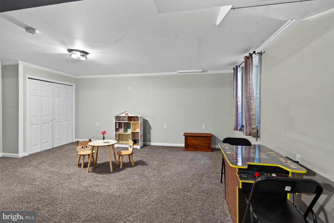
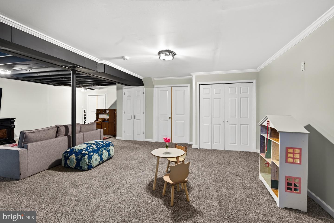
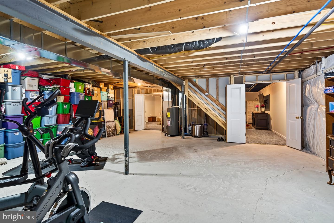
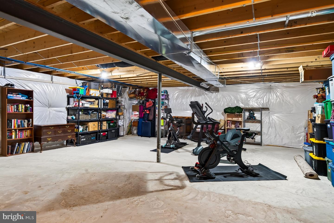
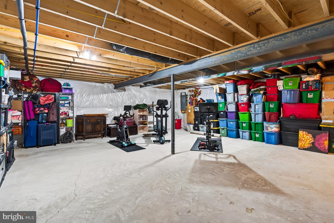
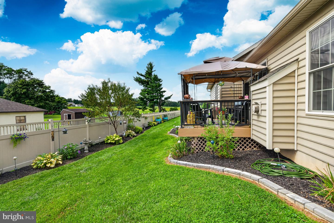
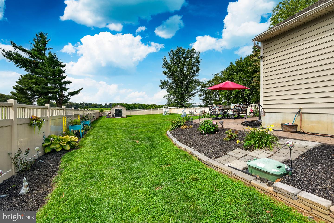
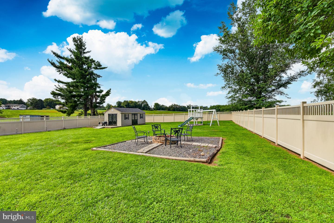
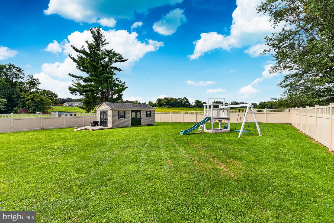
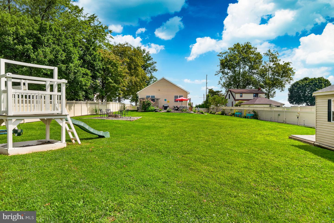
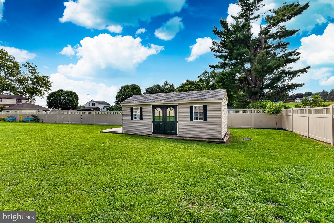
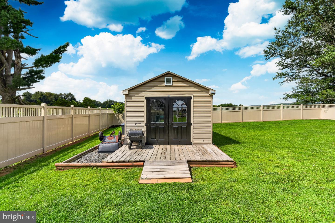
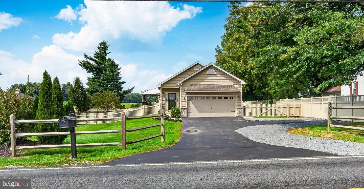
TOP 10 Features of this FINE HOME 1) One floor living convenience - Bedrooms, Bathrooms, Kitchen, Laundry, Deck and the main living area are all on one level! 2) Open feeling....open concept floor plan along with a vaulted ceiling in the main living area and kitchen as well as the primary suite 3) beautiful wood floors in the main living area 4) kitchen has granite counters, soft close white cabinetry stainless steel appliances and a 8 foot island. 5) first floor laundry/mud room including a laundry tub and pantry right off the kitchen 6) large 2 car garage with power opener with ample parking out front as well. 7) lots of great upgrades in the last five years, including a deck, patio and large shed 8) fully FENCED rear yard (total property is over .6 acres) 9) cozy propane fireplace. 10) full basement - 1/2 is finished and 1/2 is yet MORE storage space! The home is only 5 years young so the systems are too! Compare our top 10 list with yours and make this your next home.
Details
| MLS # | PACT2118956 |
|---|---|
| Listing Type | For Sale |
| Style | House |
| Building Name | NONE AVAILABLE |
| Sub-Type | Resale |
| Status | Pending-bright |
| Year | 2020 |
| Days On Site | 192 |
| Listing Provided By | Patterson-Schwartz - Greenville | Paul Greenholt |
Features
| Bed(s) | 3 |
|---|---|
| Bath(s) | 2 Total |
| SQ Feet | 2,480 |
| Garage | 2 |
| Basement | Y |
| Story(s) | 1 |
| Zoning | RESIDENTIAL |
| Acreage | 0.61 |
| Property View | Garden, Lawn |
Interior
| Cooling | Central A/C |
|---|---|
| Heating Yes / No | Yes |
| Heating | Forced Air |
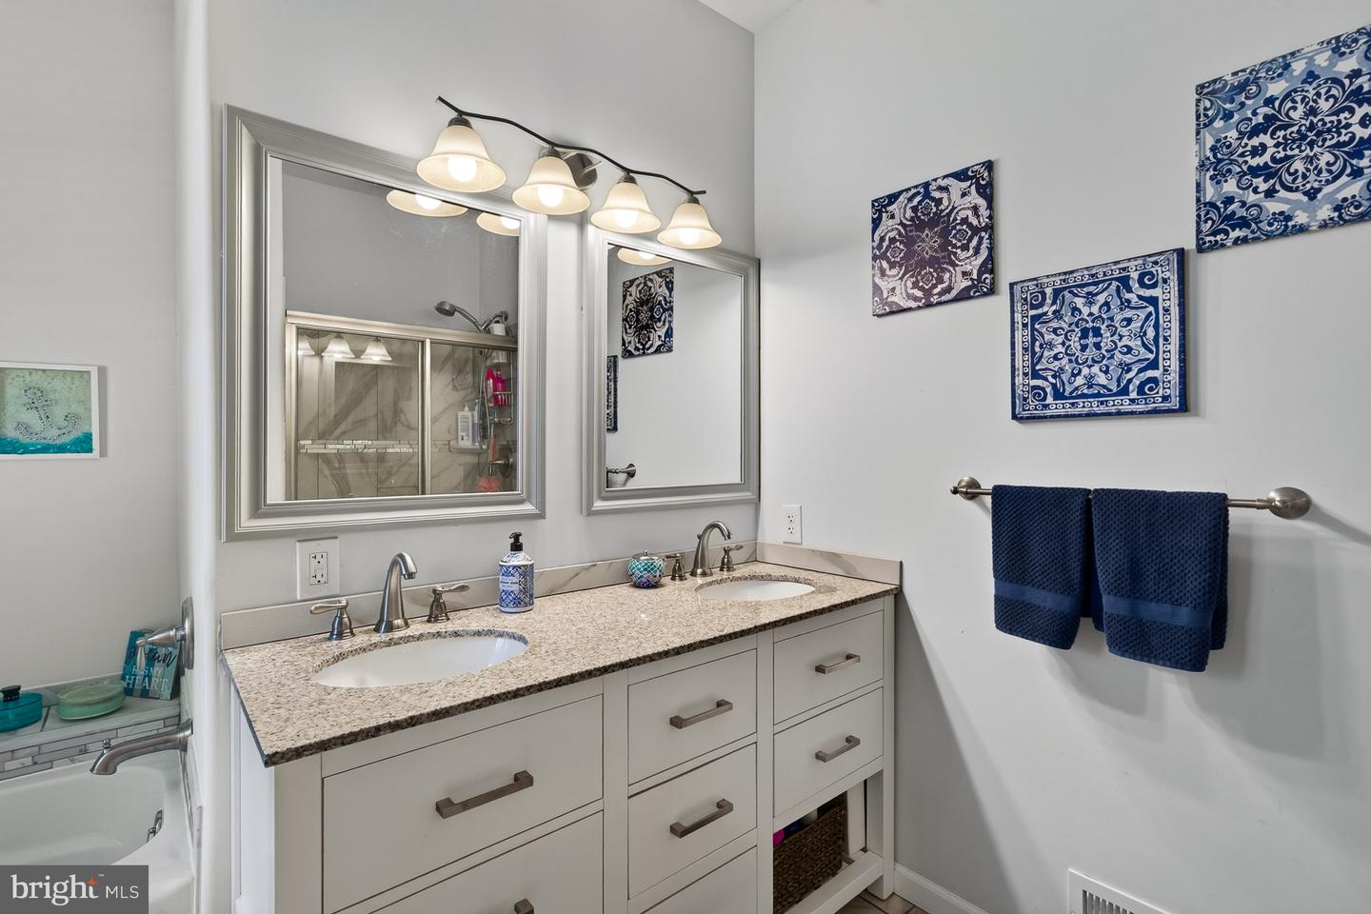
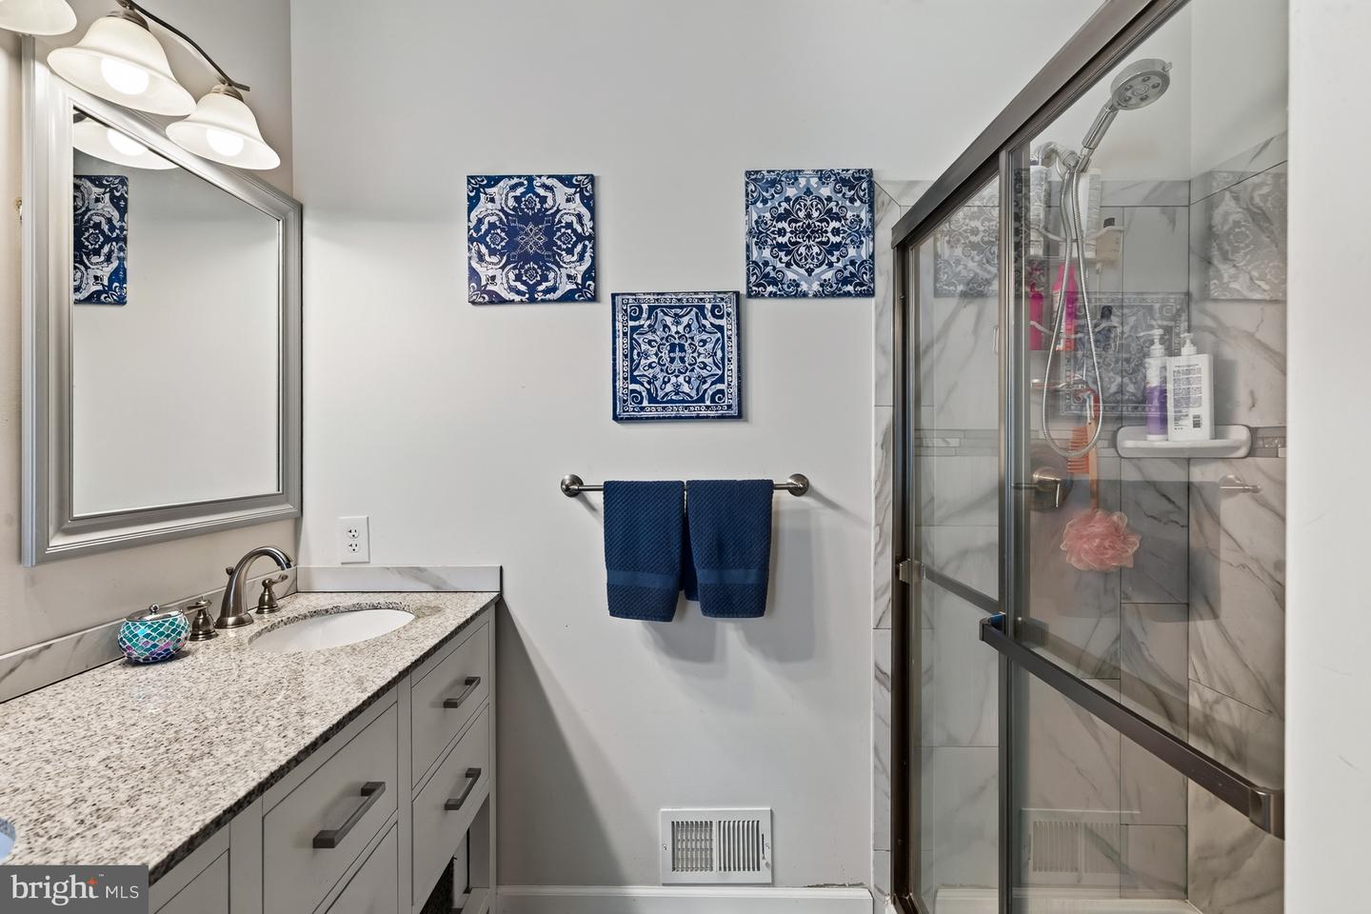
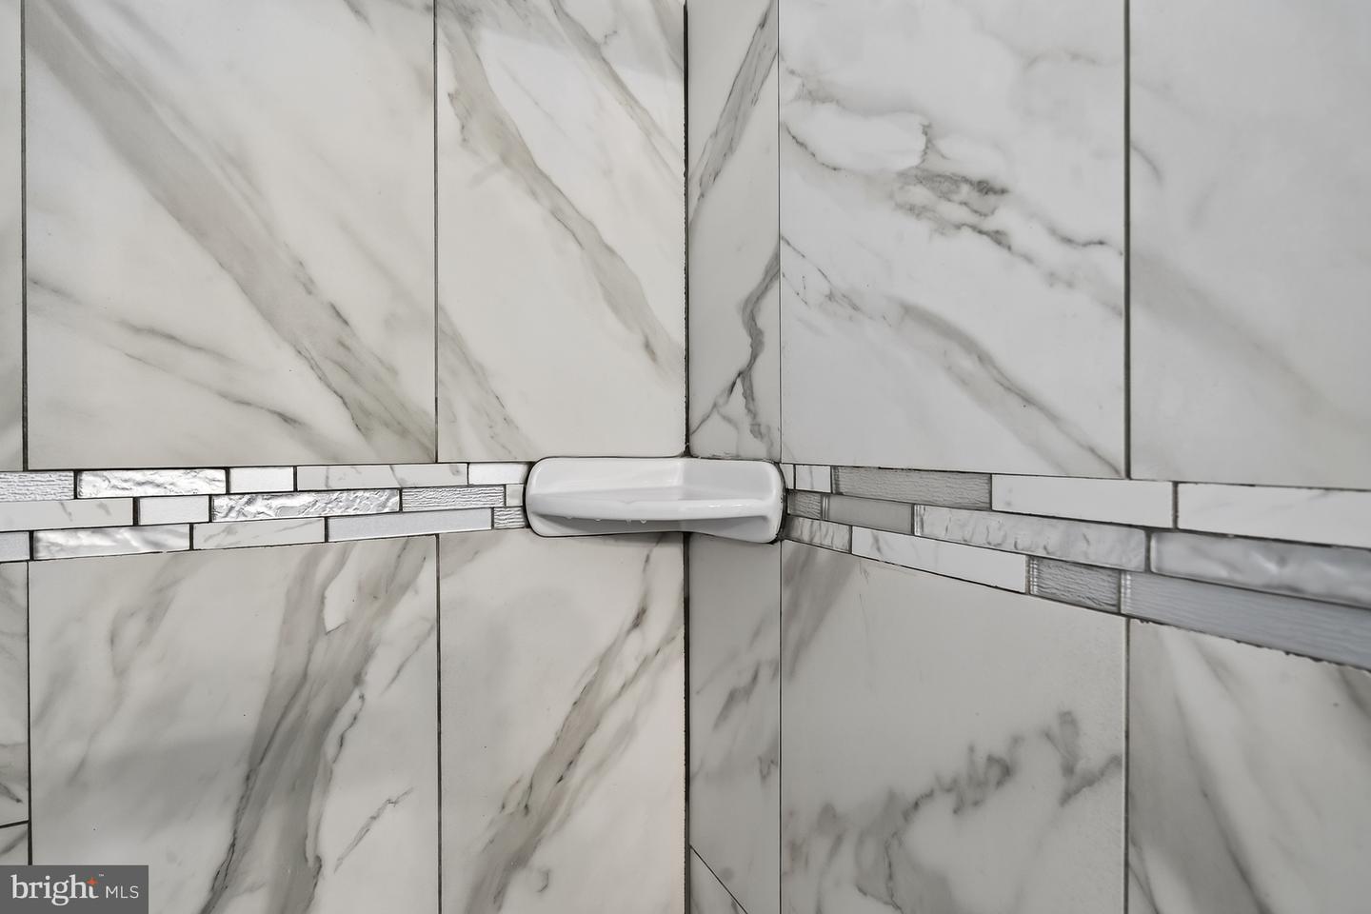
| Interior Features | Bathroom - Tub Shower, Carpet, Ceiling Fan(s), Combination Dining/Living, Crown Moldings, Entry Level Bedroom, Flat, Floor Plan - Open, Kitchen - Island, Primary Bath(s), Walk-in Closet(s), Wood Floors |
| Window Features | Screens |
| Furnished | No |
| Appliances | Built-In Microwave, Dishwasher, Dryer, Refrigerator, Stainless Steel Appliances, Washer, Water Heater |
Exterior
| Roof | Architectural Shingle |
|---|---|
| Construction Materials | Vinyl Siding |
| Foundation Details | None |
| Lot Features | Front Yard, Level, Rear Yard |
Parking
| Garage Yes / No | Yes |
|---|---|
| Parking Features | Private |
Taxes
| Tax Annual Amount | 7489 |
|---|
Area Information
| State | PA |
|---|---|
| County | CHESTER PA |
| City | COATESVILLE |
| Zip Code | 19320 |
| Area | West Brandywine Twp (10329) |
| Community Name | COATESVILLE |
| School District | COATESVILLE AREA |
| Elementary School | REECEVILLE |
| High School | COATESVILLE AREA |
| Listing VS Median (in COATESVILLE) | |
Price: $469,000 low | high Med: $180,000 sqft: 2,480 low | high Med: 1,596 $ / sqft: $189 low | high Med: $113 On site: 192 low | high Med: 33 | |
Market Activity 19320
Request a showing
Request a showing
Contact
Learn More About This Property

| State | PA |
|---|---|
| County | CHESTER PA |
| City | COATESVILLE |
| Zip Code | 19320 |
| Area | West Brandywine Twp (10329) |
| Community Name | COATESVILLE |
| School District | COATESVILLE AREA |
| Elementary School | REECEVILLE |
| High School | COATESVILLE AREA |
| Listing VS Median (in COATESVILLE) | |
Price: $469,000 low | high Med: $180,000 sqft: 2,480 low | high Med: 1,596 $ / sqft: $189 low | high Med: $113 On site: 192 low | high Med: 33 | |