3056 Bella Circle,NORRISTOWN, PA 19403
NORRISTOWN, PA 19403

Description
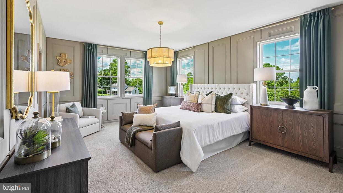
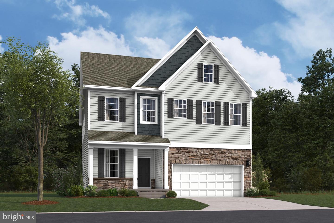
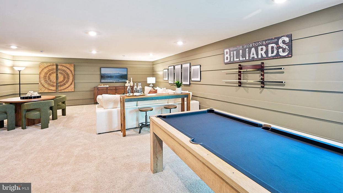
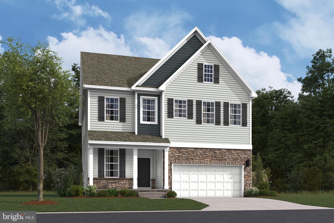
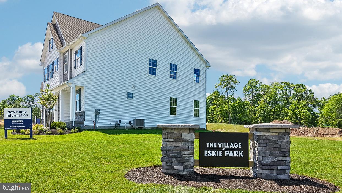
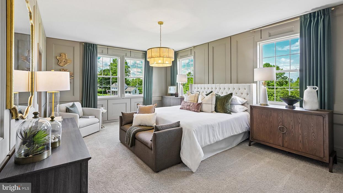
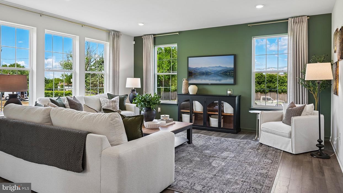
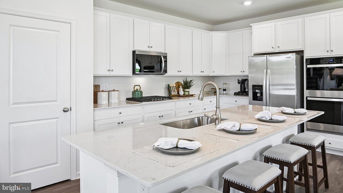
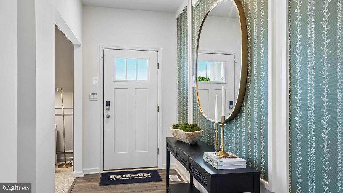
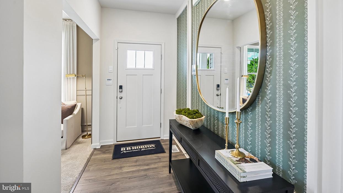
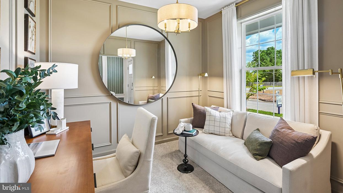
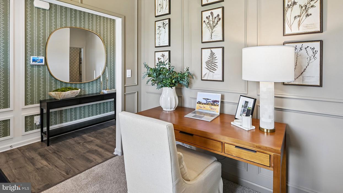
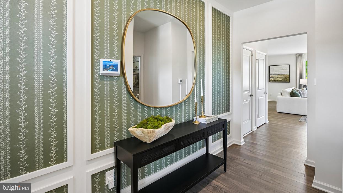
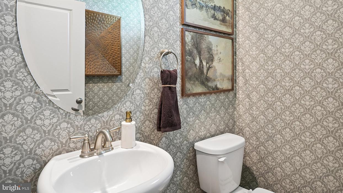
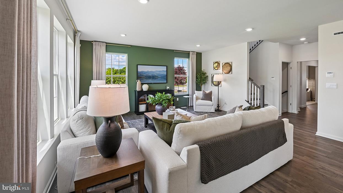
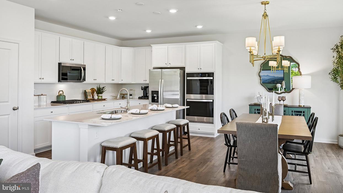
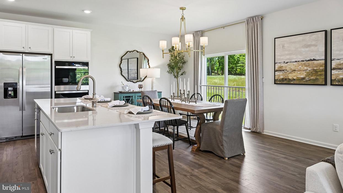
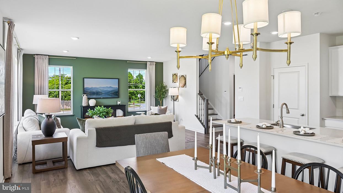
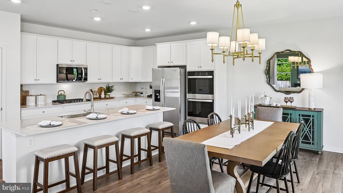
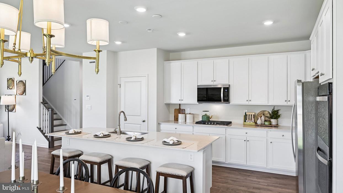
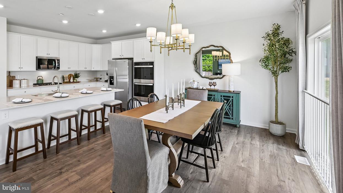
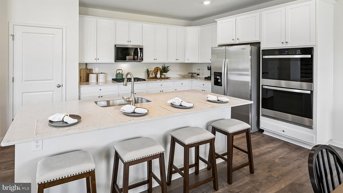
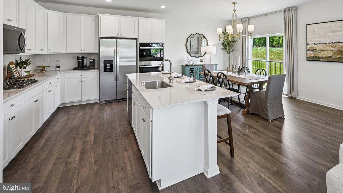
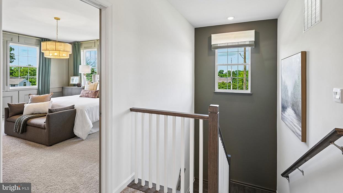
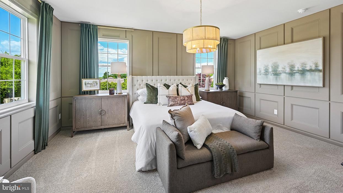
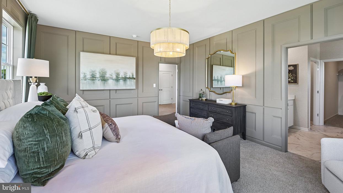
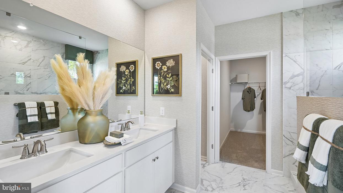
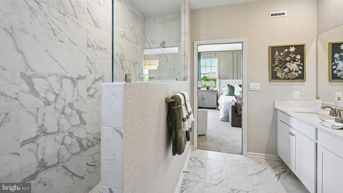
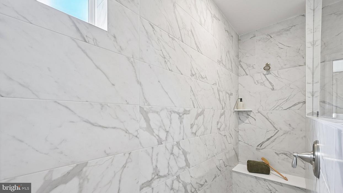
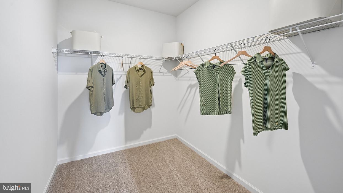
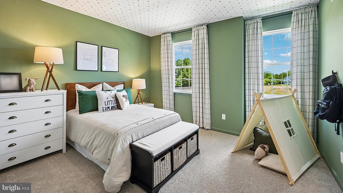
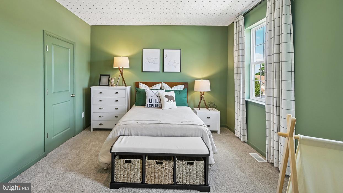
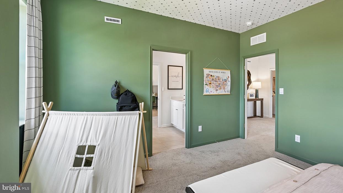
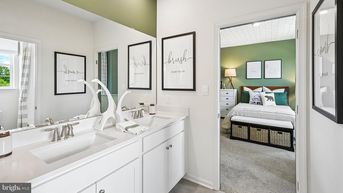
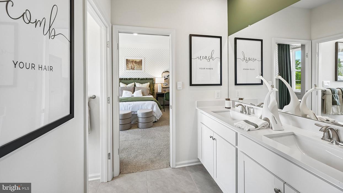
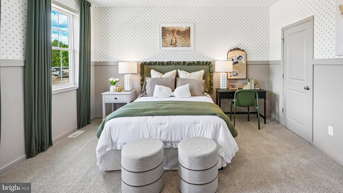
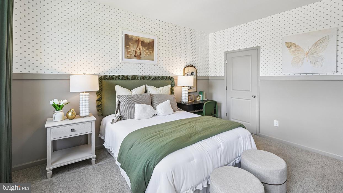
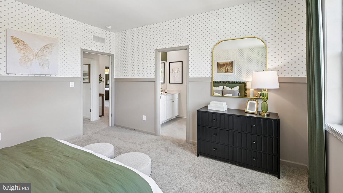
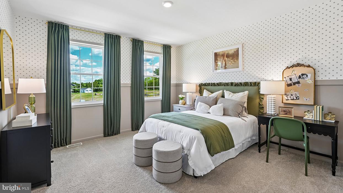
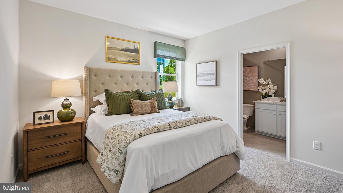
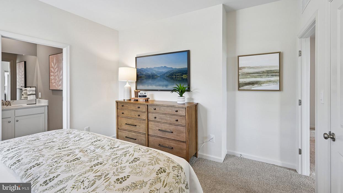
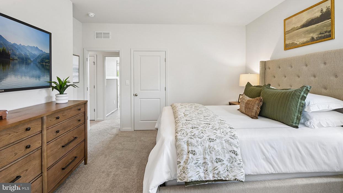
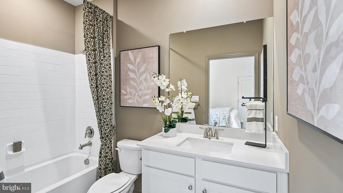
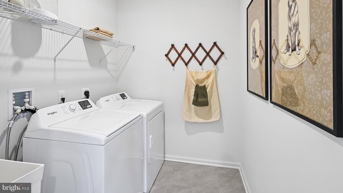
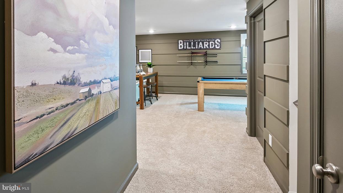
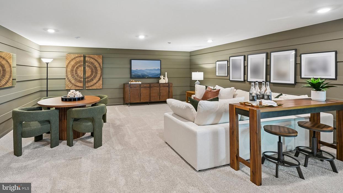
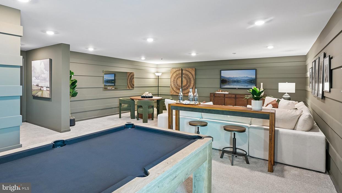
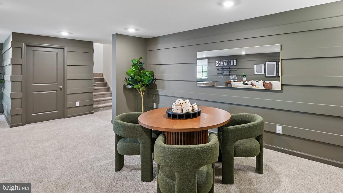
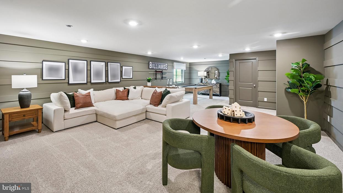
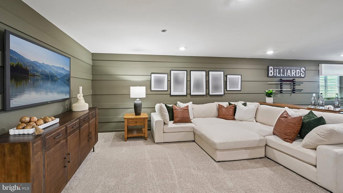
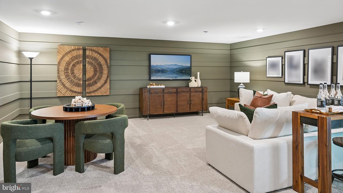
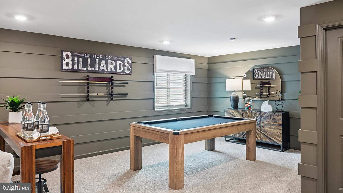
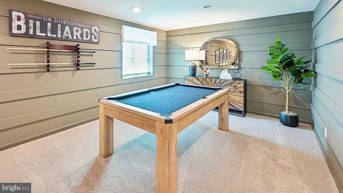
Welcome to The Village at Eskie Park by D.R. Horton, an exclusive new single-family home community located in Eagleville within the Methacton School District. This Sorrento floor plan is a thoughtfully designed two-story new construction home offering 2,582+ sq. ft. of living space, featuring 4 bedrooms, 3.5 bathrooms, a two-car garage. and 9-foot ceilings on both the main and second floor. The main level offers an open-concept floor plan with a flex room, powder room, great room, dining area, and a large kitchen designed for both everyday living and entertaining. The kitchen showcases a nine-foot island with quartz countertops, abundant counter space, soft-close cabinetry with dovetail drawers, and gourmet stainless steel appliance package including a four-burner cooktop, double wall oven, built-in microwave vented to the exterior, and dishwasher. Upstairs includes four bedrooms, all with walk-in closets. The primary suite features a spacious bedroom, oversized tiled walk-in shower, dual-sink vanity with quartz countertops, private water closet, and a generous walk-in closet. Bedrooms two and three both have their own walk-in closets and share a Jack-and-Jill bathroom with double vanity and a water closet, while bedroom four includes its own private bathroom and walk-in closet, ideal for guests or multigenerational living. A large second-floor laundry room adds everyday convenience.The unfinished basement offers abundant storage and the opportunity to create additional living space tailored to your needs. A three-piece plumbing rough-in for a future full bath is included. **Fall 2026 delivery. Please call a sales representative for details.**Photos are representative and not the actual home. **3056 Bella Circle is located at Lot 11
Details
| MLS # | PAMC2184004 |
|---|---|
| Listing Type | For Sale |
| Style | House |
| HOA Dues | $150 |
| Sub-Type | New Construction |
| Status | Active-bright |
| Year | 2026 |
| Days On Site | 87 |
| Listing Provided By | D.R. Horton Realty of Pennsylvania | Joanne V Goldstein |
Features
| Bed(s) | 4 |
|---|---|
| Bath(s) | 4 Total |
| SQ Feet | 2,582 |
| Garage | 2 |
| Basement | Y |
| Story(s) | 2 |
| Zoning | RESIDENTIAL |
| Acreage | 0.18 |
Interior
| Cooling | Central A/C |
|---|---|
| Heating Yes / No | Yes |
| Heating | Central, Forced Air |
| Interior Features | Floor Plan - Open, Kitchen - Gourmet, Kitchen - Island, Pantry, Walk-in Closet(s) |
| Appliances | Built-In Microwave, Cooktop, Oven - Wall, Stainless Steel Appliances, Dishwasher, Disposal |
Exterior
| Exterior Features | Lawn Sprinkler |
|---|---|
| Roof | Architectural Shingle |
| Construction Materials | Vinyl Siding |
| Foundation Details | Passive Radon Mitigation, Concrete Perimeter |
Parking
| Garage Yes / No | Yes |
|---|
Utilities
| Utilities | Cable TV Available, Electric Available, Natural Gas Available, Phone Available, Sewer Available, Water Available |
|---|
Taxes
| Tax Annual Amount | 0 |
|---|
Area Information
| State | PA |
|---|---|
| County | MONTGOMERY PA |
| City | NORRISTOWN |
| Zip Code | 19403 |
| Area | Lower Providence Twp (10643) |
| Community Name | NONE AVAILABLE |
| School District | METHACTON |
| Elementary School | EAGLEVILLE |
| High School | METHACTON |
| Listing VS Median (in NONE AVAILABLE) | |
Price: $862,990 low | high Med: $359,900 sqft: 2,582 low | high Med: 2,292 $ / sqft: $334 low | high Med: $157 On site: 87 low | high Med: 164 | |
Market Activity 19403
Request a showing
Request a showing
Contact
Learn More About This Property

| State | PA |
|---|---|
| County | MONTGOMERY PA |
| City | NORRISTOWN |
| Zip Code | 19403 |
| Area | Lower Providence Twp (10643) |
| Community Name | NONE AVAILABLE |
| School District | METHACTON |
| Elementary School | EAGLEVILLE |
| High School | METHACTON |
| Listing VS Median (in NONE AVAILABLE) | |
Price: $862,990 low | high Med: $359,900 sqft: 2,582 low | high Med: 2,292 $ / sqft: $334 low | high Med: $157 On site: 87 low | high Med: 164 | |