366 Huckleberry Ln,HARPERS FERRY, WV 25425
HARPERS FERRY, WV 25425

Description
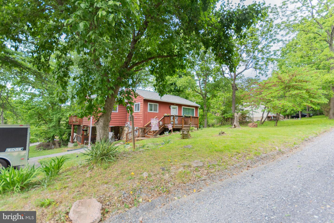
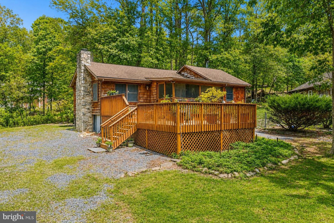
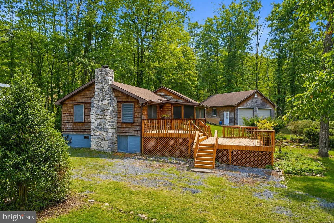
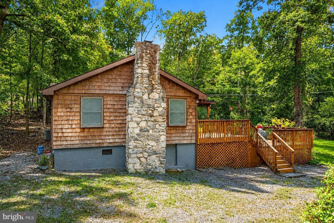
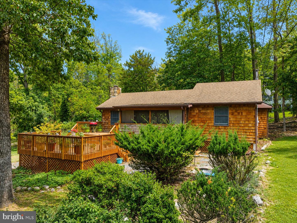
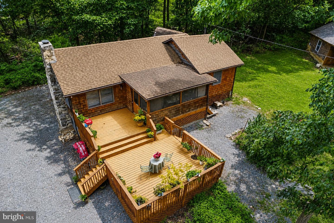
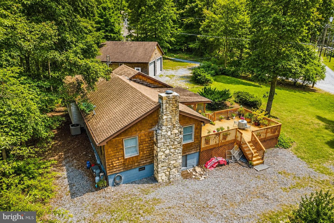
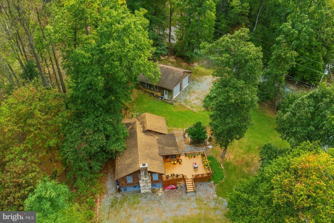
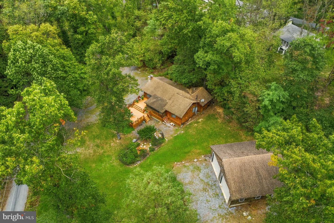
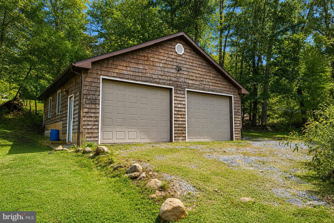
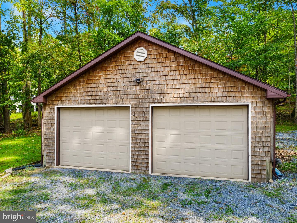
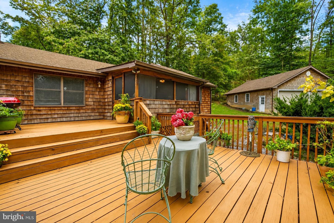
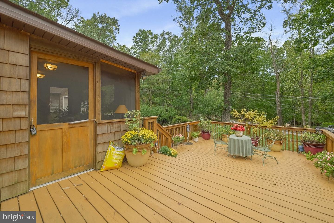
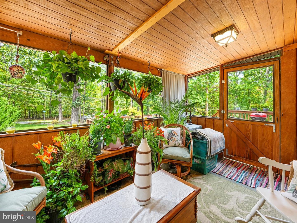
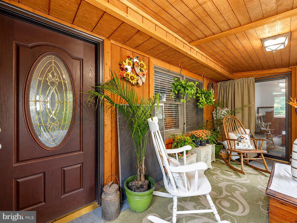
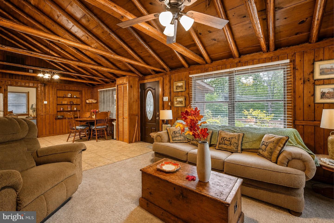
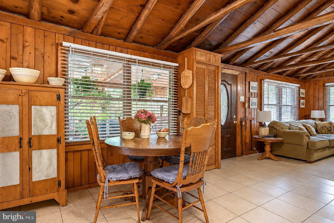
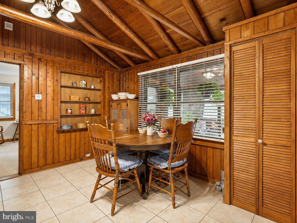
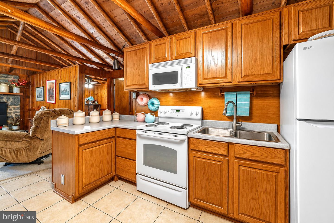
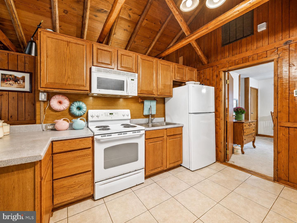
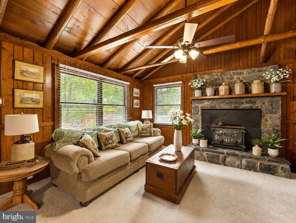
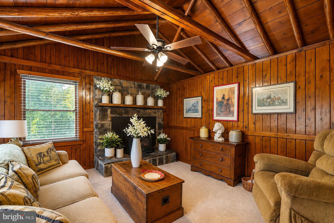
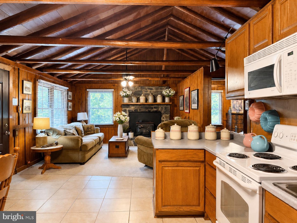
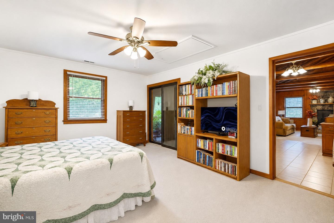
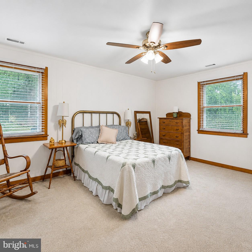
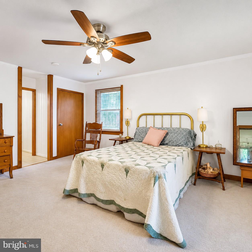
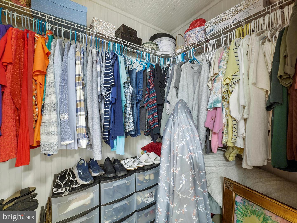
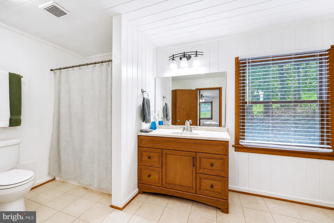
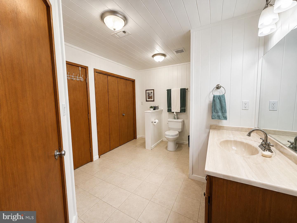
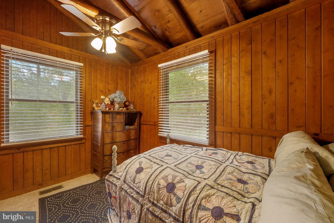
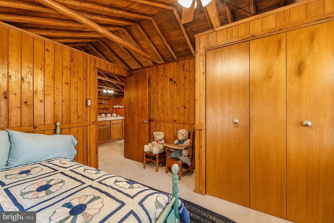
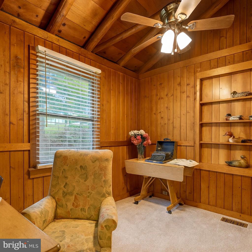
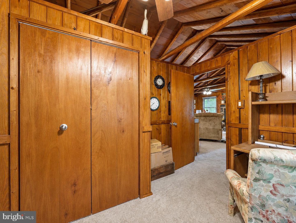
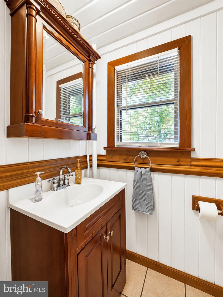
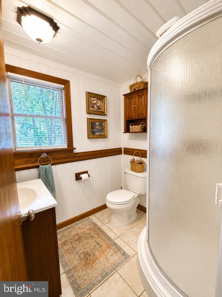
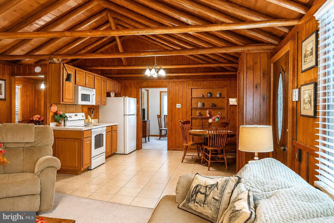
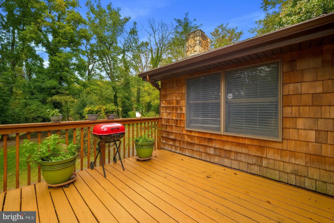
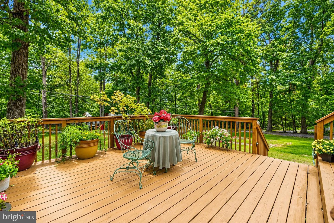
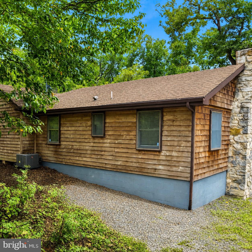
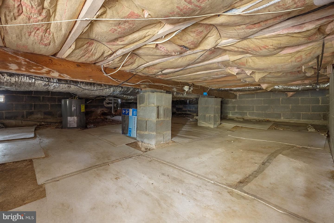
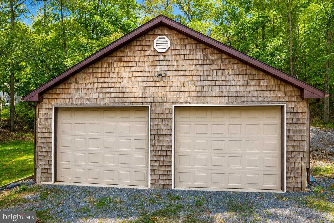
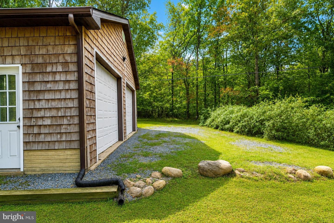
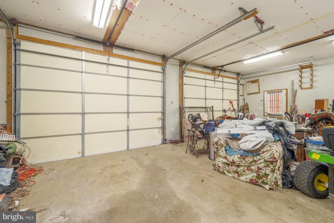
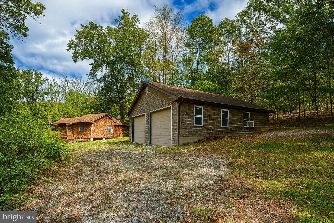
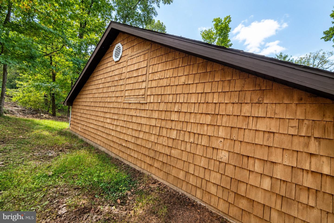
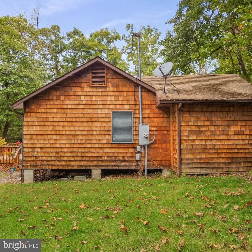
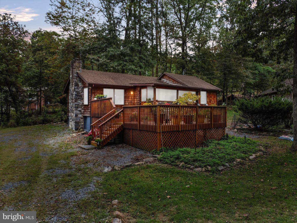
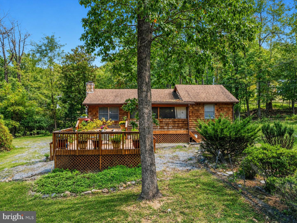
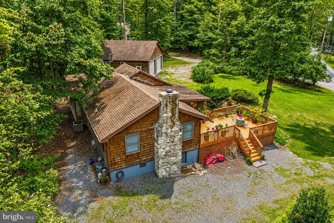
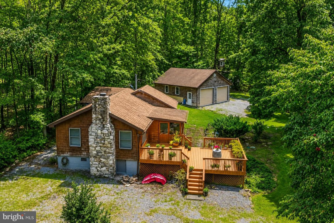
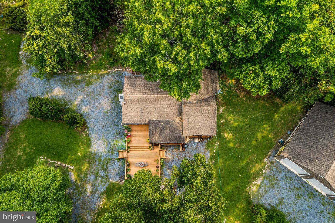
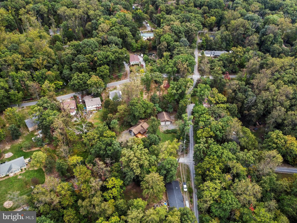
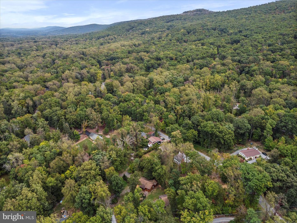
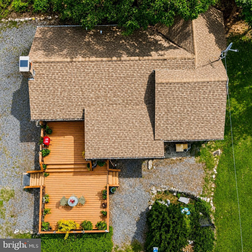
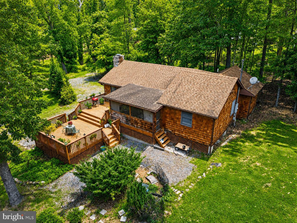
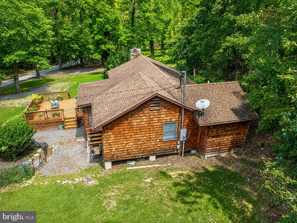
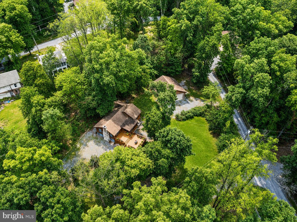
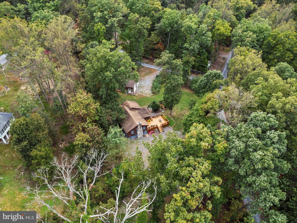
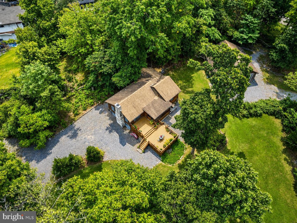
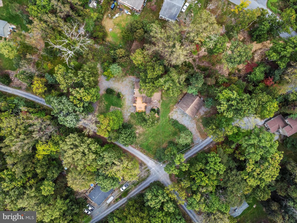
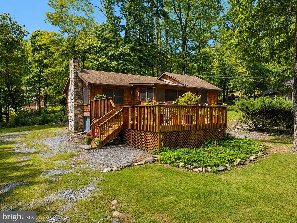
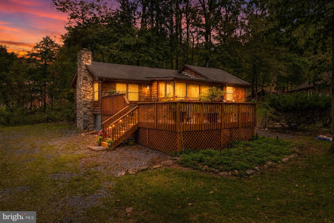
Welcome to 366 Huckleberry Lane: a ranch-style cabin with oversized detached two car garage located on a .63 acre lot in the sought-after area of Shannondale. With stone detailing and cedar siding which was re-stained in 2022, you will fall in love with its rustic appeal. You will love the screened-in porch that welcomes you which also had a separate entrance leading to the primary bedroom. Upon entry, you will appreciate the warm wood paneling, exposed beam ceilings, and a striking stone fireplace with a wood stove insert: the perfect focal point for cool evenings. The open kitchen/dining/living room concept permits this area to heat easily when utilizing wood stove. The owner's suite is located right off of the kitchen and features a spacious bedroom with porch access, walk-in closet, and primary bathroom. The roof was replaced in 2011 with 50 year architectural shingles. Other updates include newer heat pump (2020), new water pressure tank as of 2019, and new water heater as of 2019. The 32' by 32' detached garage is on its own 200 amp electric panel. This garage offers a 6" slab: ideal for future car lift for the car enthusiast. The garage doors are oversized at 9' tall and 12' wide. There is exterior rear access and drop down attic for storage. There is NO HOA in Shannondale. Located just minutes away from the boat ramp access at Shenandoah River and Appalachian Trail. This is an ideal full-time residence or weekend retreat/vacation home. Don't wait: schedule your showing today.
Details
| MLS # | WVJF2025694 |
|---|---|
| Listing Type | For Sale |
| Style | House |
| Sub-Type | Resale |
| Status | Active Under Contract-bright |
| Year | 1968 |
| Days On Site | 46 |
| Listing Provided By | Marsh Realty | Molly S Marsh-Riley |
Features
| Bed(s) | 3 |
|---|---|
| Bath(s) | 2 Total |
| SQ Feet | 1,300 |
| Garage | 2 |
| Story(s) | 1 |
| Zoning | 101 |
| Acreage | 0.63 |
| Property View | Mountain |
Interior
| Cooling | Central A/C |
|---|---|
| Heating Yes / No | Yes |
| Heating | Heat Pump(s) |
| Interior Features | Carpet, Ceiling Fan(s), Combination Kitchen/Living, Entry Level Bedroom, Exposed Beams, Pantry, Bathroom - Stall Shower, Bathroom - Tub Shower, Walk-in Closet(s), Stove - Wood |
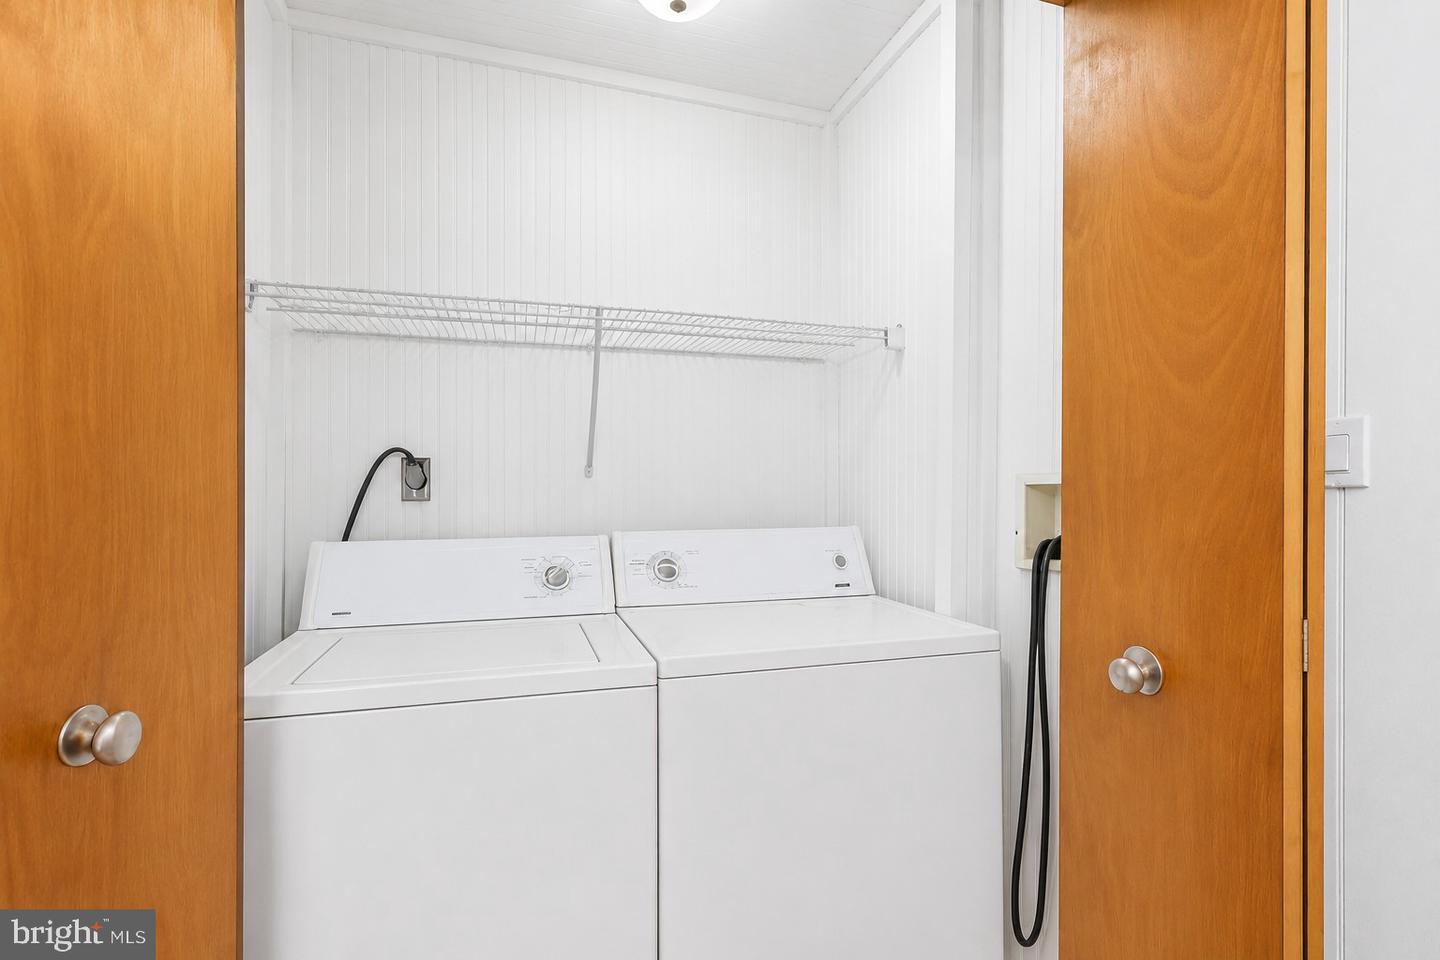
| Appliances | Built-In Microwave, Dryer, Stove, Washer, Refrigerator |
Exterior
| Exterior Features | Outbuilding(s), Secure Storage |
|---|---|
| Roof | Architectural Shingle |
| Construction Materials | Frame |
| Foundation Details | Crawl Space |
Parking
| Garage Yes / No | Yes |
|---|---|
| Parking Features | Circular Driveway, Gravel Driveway |
Utilities
| Utilities | Above Ground, Cable TV Available |
|---|
Taxes
| Tax Annual Amount | 2618.74 |
|---|
Area Information
| State | WV |
|---|---|
| County | JEFFERSON WV |
| City | HARPERS FERRY |
| Zip Code | 25425 |
| Area | JEFFERSON WV |
| Community Name | SHANNONDALE |
| School District | JEFFERSON COUNTY SCHOOLS |
| High School | WASHINGTON |
| Listing VS Median (in SHANNONDALE) | |
Price: $365,000 low | high Med: $394,500 sqft: 1,300 low | high Med: 1,787 $ / sqft: $281 low | high Med: $221 On site: 46 low | high Med: 76.5 | |
Market Activity 25425
Request a showing
Request a showing
Contact
Learn More About This Property

| State | WV |
|---|---|
| County | JEFFERSON WV |
| City | HARPERS FERRY |
| Zip Code | 25425 |
| Area | JEFFERSON WV |
| Community Name | SHANNONDALE |
| School District | JEFFERSON COUNTY SCHOOLS |
| High School | WASHINGTON |
| Listing VS Median (in SHANNONDALE) | |
Price: $365,000 low | high Med: $394,500 sqft: 1,300 low | high Med: 1,787 $ / sqft: $281 low | high Med: $221 On site: 46 low | high Med: 76.5 | |