3808 Jarrettsville Pike,JARRETTSVILLE, MD 21084
JARRETTSVILLE, MD 21084

Description
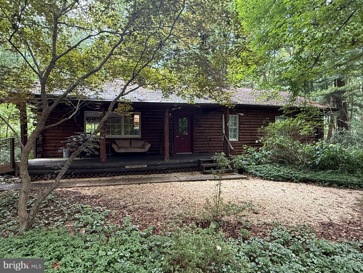
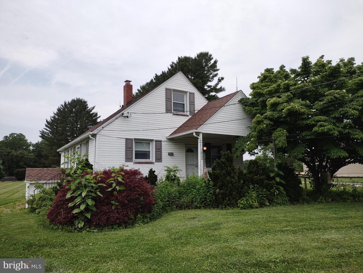
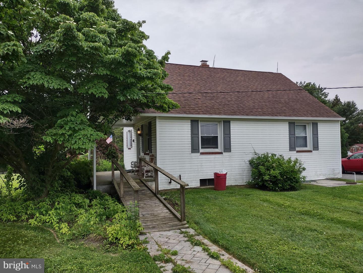
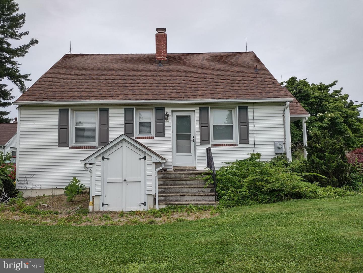
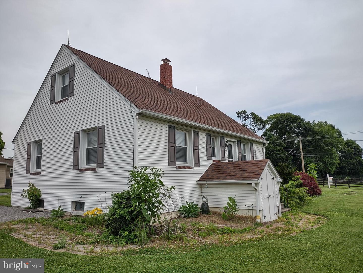
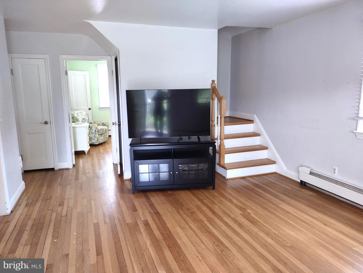
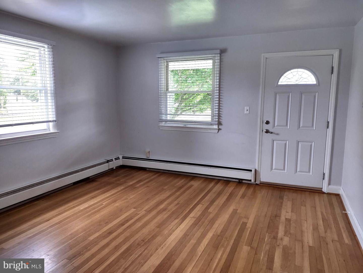
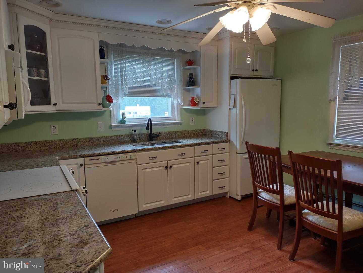
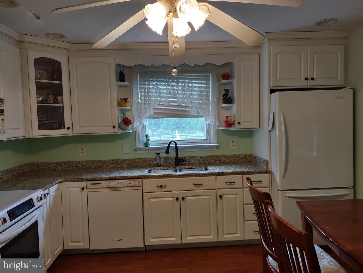
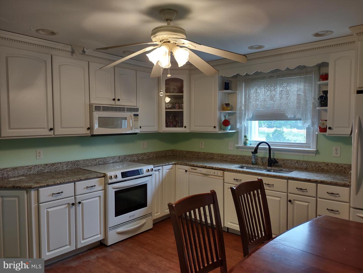
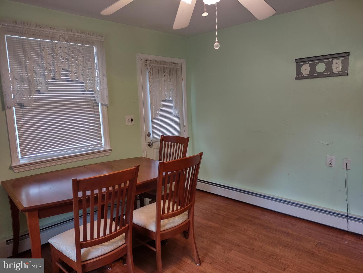
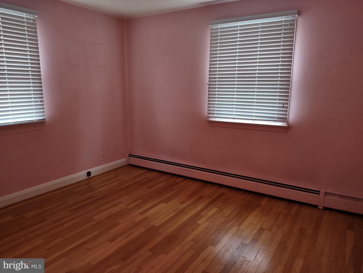
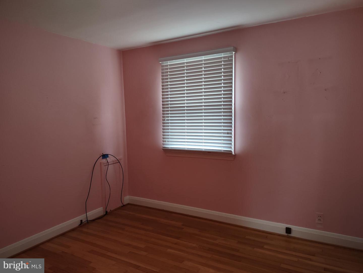
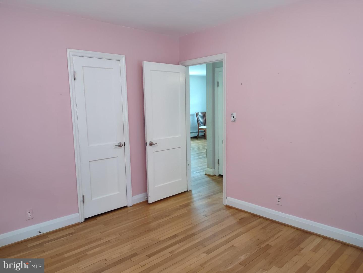
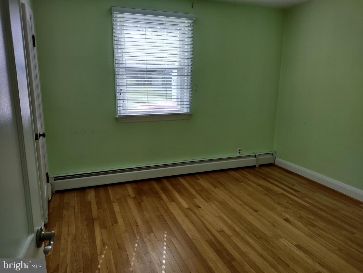
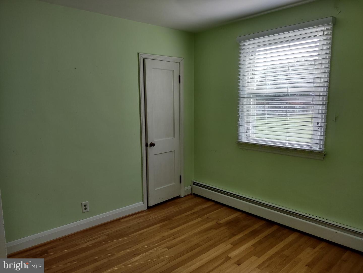
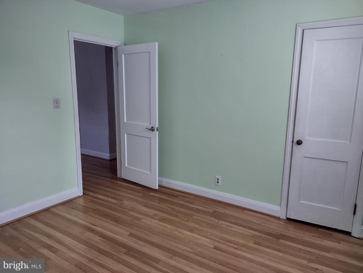
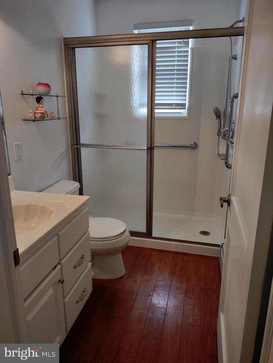
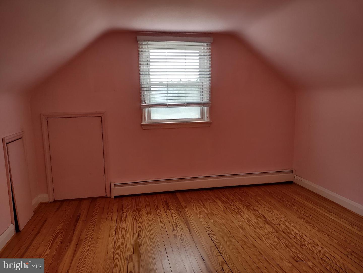
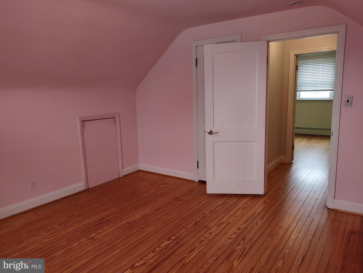
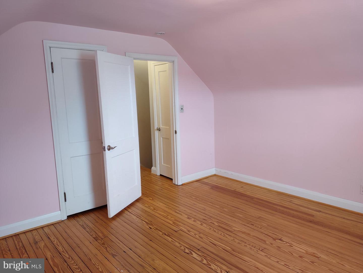
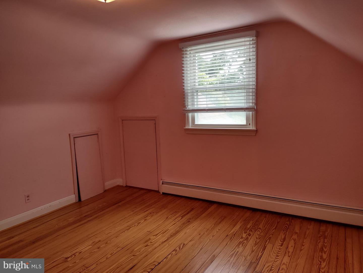
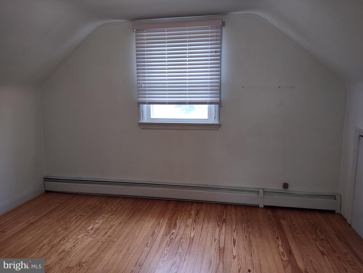
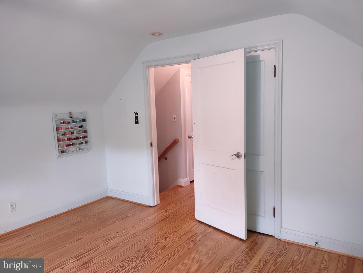
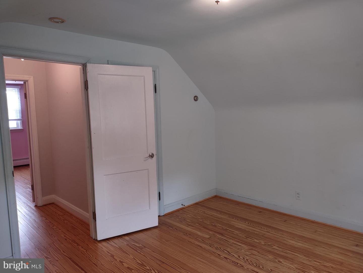
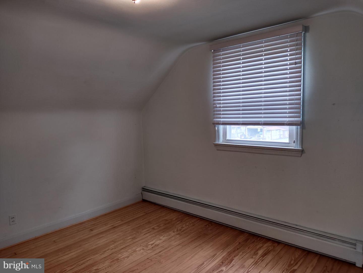
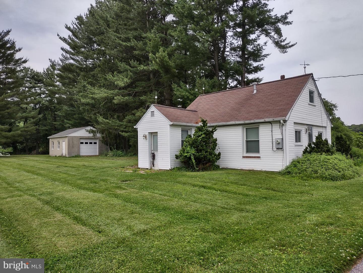
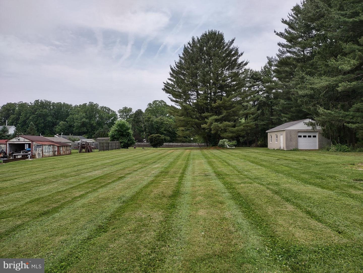
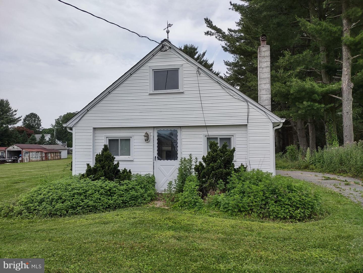
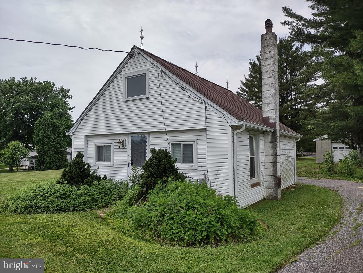
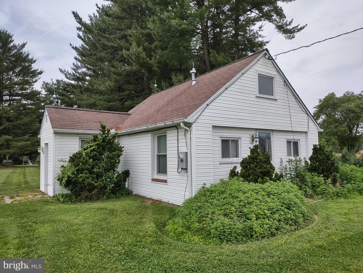
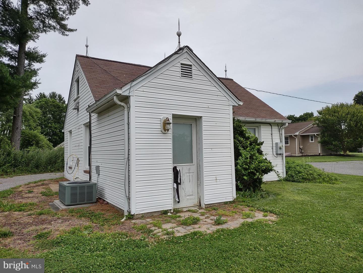
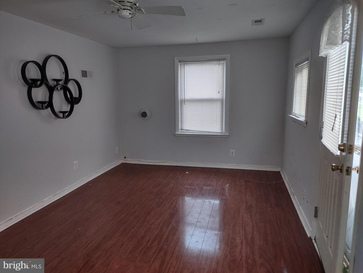
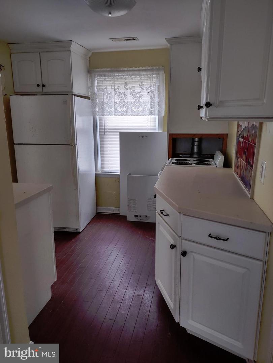
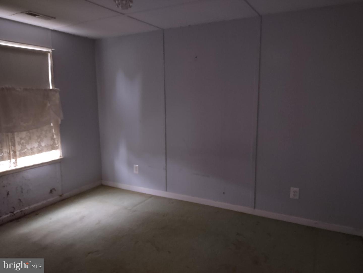
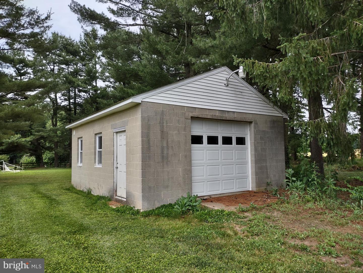
Cape Cod Home with a guest house and detached 1-car garage on a 1 acre level Home Site between Jarrettsville and Fallston. The stucco home has an updated eat-in kitchen (Amish-made kitchen table and chairs are available to be purchased - with or without the house!); hardwood floors throughout the living area; 2 bedrooms and 2 baths on the main level and 2 spacious bedrooms with dormered ceilings and kneewall storage on the 2nd level. The basement is unimproved with ample shelving and laundry. The guest house has 1 bedroom, 1 bath and sitting room with separate HVAC system in the attic. The guest house is on a crawlspace. The block detached 1-car garage has an automatic door opener/keypad access. This home is sold in "as is" condition. Inspections are encouraged, for Buyer's information. The oil-fired furnace heating system in the main house is in need of renovation or replacement. Detailed information is available in the MLS documents.
Details
| MLS # | MDHR2056304 |
|---|---|
| Listing Type | For Sale |
| Style | House |
| Sub-Type | Resale |
| Status | Pending-bright |
| Year | 1950 |
| Days On Site | 97 |
| Listing Provided By | O'Neill Enterprises Realty | Aimee C O'Neill |
Features
| Bed(s) | 4 |
|---|---|
| Bath(s) | 1 Total |
| SQ Feet | 1,888 |
| Garage | 1 |
| Basement | Y |
| Story(s) | 1.5 |
| Zoning | AG |
| Acreage | 1.00 |
| Property View | Garden, Lawn, Street |
Interior
| Cooling | Ceiling Fan(s) |
|---|---|
| Heating Yes / No | Yes |
| Heating | Baseboard - Hot Water |
| Interior Features | Bathroom - Stall Shower, Bathroom - Walk-In Shower, Ceiling Fan(s), Dining Area, Entry Level Bedroom, Floor Plan - Traditional, Kitchen - Eat-In, Kitchen - Table Space, Upgraded Countertops, Window Treatments, Wood Floors |
| Window Features | Screens |
| Appliances | Built-In Microwave, Dishwasher, Dryer - Electric, Exhaust Fan, Icemaker, Oven/Range - Electric, Refrigerator, Washer, Water Heater |
Exterior
| Roof | Composite, Shingle |
|---|---|
| Construction Materials | Vinyl Siding |
| Foundation Details | Block |
| Lot Features | Front Yard, Landscaping, Level, Not In Development, Rear Yard, Road Frontage, Rural, Side Yard(s) |
Parking
| Garage Yes / No | Yes |
|---|---|
| Parking Features | Asphalt Driveway |
Taxes
| Tax Annual Amount | 3383 |
|---|
Area Information
| State | MD |
|---|---|
| County | HARFORD MD |
| City | JARRETTSVILLE |
| Zip Code | 21084 |
| Area | HARFORD MD |
| Community Name | NONE AVAILABLE |
| School District | HARFORD COUNTY PUBLIC SCHOOLS |
| Elementary School | JARRETTSVILLE |
| High School | NORTH HARFORD |
| Listing VS Median (in NONE AVAILABLE) | |
Price: $350,000 low | high Med: $359,900 sqft: 1,888 low | high Med: 2,627 $ / sqft: $185 low | high Med: $140 On site: 97 low | high Med: 34 | |
Market Activity 21084
Request a showing
Request a showing
Contact
Learn More About This Property

| State | MD |
|---|---|
| County | HARFORD MD |
| City | JARRETTSVILLE |
| Zip Code | 21084 |
| Area | HARFORD MD |
| Community Name | NONE AVAILABLE |
| School District | HARFORD COUNTY PUBLIC SCHOOLS |
| Elementary School | JARRETTSVILLE |
| High School | NORTH HARFORD |
| Listing VS Median (in NONE AVAILABLE) | |
Price: $350,000 low | high Med: $359,900 sqft: 1,888 low | high Med: 2,627 $ / sqft: $185 low | high Med: $140 On site: 97 low | high Med: 34 | |