
Description
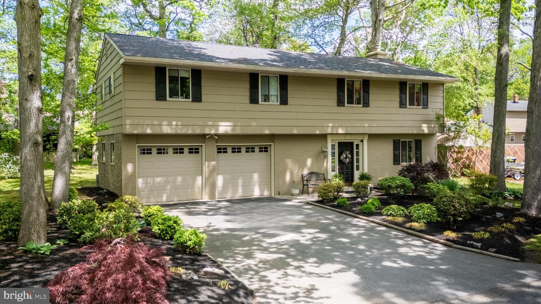
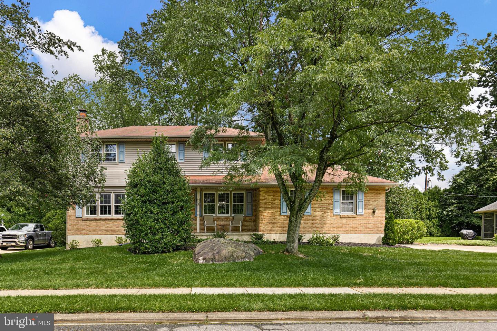
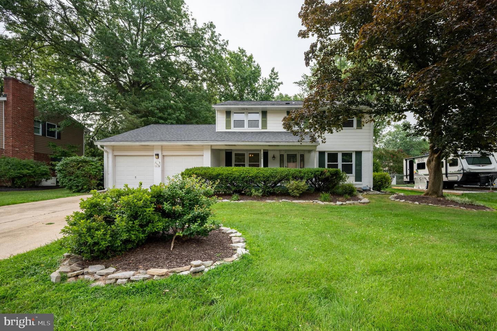
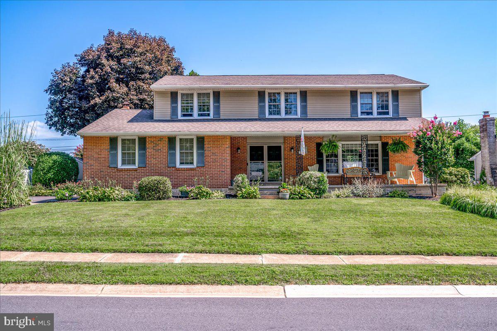
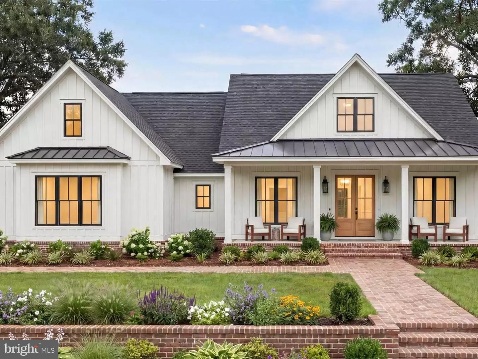
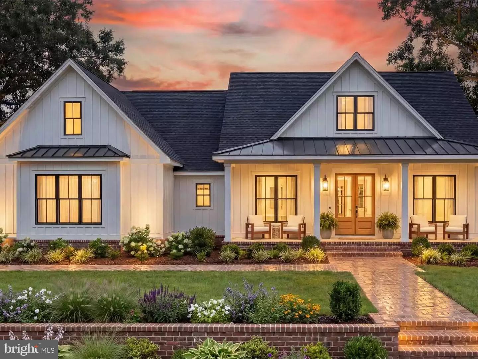
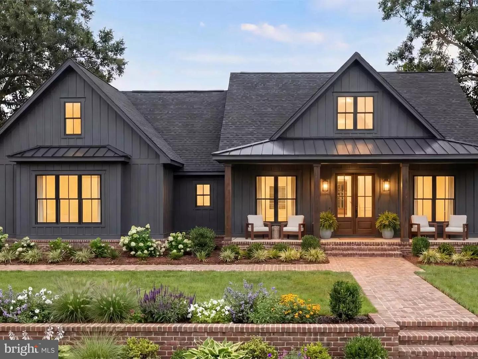
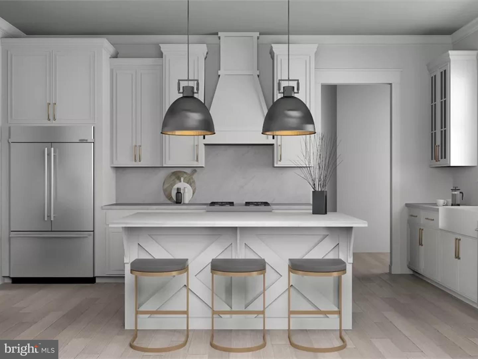
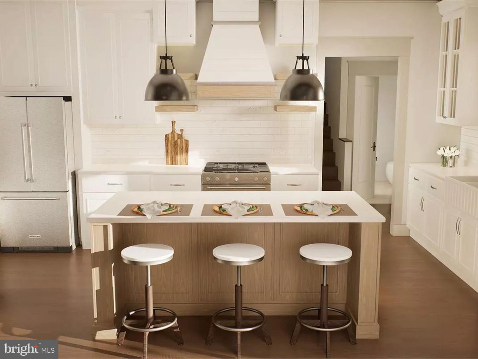
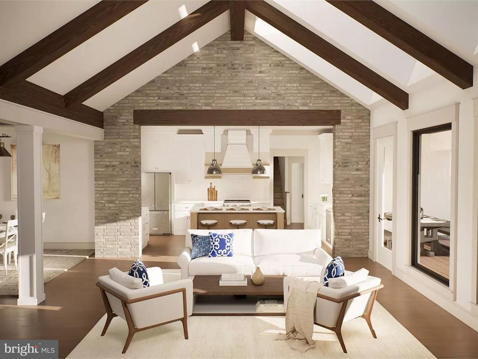
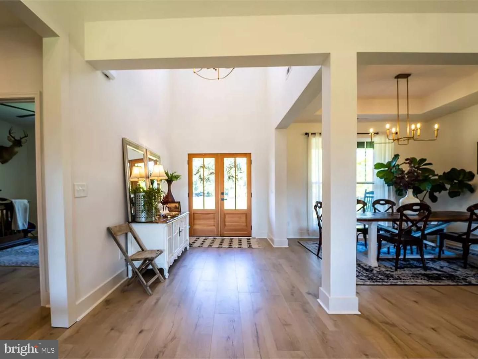
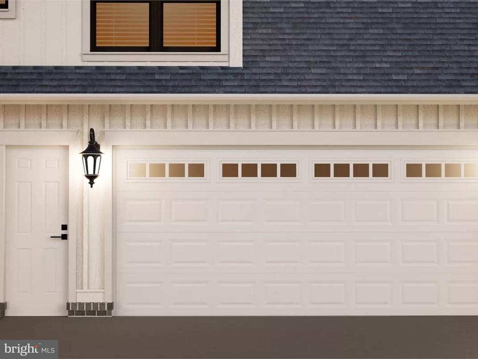
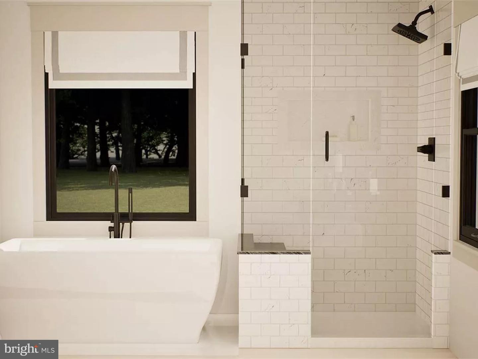
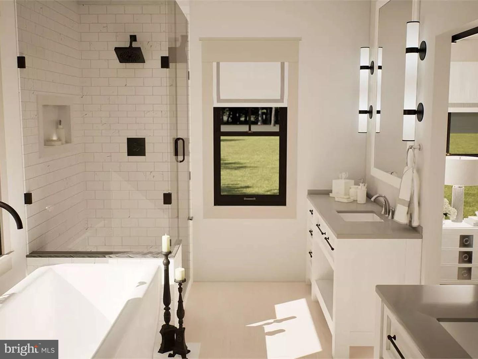
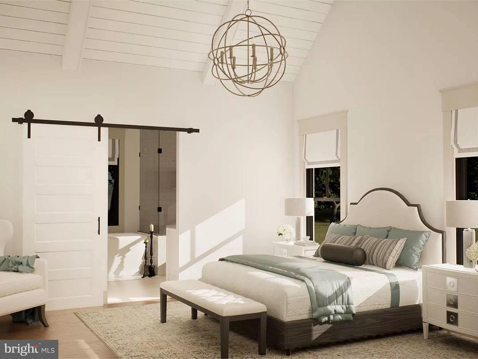
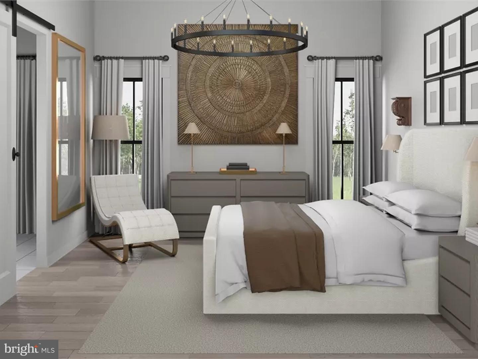
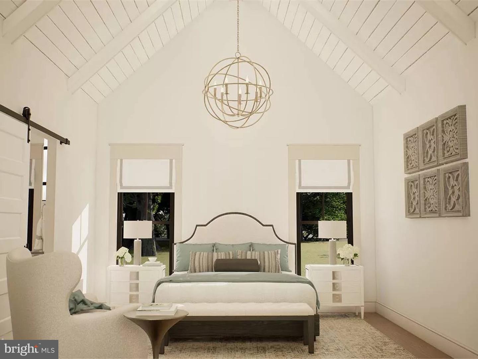
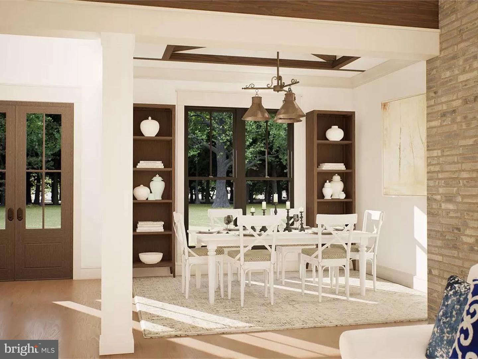
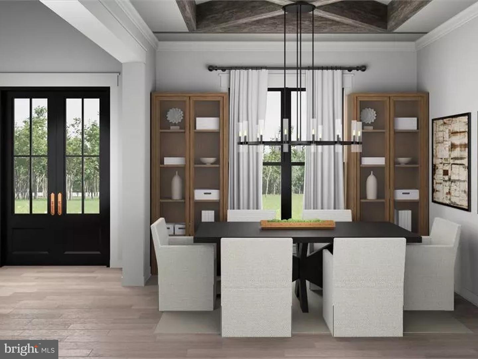
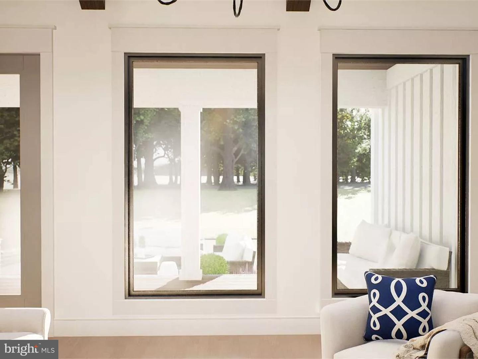
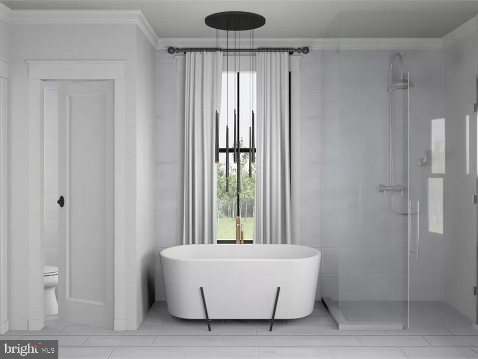
Custom-built home with other design options on a non-deed-restricted flat lot in N. Wilmington. This is an exclusive custom-built home by Barone Custom Homes. Other floor plans available to suit your needs. Welcome to this exclusive single-story Walden farmhouse model offering approximately 2,500 square feet of beautifully designed living space. An open-concept layout connects a massive gourmet kitchen, a spacious family room, and a covered rear porch, creating effortless flow for both everyday living and entertaining. Four generous bedrooms each feature a private walk-in closet, and the primary suite adds an attached spa-style bath for a true retreat. With 3.5 baths, an attached two-car garage, and a second-floor finished 4th bedroom room (14 x 22) ready to become a guest suite, this home delivers room to grow and lasting flexibility. A crisp board-and-batten exterior, welcoming covered porch, and professionally landscaped grounds complete the timeless farmhouse appeal. A rare opportunity to own a thoughtfully crafted home that pairs classic character with modern comfort. The images shown are for illustrative purposes only and are intended to convey the home's general style and design. Photos may include optional features, upgrades, decorator items, and landscaping not included in the standard plan or base price. All square footage, dimensions, materials, and finishes are approximate and subject to change. Final specifications and selections will be determined in consultation with the builder. Buyers should verify all details prior to purchase. Taxes will be set by the County and are pending determination based on the new home.
Details
| MLS # | DENC2104780 |
|---|---|
| Listing Type | For Sale |
| Style | House |
| Building Name | NONE AVAILABLE |
| Sub-Type | New Construction |
| Status | Active-bright |
| Year | 2026 |
| Days On Site | 90 |
| Listing Provided By | RE/MAX Associates-Hockessin | Andrew Mulrine IV |
Features
| Bed(s) | 4 |
|---|---|
| Bath(s) | 4 Total |
| SQ Feet | 2,500 |
| Garage | 2 |
| Basement | Y |
| Story(s) | 1 |
| Zoning | NC10 |
| Acreage | 0.28 |
Interior
| Cooling | Central A/C |
|---|---|
| Heating Yes / No | Yes |
| Heating | Forced Air |
| Interior Features | Ceiling Fan(s), Crown Moldings, Dining Area, Entry Level Bedroom, Floor Plan - Open, Kitchen - Gourmet, Kitchen - Island, Pantry, Primary Bath(s), Recessed Lighting, Upgraded Countertops, Walk-in Closet(s) |
| Window Features | Energy Efficient |
| Furnished | No |
| Appliances | Dishwasher, Microwave, Oven/Range - Gas, Stainless Steel Appliances, Water Heater |
Exterior
| Roof | Architectural Shingle |
|---|---|
| Construction Materials | Advanced Framing, Asphalt, Stick Built, Vinyl Siding |
| Foundation Details | Concrete Perimeter |
Parking
| Garage Yes / No | Yes |
|---|---|
| Parking Features | Asphalt Driveway |
Utilities
| Utilities | Cable TV |
|---|
Taxes
| Tax Annual Amount | 935 |
|---|
Area Information
| State | DE |
|---|---|
| County | NEW CASTLE DE |
| City | WILMINGTON |
| Zip Code | 19810 |
| Area | Brandywine (30901) |
| Community Name | NONE AVAILABLE |
| School District | BRANDYWINE |
| Elementary School | HANBY |
| High School | CONCORD |
| Listing VS Median (in NONE AVAILABLE) | |
Price: $945,000 low | high Med: $359,900 sqft: 2,500 low | high Med: 1,560 $ / sqft: $378 low | high Med: $231 On site: 90 low | high Med: 35 | |
Market Activity 19810
Request a showing
Request a showing
Contact
Learn More About This Property

| State | DE |
|---|---|
| County | NEW CASTLE DE |
| City | WILMINGTON |
| Zip Code | 19810 |
| Area | Brandywine (30901) |
| Community Name | NONE AVAILABLE |
| School District | BRANDYWINE |
| Elementary School | HANBY |
| High School | CONCORD |
| Listing VS Median (in NONE AVAILABLE) | |
Price: $945,000 low | high Med: $359,900 sqft: 2,500 low | high Med: 1,560 $ / sqft: $378 low | high Med: $231 On site: 90 low | high Med: 35 | |