418 Ferdinand Day Dr,ALEXANDRIA, VA 22304
ALEXANDRIA, VA 22304



Description
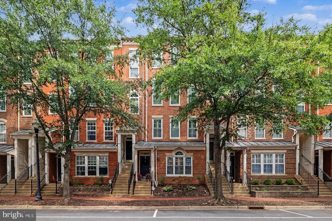
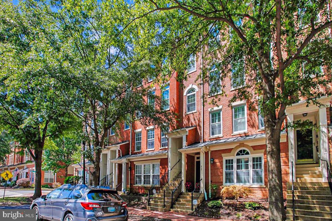
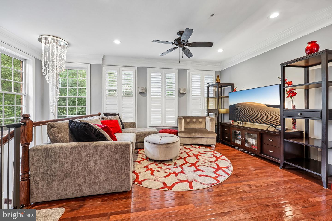
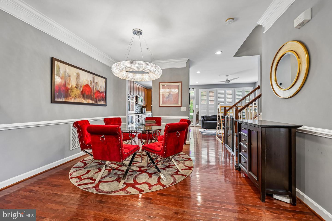
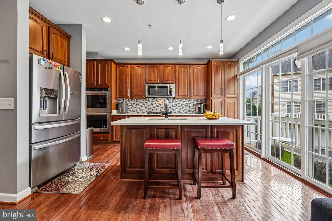
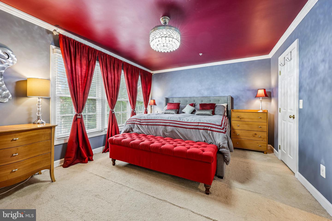
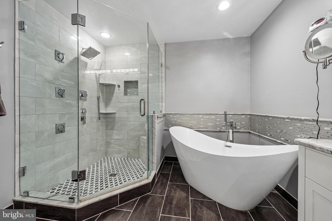
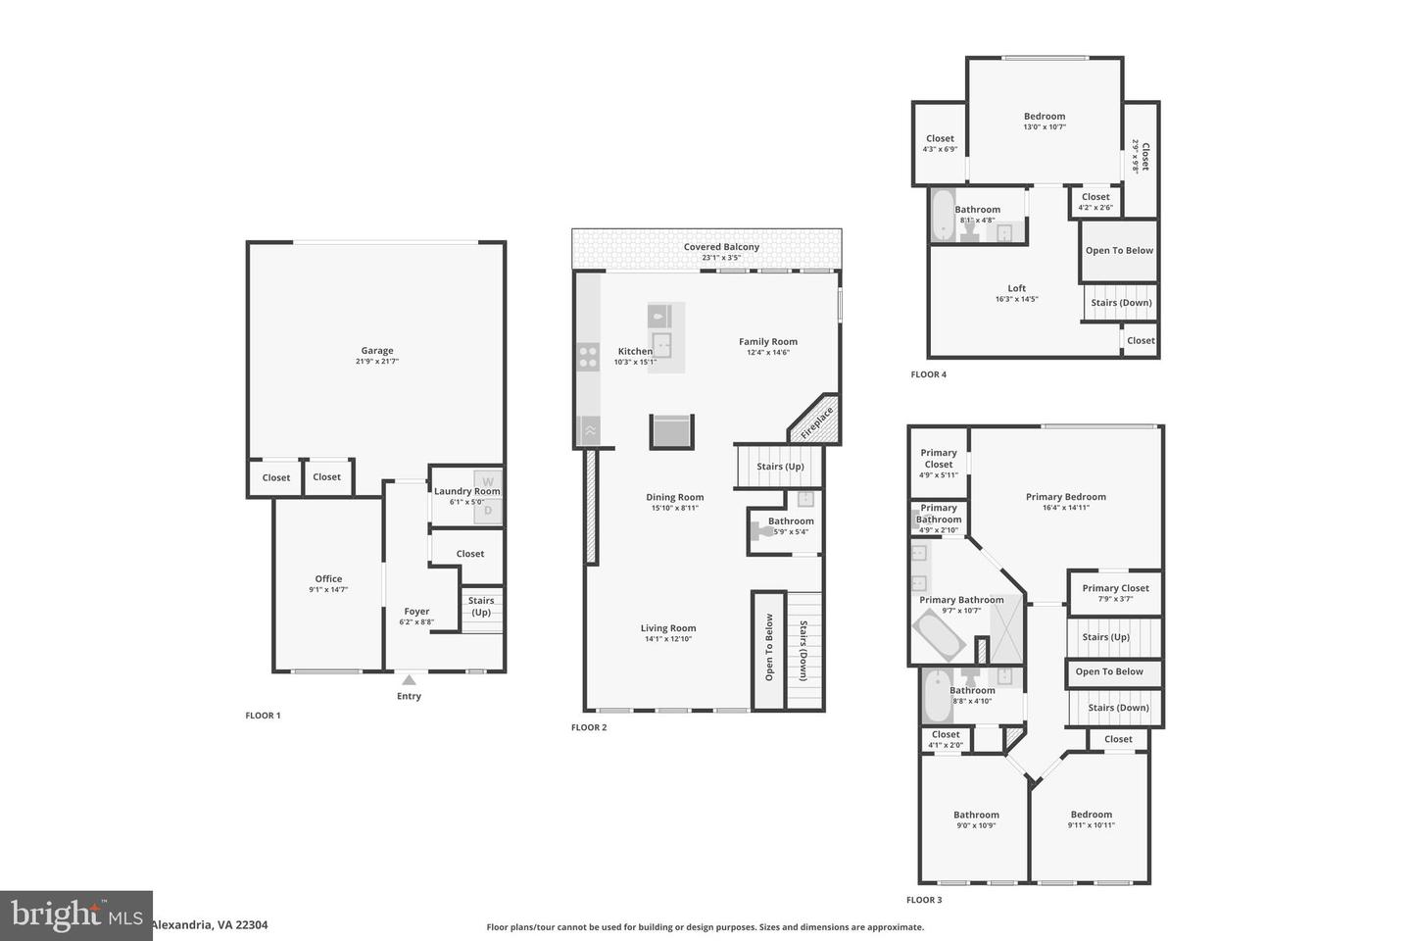
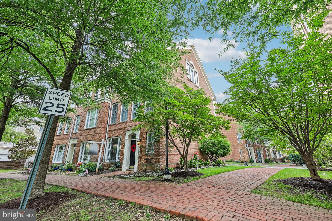
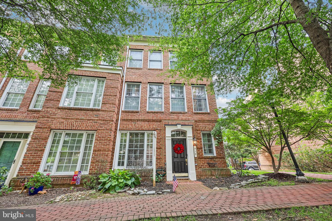
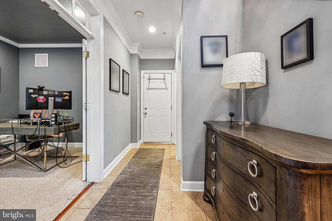
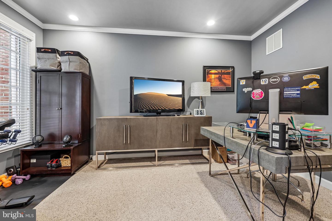
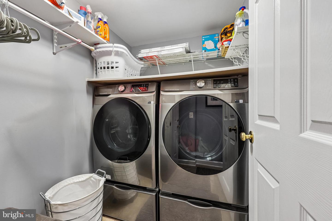
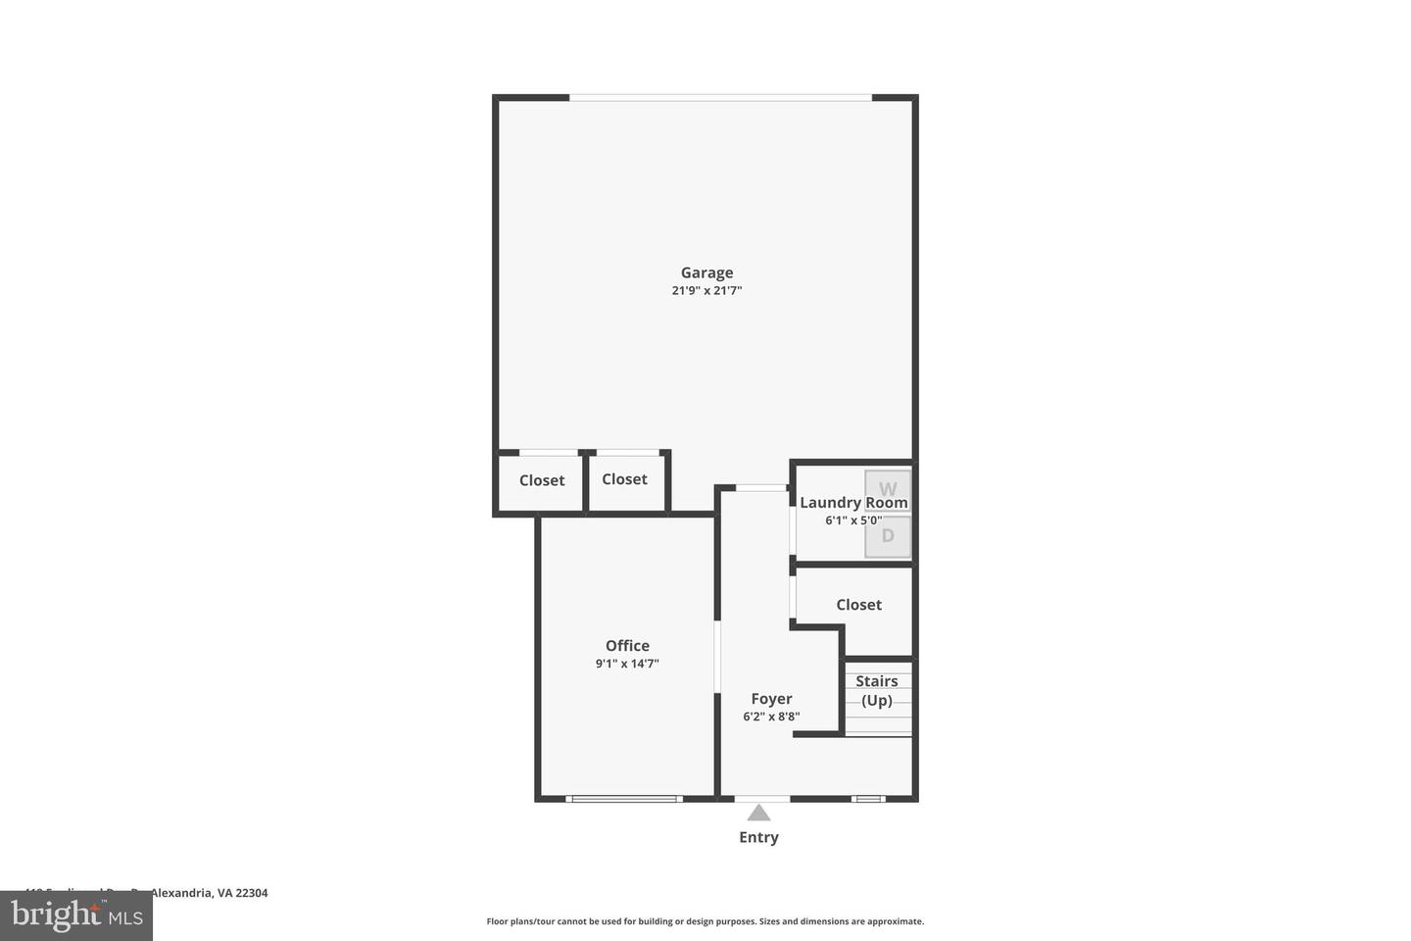
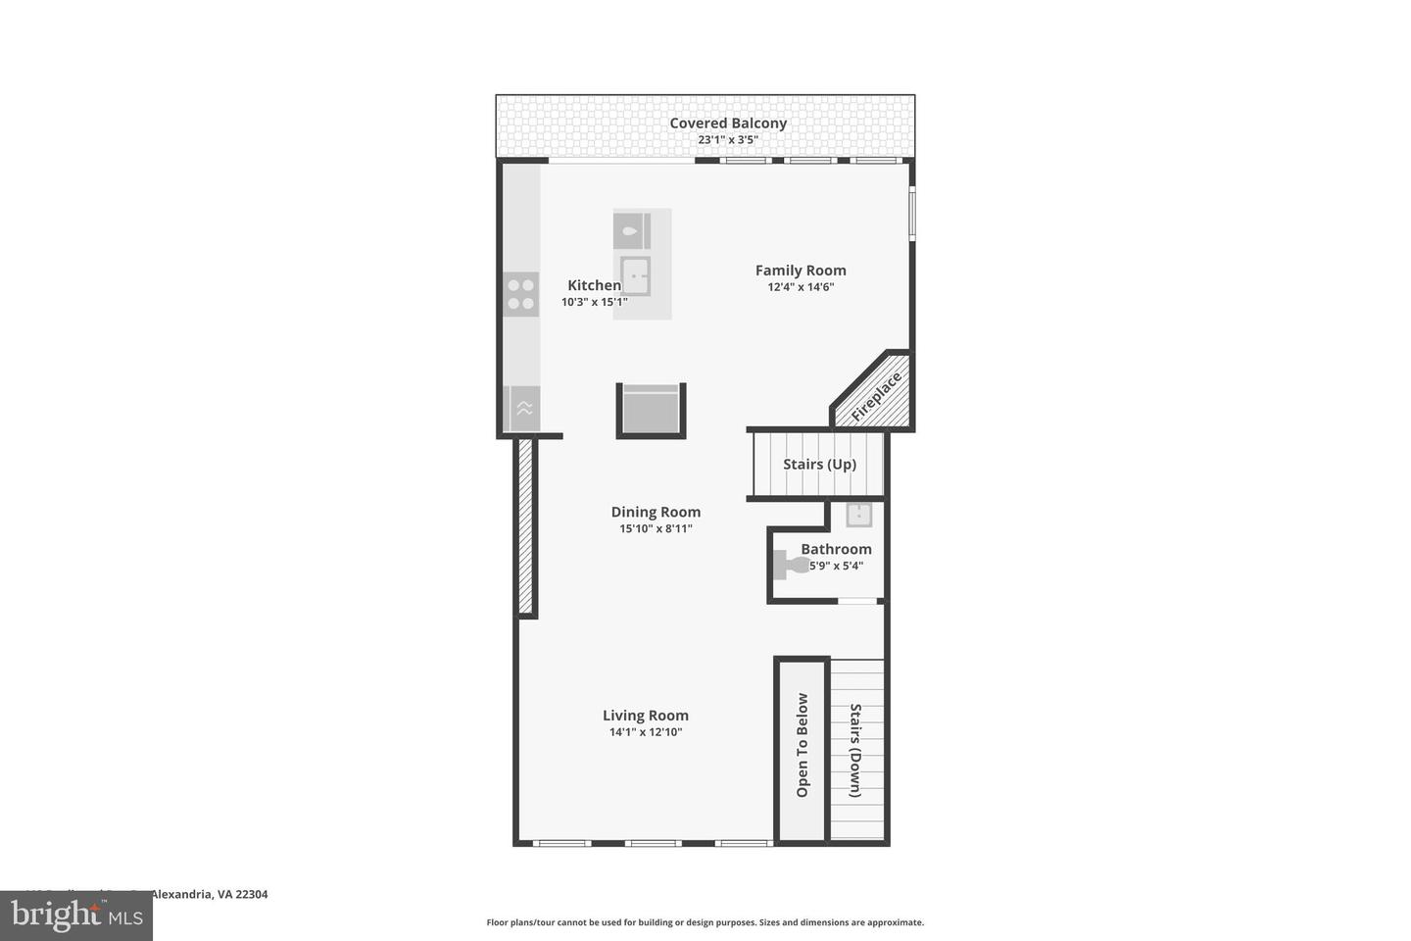
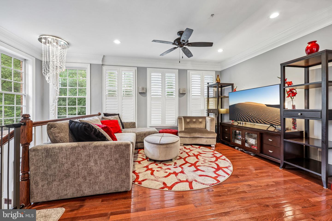
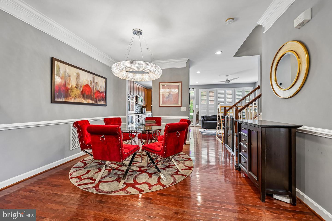
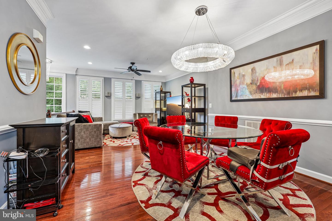
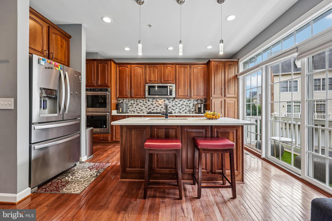
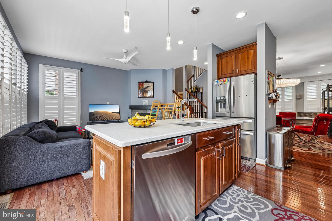
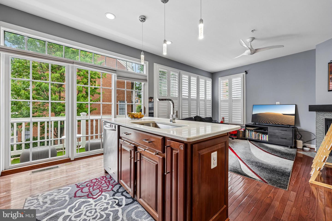
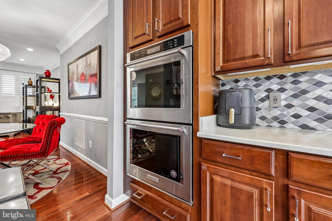
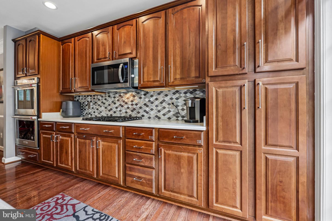
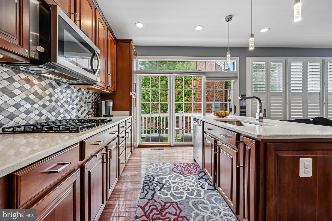
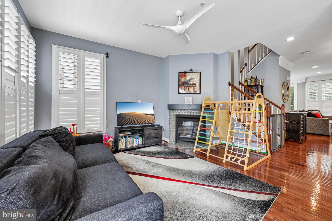
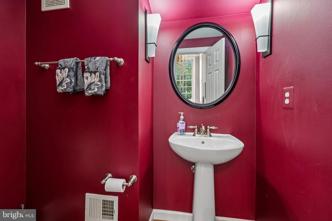
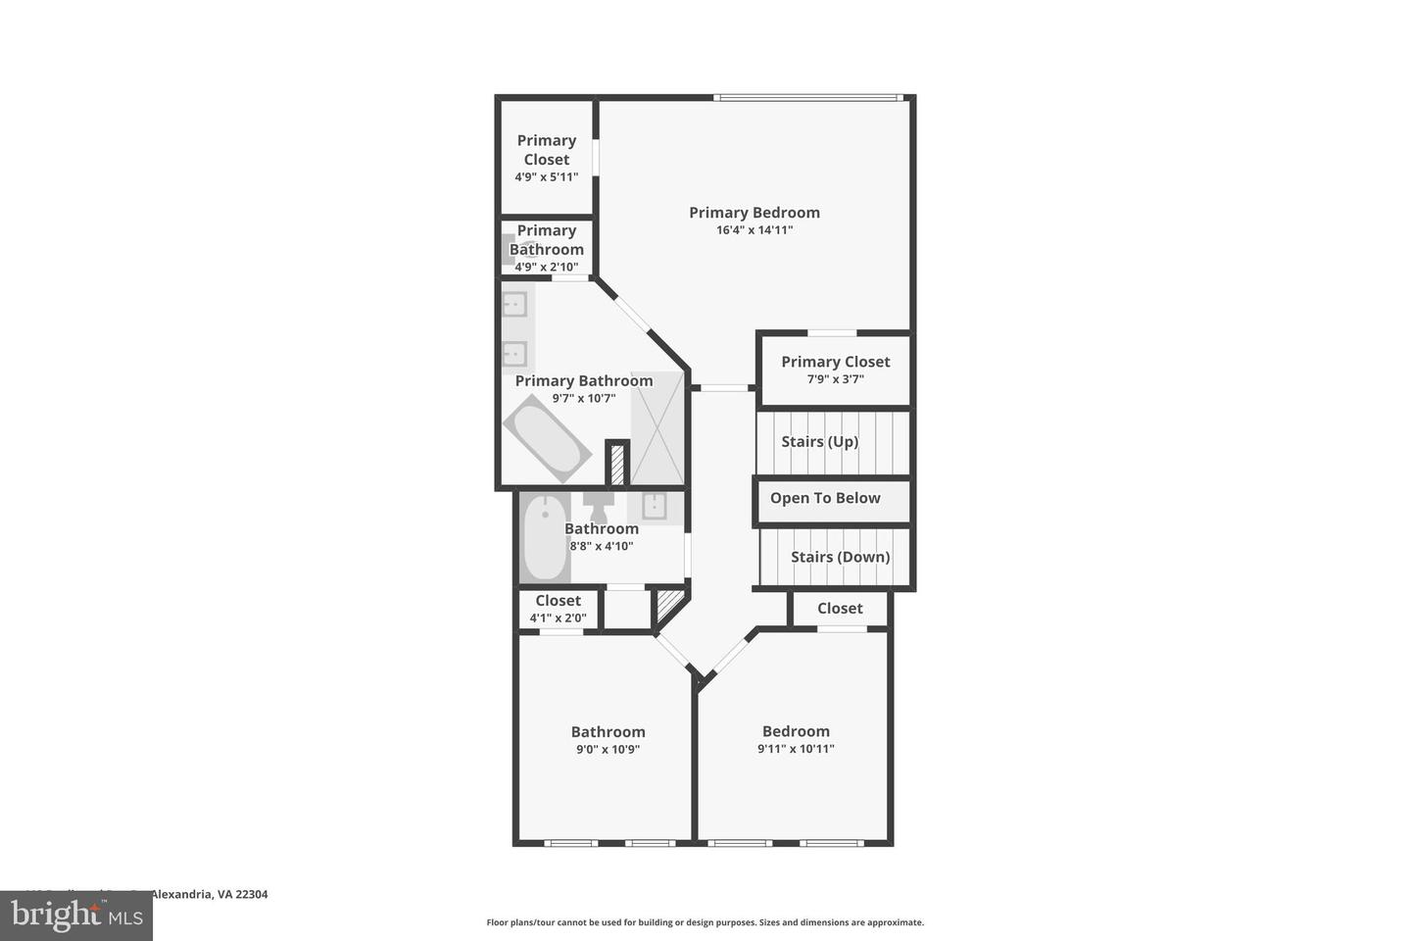
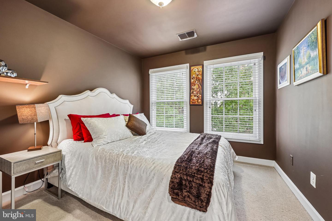
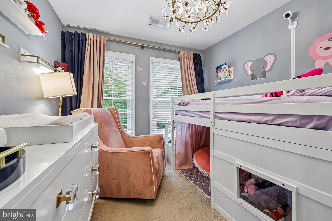
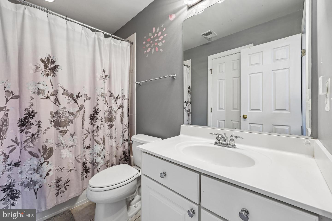
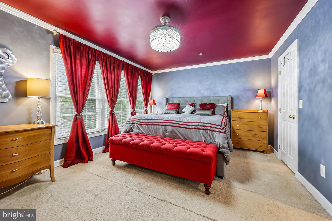
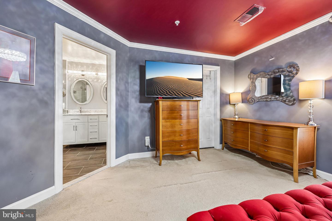
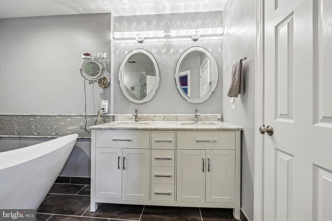
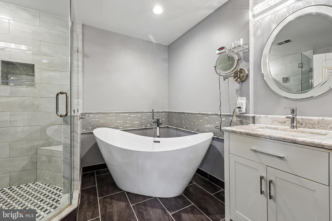
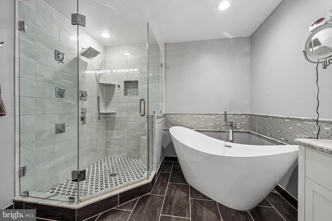
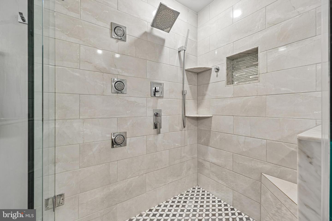
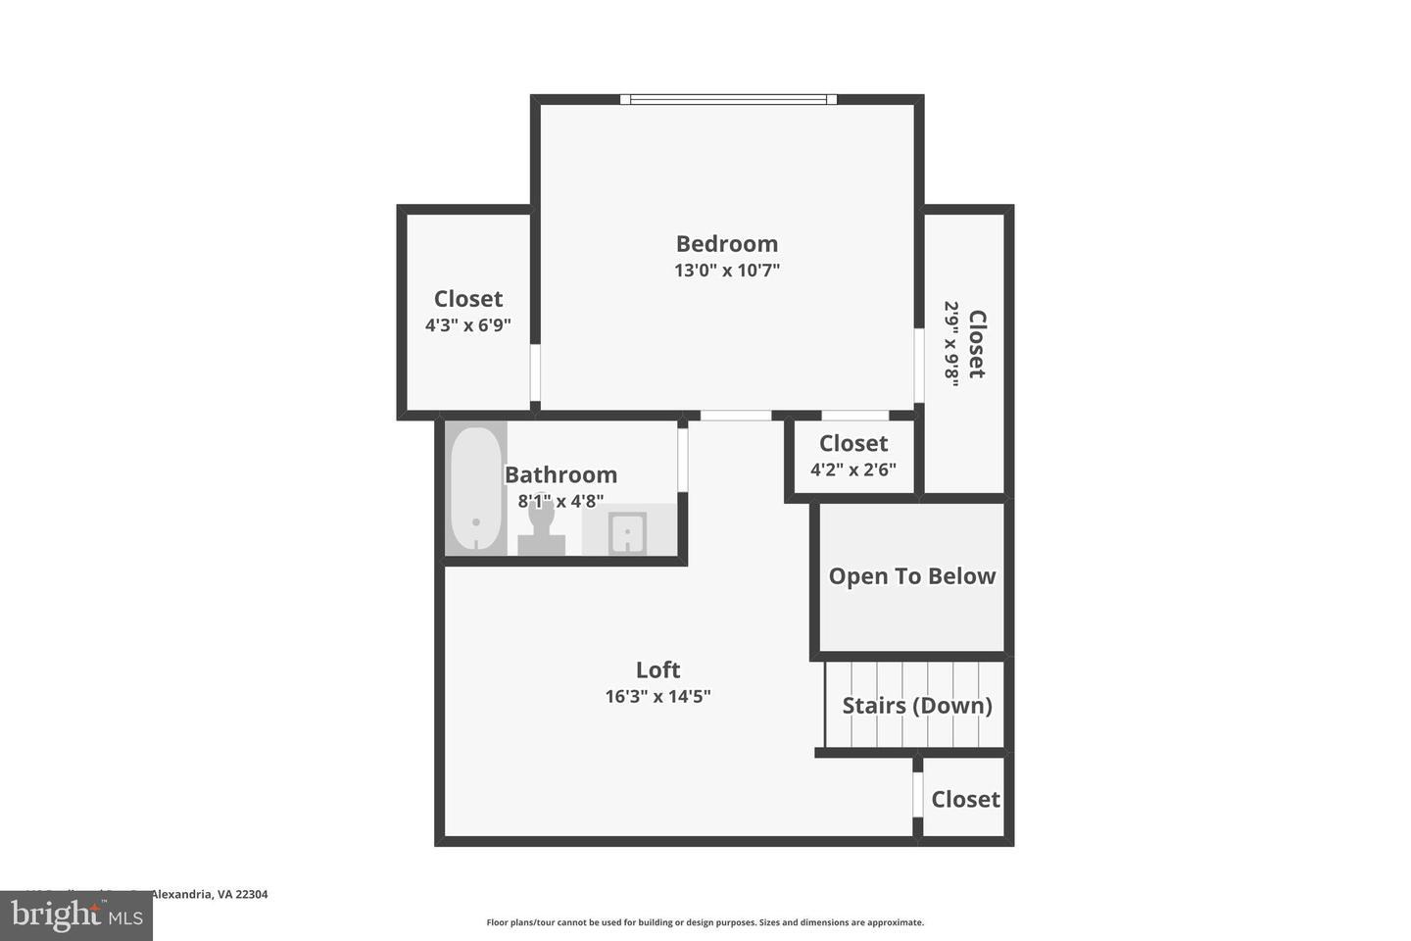
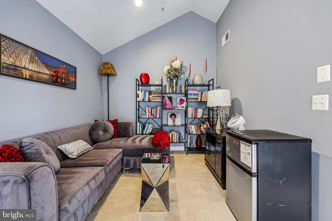
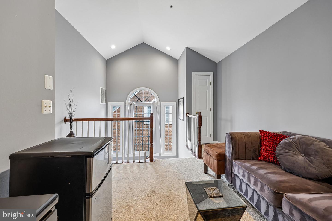
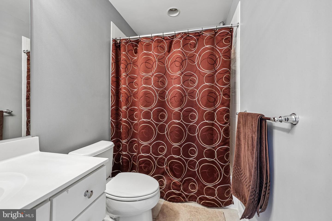
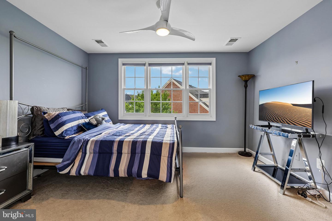
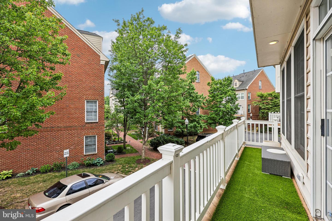
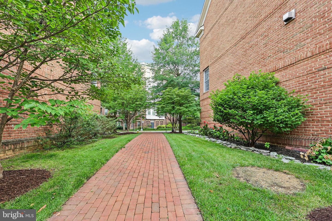
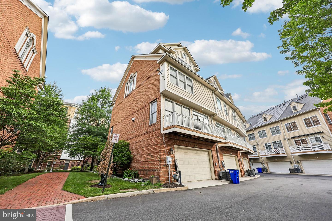
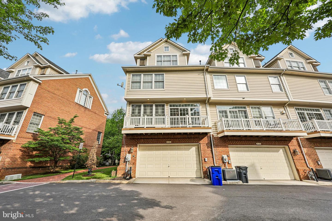
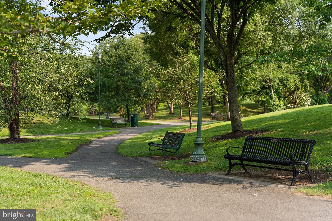
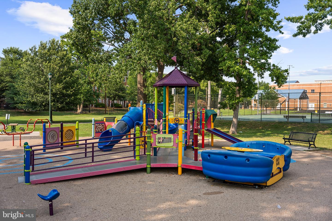
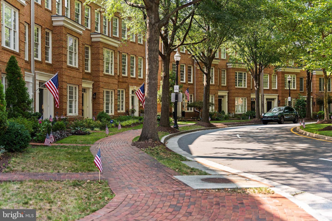
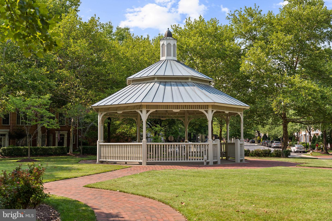
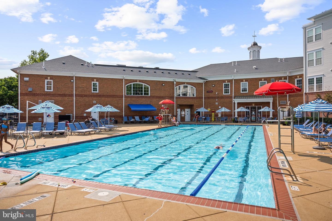
Welcome to this beautifully updated, sun-filled four-level end-unit townhome with an oversized two-car garage equipped with a Tesla charger, offering the perfect combination of space, style, and comfort. Featuring 4 bedrooms and 3.5 bathrooms, this exceptional home boasts an open and functional floor plan designed for today's lifestyle. The lower level features a versatile bonus room that can easily serve as a private home office, study, fitness room, or additional flex space to suit your needs. The heart of the home is the beautifully updated kitchen, complete with new quartz countertops, newer KitchenAid stainless steel appliances, including double wall ovens, abundant cabinetry, and a spacious pantry. Just off the kitchen, the inviting family room with a cozy gas fireplace creates the perfect space for everyday living and entertaining. Thoughtful upgrades can be found throughout the home, including a fully renovated primary bathroom with a stand-alone soaking tub, elegant white plantation shutters, added crown molding, hardwood flooring on the staircase, and all-new lighting fixtures. Additional recent improvements include a new upper-level HVAC system (2024), new washer and dryer (2024), and a 75-gallon water heater (2022), providing peace of mind for years to come. The private fourth level offers an ideal guest suite, second home office, or recreation space with its own bedroom, full bathroom, and lounge area. Spacious walk-in closets throughout the home, complete with Elfa organization systems, provide exceptional storage. Step outside to your professionally landscaped garden featuring beautiful Virginia native plants that attract birds, butterflies, and pollinators, all while enjoying the privacy of peaceful tree views. Residents enjoy outstanding community amenities, including a swimming pool, fitness center, trails, playgrounds, and a convenient Metro shuttle. This exceptional end-unit townhome combines elegant updates, versatile living spaces, energy-conscious convenience, and outstanding community amenities. Don't miss the opportunity to make it yours!
Details
| MLS # | VAAX2063552 |
|---|---|
| Listing Type | For Sale |
| Style | Condominium |
| Building Name | CAMERON STATION |
| HOA Dues | $460 |
| Sub-Type | Resale |
| Status | Active-bright |
| Year | 2006 |
| Days On Site | 69 |
| Listing Provided By | Samson Properties | Robert J Chew |
Features
| Bed(s) | 4 |
|---|---|
| Bath(s) | 4 Total |
| SQ Feet | 2,600 |
| Garage | 2 |
| Story(s) | 3 |
| Zoning | CDD#9 |
| Acreage | 0.03 |
Interior
| Cooling | Central A/C |
|---|---|
| Heating Yes / No | Yes |
| Heating | Heat Pump(s) |
| Interior Features | Ceiling Fan(s), Crown Moldings, Dining Area, Floor Plan - Traditional, Kitchen - Island, Recessed Lighting, Bathroom - Soaking Tub, Sprinkler System, Bathroom - Tub Shower, Upgraded Countertops, Walk-in Closet(s), Window Treatments, Wood Floors |
| Appliances | Built-In Microwave, Dishwasher, Disposal, Dryer, Oven - Double, Oven/Range - Gas, Refrigerator, Washer - Front Loading |
Exterior
| Exterior Features | Sidewalks, Street Lights |
|---|---|
| Construction Materials | Brick |
| Foundation Details | Concrete Perimeter |
Parking
| Garage Yes / No | Yes |
|---|
Taxes
| Tax Annual Amount | 9934 |
|---|
Area Information
| State | VA |
|---|---|
| County | ALEXANDRIA CITY VA |
| City | ALEXANDRIA |
| Zip Code | 22304 |
| Area | ALEXANDRIA CITY VA |
| Community Name | CAMERON STATION |
| School District | ALEXANDRIA CITY PUBLIC SCHOOLS |
| Listing VS Median (in CAMERON STATION) | |
Price: $999,900 low | high Med: $627,000 sqft: 2,600 low | high Med: 1,516 $ / sqft: $385 low | high Med: $414 On site: 69 low | high Med: 11 | |
Market Activity 22304
Request a showing
Request a showing
Contact
Learn More About This Property

| State | VA |
|---|---|
| County | ALEXANDRIA CITY VA |
| City | ALEXANDRIA |
| Zip Code | 22304 |
| Area | ALEXANDRIA CITY VA |
| Community Name | CAMERON STATION |
| School District | ALEXANDRIA CITY PUBLIC SCHOOLS |
| Listing VS Median (in CAMERON STATION) | |
Price: $999,900 low | high Med: $627,000 sqft: 2,600 low | high Med: 1,516 $ / sqft: $385 low | high Med: $414 On site: 69 low | high Med: 11 | |