
460 Browning Ln,CHERRY HILL, NJ 08003
CHERRY HILL, NJ 08003

Description
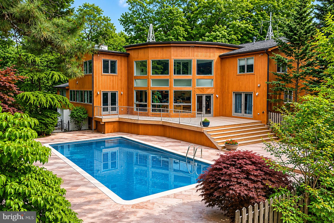
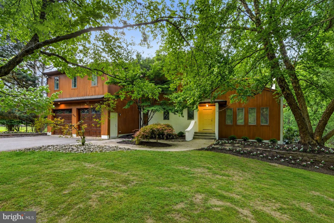
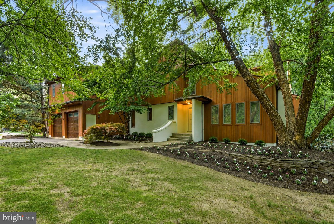
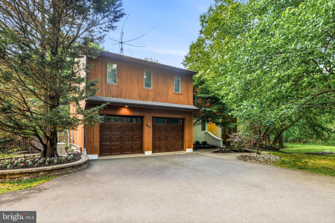
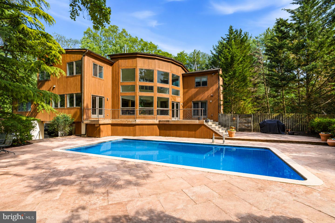
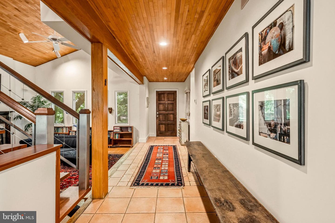
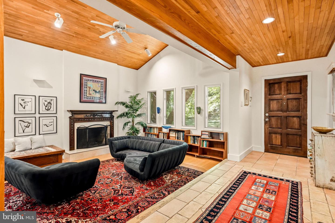
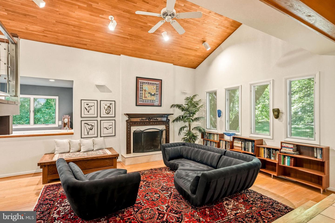
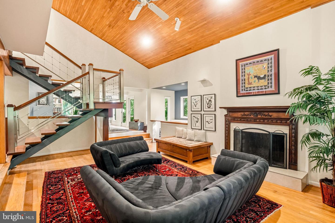
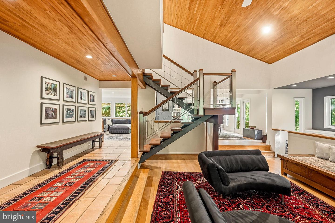
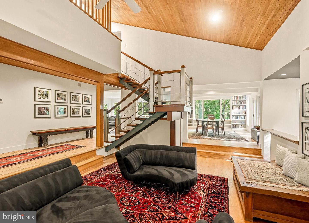
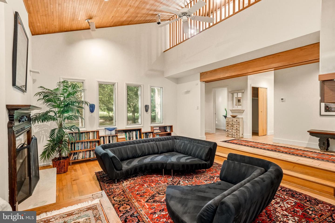
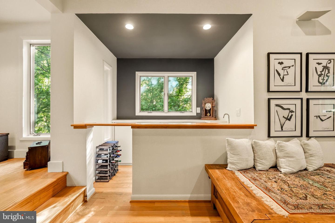
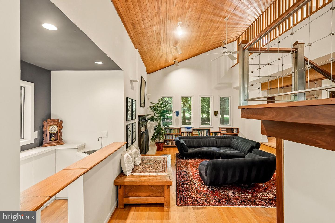
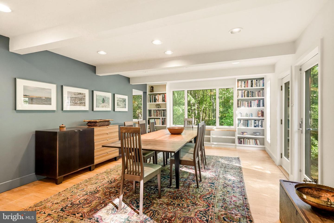
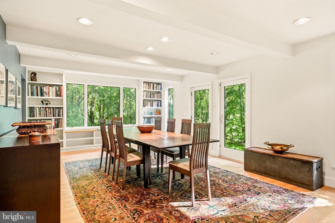
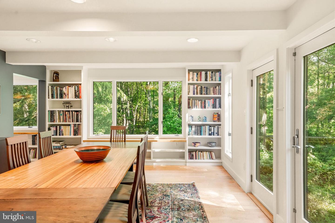
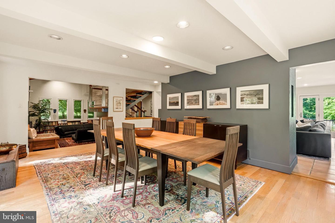
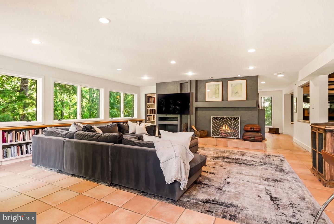
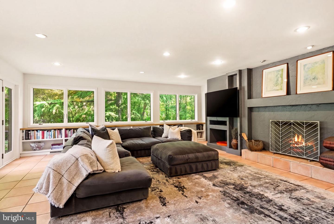
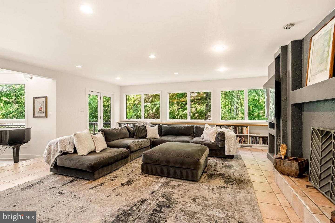
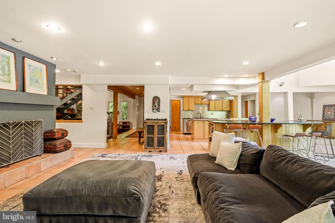
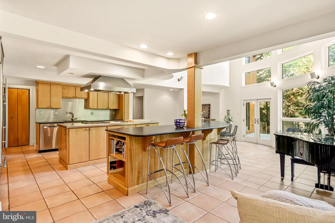
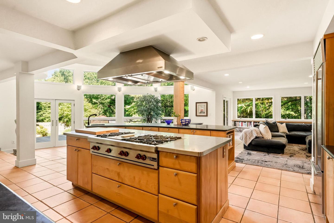
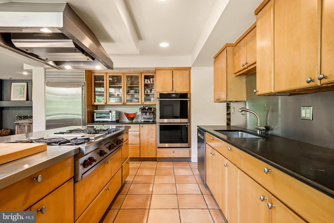
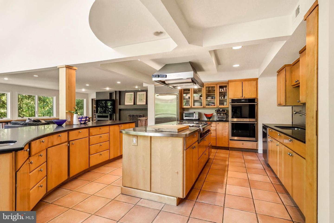
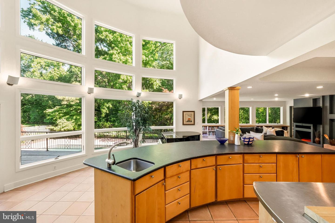
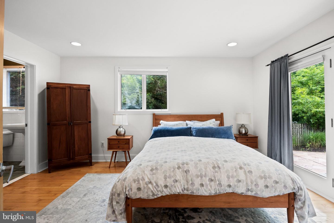
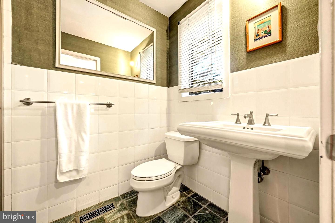
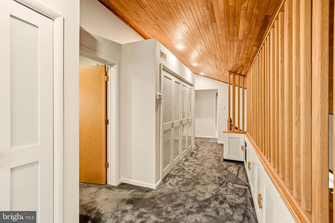
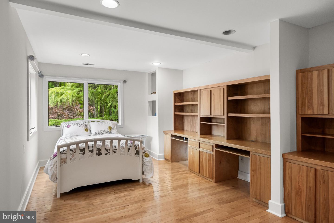
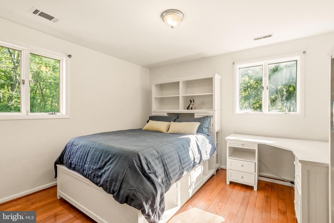
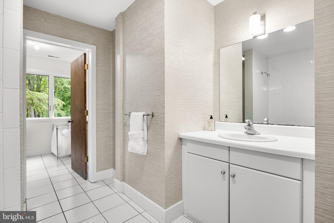
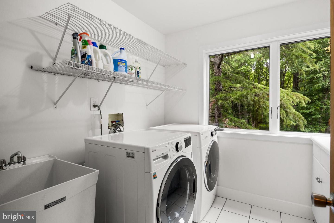
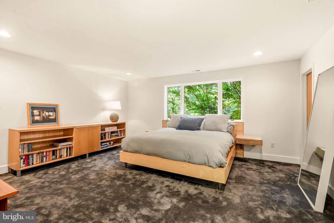
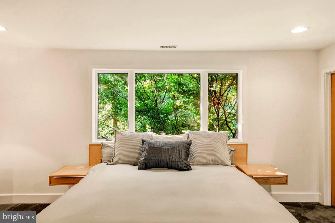
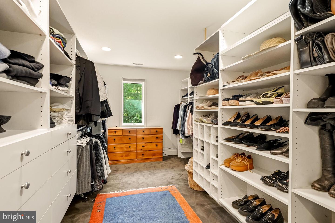
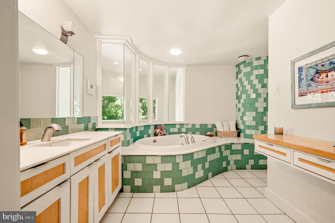
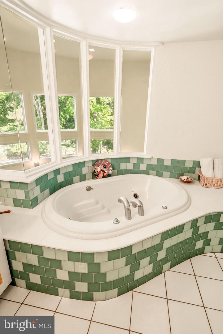
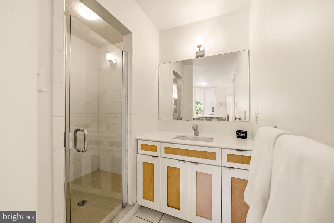
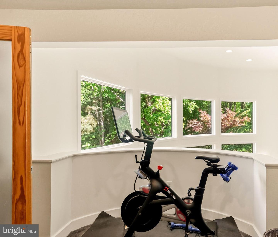
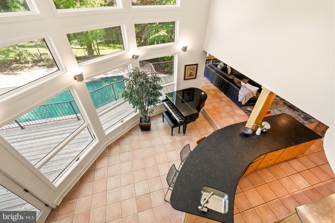
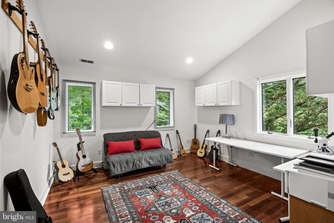
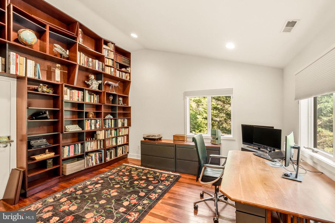
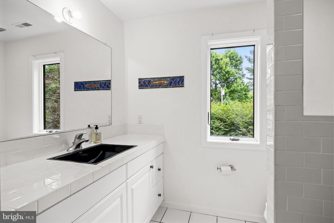
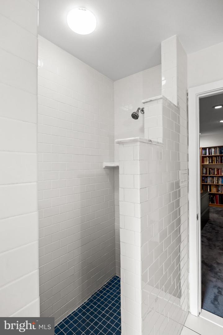
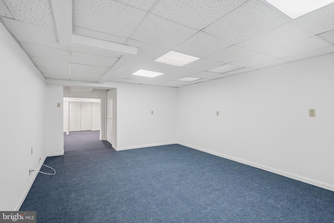
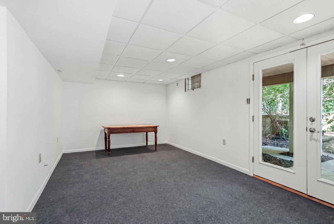
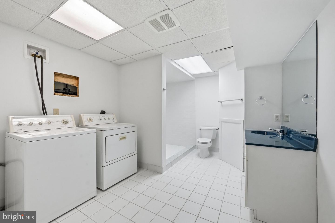
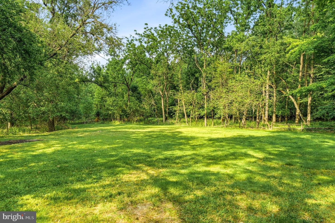
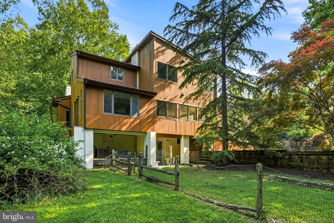
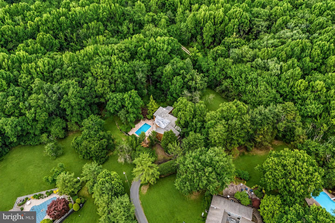
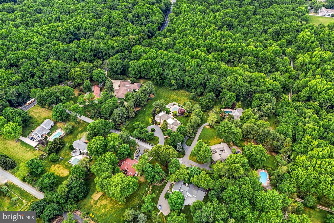
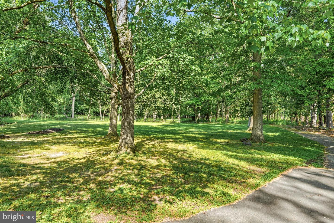
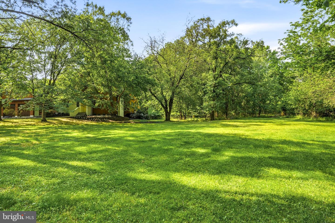
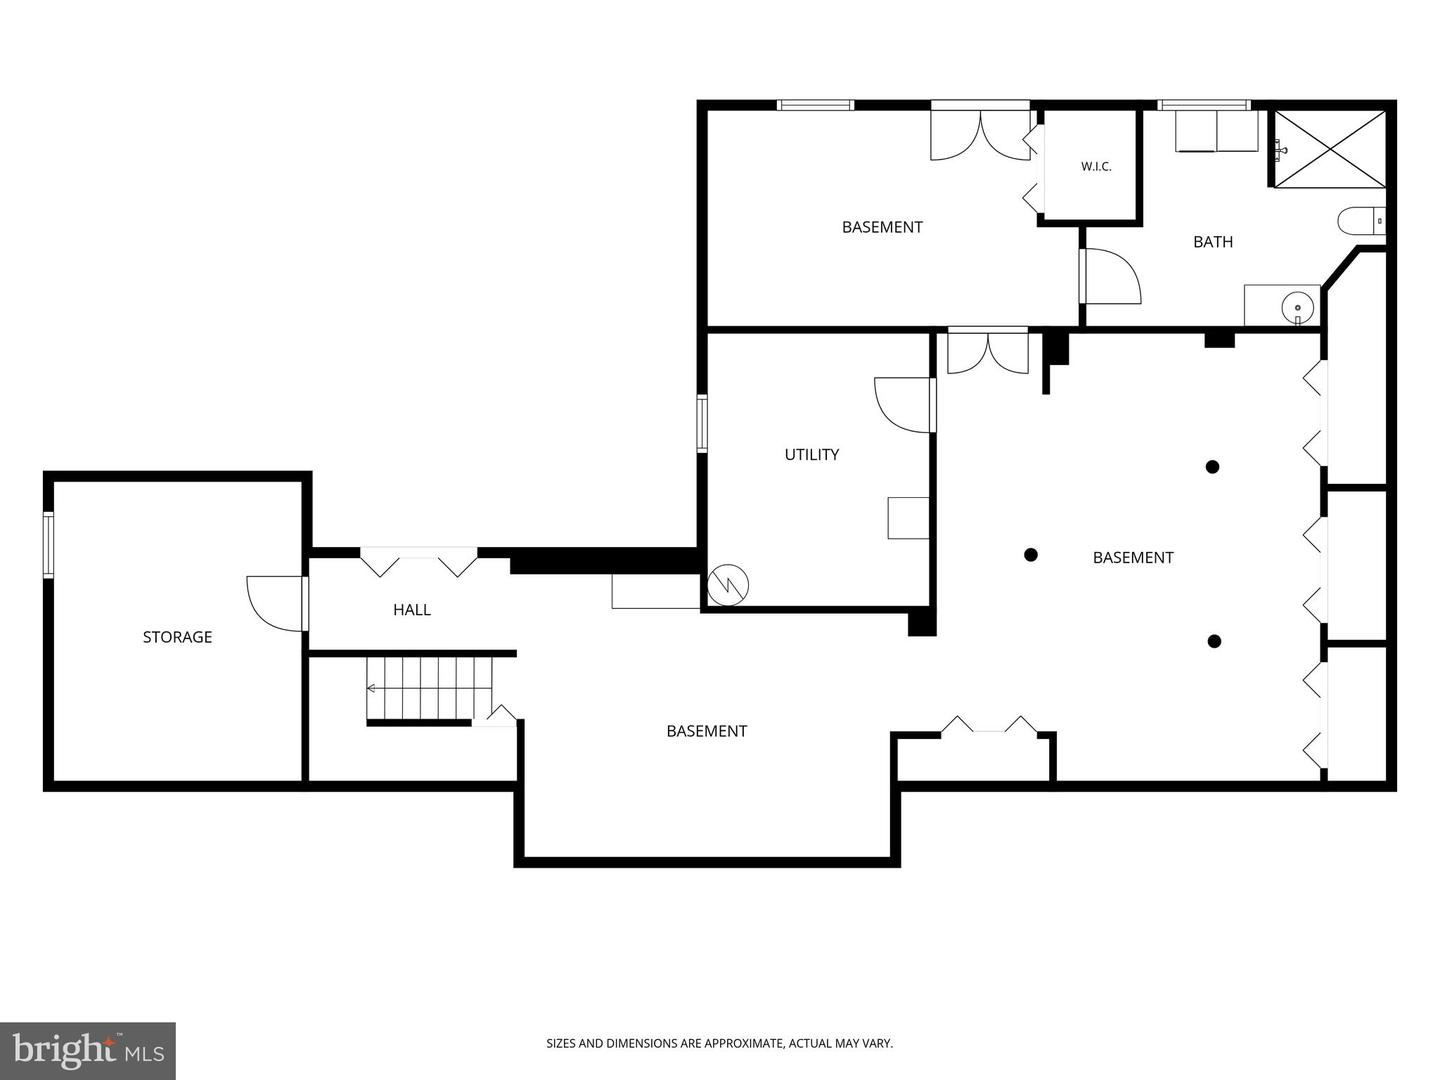
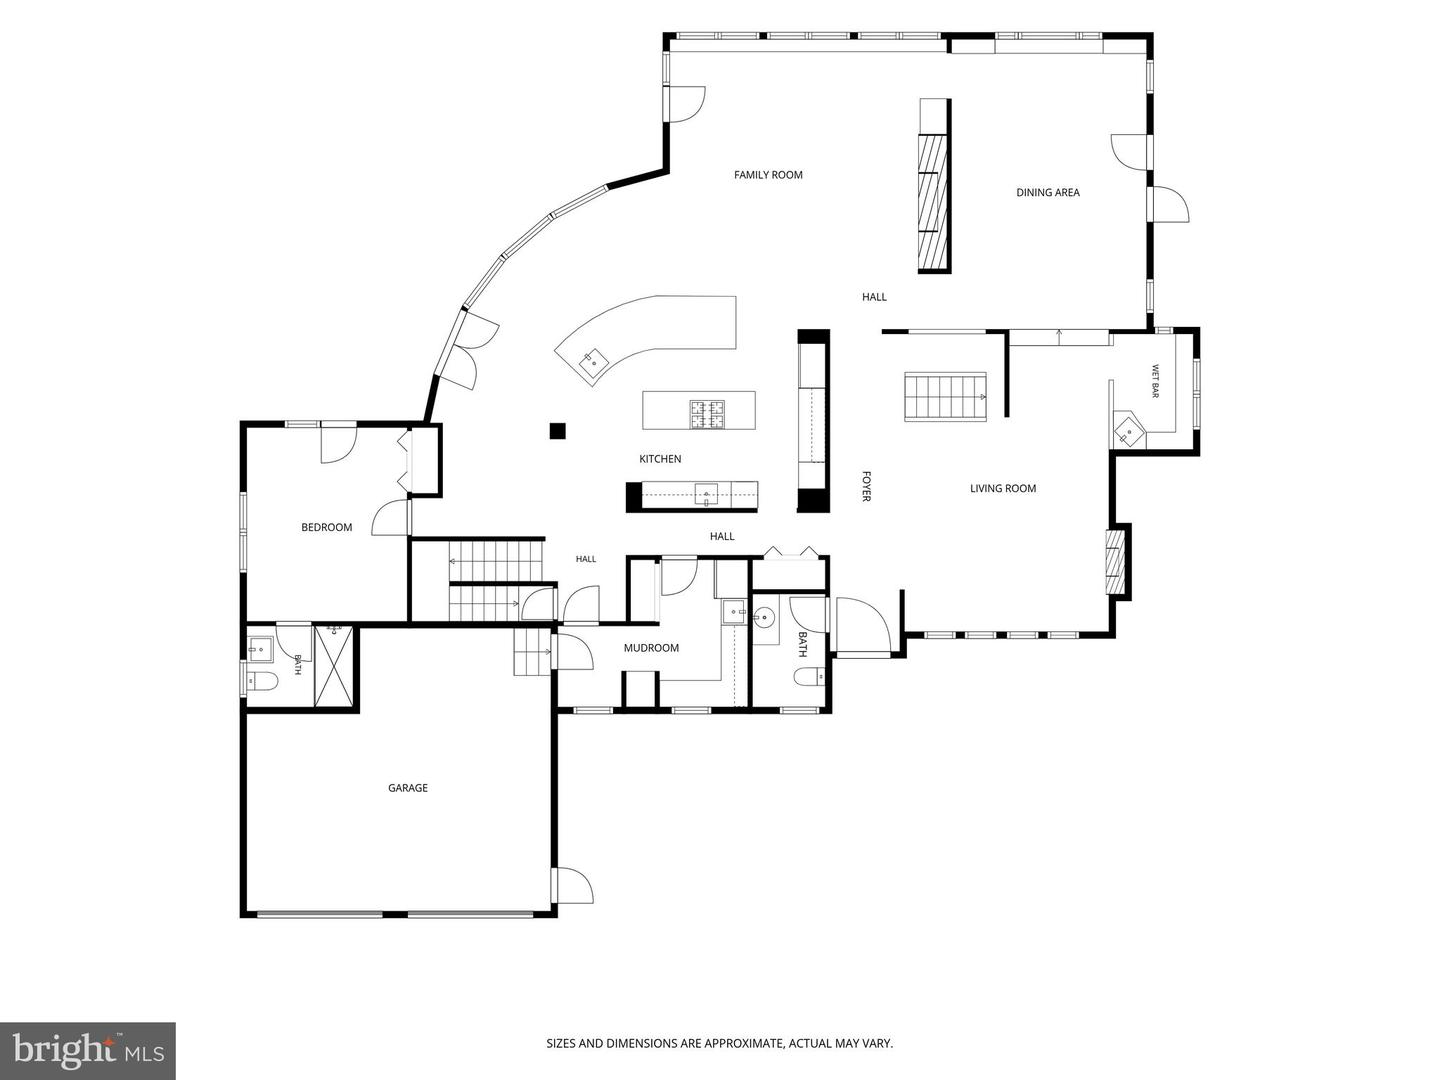
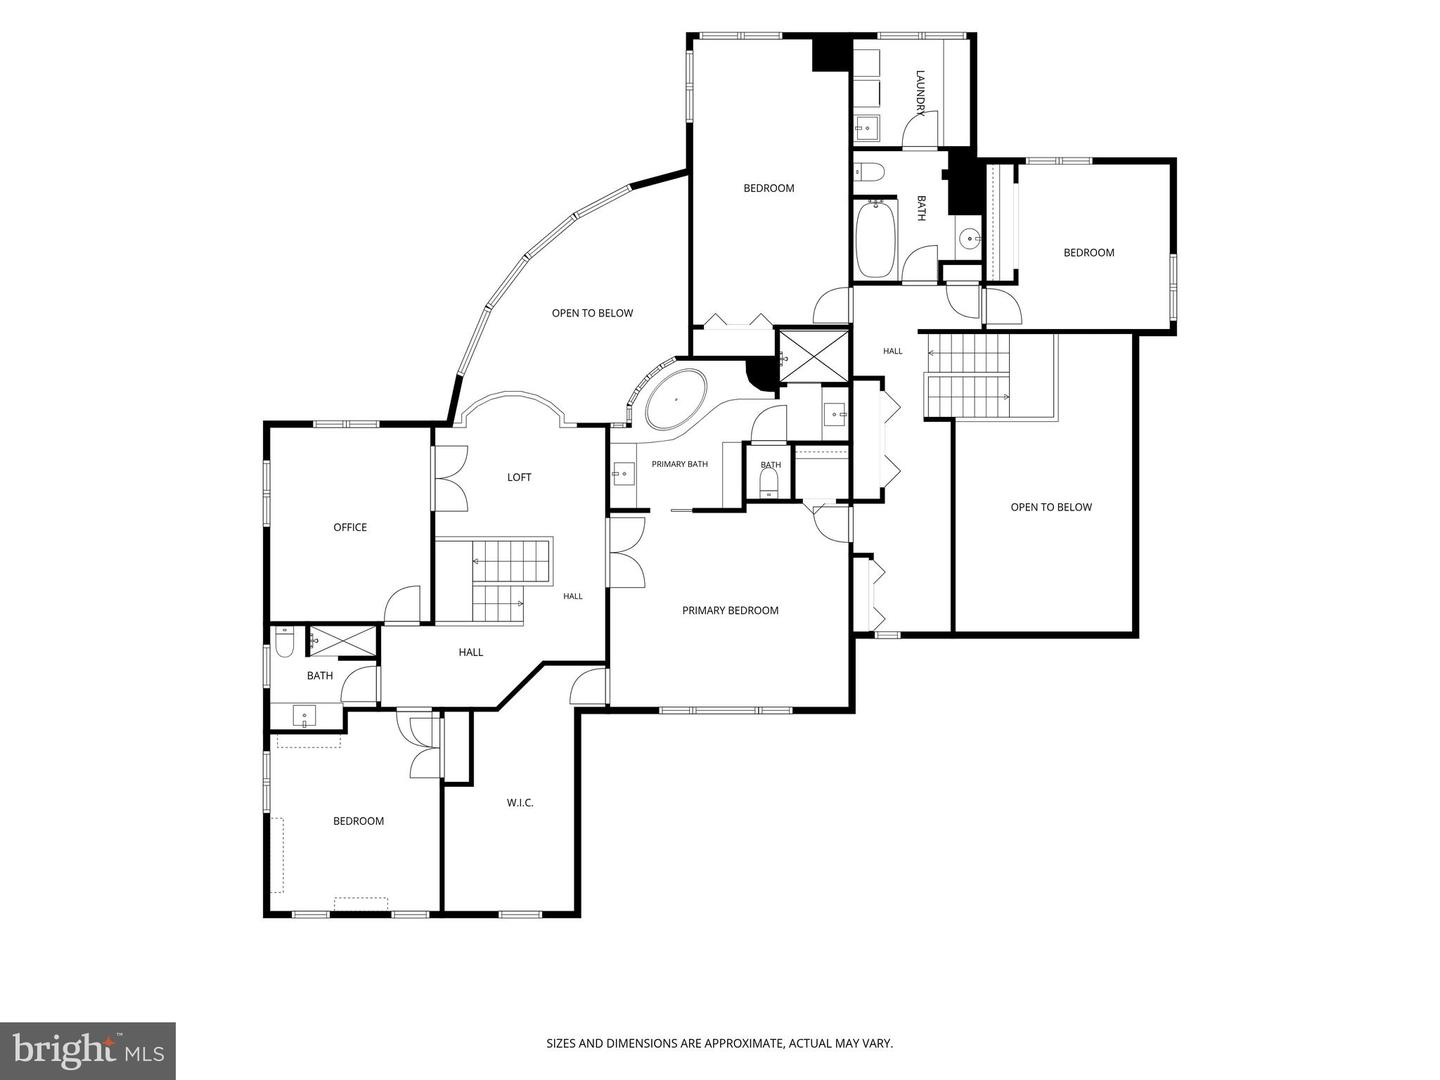
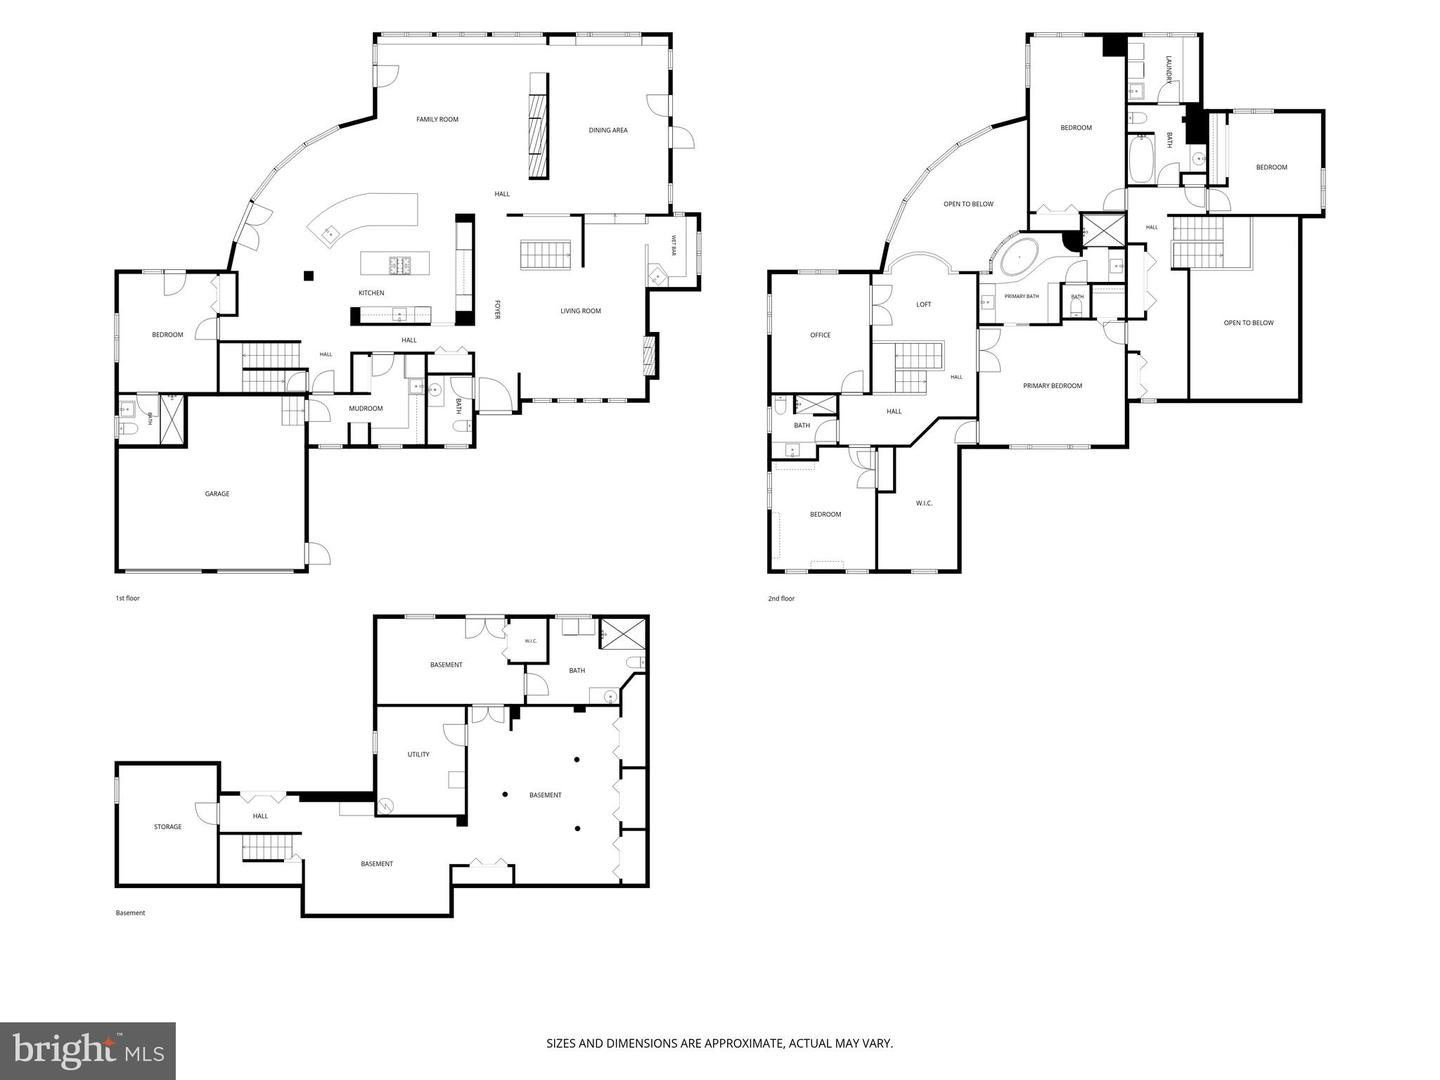
Set at the end of a private lane and surrounded by 30 wooded protected green acres, this extraordinary contemporary residence with striking mid-century modern architectural influences offers a one-of-a-kind retreat immersed in nature. With 6 bedrooms, 6 bathrooms, and over 5,000 sq ft, this expansive home seamlessly blends dramatic design, functional living spaces, and breathtaking wooded views from nearly every room. Sitting on approximately one and a half acres of land, this exceptional home impresses at the very first glance. A stunning façade with warm natural cedar wood siding, expansive walls of glass, and soaring rooflines creates an unforgettable first impression. Inside, the living room features soaring cathedral ceilings, a statement fireplace, and a sophisticated wet bar, creating the perfect setting for both entertaining and everyday living. The formal dining room is wrapped in windows, offering panoramic views of the surrounding landscape and bringing the outdoors in. Designed with both comfort and style in mind, the inviting family room with a gas fireplace flows effortlessly into the gourmet kitchen. Outfitted with stainless steel appliances, abundant cabinetry, and a large center island with seating for eight, the kitchen is truly the heart of the home. Floor-to-ceiling windows frame the incredible outdoor setting and provide seamless connection to the expansive deck, in-ground pool, and tranquil wooded backdrop. The first floor also features a private bedroom with its own full bathroom and direct access to the outdoors, creating the perfect guest retreat or potential in-law suite. A thoughtfully designed mudroom connects to the 2 plus car garage, offering the ideal drop zone for unpacking after school days, sports practices, or grocery trips. The second floor can be accessed from either of the home's two staircases. The main front staircase is truly a work of art in itself and leads to the serene primary suite, along with two additional bedrooms and a shared full bathroom with an attached laundry room. The primary bedroom is a peaceful sanctuary complete with an extraordinary walk-in closet, custom-fitted and comparable in size to a small NYC apartment bedroom, creating the ultimate dressing room experience. The luxurious ensuite bath features a jetted soaking tub surrounded by windows that fill the space with natural light, a walk-in shower, and a private water closet.Up the back staircase, a large open landing provides the perfect space for a Peloton or fitness area, where expansive windows frame tranquil wooded views for every workout - no attached screen necessary. The fourth bedroom, currently being used as an office, features a striking wall of custom artistically designed shelving. The fifth bedroom on the second floor, currently serving as an office and studio space, offers built-in wall cabinetry and a large closet. A full hall bathroom with a walk-in shower completes this level.The basement is a space to be reimagined however you like. There are two generously sized storage rooms, a workshop, and an expansive finished entertainment space perfect for movie nights, game days, or gatherings. At the rear of the basement is an additional potential bedroom suite complete with its own private bathroom and laundry room. With a separate entrance leading directly to the backyard, this space offers incredible flexibility for guests, extended family, or private living quarters. For added peace of mind there is a newer whole-house generator. Whether hosting gatherings or enjoying peaceful mornings surrounded by nature, the outdoor living spaces are simply exceptional. The expansive deck overlooks the resort-style pool and private grounds, creating a serene setting that feels worlds away while still offering every modern convenience. This architecturally distinctive home is a rare opportunity to own a private sanctuary where contemporary design and natural beauty exist in perfect harmony.
Details
| MLS # | NJCD2112104 |
|---|---|
| Listing Type | For Sale |
| Style | House |
| Sub-Type | Resale |
| Status | Active-bright |
| Year | 1978 |
| Days On Site | 91 |
| Listing Provided By | Keller Williams Realty | Bonnie Walter |
Features
| Bed(s) | 6 |
|---|---|
| Bath(s) | 6 Total |
| SQ Feet | 6,177 |
| Garage | 2 |
| Basement | Y |
| Pool | Yes |
| Story(s) | 2 |
| Zoning | RA |
| Property View | Trees, Woods |
Interior
| Cooling | Central A/C |
|---|---|
| Heating Yes / No | Yes |
| Heating | Forced Air |
| Interior Features | Bathroom - Jetted Tub, Bathroom - Stall Shower, Bathroom - Tub Shower, Bathroom - Walk-In Shower, Breakfast Area, Built-Ins, Carpet, Combination Kitchen/Living, Double/Dual Staircase, Entry Level Bedroom, Family Room Off Kitchen, Formal/Separate Dining Room, Kitchen - Eat-In, Kitchen - Gourmet, Kitchen - Island, Kitchen - Table Space, Primary Bath(s), Recessed Lighting, Walk-in Closet(s), Wet/Dry Bar, Wood Floors |
Exterior
| Exterior Features | Extensive Hardscape, Exterior Lighting, Underground Lawn Sprinkler |
|---|---|
| Construction Materials | Frame, Wood Siding |
| Foundation Details | Block |
| Lot Features | Backs to Trees, Front Yard, Private, Rear Yard, Secluded, Trees/Wooded |
Parking
| Garage Yes / No | Yes |
|---|---|
| Parking Features | Paved Driveway, Private |
Taxes
| Tax Annual Amount | 28530 |
|---|
Area Information
| State | NJ |
|---|---|
| County | CAMDEN NJ |
| City | CHERRY HILL |
| Zip Code | 08003 |
| Area | Cherry Hill Twp (20409) |
| Community Name | NONE AVAILABLE |
| School District | CHERRY HILL TOWNSHIP PUBLIC SCHO |
| High School | CHERRY HILL HIGH-EAST H.S. |
| Listing VS Median (in NONE AVAILABLE) | |
Price: $1,850,000 low | high Med: $359,900 sqft: 6,177 low | high Med: 1,593 $ / sqft: $299 low | high Med: $229 On site: 91 low | high Med: 3.5 | |
Market Activity 08003
Request a showing
Request a showing
Contact
Learn More About This Property

| State | NJ |
|---|---|
| County | CAMDEN NJ |
| City | CHERRY HILL |
| Zip Code | 08003 |
| Area | Cherry Hill Twp (20409) |
| Community Name | NONE AVAILABLE |
| School District | CHERRY HILL TOWNSHIP PUBLIC SCHO |
| High School | CHERRY HILL HIGH-EAST H.S. |
| Listing VS Median (in NONE AVAILABLE) | |
Price: $1,850,000 low | high Med: $359,900 sqft: 6,177 low | high Med: 1,593 $ / sqft: $299 low | high Med: $229 On site: 91 low | high Med: 3.5 | |