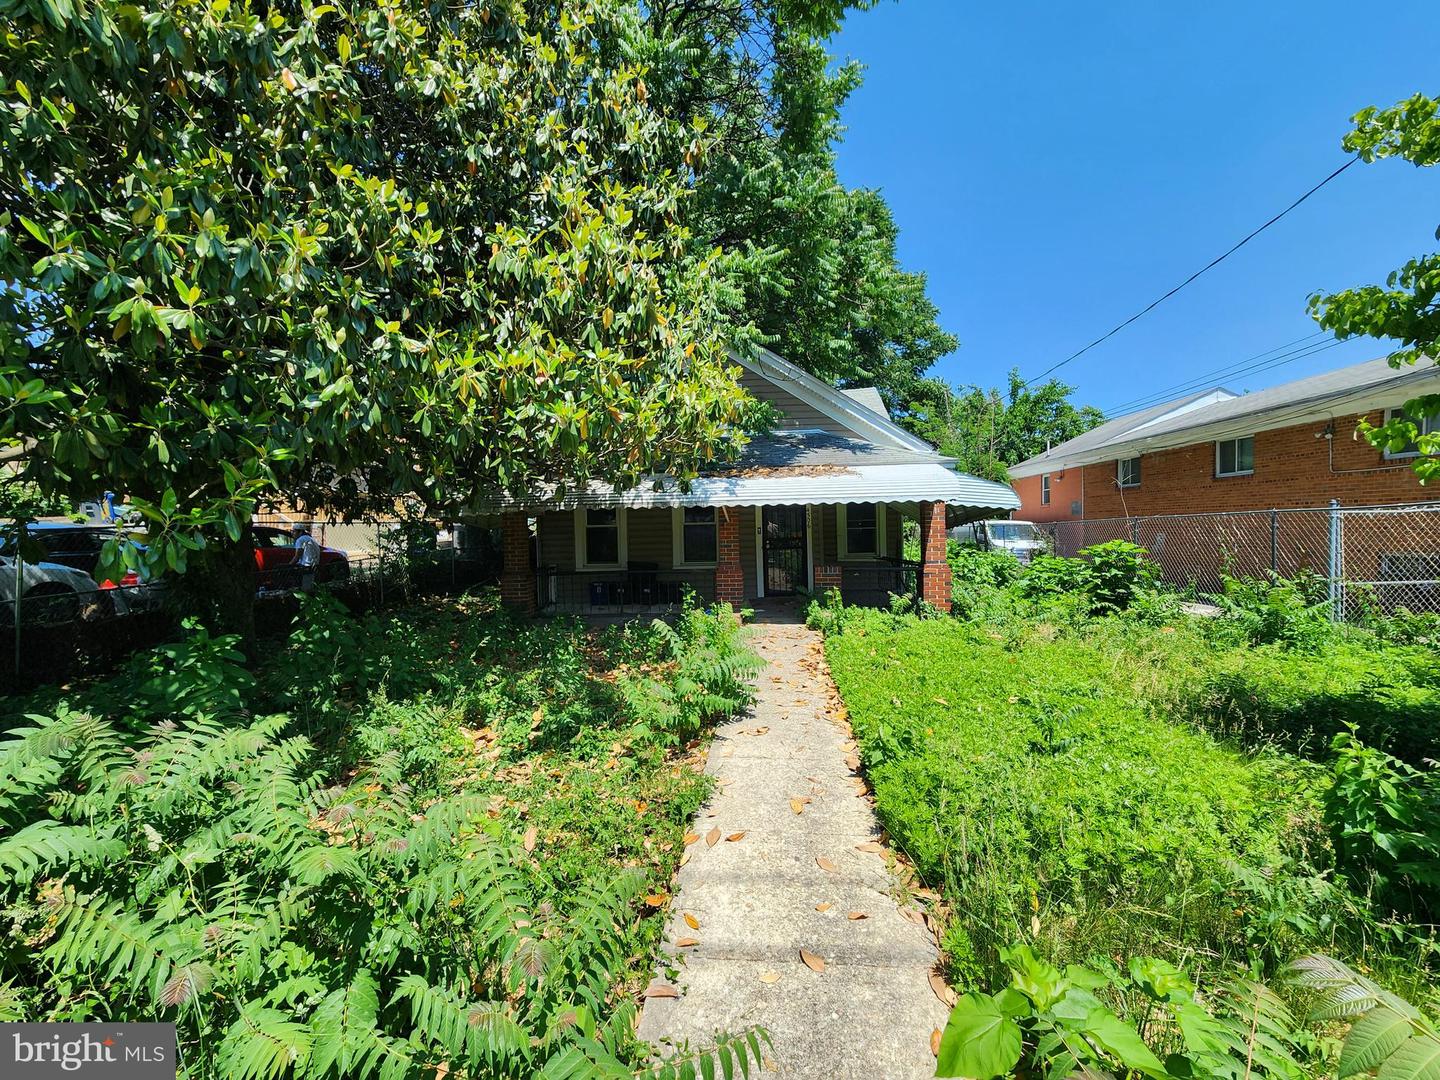
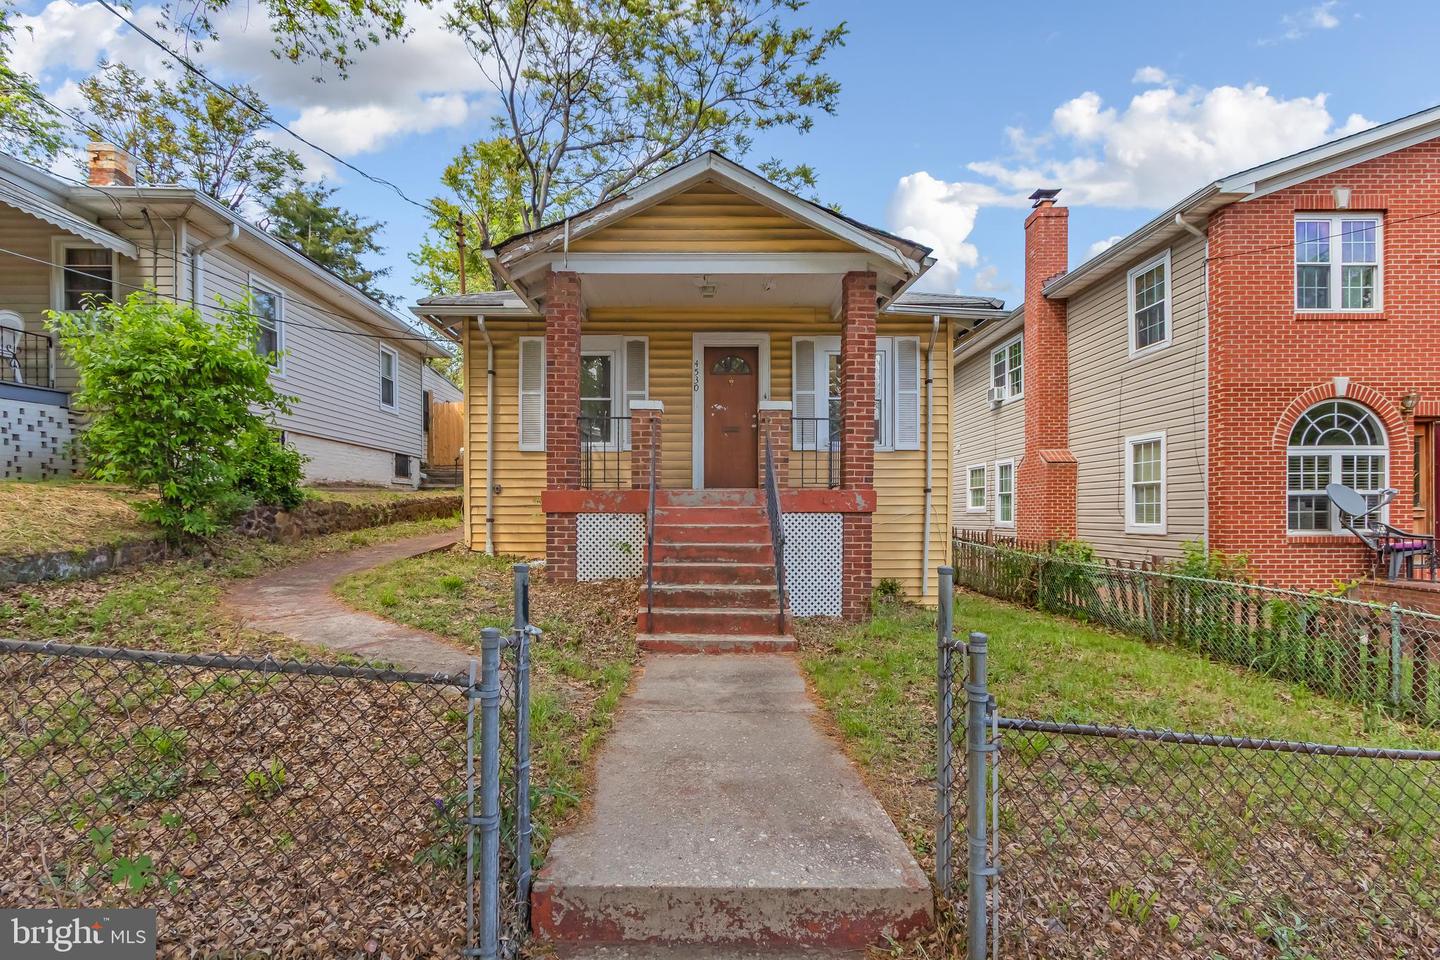
4626 Brooks St NE,WASHINGTON, DC 20019
WASHINGTON, DC 20019

Description
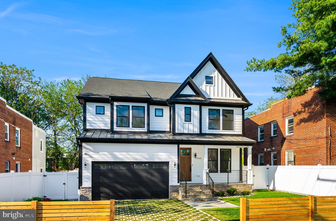
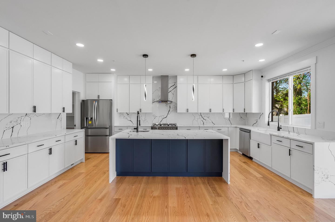
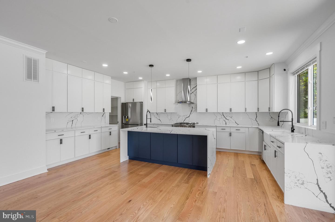
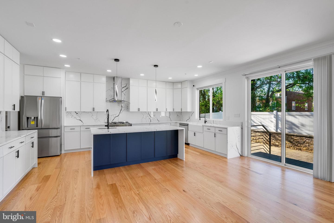
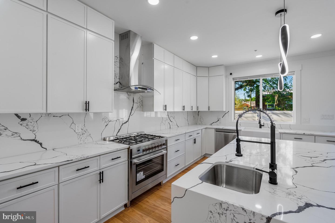
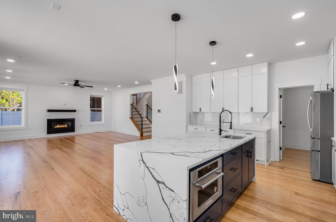
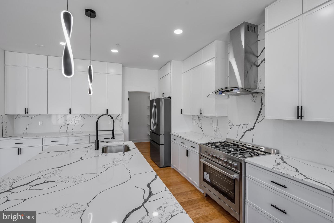
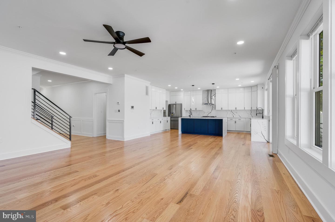
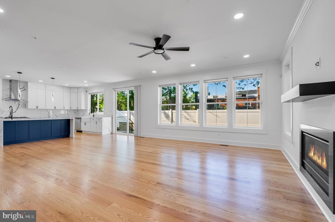
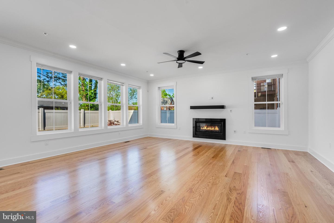
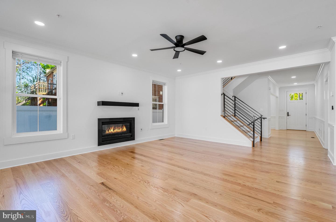
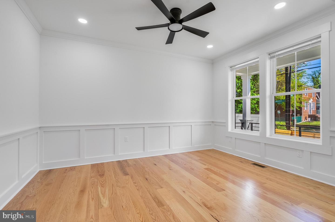
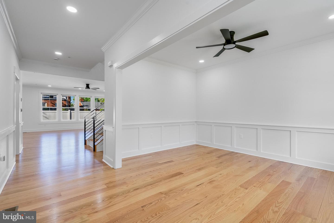
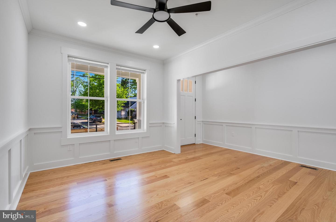
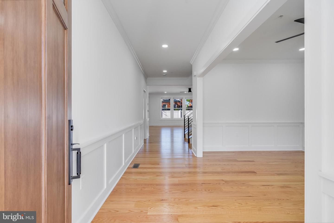
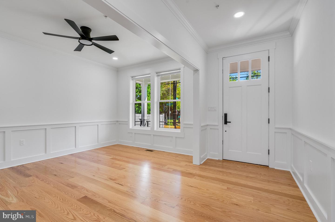
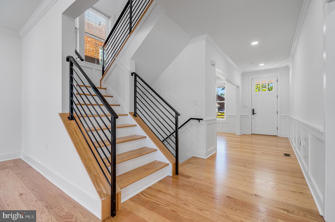
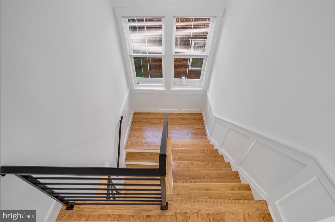
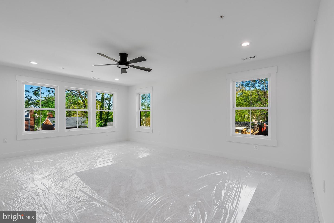
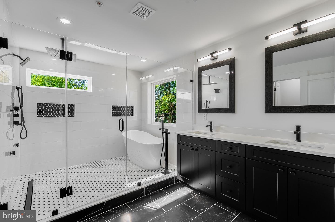
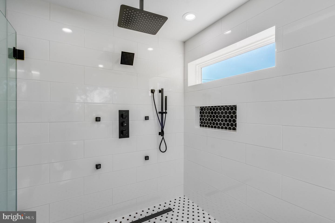
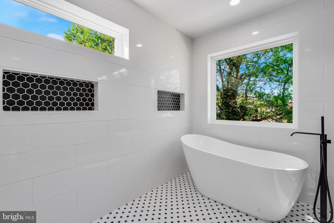
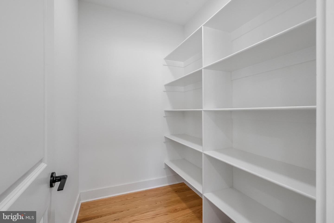
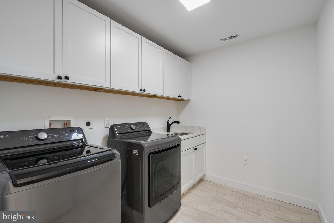
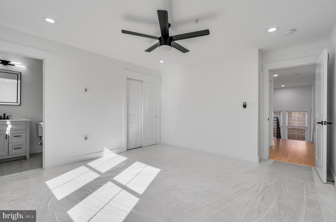
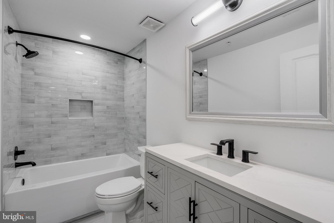
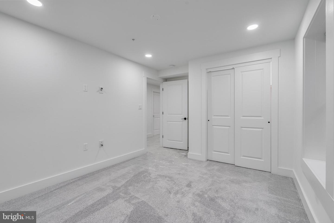
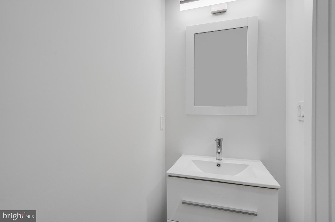
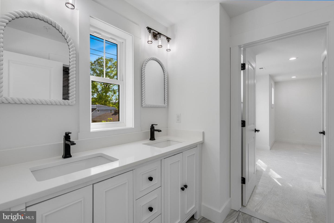
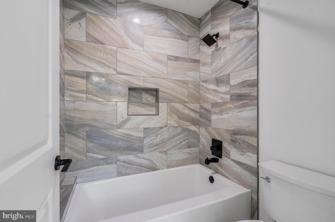
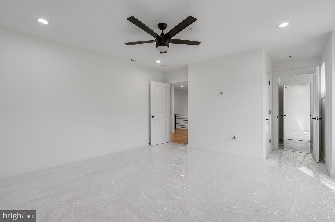
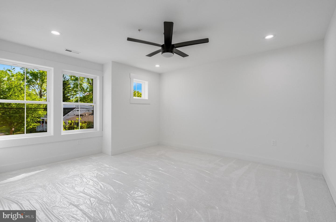
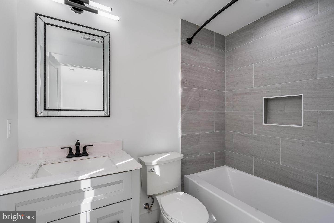
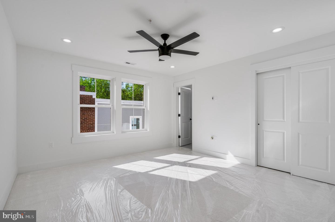
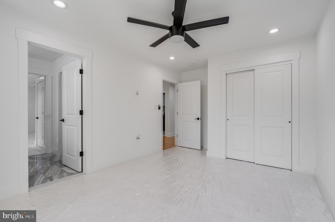
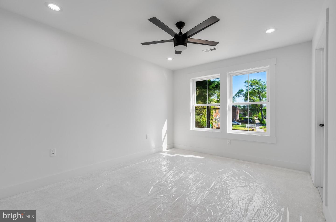
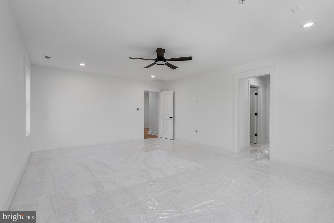
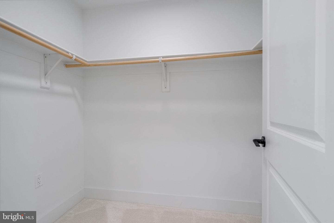
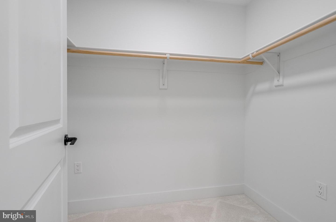
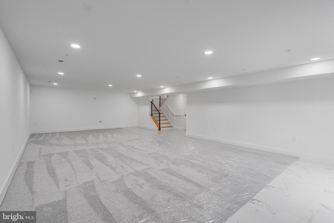
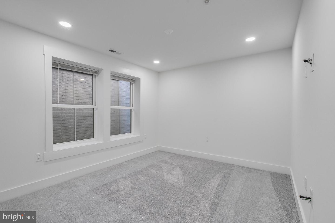
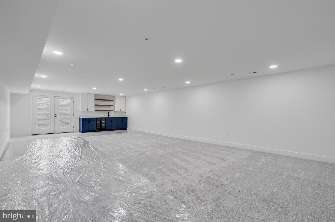
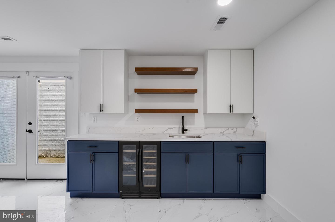
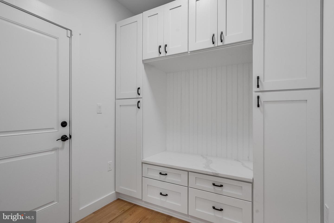
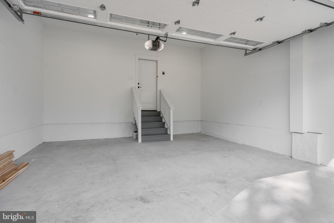
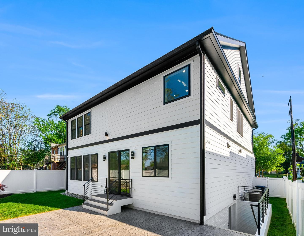
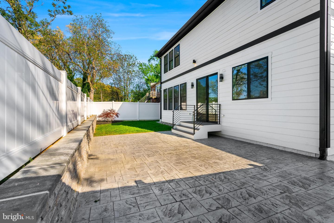
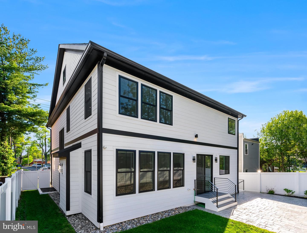
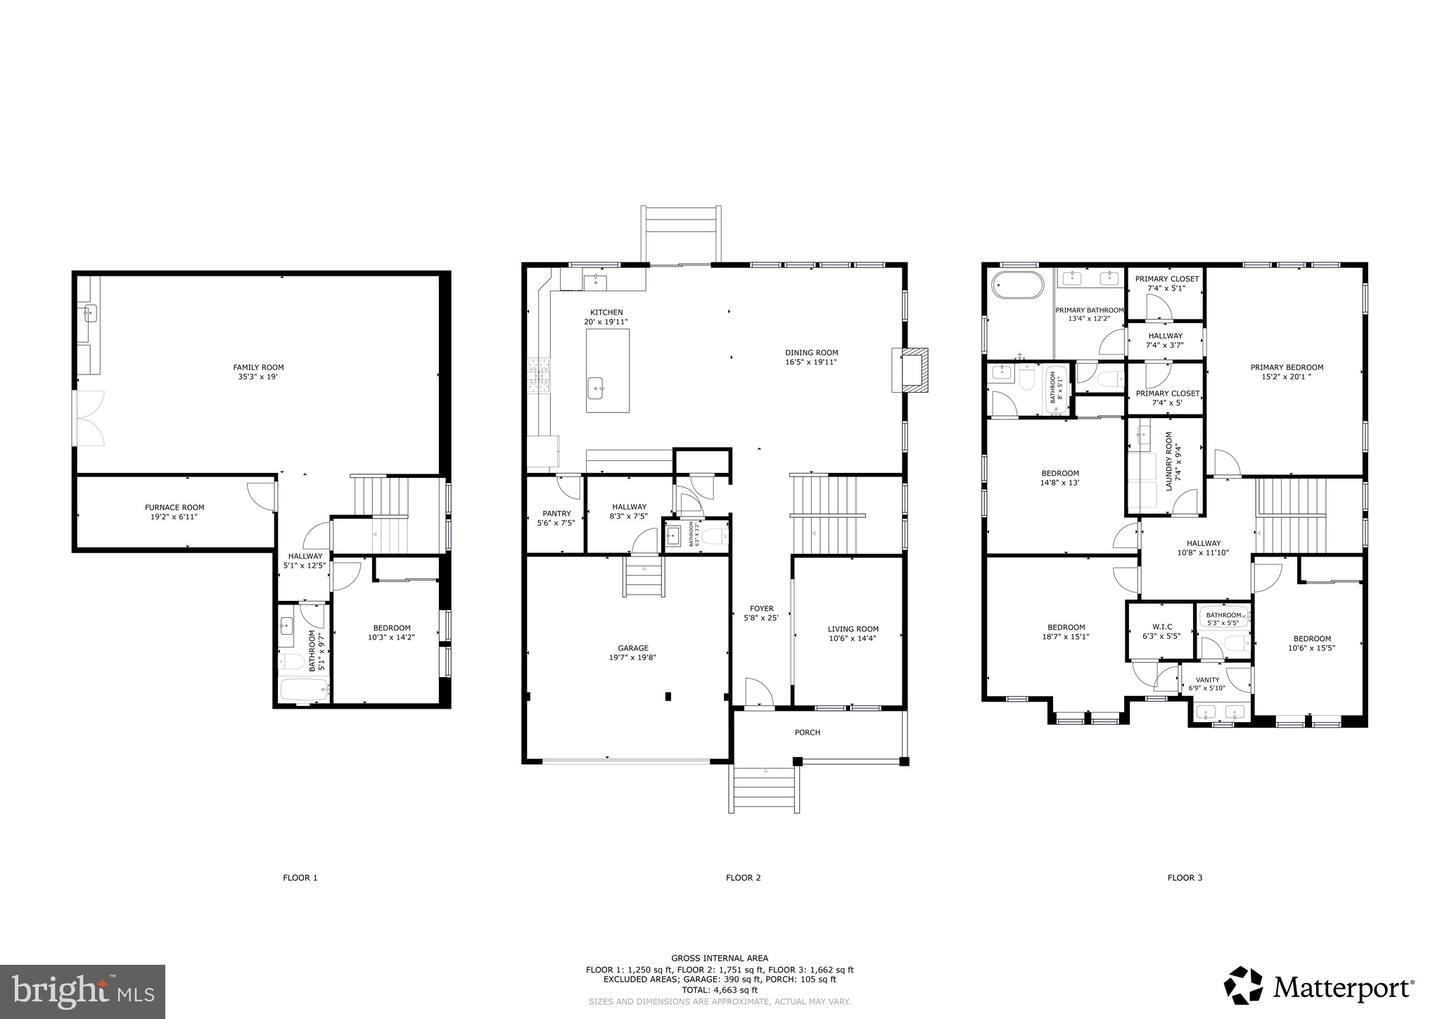
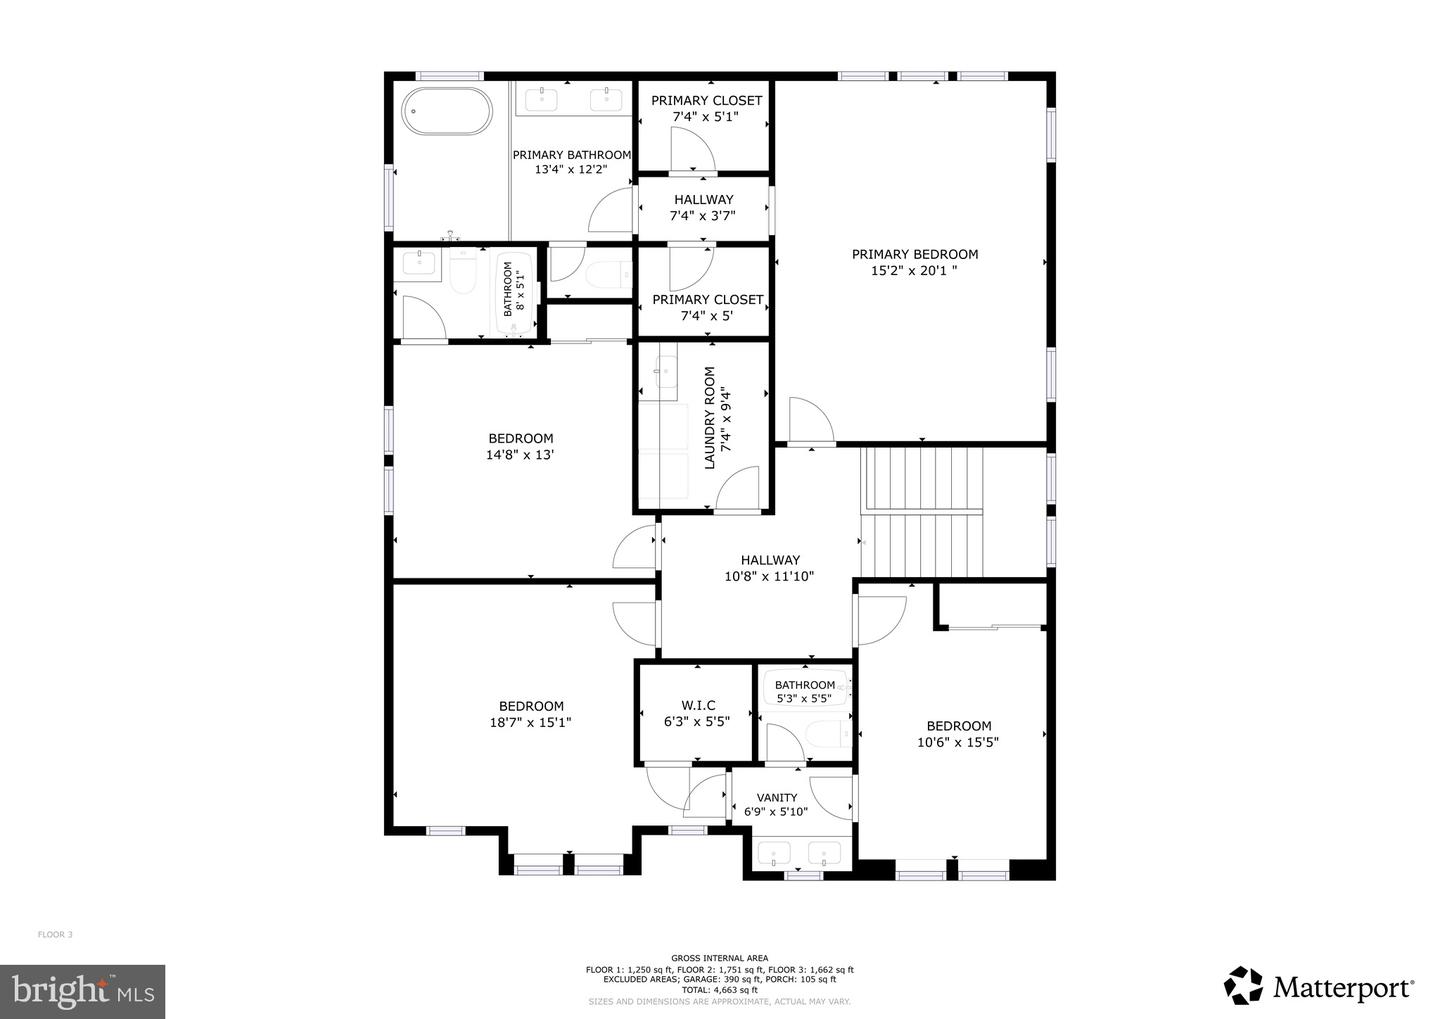
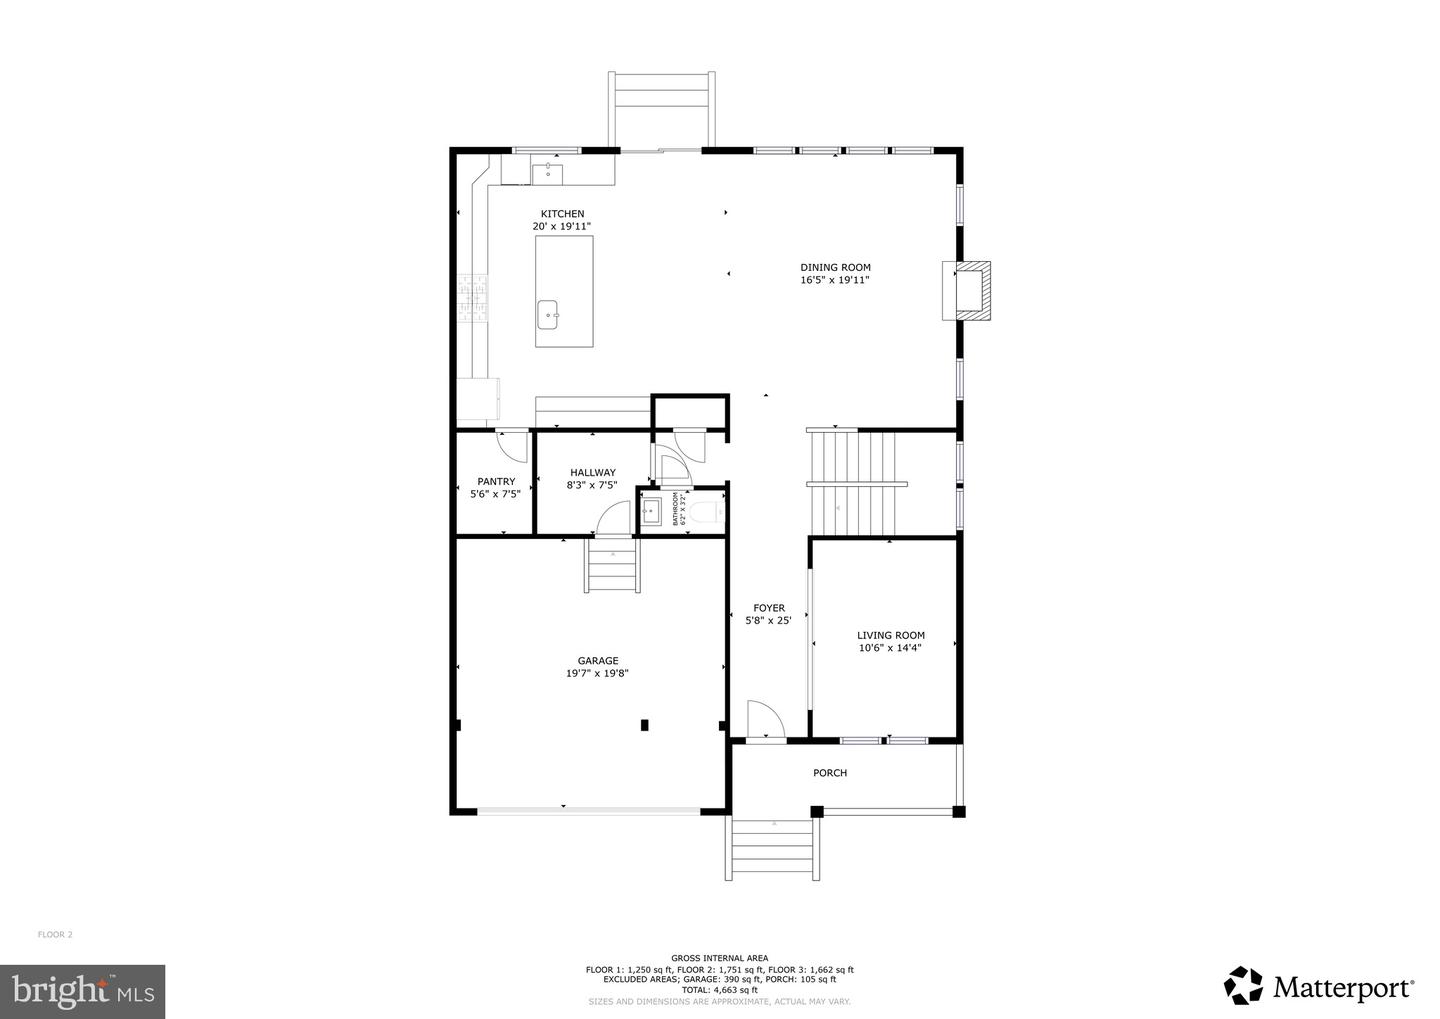
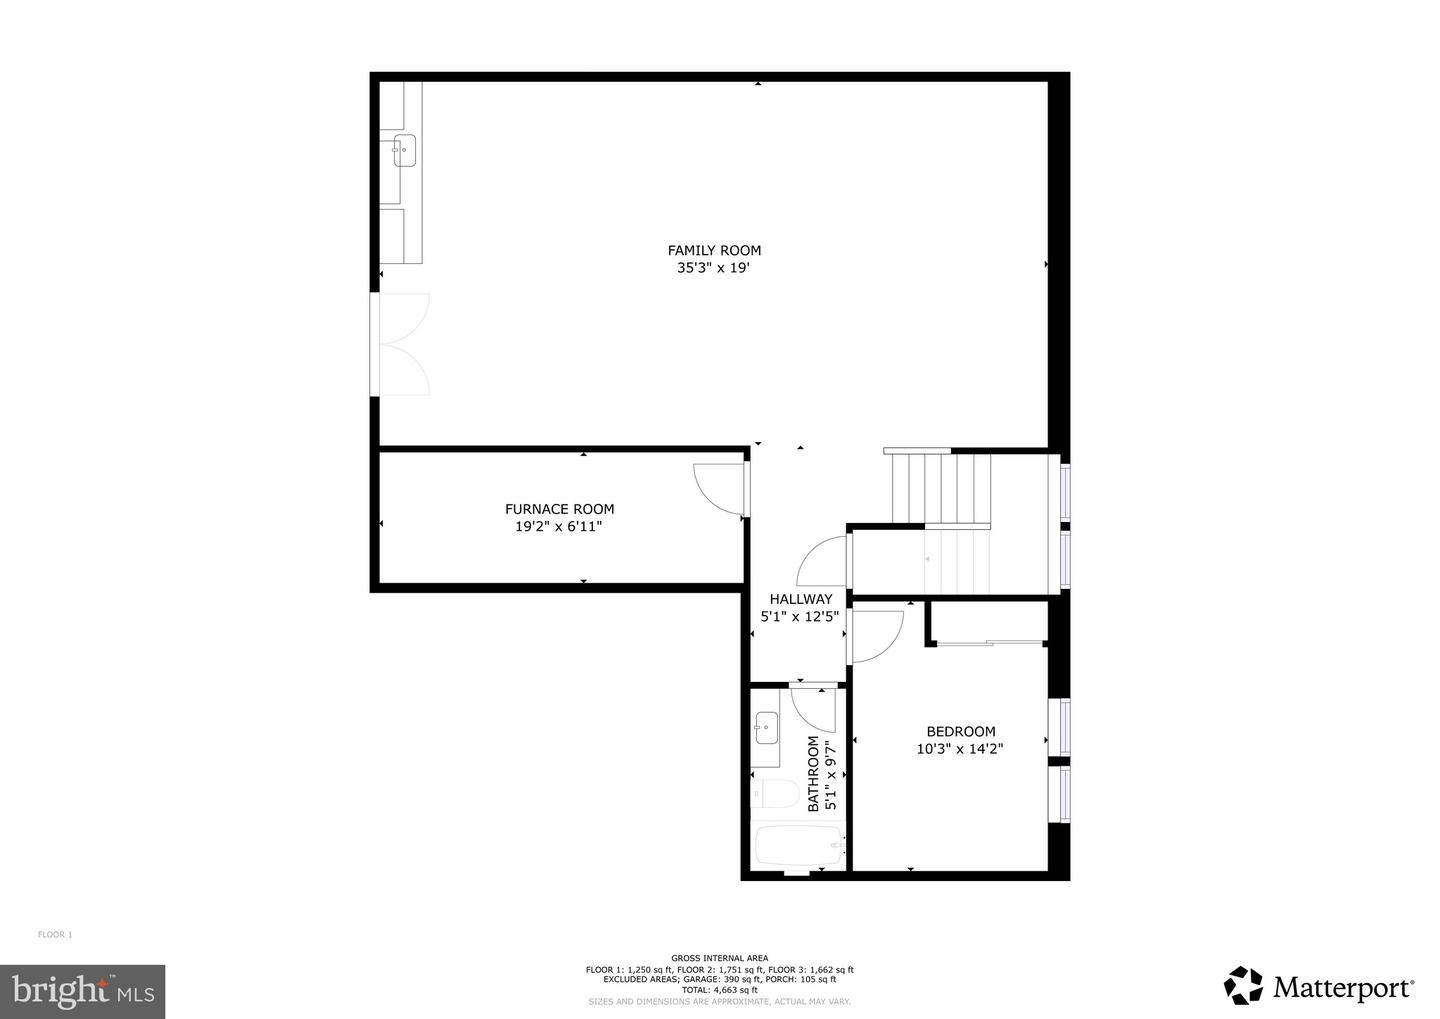
OPEN HOUSE SATURDAY AUGUST 22, 2026 From 12:00-2:00PM SELLER FINANCING AVAILABLE. Brand new construction at 4626 Brooks St NE, Washington, DC 20019. 5 Bedrooms | 4 Full Baths | 1 Half Bath | Basement | Attached Garage | Just blocks from Metro! *The approximate Total SqFt: 4,400 Modern design meets thoughtful craftsmanship in this stunning new home featuring spacious open living areas, a designer kitchen with waterfall island, sleek finishes, spa-inspired baths, private backyard, and concrete patio on a quiet street. The finished walk-out basement offers a wet bar, 5th bedroom, and full bath-perfect for guests, in-laws, or extra living space. A rare find in DC, this home also includes a private driveway and attached GARAGE. *The approximate total SqFt includes the garage and basement. The Seller will provide a 4 years home warranty covering years 1-4 through Old Republic Home Warranty.
Details
| MLS # | DCDC2276754 |
|---|---|
| Listing Type | For Sale |
| Style | House |
| Sub-Type | New Construction |
| Status | Active-bright |
| Year | 2025 |
| Days On Site | 37 |
| Listing Provided By | Samson Properties | Sebastian D Martinez |
Features
| Bed(s) | 5 |
|---|---|
| Bath(s) | 5 Total |
| Garage | 2 |
| Basement | Y |
| Story(s) | 3 |
| Zoning | R-2 |
| Acreage | 0.12 |
Interior
| Cooling | Central A/C |
|---|---|
| Heating Yes / No | Yes |
| Heating | Forced Air |
| Interior Features | Bar, Bathroom - Walk-In Shower, Bathroom - Soaking Tub, Carpet, Ceiling Fan(s), Combination Kitchen/Dining, Combination Kitchen/Living, Crown Moldings, Floor Plan - Open, Kitchen - Gourmet, Kitchen - Island, Recessed Lighting, Attic, Attic/House Fan, Combination Dining/Living, Family Room Off Kitchen, Upgraded Countertops, Walk-in Closet(s), Wet/Dry Bar, Wood Floors |
| Window Features | Double Pane Windows, Energy Efficient |
| Appliances | Dishwasher, Disposal, Exhaust Fan, Icemaker, Microwave, Refrigerator, Six Burner Stove, Stove, Washer, Dryer, Water Heater |
Exterior
| Exterior Features | Exterior Lighting, Sidewalks, Stone Retaining Walls, Street Lights, Fire Escape |
|---|---|
| Roof | Architectural Shingle |
| Security Features | Security System, Sprinkler System - Indoor |
| Construction Materials | Cement Siding |
| Foundation Details | Concrete Perimeter |
Parking
| Garage Yes / No | Yes |
|---|---|
| Parking Features | Paved Driveway |
Utilities
| Utilities | Natural Gas Available, Water Available, Electric Available |
|---|
Taxes
| Tax Annual Amount | 8448 |
|---|
Area Information
| State | DC |
|---|---|
| County | WASHINGTON DC |
| City | WASHINGTON |
| Zip Code | 20019 |
| Area | WASHINGTON DC |
| Community Name | DEANWOOD |
| School District | DISTRICT OF COLUMBIA PUBLIC SCHO |
| Listing VS Median (in DEANWOOD) | |
Price: $1,070,000 low | high Med: $290,000 On site: 37 low | high Med: 786.5 | |
Market Activity 20019
Request a showing
Request a showing
Contact
Learn More About This Property

| State | DC |
|---|---|
| County | WASHINGTON DC |
| City | WASHINGTON |
| Zip Code | 20019 |
| Area | WASHINGTON DC |
| Community Name | DEANWOOD |
| School District | DISTRICT OF COLUMBIA PUBLIC SCHO |
| Listing VS Median (in DEANWOOD) | |
Price: $1,070,000 low | high Med: $290,000 On site: 37 low | high Med: 786.5 | |