
518 Hardingville Rd,MONROEVILLE, NJ 08343
MONROEVILLE, NJ 08343

Description
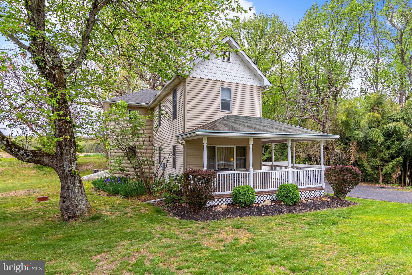
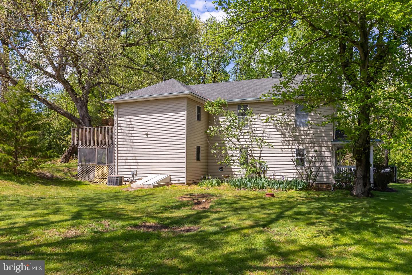
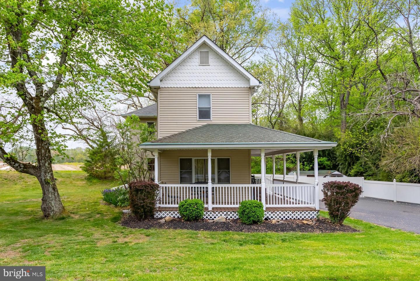
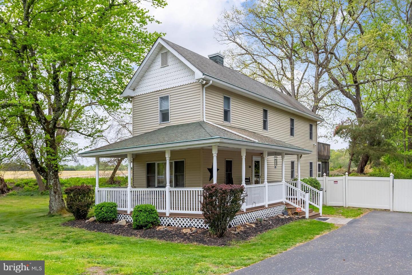
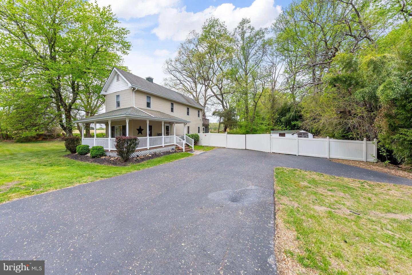
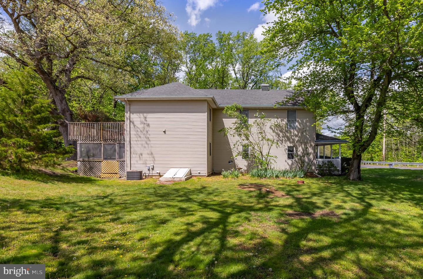
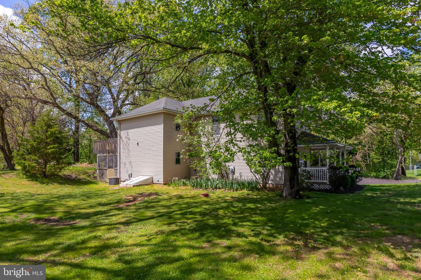
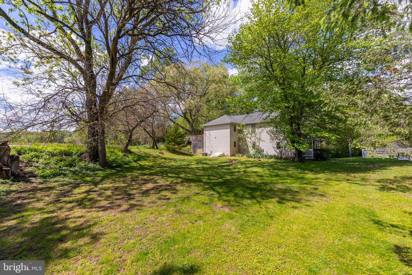
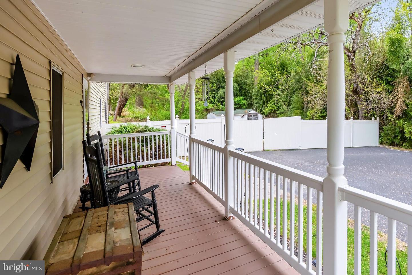
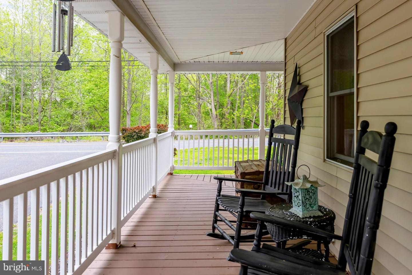
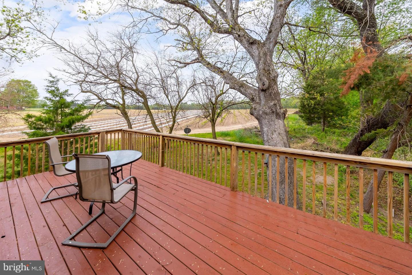
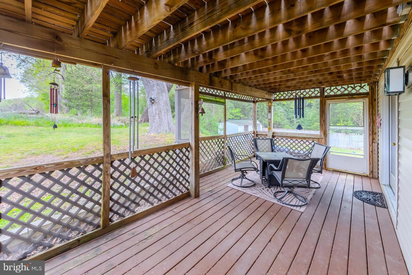
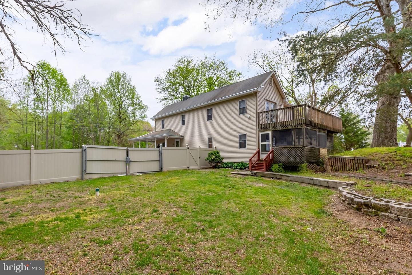
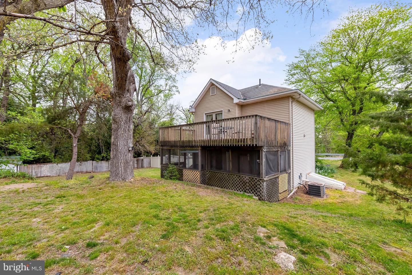
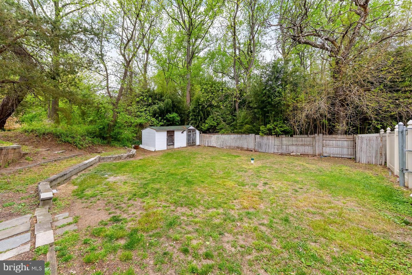
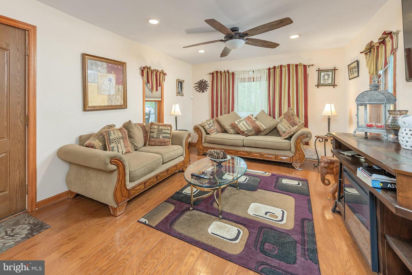
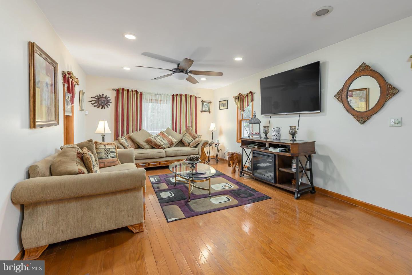
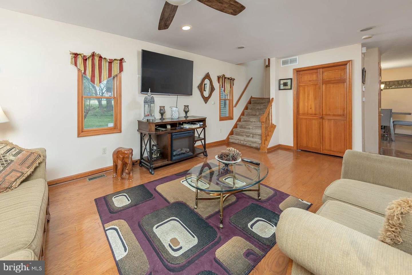
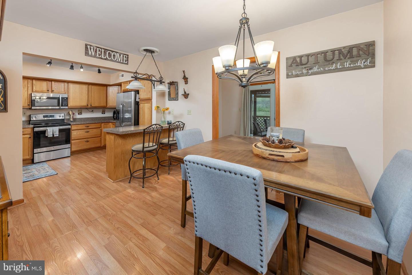
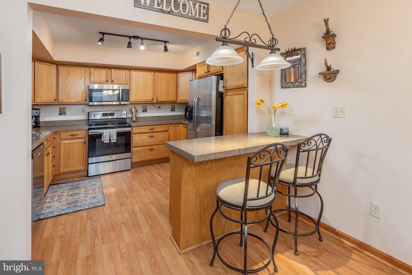
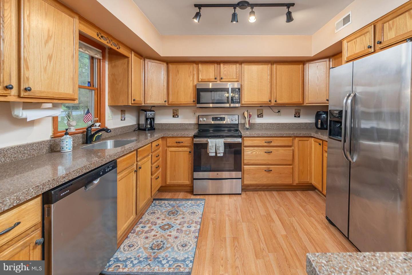
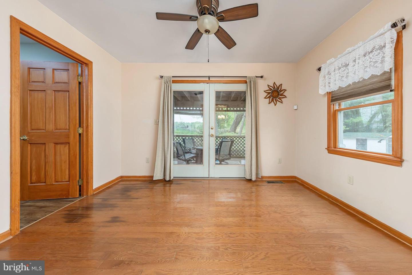
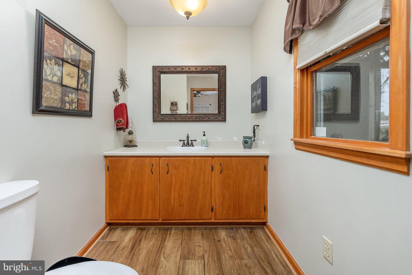
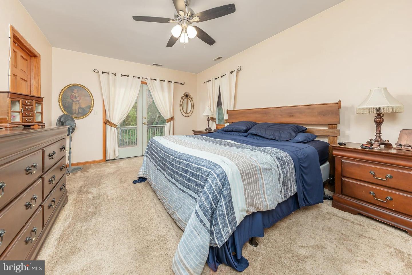
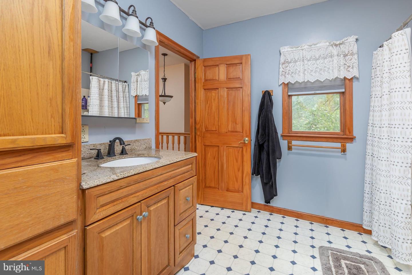
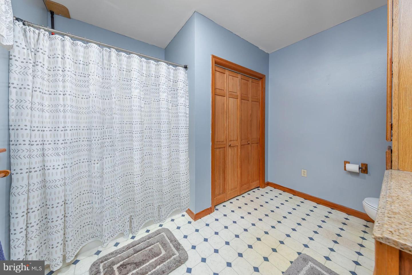
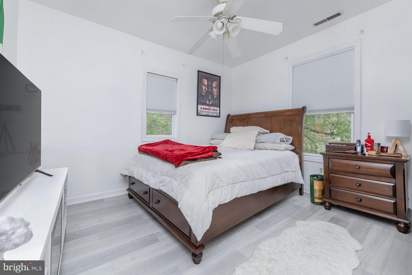
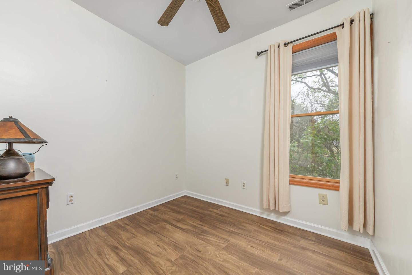
Don't miss this beautifully renovated country retreat with modern updates and scenic farmland views! Offering approximately 1,654 sq. ft., this charming three-bedroom, 1.5-bath home was completely renovated down to the studs in 2001, including the roof, windows, vinyl siding, kitchen, bathrooms, sheetrock, plumbing, electric, and more. Nestled along a peaceful backcountry road and backing to a 42-acre preserved farm, this property offers the perfect blend of quiet country living and convenient access to everyday amenities. Enjoy the serenity of open farmland while being just minutes from shopping centers, restaurants, home improvement stores, and other modern conveniences. As you arrive, you'll immediately appreciate the home's excellent curb appeal, featuring maintenance-free vinyl siding, upgraded windows, and an expanded asphalt driveway with parking for approximately eight vehicles. The inviting covered wraparound front porch with vinyl railings is the perfect place to relax with your morning coffee while enjoying the peaceful surroundings. Step inside to a spacious and welcoming living room highlighted by an upgraded front door, replacement windows, recessed lighting, and beautiful oak hardwood flooring. The open layout flows into the kitchen and dining area, which features an abundance of oak cabinetry, generous counter space, under-cabinet lighting, and stainless steel appliances. The spacious dining area and built-in breakfast bar with overhead lighting create the perfect setup for everyday living and entertaining. Adjacent to the kitchen is a versatile den/home office, offering flexible space for work, hobbies, or relaxation. Nearby is a convenient powder room with a large vanity and LVP flooring. French doors lead to the enclosed rear screened porch, overlooking the beautifully landscaped multi-level rear and side yards with breathtaking views of the preserved farmland behind the property. The backyard also features some vinyl & wood fence sections with a double RV/boat gate, making it easy to store recreational vehicles, along with two storage sheds for all your outdoor equipment and storage needs. This outdoor space is ideal for hosting summer barbecues, relaxing in the shade with a cold drink, or simply enjoying the peaceful setting. Upstairs, you'll find three bedrooms and a full bath. The spacious 16' x 12' primary bedroom includes a walk-in closet and French doors leading to a private 23-foot second-floor deck overlooking the property and neighboring farmland-an incredible place to enjoy sunsets and scenic views. The full bathroom is generously sized and features a tub/shower combo, vanity cabinetry, and an upgraded granite countertop. Additional features include a partial basement and crawlspace area. The basement houses the water softener, hot water heater, upgraded 200-amp electric service, and provides additional storage space. The crawlspace features block walls and houses the propane gas HVAC system, along with even more storage potential. Conveniently located near Route 322, Route 77, the NJ Turnpike, and Route 55, allowing easy access to Philadelphia in approximately 20 minutes, Delaware in 25 minutes, and the Jersey Shore within about an hour. If you've been searching for the charm of country living with convenient access to everything you need, this is the one you've been waiting for! Schedule your private showing today before it's gone!
Details
| MLS # | NJGL2072384 |
|---|---|
| Listing Type | For Sale |
| Style | House |
| Sub-Type | Resale |
| Status | Pending-bright |
| Year | 1900 |
| Days On Site | 143 |
| Listing Provided By | BHHS Fox & Roach-Mullica Hill South | Ronald A Bruce Jr. |
Features
| Bed(s) | 3 |
|---|---|
| Bath(s) | 2 Total |
| SQ Feet | 1,654 |
| Basement | Y |
| Story(s) | 2 |
| Zoning | RE |
| Acreage | 0.33 |
| Property View | Garden, Lawn |
Interior
| Rooms Total | 6 |
|---|---|
| Cooling | Central A/C |
| Heating Yes / No | Yes |
| Heating | Forced Air |
| Interior Features | Attic, Bathroom - Tub Shower, Breakfast Area, Carpet, Ceiling Fan(s), Combination Kitchen/Dining, Dining Area, Kitchen - Eat-In, Recessed Lighting, Walk-in Closet(s), Wood Floors |
| Window Features | Double Pane Windows, Replacement |
| Appliances | Built-In Microwave, Dishwasher, Dryer, Oven/Range - Electric, Refrigerator, Stainless Steel Appliances, Washer, Water Conditioner - Owned, Water Heater |
Exterior
| Exterior Features | Exterior Lighting, Flood Lights, Gutter System |
|---|---|
| Roof | Pitched, Shingle |
| Security Features | Exterior Cameras |
| Construction Materials | Frame, Vinyl Siding |
| Foundation Details | Block, Crawl Space |
| Lot Features | Irregular, Front Yard, Not In Development, Rear Yard, Side Yard(s) |
Parking
| Garage Yes / No | No |
|---|---|
| Parking Features | Asphalt Driveway |
Utilities
| Utilities | Above Ground |
|---|
Taxes
| Tax Annual Amount | 5421 |
|---|
Area Information
| State | NJ |
|---|---|
| County | GLOUCESTER NJ |
| City | MONROEVILLE |
| Zip Code | 08343 |
| Area | Elk Twp (20804) |
| Community Name | NONE AVAILABLE |
| School District | ELK TOWNSHIP PUBLIC SCHOOLS |
| Elementary School | AURA |
| High School | DELSEA REGIONAL H.S. |
| Listing VS Median (in NONE AVAILABLE) | |
Price: $369,900 low | high Med: $359,900 sqft: 1,654 low | high Med: 1,831 $ / sqft: $224 low | high Med: $197 On site: 143 low | high Med: 20 | |
Market Activity 08343
Request a showing
Request a showing
Contact
Learn More About This Property

| State | NJ |
|---|---|
| County | GLOUCESTER NJ |
| City | MONROEVILLE |
| Zip Code | 08343 |
| Area | Elk Twp (20804) |
| Community Name | NONE AVAILABLE |
| School District | ELK TOWNSHIP PUBLIC SCHOOLS |
| Elementary School | AURA |
| High School | DELSEA REGIONAL H.S. |
| Listing VS Median (in NONE AVAILABLE) | |
Price: $369,900 low | high Med: $359,900 sqft: 1,654 low | high Med: 1,831 $ / sqft: $224 low | high Med: $197 On site: 143 low | high Med: 20 | |