New Listing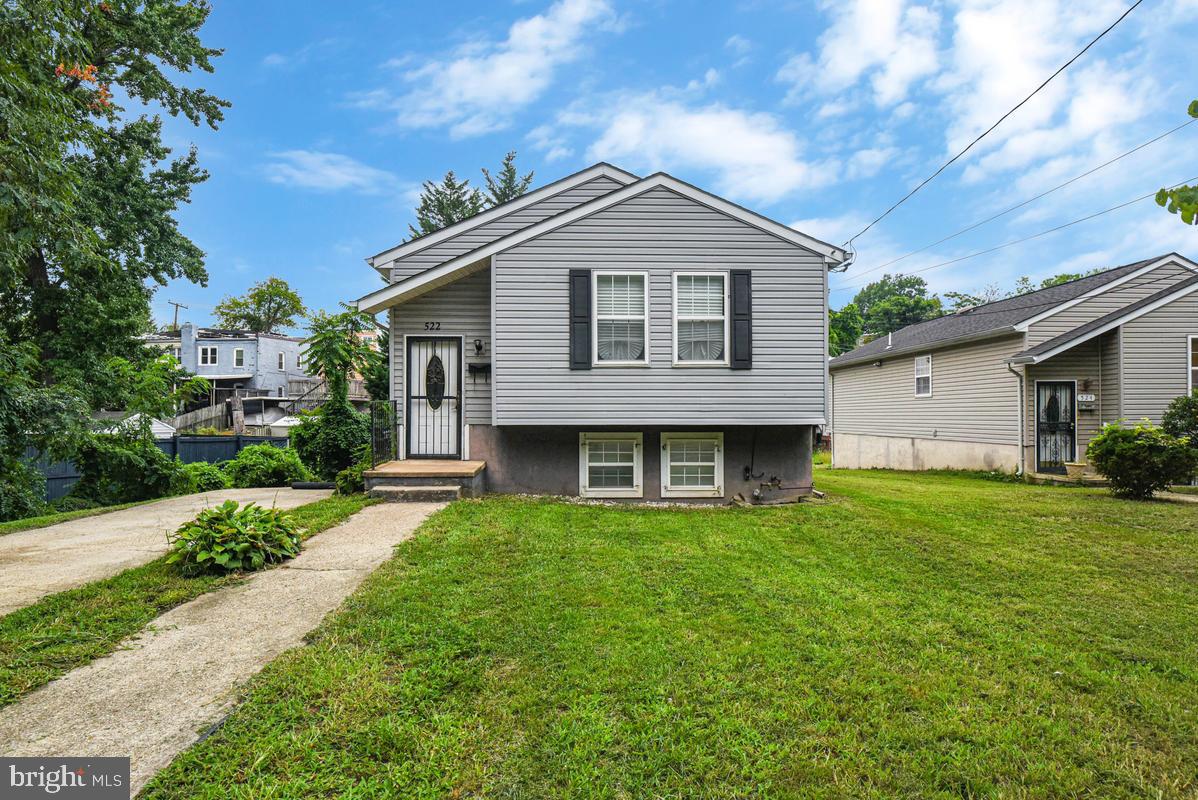
522 49th St NE,WASHINGTON, DC 20019
WASHINGTON, DC 20019

Description
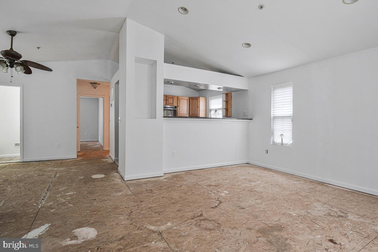
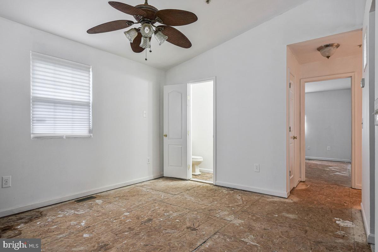
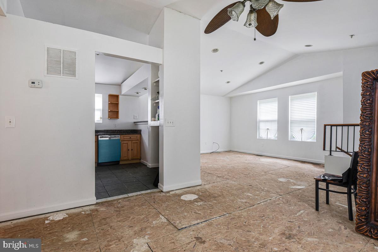
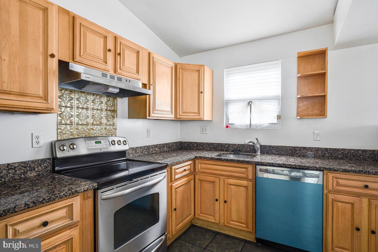
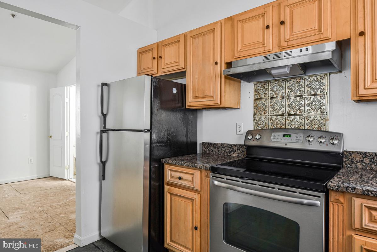
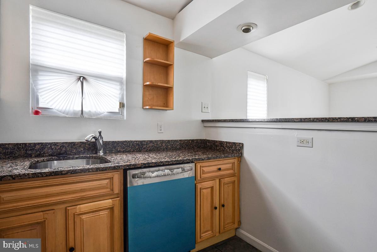
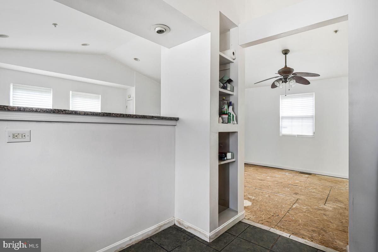
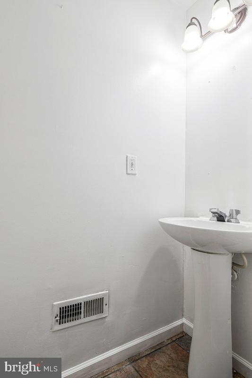
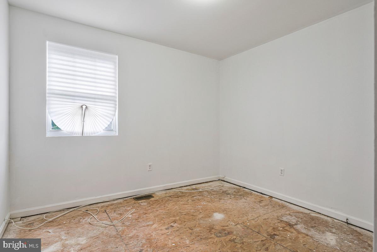
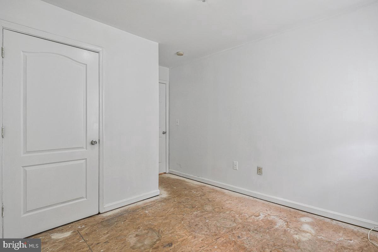
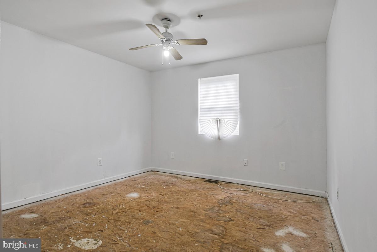
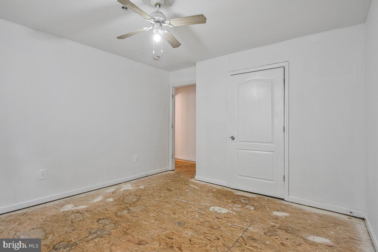
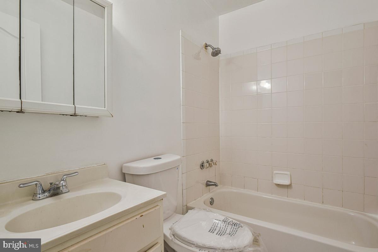
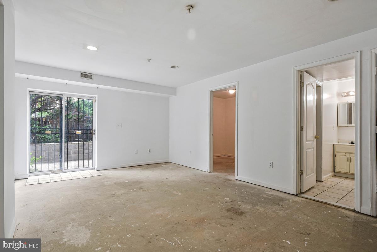
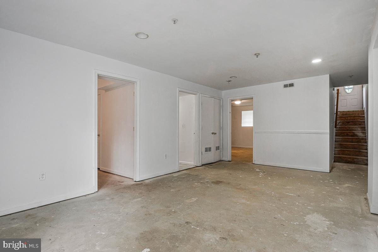
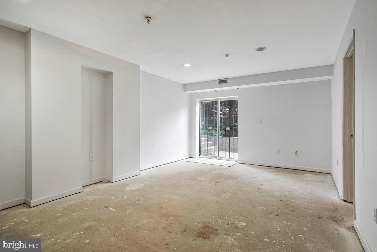
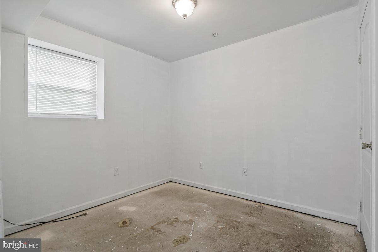
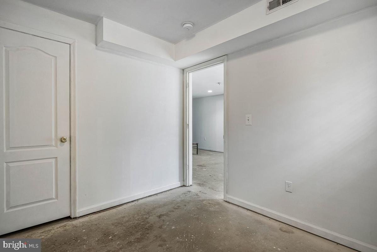
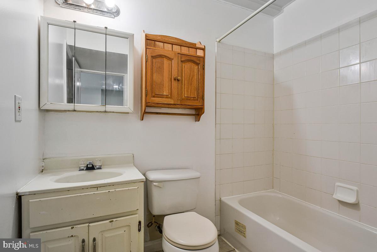
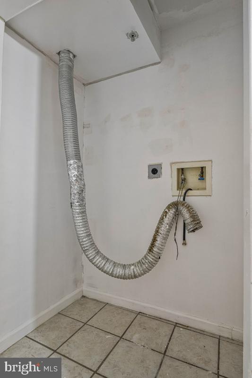
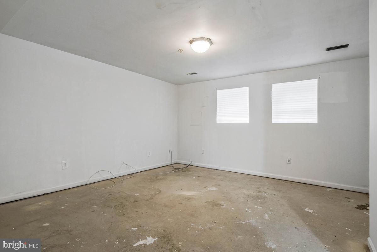
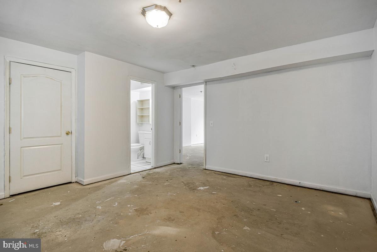
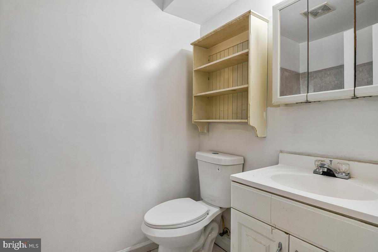
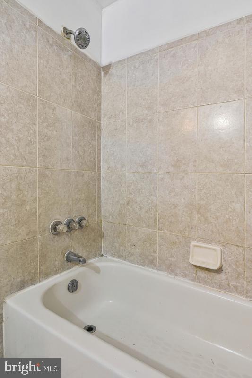
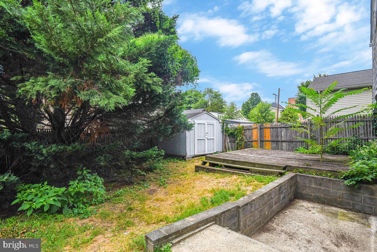
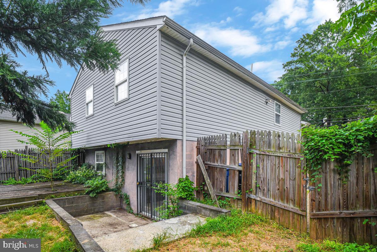
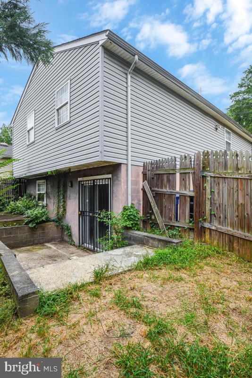
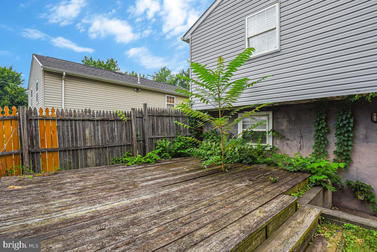
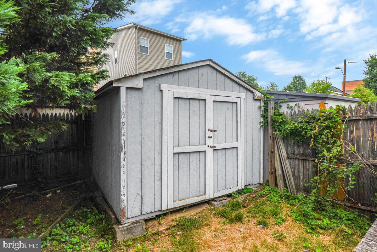
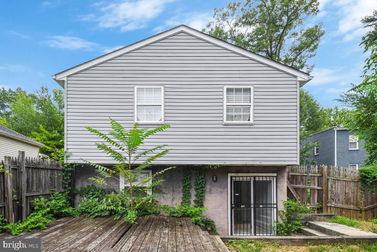
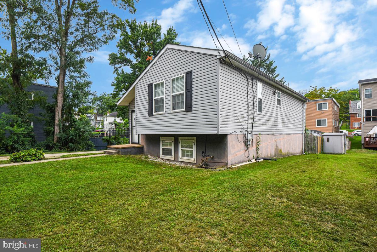
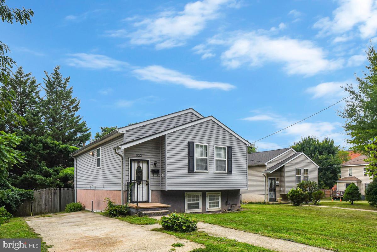
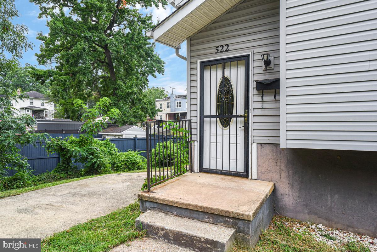
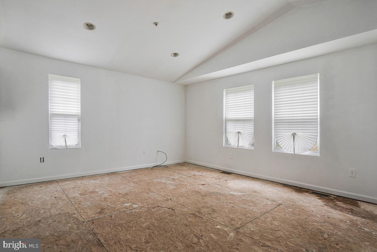
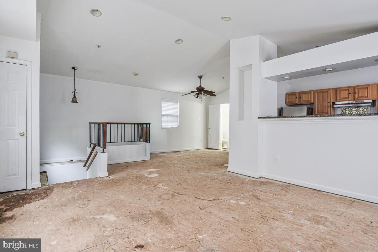
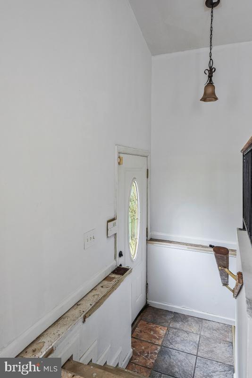
Solid duplex home in a much-desired and sought-after tree-lined neighborhood. Large front yard on nice detached lot with 4-5 car parking pad. Aluminum siding. 4 bedrooms - 2 on 1st floor with 1 full bathroom and 1/2 bath off dining room; 2 bedrooms on lower level with 2 full bathrooms (1 in master bedroom). Separate dining room and living room. Kitchen with open counter overlooking living room. Large finished family room on lower level (basement). Glass slider walkout to spacious fenced backyard with patio. Laundry room. Aluminum siding, central air. Near metro stations: Benning Road and Minnesota Avenue, 5-10 minutes from Beltway. New dishwasher, stove, and refrigerator. Freshly painted throughout; just needs a little TLC. Please submit all offers through SkySlope Offers
Details
| MLS # | DCDC2281474 |
|---|---|
| Listing Type | For Sale |
| Style | House |
| Sub-Type | Resale |
| Status | Active-bright |
| Year | 2003 |
| Days On Site | 4 |
| Listing Provided By | Samson Properties | Elbert J Graves Jr. |
Features
| Bed(s) | 4 |
|---|---|
| Bath(s) | 4 Total |
| SQ Feet | 1,969 |
| Basement | Y |
| Story(s) | 2 |
| Zoning | RESIDENTIAL |
| Acreage | 0.09 |
| Property View | City, Garden, Lawn, Street, Trees, Wo |
Interior
| Cooling | Central A/C |
|---|---|
| Heating Yes / No | Yes |
| Heating | Central, Forced Air, Heat Pump - Electric Back Up, Heat Pump(s), Programmable Thermostat |
| Interior Features | Attic, Bathroom - Soaking Tub, Bathroom - Tub Shower, Breakfast Area, Built-Ins, Ceiling Fan(s), Combination Dining/Living, Dining Area, Entry Level Bedroom, Family Room Off Kitchen, Floor Plan - Open, Kitchen - Eat-In, Pantry, Primary Bath(s), Recessed Lighting, Walk-in Closet(s), Other |
| Window Features | Insulated, Storm |
| Furnished | No |
| Appliances | Dishwasher, Disposal, Oven - Single, Oven/Range - Electric, Range Hood, Refrigerator, Stainless Steel Appliances, Stove, Water Heater |
Exterior
| Exterior Features | Exterior Lighting, Sidewalks, Street Lights, Other |
|---|---|
| Roof | Asphalt, Architectural Shingle |
| Security Features | Smoke Detector |
| Construction Materials | Asphalt, Concrete, Glass |
| Foundation Details | Slab |
| Lot Features | Backs - Open Common Area, Level, Landscaping, Open |
Parking
| Garage Yes / No | No |
|---|---|
| Parking Features | Paved Driveway |
Taxes
| Tax Annual Amount | 3258 |
|---|
Area Information
| State | DC |
|---|---|
| County | WASHINGTON DC |
| City | WASHINGTON |
| Zip Code | 20019 |
| Area | WASHINGTON DC |
| Community Name | DEANWOOD |
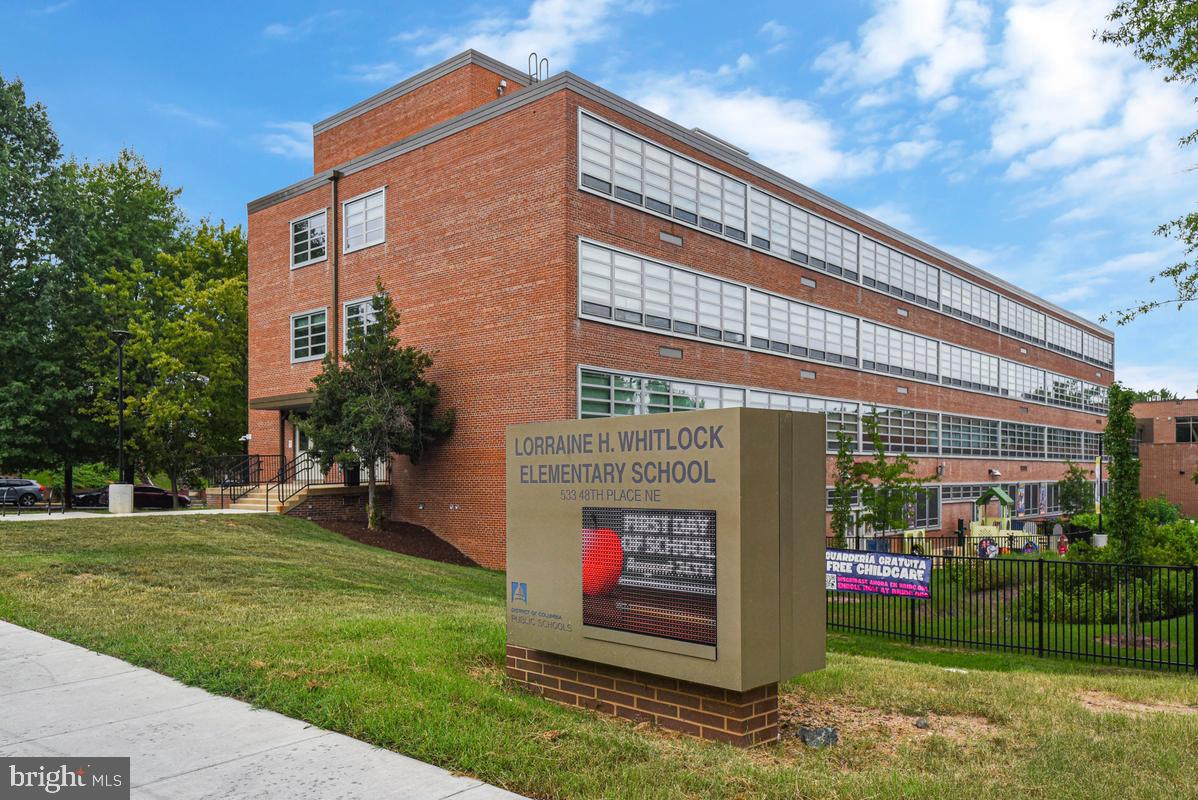
| School District | DISTRICT OF COLUMBIA PUBLIC SCHO |
| Elementary School | SMOTHERS |
| High School | H.D. WOODSON |
| Listing VS Median (in DEANWOOD) | |
Price: $364,500 low | high Med: $290,000 sqft: 1,969 low | high Med: 1,626 $ / sqft: $185 low | high Med: $189 On site: 4 low | high Med: 786.5 | |
Market Activity 20019
Request a showing
Request a showing
Contact
Learn More About This Property

| State | DC |
|---|---|
| County | WASHINGTON DC |
| City | WASHINGTON |
| Zip Code | 20019 |
| Area | WASHINGTON DC |
| Community Name | DEANWOOD |
| School District | DISTRICT OF COLUMBIA PUBLIC SCHO |
| Elementary School | SMOTHERS |
| High School | H.D. WOODSON |
| Listing VS Median (in DEANWOOD) | |
Price: $364,500 low | high Med: $290,000 sqft: 1,969 low | high Med: 1,626 $ / sqft: $185 low | high Med: $189 On site: 4 low | high Med: 786.5 | |