
55 Preserve Ln #lot 32,BLOOMSBURG, PA 17815
BLOOMSBURG, PA 17815

Description
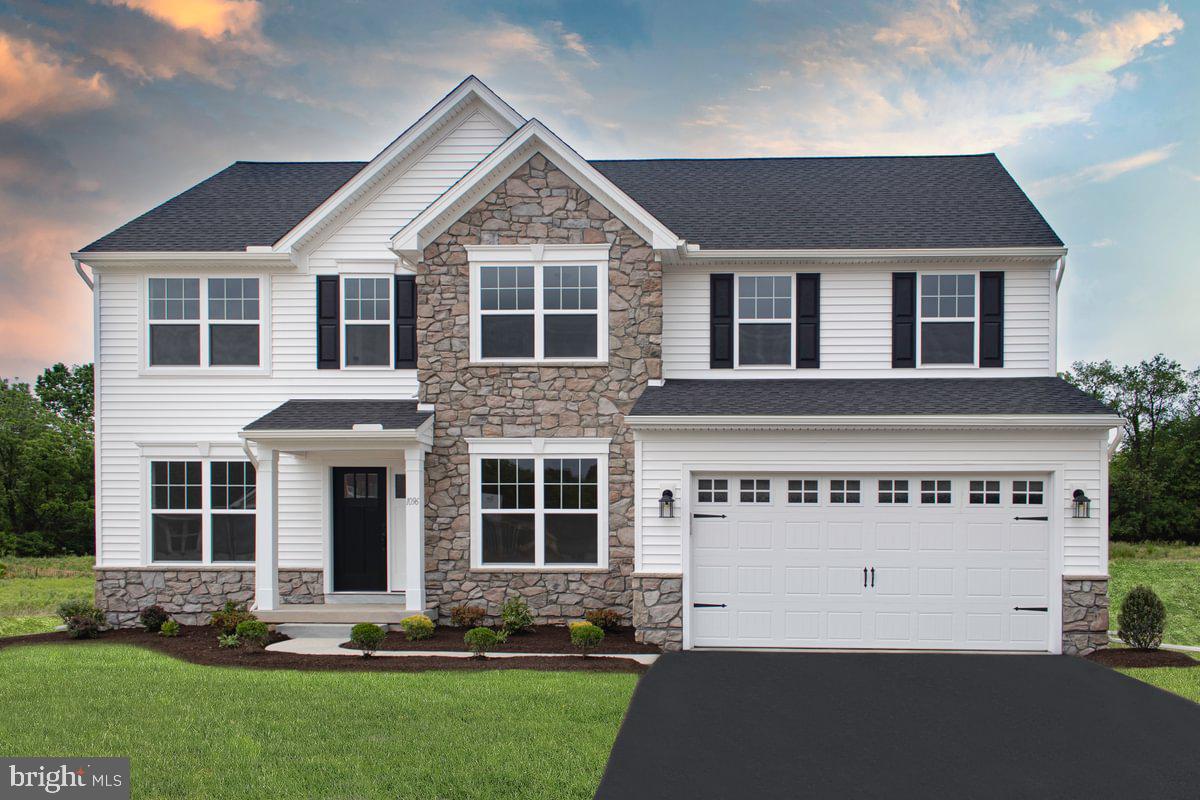
Home To Be Built. This listing reflects the base price of this home plan. Optional features, upgrades, and lot premiums are available at an additional cost. Welcome to this beautifully designed 4-bedroom, 2.5-bath home, thoughtfully planned for modern living and everyday comfort. The open-concept main level creates an easy flow between the family room, breakfast area, and kitchen, making it ideal for entertaining or relaxing at home. The first floor also offers a versatile flex room, a formal dining room, a large pantry, and a convenient mudroom with powder room just off the garage-perfect for keeping life organized. Upstairs, the spacious owner's suite serves as a private retreat with a walk-in closet and full bath. A conveniently located second-floor laundry room, three additional bedrooms, a full hall bath, and a loft area provide plenty of room for family, guests, or a home office. A full basement offers valuable storage and the opportunity to add future finished living space. Built with quality and peace of mind, this home includes a 10-year builder warranty. Photos are of a similar model and may display optional features not included in the listed price.
Details
| MLS # | PACO2000614 |
|---|---|
| Listing Type | For Sale |
| Style | House |
| HOA Dues | $69 |
| Sub-Type | New Construction |
| Status | Pending-bright |
| Year | 2026 |
| Days On Site | 231 |
| Listing Provided By | Berks Homes Realty, LLC | Cynthia M Appleman |
Features
| Bed(s) | 5 |
|---|---|
| Bath(s) | 4 Total |
| SQ Feet | 3,427 |
| Garage | 3 |
| Basement | Y |
| Story(s) | 2 |
| Zoning | R |
| Acreage | 2.35 |
Interior
| Cooling | Central A/C, Heat Pump(s) |
|---|---|
| Heating Yes / No | Yes |
| Heating | Forced Air, Programmable Thermostat, Heat Pump(s), Central |
| Interior Features | Attic, Breakfast Area, Carpet, Combination Kitchen/Dining, Combination Dining/Living, Entry Level Bedroom, Floor Plan - Open, Kitchen - Eat-In, Primary Bath(s), Pantry, Bathroom - Tub Shower, Walk-in Closet(s) |
| Window Features | Double Pane Windows, Energy Efficient, Insulated, Low-E, Screens, Transom, Vinyl Clad |
| Appliances | Built-In Microwave, Built-In Range, Disposal, Dishwasher, Exhaust Fan, Oven/Range - Gas, Washer/Dryer Hookups Only, Water Heater |
Exterior
| Exterior Features | Exterior Lighting |
|---|---|
| Roof | Architectural Shingle, Asphalt, Fiberglass |
| Security Features | Carbon Monoxide Detectors, Smoke Detector |
| Construction Materials | Stick Built, Stone, Batts Insulation, Blown In Insulation, Concrete, Glass, Frame |
| Foundation Details | Passive Radon Mitigation, Concrete Perimeter |
Parking
| Garage Yes / No | Yes |
|---|
Taxes
| Tax Annual Amount | 0 |
|---|
Area Information
| State | PA |
|---|---|
| County | COLUMBIA PA |
| City | BLOOMSBURG |
| Zip Code | 17815 |
| Area | Hemlock Twp (14218) |
| Community Name | SUNLAND PRESERVE |
| School District | BLOOMSBURG AREA |
| Listing VS Median (in SUNLAND PRESERVE) | |
Price: $776,900 low | high Med: $680,542 sqft: 3,427 low | high Med: 3,208 $ / sqft: $227 low | high Med: $211 On site: 231 low | high Med: 231 | |
Market Activity 17815
Request a showing
Request a showing
Contact
Learn More About This Property

| State | PA |
|---|---|
| County | COLUMBIA PA |
| City | BLOOMSBURG |
| Zip Code | 17815 |
| Area | Hemlock Twp (14218) |
| Community Name | SUNLAND PRESERVE |
| School District | BLOOMSBURG AREA |
| Listing VS Median (in SUNLAND PRESERVE) | |
Price: $776,900 low | high Med: $680,542 sqft: 3,427 low | high Med: 3,208 $ / sqft: $227 low | high Med: $211 On site: 231 low | high Med: 231 | |