New Listing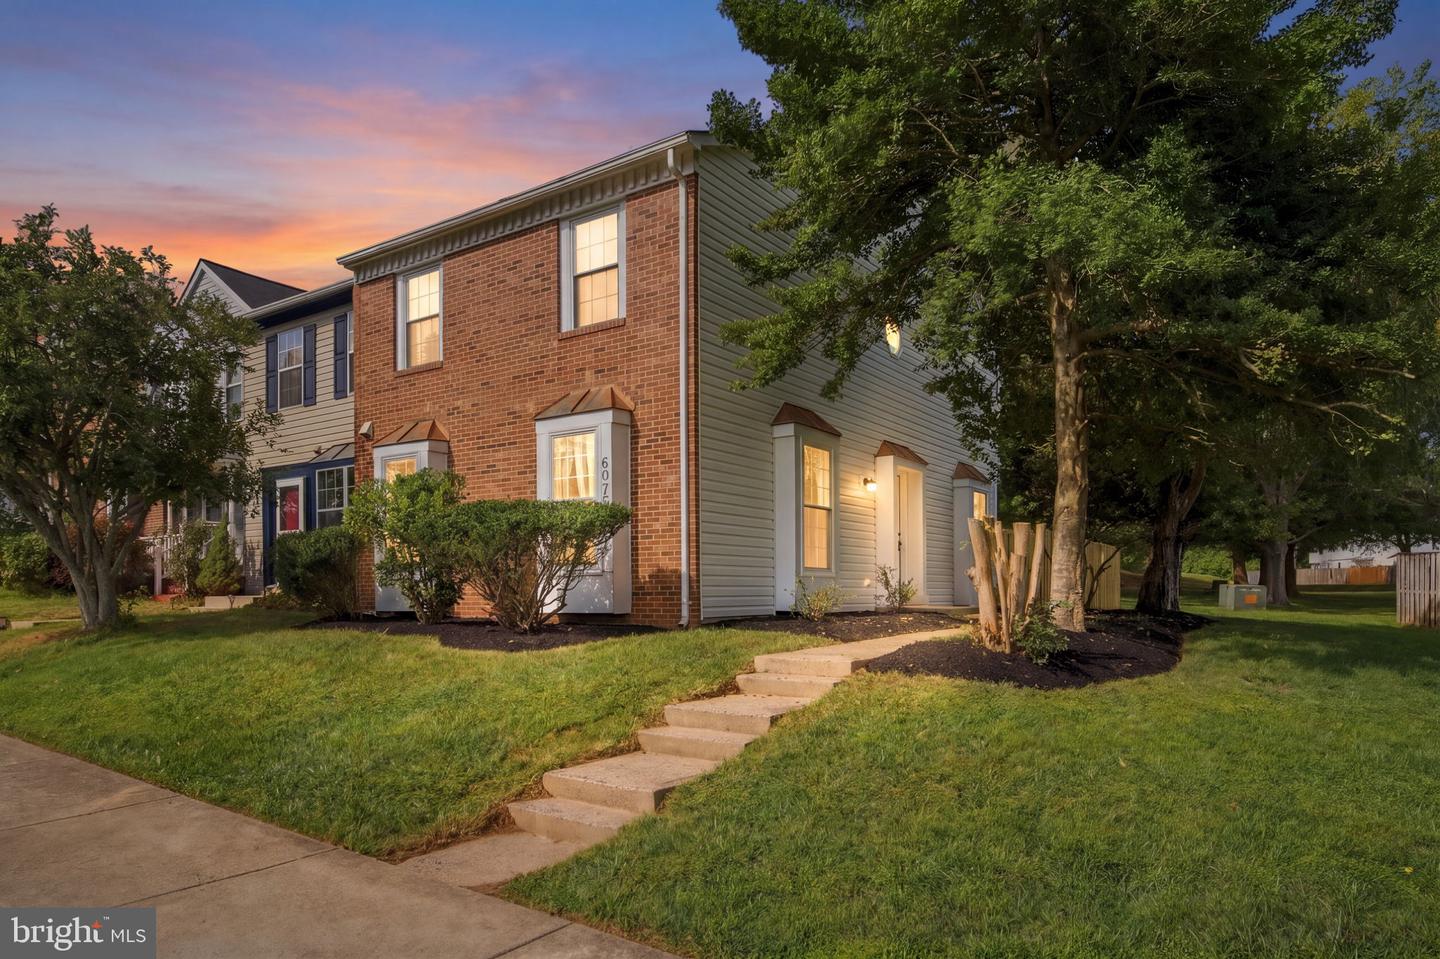
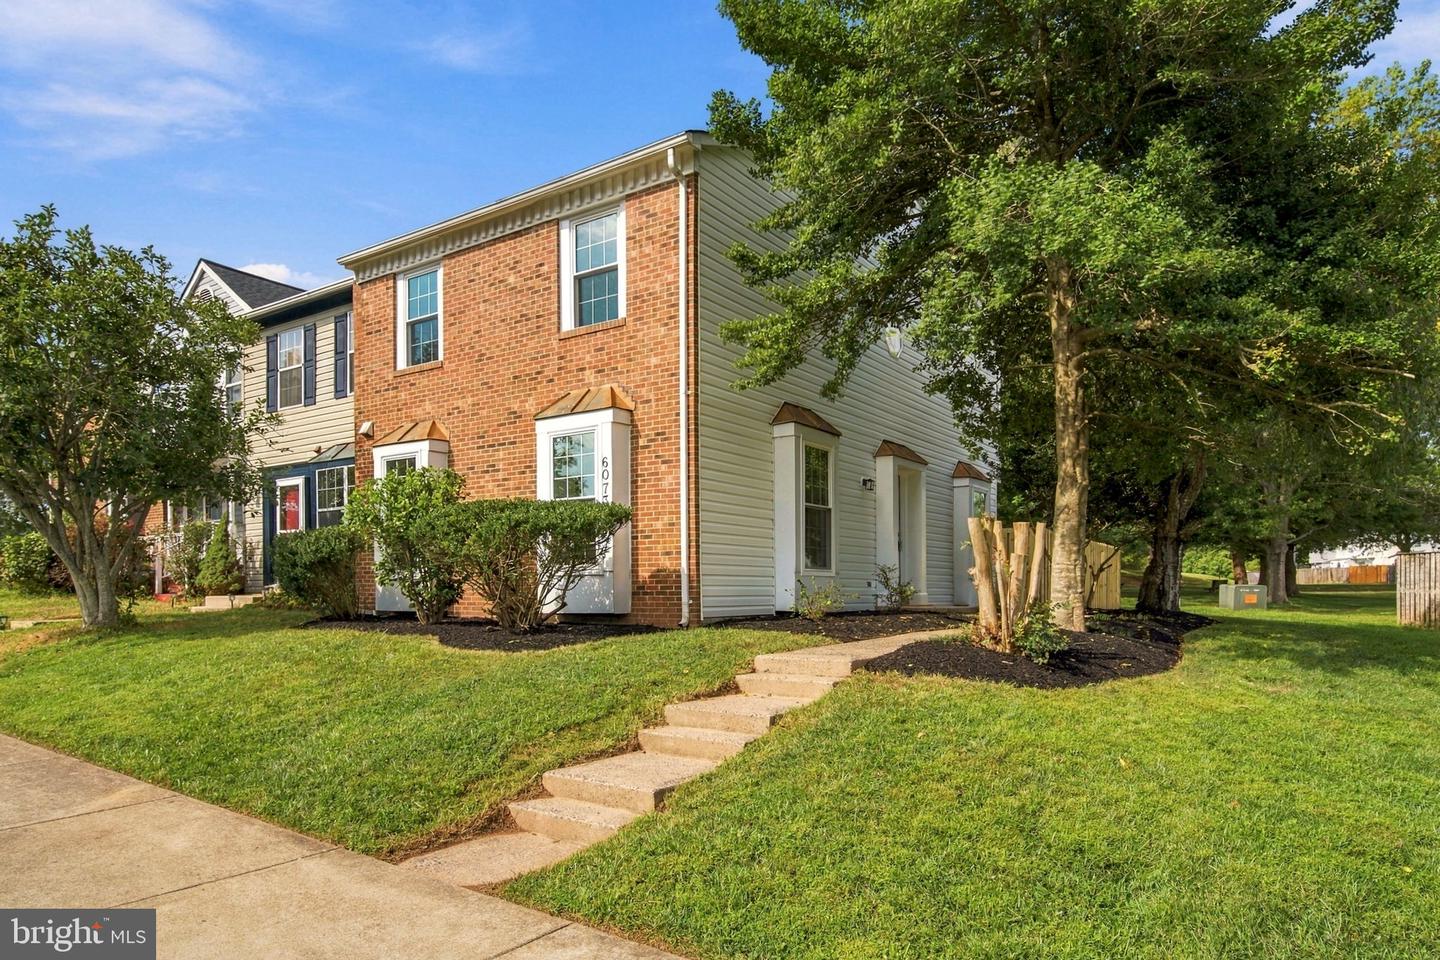
6073 Trident Ln,WOODBRIDGE, VA 22193
WOODBRIDGE, VA 22193

Description
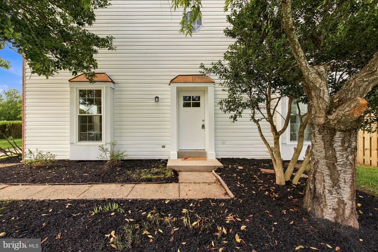
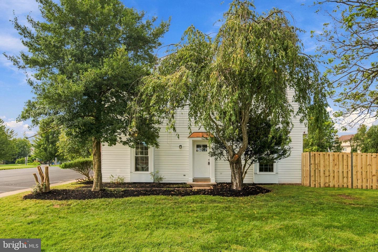
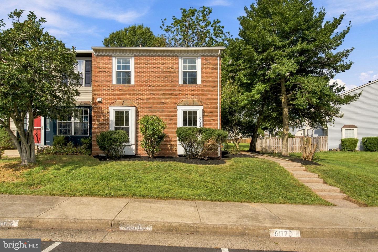
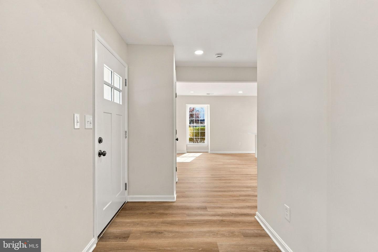
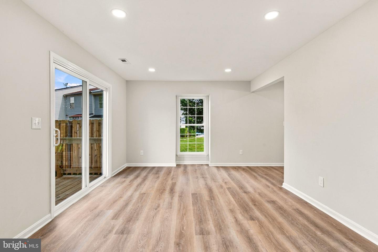
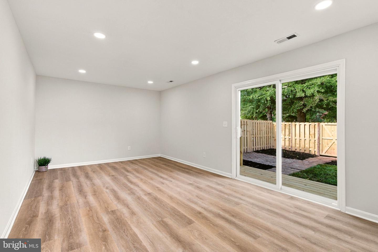
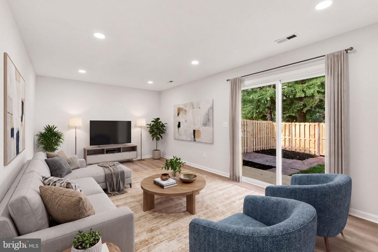
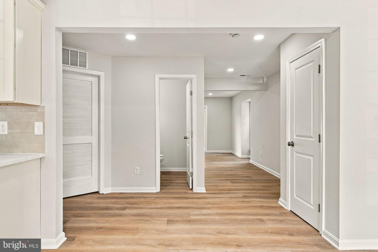
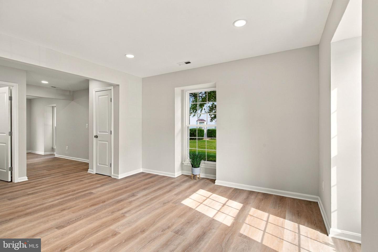
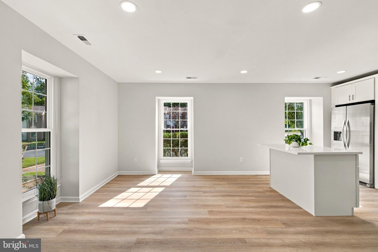
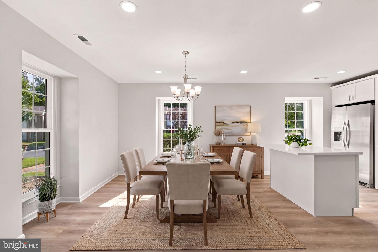
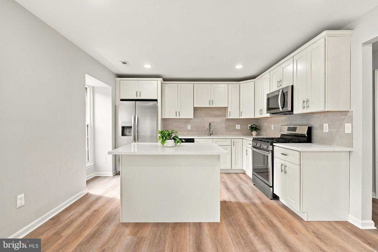
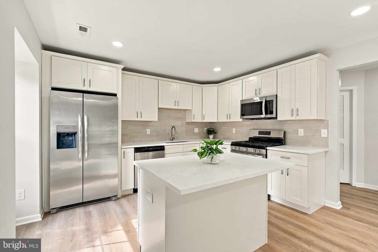
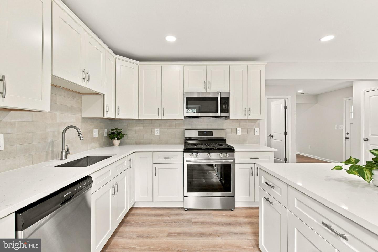
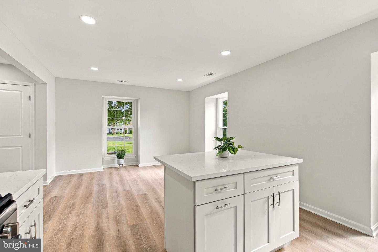
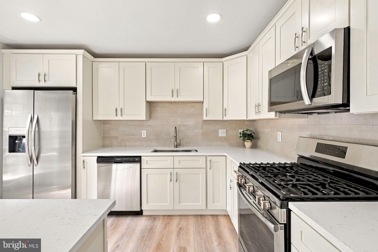
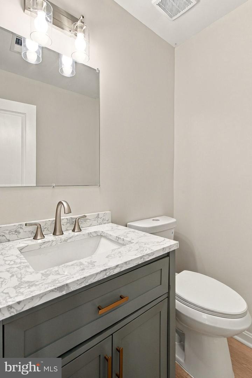
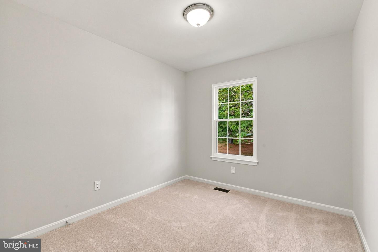
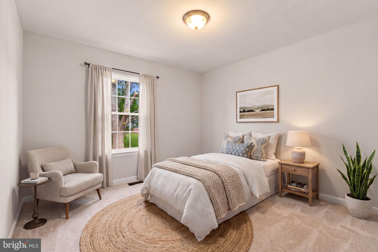
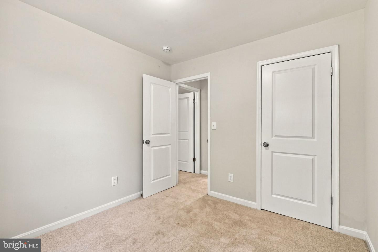
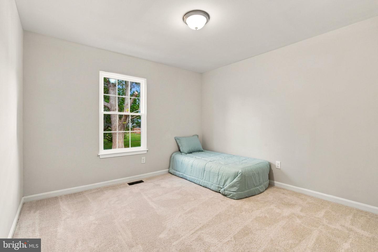
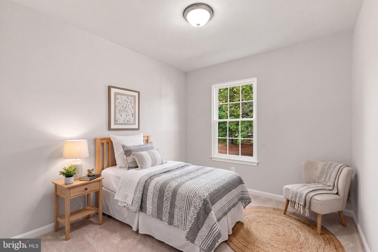
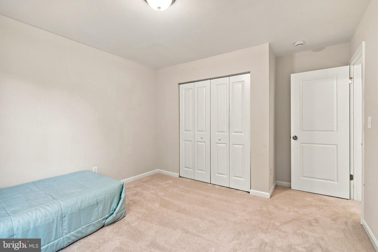
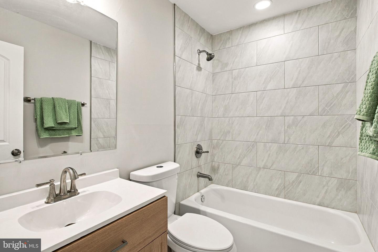
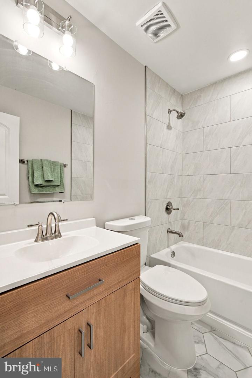
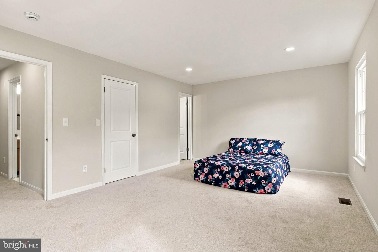
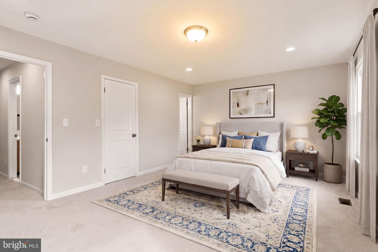
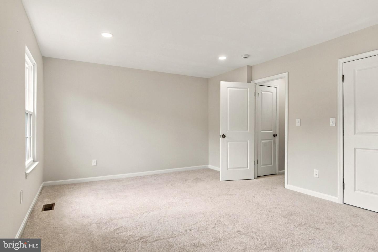
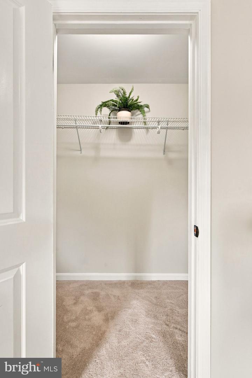
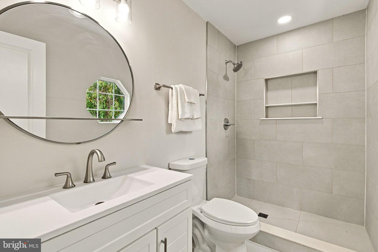
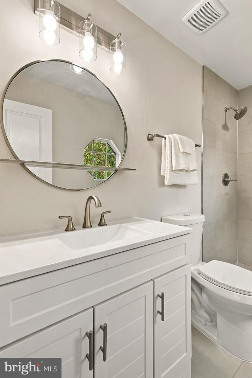
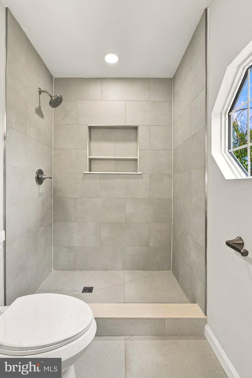
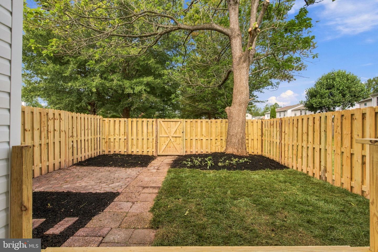
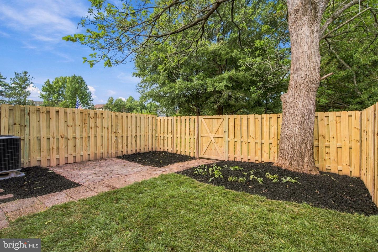
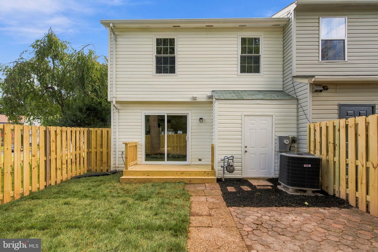
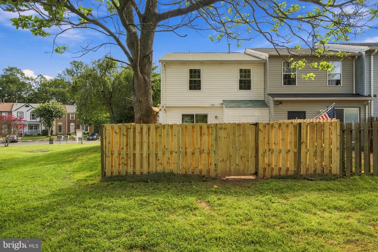
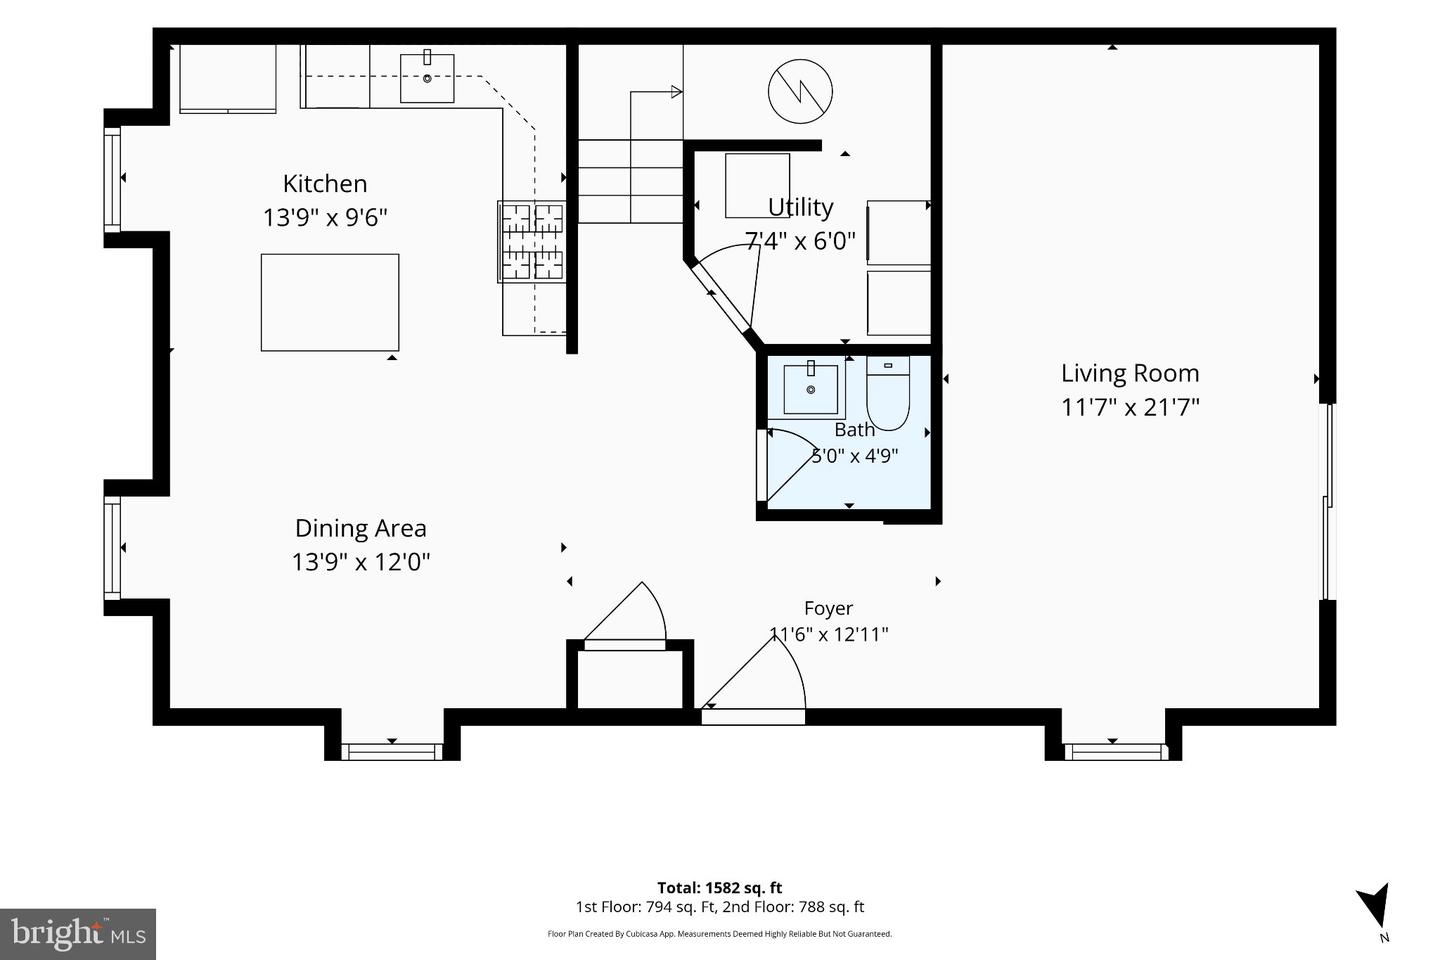
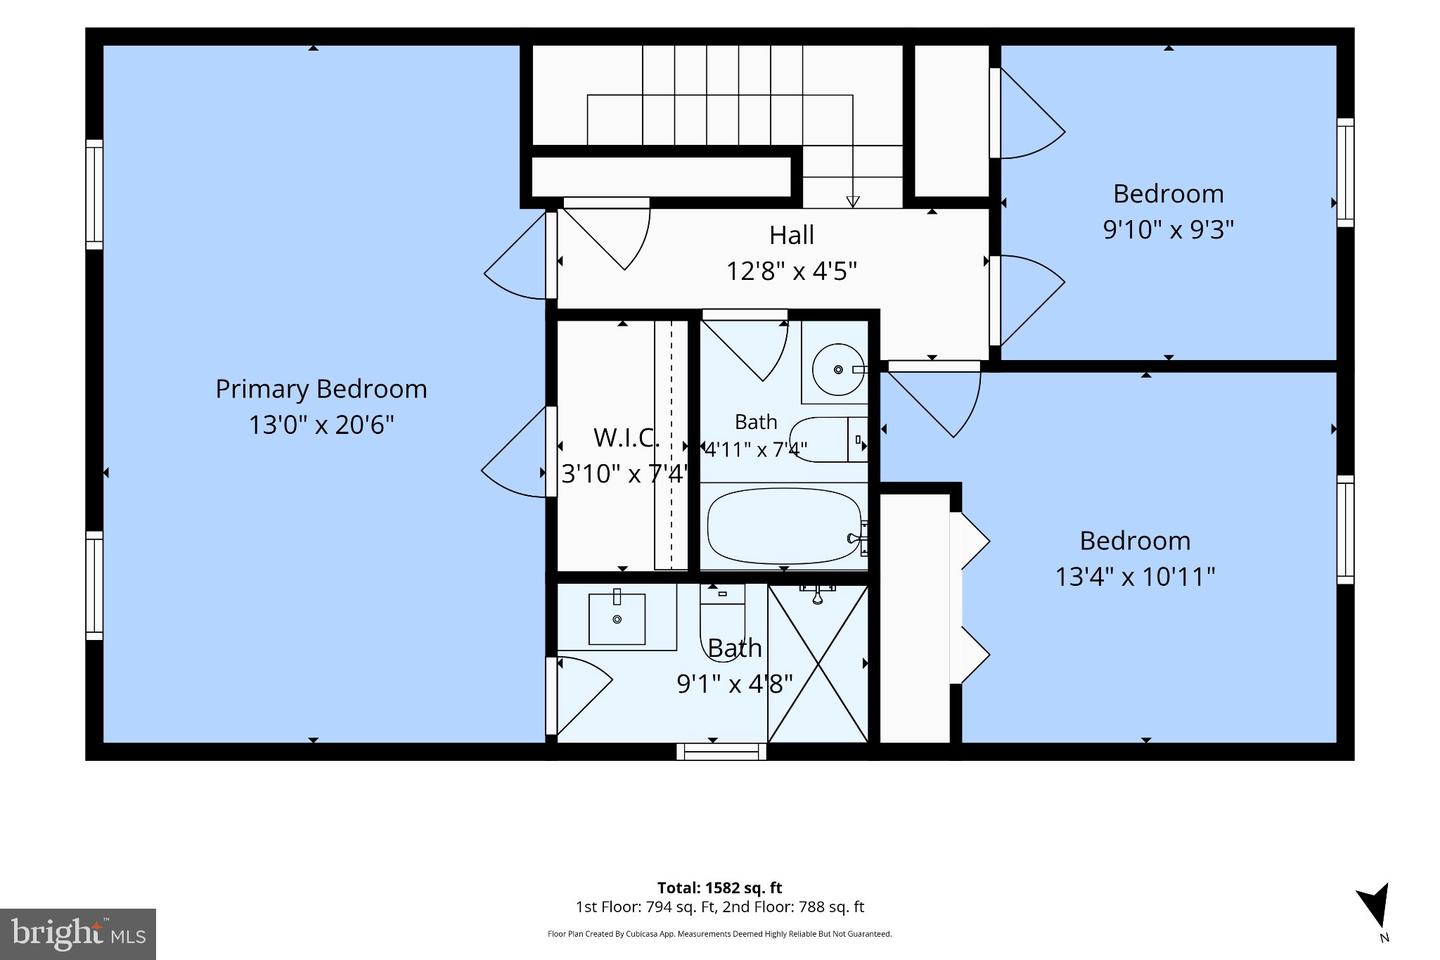
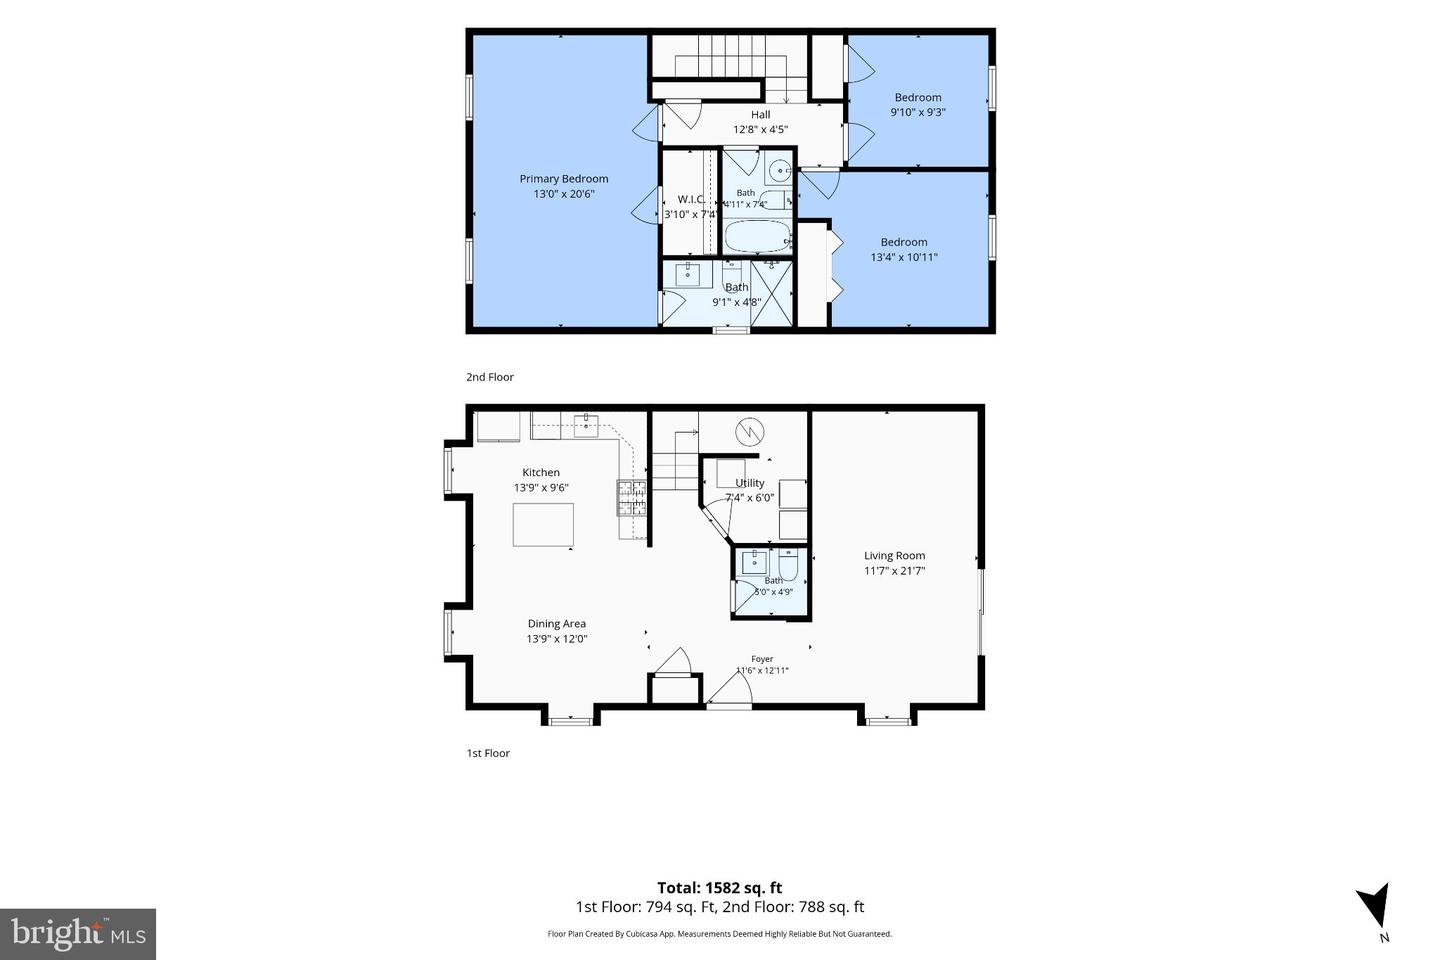
Welcome to 6073 Trident Lane, a beautifully maintained end-unit townhome that offers the perfect blend of comfort, style, and value. Crisp, clean, and move-in ready, this home is ideal for buyers looking for a space that feels both inviting and refined. The main level features durable luxury vinyl plank flooring and a bright, open layout that flows effortlessly to the backyard through a new sliding glass door. Upstairs, you'll find three comfortable bedrooms with cozy off-white carpeting and fresh paint throughout, creating a light and airy feel. The primary bedroom is enhanced with recessed lighting, adding a touch of warmth and sophistication. The kitchen and bathrooms have been tastefully updated, offering an attractive and timeless look. Enjoy your beautiful brand new kitchen with NEW stainless steel appliances, NEW Dove White Cabinetry, Quartz counters and a tiled backsplash. Major improvements provide peace of mind, including new windows, a new water heater, and an HVAC system that is only one year old. One of the standout features of this end-unit home is the exceptionally large backyard-an uncommon find for a townhome. Beautiful landscaping creates the perfect setting for relaxing, entertaining, gardening, or simply enjoying your own outdoor retreat. With its thoughtful updates, clean condition, and desirable end-unit location, this is an incredible opportunity to own a home that truly shines.
Details
| MLS # | VAPW2130642 |
|---|---|
| Listing Type | For Sale |
| Style | Condominium |
| HOA Dues | $313 |
| Sub-Type | Resale |
| Status | Active-bright |
| Year | 1991 |
| Days On Site | 5 |
| Listing Provided By | Samson Properties | Jessica S Miller |
Features
| Bed(s) | 3 |
|---|---|
| Bath(s) | 3 Total |
| SQ Feet | 1,622 |
| Story(s) | 2 |
| Zoning | RPC |
| Acreage | 0.06 |
| Property View | Garden, Lawn |
Interior
| Cooling | Central A/C |
|---|---|
| Heating Yes / No | Yes |
| Heating | Central |
| Interior Features | Attic, Combination Kitchen/Dining, Kitchen - Island, Primary Bath(s), Recessed Lighting, Upgraded Countertops, Walk-in Closet(s) |
| Appliances | Built-In Microwave, Dishwasher, Disposal, Dryer, Oven/Range - Gas, Washer, Water Heater |
Exterior
| Construction Materials | Brick Front, Mixed, Vinyl Siding |
|---|---|
| Foundation Details | Slab |
| Lot Features | Backs - Open Common Area, Landscaping, Rear Yard, Side Yard(s) |
Parking
| Garage Yes / No | No |
|---|---|
| Parking Features | Assigned |
Taxes
| Tax Annual Amount | 3959 |
|---|
Area Information
| State | VA |
|---|---|
| County | PRINCE WILLIAM VA |
| City | WOODBRIDGE |
| Zip Code | 22193 |
| Area | PRINCE WILLIAM VA |
| Community Name | DALE CITY |
| School District | PRINCE WILLIAM COUNTY PUBLIC SCH |
| Elementary School | KING |
| High School | C.D. HYLTON |
| Listing VS Median (in DALE CITY) | |
Price: $424,850 low | high Med: $470,000 sqft: 1,622 low | high Med: 1,664 $ / sqft: $262 low | high Med: $282 On site: 5 low | high Med: 76 | |
Market Activity 22193
Request a showing
Request a showing
Contact
Learn More About This Property

| State | VA |
|---|---|
| County | PRINCE WILLIAM VA |
| City | WOODBRIDGE |
| Zip Code | 22193 |
| Area | PRINCE WILLIAM VA |
| Community Name | DALE CITY |
| School District | PRINCE WILLIAM COUNTY PUBLIC SCH |
| Elementary School | KING |
| High School | C.D. HYLTON |
| Listing VS Median (in DALE CITY) | |
Price: $424,850 low | high Med: $470,000 sqft: 1,622 low | high Med: 1,664 $ / sqft: $262 low | high Med: $282 On site: 5 low | high Med: 76 | |