610 Newton Pl NW #4,WASHINGTON, DC 20010
WASHINGTON, DC 20010

Description
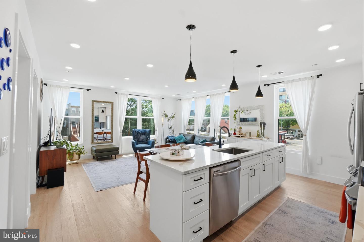
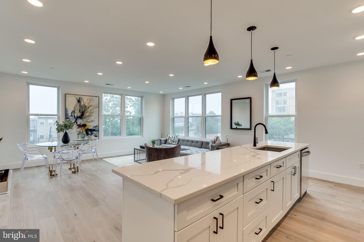
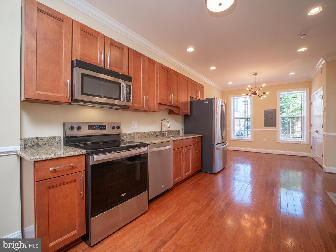
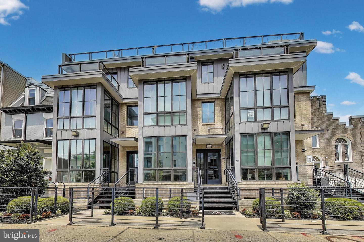
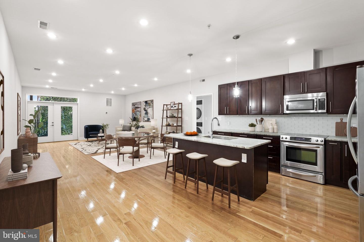
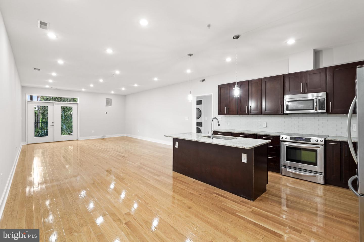
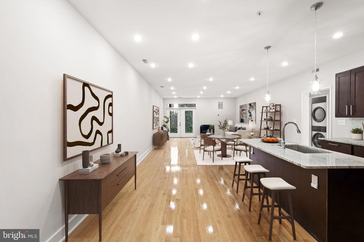
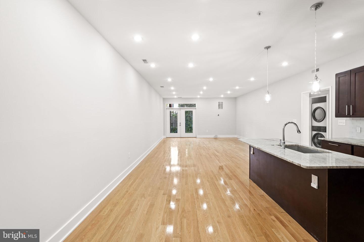
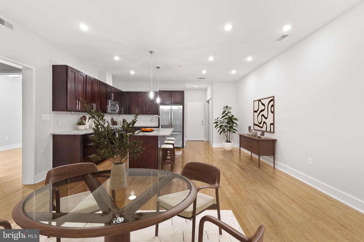
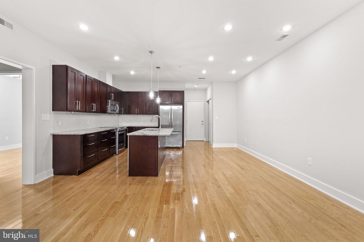
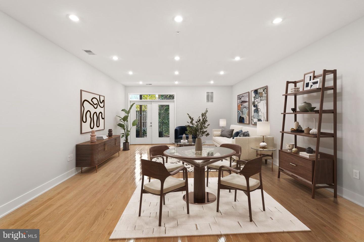
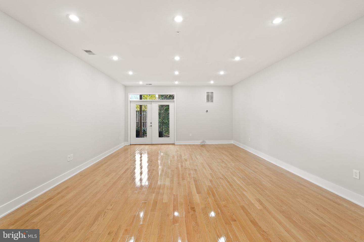
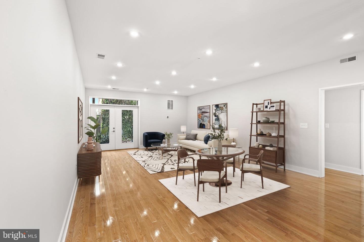
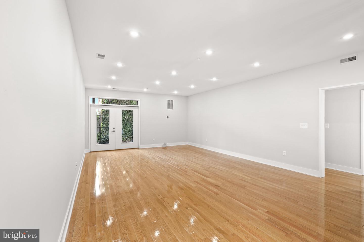
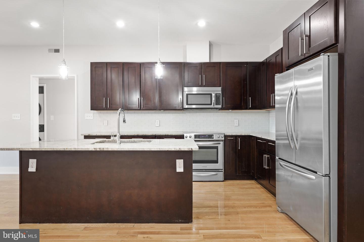
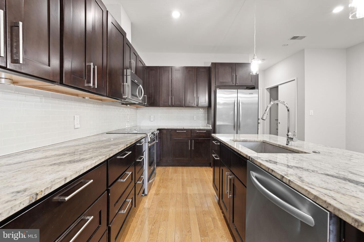
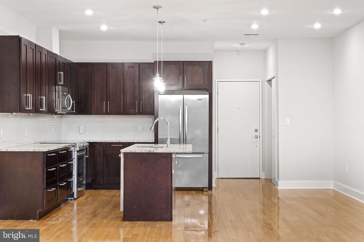
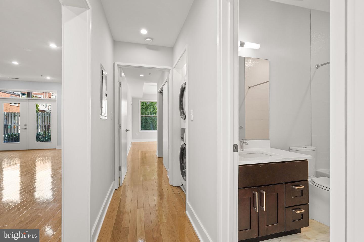
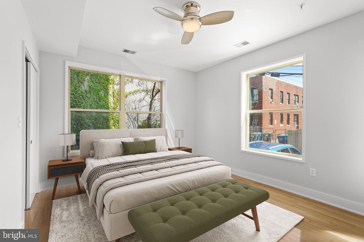
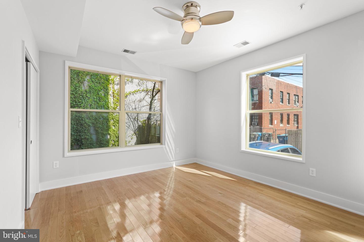
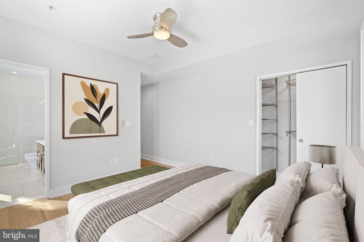
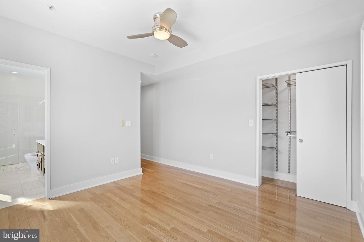
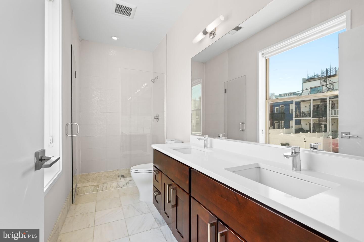
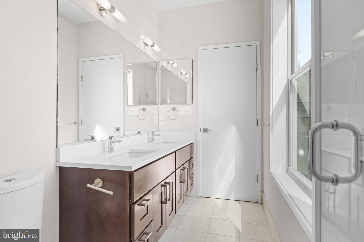
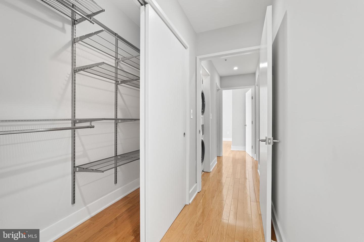
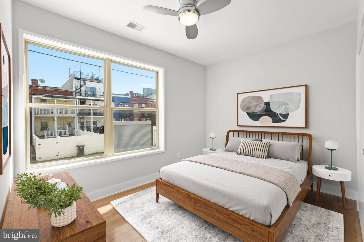
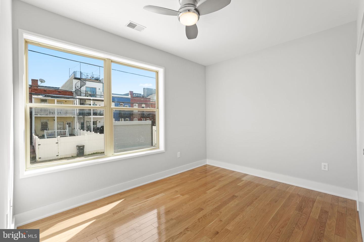
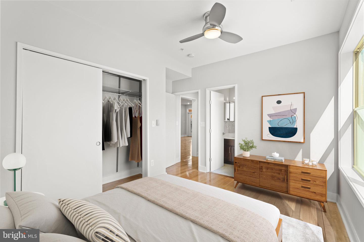
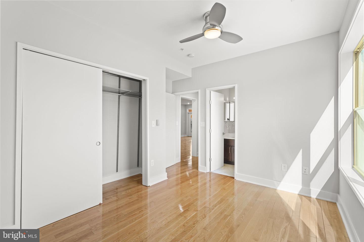
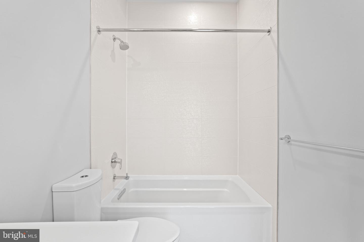
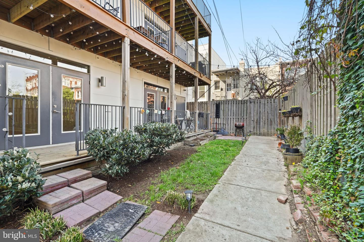
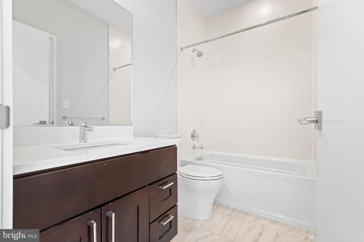
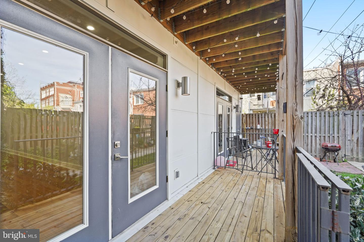
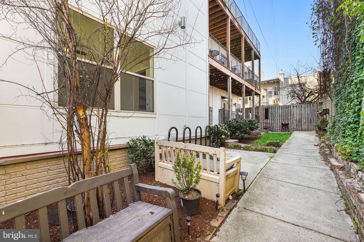
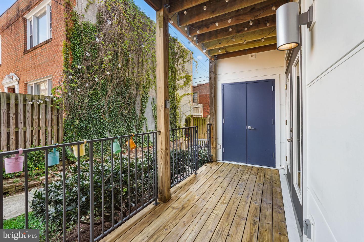
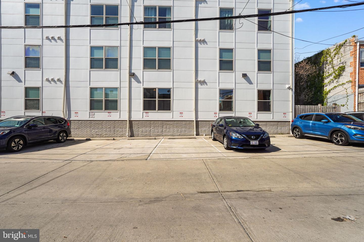
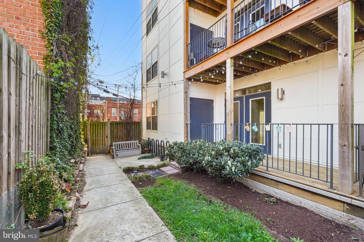
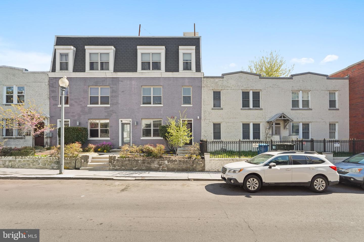
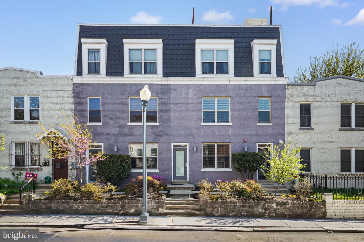
This 1,283-square-foot, two-bedroom, two-bathroom condo is located at the quiet rear of a professionally managed building. Benefiting from ample natural light throughout the day, this home features French doors in the living area that open directly onto a large private deck and a secluded, association-maintained rear garden, with space for outdoor dining and seating. The open-plan layout provides clearly defined living and dining areas, with additional space for a home workspace. Hardwood floors, recessed lighting and custom built-ins provide a clean finish and practical storage. The kitchen features granite countertops, stainless-steel appliances, ample preparation space and a large four-seat island. The primary suite includes two large closets and an en-suite bathroom with a double vanity and glass-enclosed shower. The second bedroom includes a generous closet and can serve as a full-time bedroom, guest room or home office. A second full bathroom, in-unit laundry, central air conditioning and additional storage complete the home. Key Property Details * Space: 1,283 square feet of single-level, light-filled living* Outdoor: Large private deck with direct access to a secluded, association-maintained rear garden* Interior: Hardwood floors, recessed lighting, custom built-ins and generous storage* Kitchen: Granite countertops, stainless-steel appliances and a four-seat island* Amenities: Two full bathrooms, in-unit laundry and central air conditioning* Building: Professionally managed, pet-friendly and supported by well-funded reserves* Parking: Street parking available; off-street parking available to rent separately* Location: A 10-minute walk to Georgia Avenue-Petworth Metro and close to neighborhood favorites including Call Your Mother and Midlands Beer Garden
Details
| MLS # | DCDC2282112 |
|---|---|
| Listing Type | For Sale |
| Style | Condominium |
| Building Name | Columbia Heights |
| HOA Dues | $541 |
| Sub-Type | Resale |
| Status | Active-bright |
| Year | 1931 |
| Days On Site | 13 |
| Listing Provided By | Compass | Evan L Marbury |
Features
| Bed(s) | 2 |
|---|---|
| Bath(s) | 2 Total |
| SQ Feet | 1,283 |
| Story(s) | 1 |
| Zoning | RA-1 |
Interior
| Cooling | Central A/C |
|---|---|
| Heating Yes / No | Yes |
| Heating | Central |
| Interior Features | Ceiling Fan(s), Combination Dining/Living, Combination Kitchen/Living, Dining Area, Entry Level Bedroom, Family Room Off Kitchen, Flat, Floor Plan - Open, Kitchen - Gourmet, Kitchen - Island, Recessed Lighting, Sprinkler System, Upgraded Countertops, Window Treatments, Wood Floors |
| Window Features | Double Hung, Double Pane Windows |
| Appliances | Dishwasher, Disposal, Dryer - Front Loading, Dual Flush Toilets, Freezer, Microwave, Oven/Range - Electric, Stainless Steel Appliances, Washer - Front Loading, Washer/Dryer Stacked, Water Heater |
Exterior
| Construction Materials | Block, Hardi Plank Type |
|---|
Parking
| Garage Yes / No | No |
|---|
Taxes
| Tax Annual Amount | 5602 |
|---|
Area Information
| State | DC |
|---|---|
| County | WASHINGTON DC |
| City | WASHINGTON |
| Zip Code | 20010 |
| Area | WASHINGTON DC |
| Community Name | PARK VIEW |
| School District | DISTRICT OF COLUMBIA PUBLIC SCHO |
| High School | CARDOZO EDUCATION CAMPUS |
| Listing VS Median (in PARK VIEW) | |
Price: $499,999 low | high Med: $614,000 sqft: 1,283 low | high Med: 1,095 $ / sqft: $390 low | high Med: $561 On site: 13 low | high Med: 70 | |
Market Activity 20010
Request a showing
Request a showing
Contact
Learn More About This Property

| State | DC |
|---|---|
| County | WASHINGTON DC |
| City | WASHINGTON |
| Zip Code | 20010 |
| Area | WASHINGTON DC |
| Community Name | PARK VIEW |
| School District | DISTRICT OF COLUMBIA PUBLIC SCHO |
| High School | CARDOZO EDUCATION CAMPUS |
| Listing VS Median (in PARK VIEW) | |
Price: $499,999 low | high Med: $614,000 sqft: 1,283 low | high Med: 1,095 $ / sqft: $390 low | high Med: $561 On site: 13 low | high Med: 70 | |