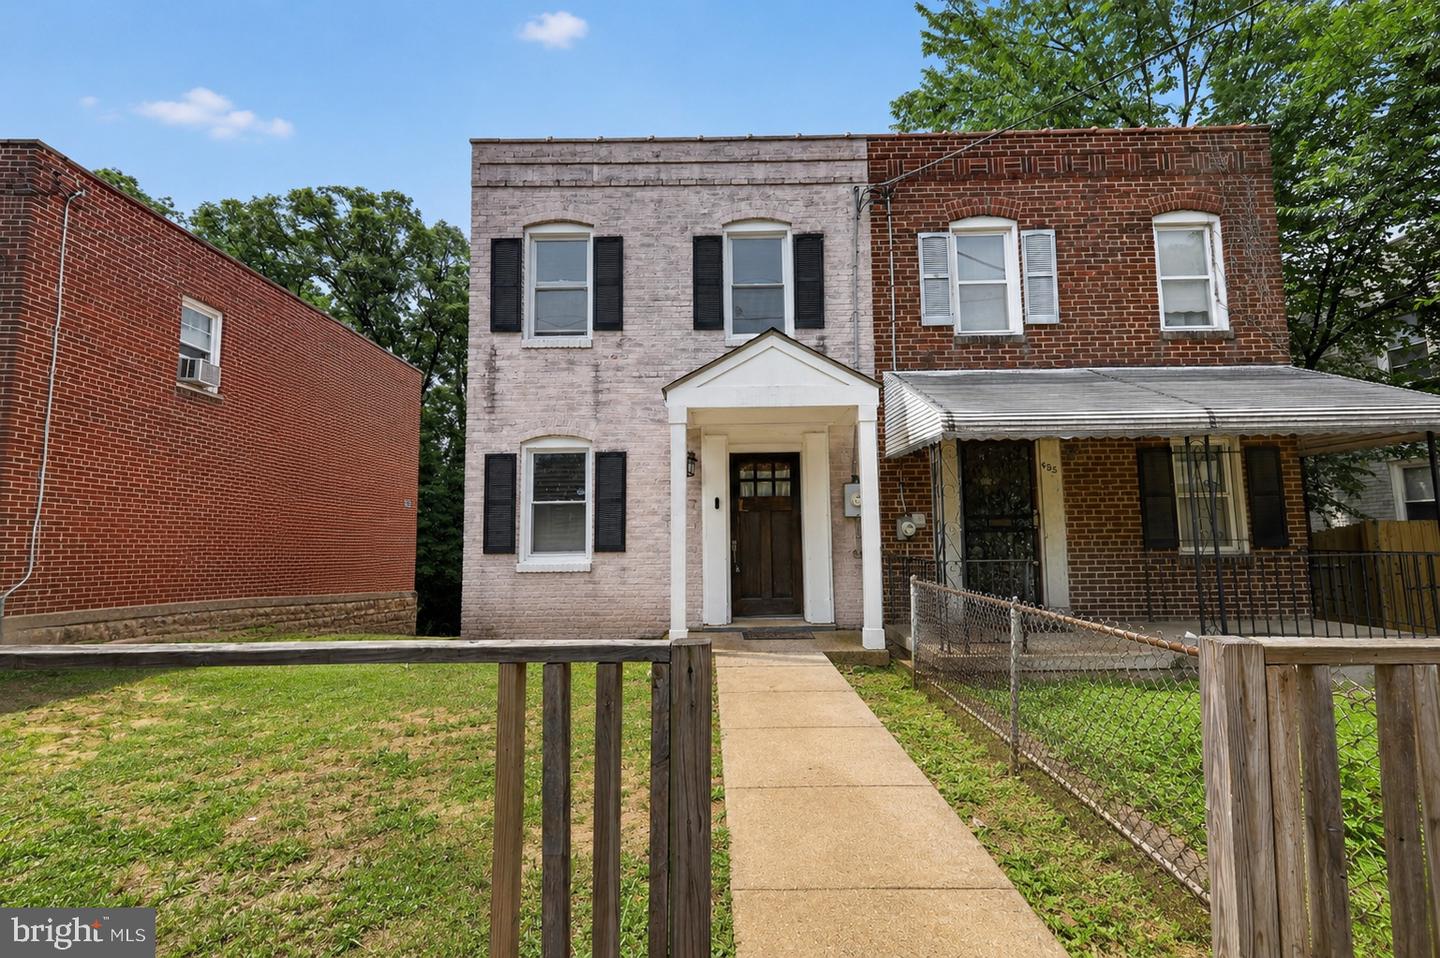
627 Atlantic St SE,WASHINGTON, DC 20032
WASHINGTON, DC 20032

Description
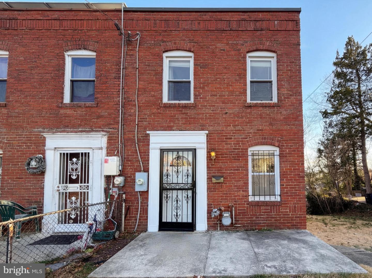
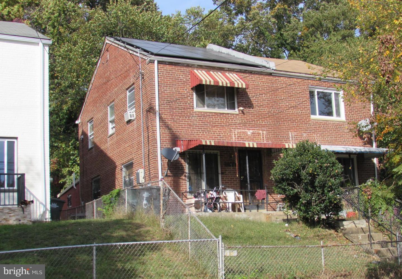
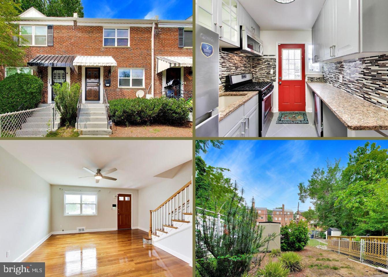
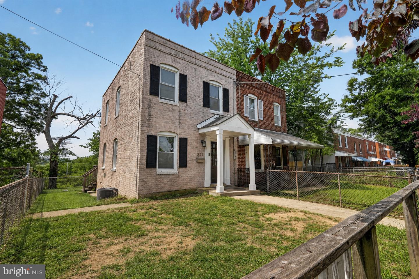
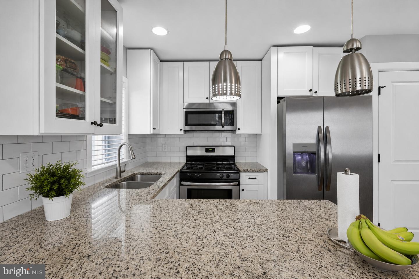
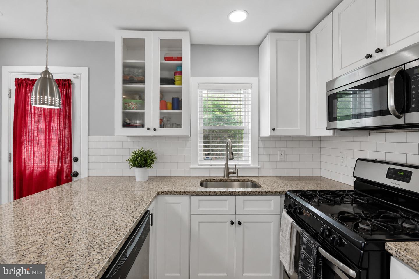
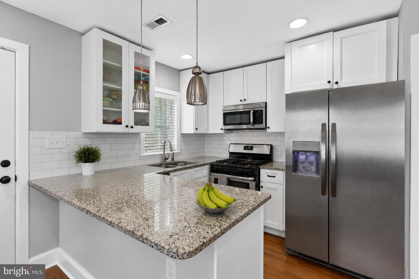
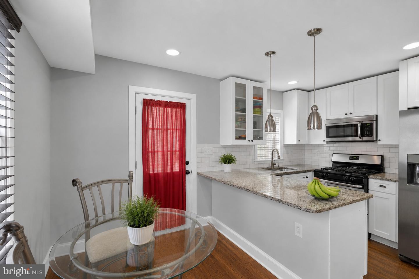
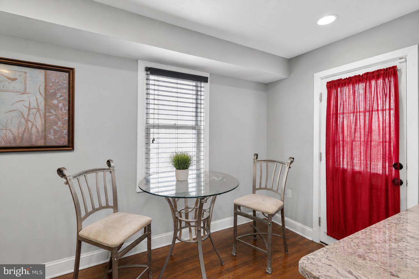
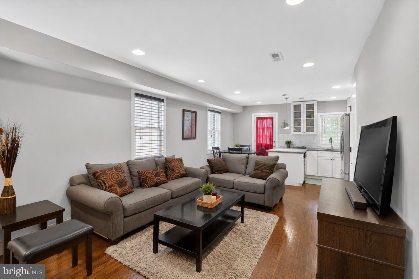
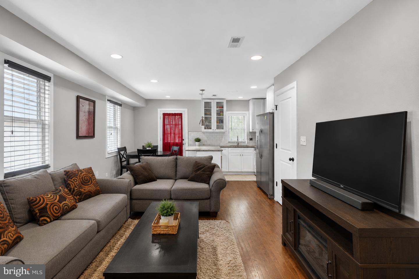
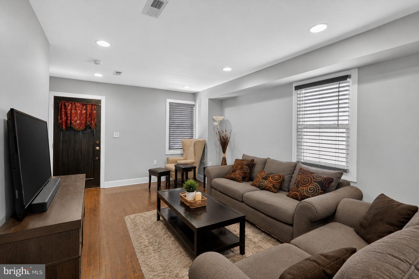
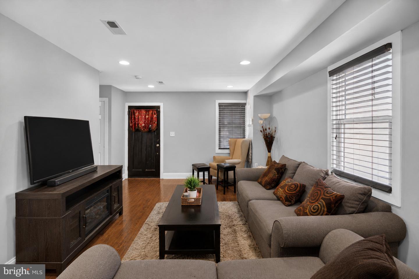
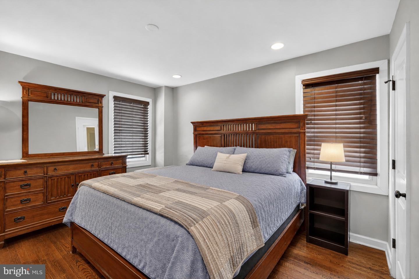
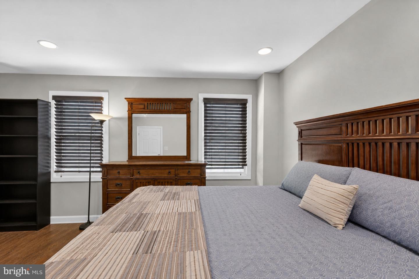
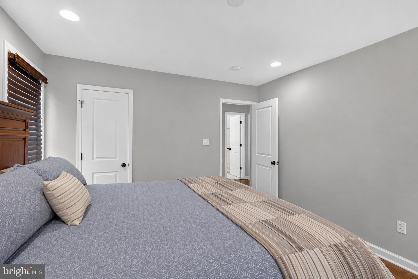
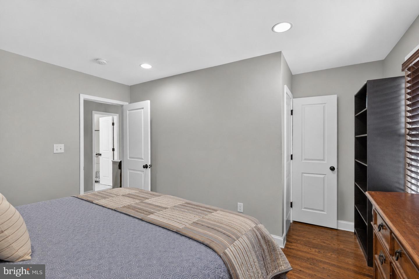
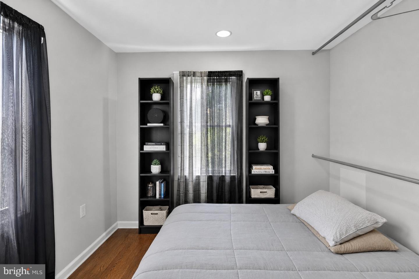
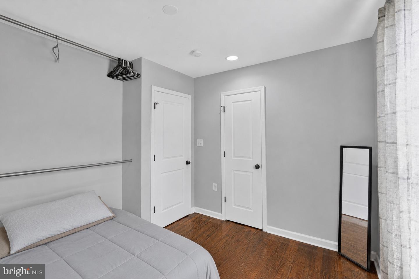
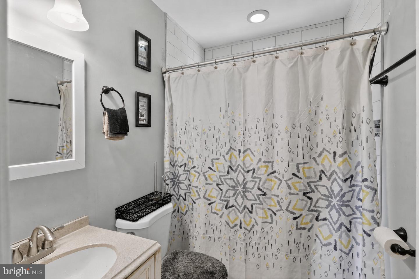
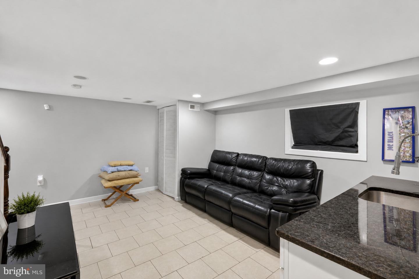
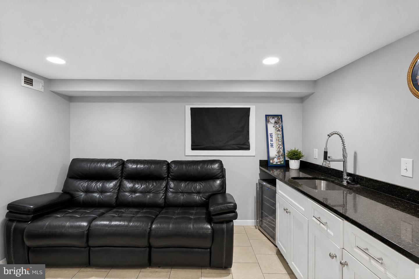
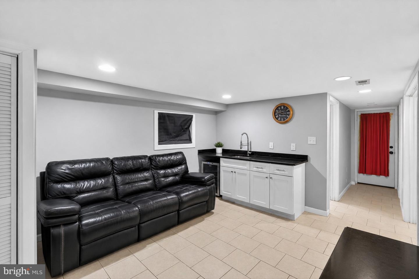
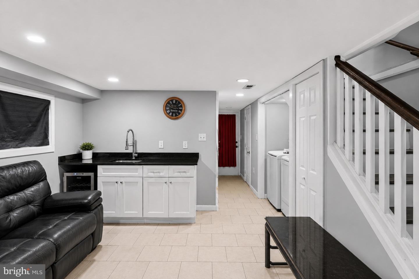
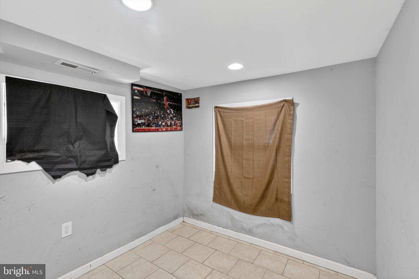
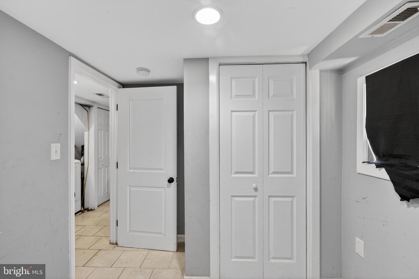
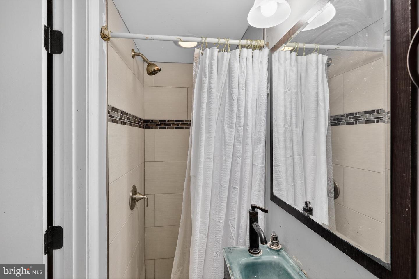
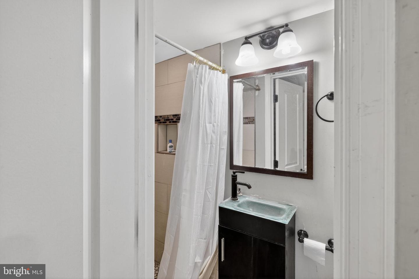
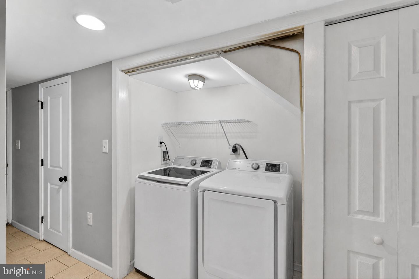
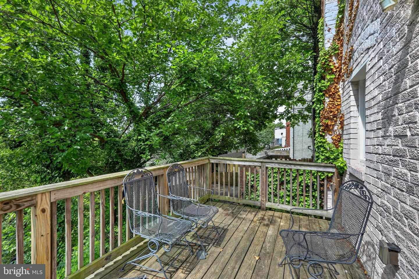
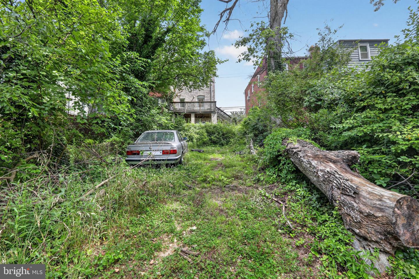
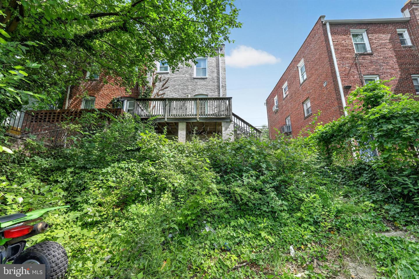
Fully renovated end-unit rowhome with a huge backyard, expansive deck, finished lower level, and modern designer finishes! This 3-bedroom, 2-bath townhouse gives you bright open living spaces, flexible room to spread out, and updated systems and finishes that make everyday living feel easy from the moment you walk in.The main level features rich hardwood flooring, recessed lighting, and an open-concept layout that flows seamlessly from the living area into the upgraded kitchen. You'll find granite countertops, sleek cabinetry, stainless steel appliances, subway tile accents, and a large peninsula with extra prep and seating space. Upstairs, the bedrooms and baths continue the refreshed modern feel with clean lines, updated fixtures, and durable finishes throughout.The finished lower level adds even more flexibility with an additional bedroom, full bath, and private outdoor access. It is ideal for guests, a home office, recreation space, or multi-generational living. Outside, the oversized rear yard and large elevated deck give you a relaxing space for cookouts, gatherings, gardening, and pets.Located near Martin Luther King Jr. Ave SE, South Capitol Street, I-295, and Wheeler Road, you'll have quick access to downtown D.C., National Harbor, and Capitol Hill. Park, recreation center, grocery stores, restaurants, and daily conveniences are all nearby. Are you searching for updated space, an outdoor room to enjoy, and city access without sacrificing value? This one deserves a spot on your tour list!
Details
| MLS # | DCDC2264540 |
|---|---|
| Listing Type | For Sale |
| Style | Condominium |
| Sub-Type | Resale |
| Status | Active-bright |
| Year | 1951 |
| Days On Site | 89 |
| Listing Provided By | EXP Realty, LLC | Christopher Craddock |
Features
| Bed(s) | 3 |
|---|---|
| Bath(s) | 2 Total |
| SQ Feet | 1,277 |
| Basement | Y |
| Story(s) | 3 |
| Zoning | RA-1 |
| Acreage | 0.06 |
Interior
| Cooling | Central A/C |
|---|---|
| Heating Yes / No | Yes |
| Heating | Forced Air |
| Interior Features | Dining Area, Upgraded Countertops, Wood Floors, Floor Plan - Open |
| Appliances | Disposal, ENERGY STAR Dishwasher, ENERGY STAR Refrigerator, Oven/Range - Gas, Microwave |
Exterior
| Construction Materials | Brick |
|---|---|
| Foundation Details | Permanent |
Parking
| Garage Yes / No | No |
|---|
Taxes
| Tax Annual Amount | 2567 |
|---|
Area Information
| State | DC |
|---|---|
| County | WASHINGTON DC |
| City | WASHINGTON |
| Zip Code | 20032 |
| Area | WASHINGTON DC |
| Community Name | CONGRESS HEIGHTS |
| School District | DISTRICT OF COLUMBIA PUBLIC SCHO |
| High School | BALLOU SENIOR |
| Listing VS Median (in CONGRESS HEIGHTS) | |
Price: $325,000 low | high Med: $149,000 sqft: 1,277 low | high Med: 608 $ / sqft: $255 low | high Med: $245 On site: 89 low | high Med: 73 | |
Market Activity 20032
Request a showing
Request a showing
Contact
Learn More About This Property

| State | DC |
|---|---|
| County | WASHINGTON DC |
| City | WASHINGTON |
| Zip Code | 20032 |
| Area | WASHINGTON DC |
| Community Name | CONGRESS HEIGHTS |
| School District | DISTRICT OF COLUMBIA PUBLIC SCHO |
| High School | BALLOU SENIOR |
| Listing VS Median (in CONGRESS HEIGHTS) | |
Price: $325,000 low | high Med: $149,000 sqft: 1,277 low | high Med: 608 $ / sqft: $255 low | high Med: $245 On site: 89 low | high Med: 73 | |