717 S Chris Columbus Blvd #811,PHILADELPHIA, PA 19147
PHILADELPHIA, PA 19147

Description
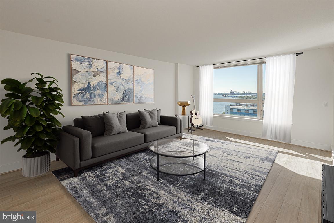
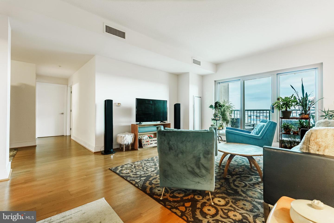
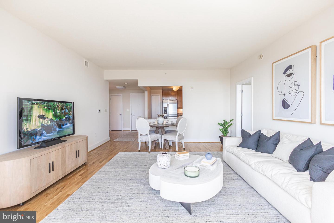
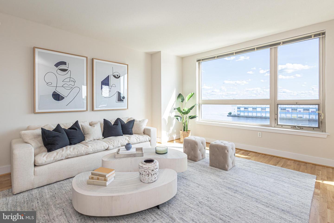
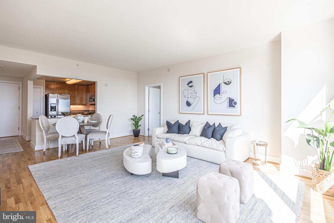
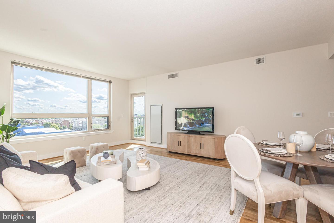
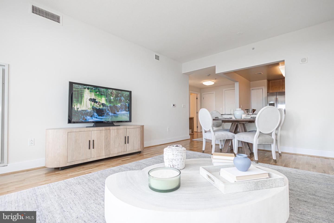
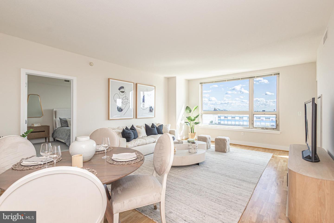
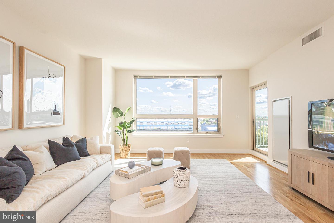
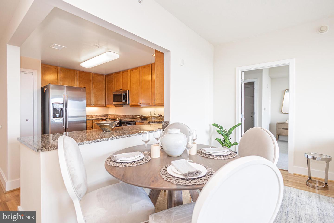
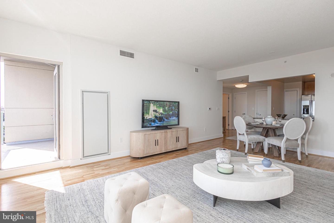
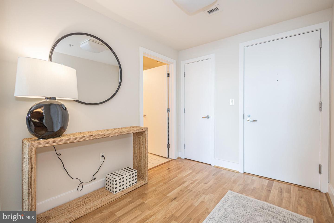
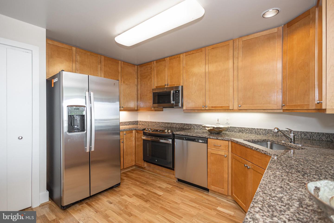
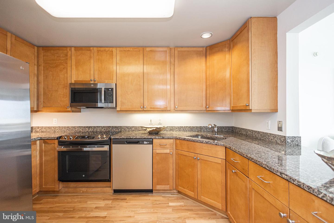
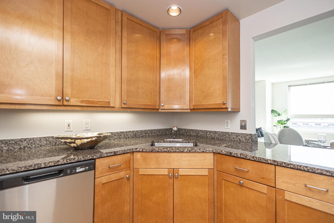
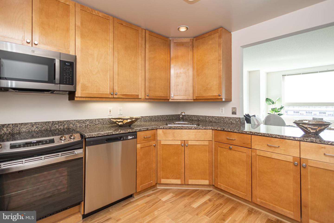
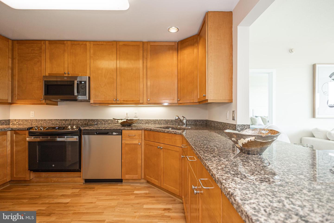
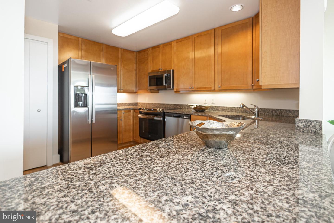
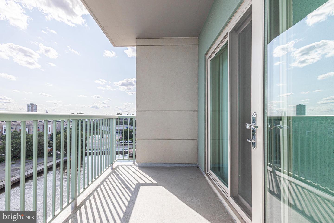
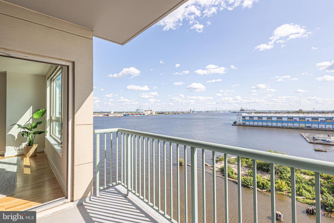
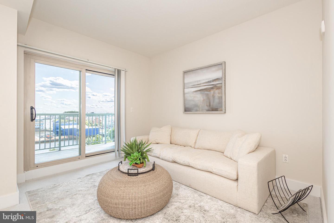
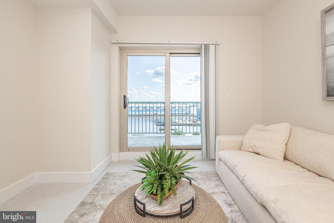
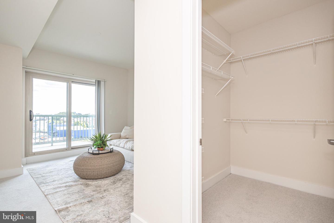
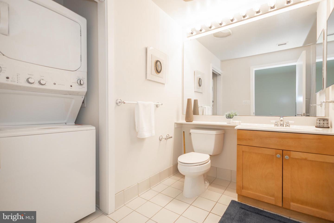
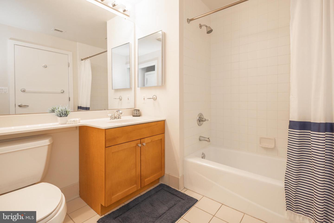
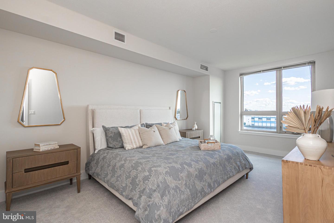
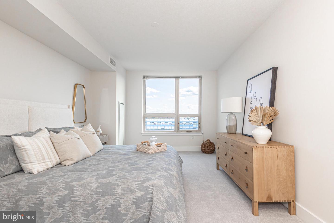
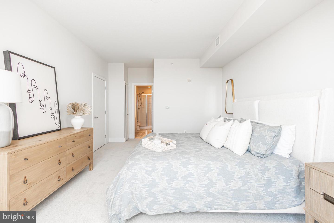
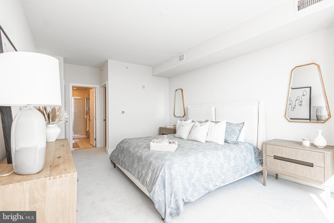
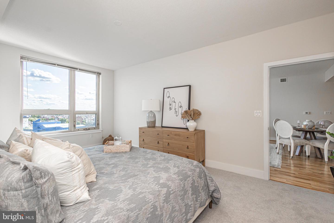
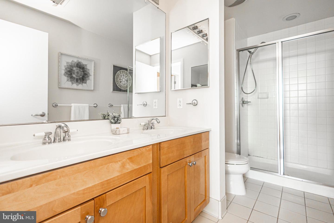
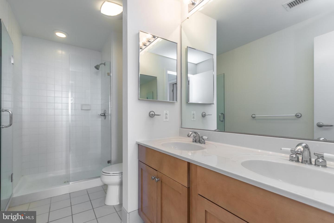
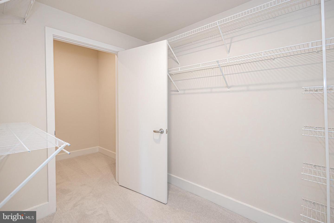
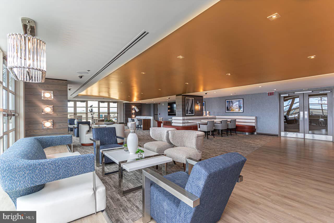
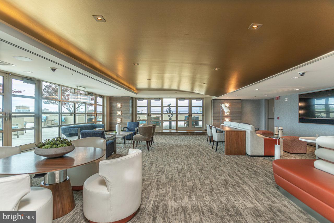
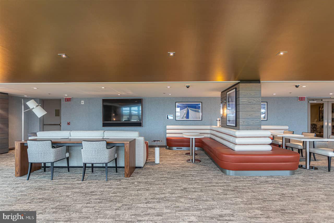
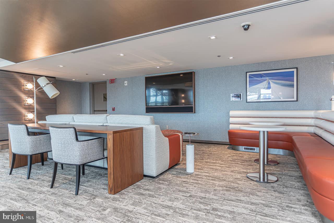
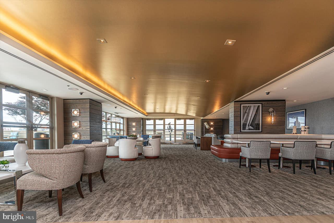
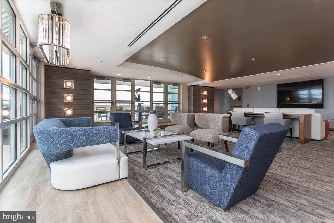
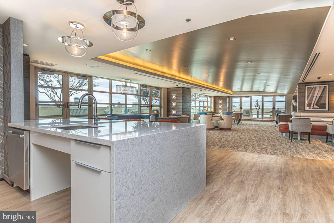
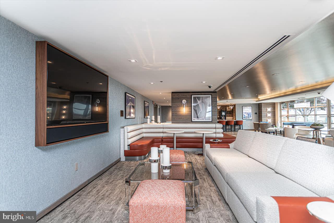
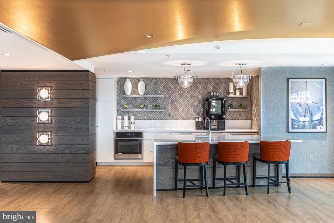
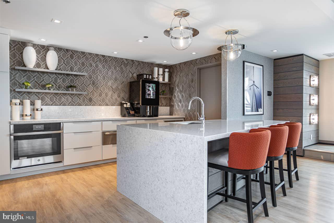
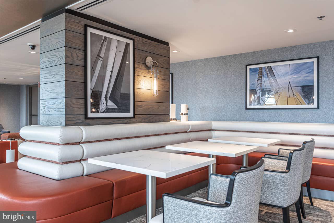
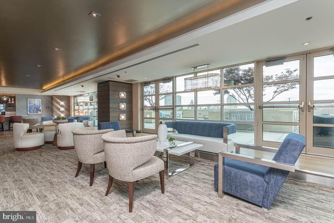
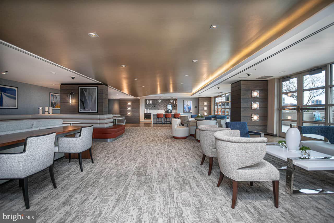
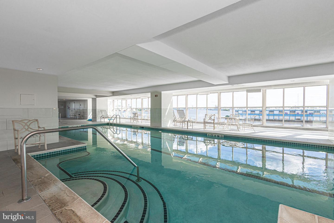
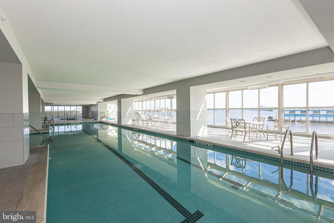
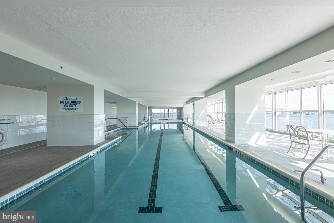
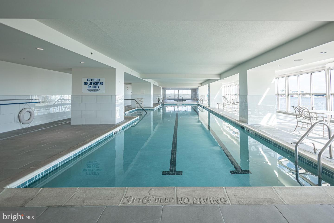
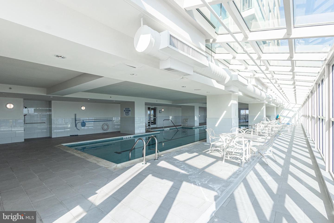
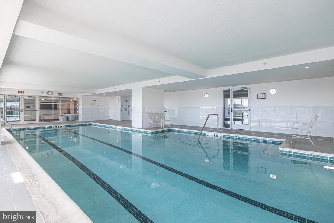
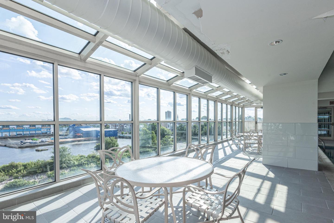
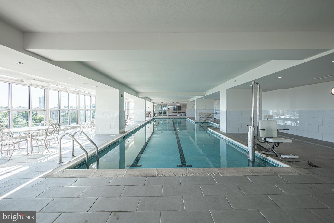
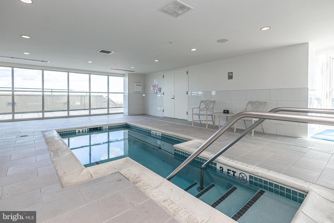
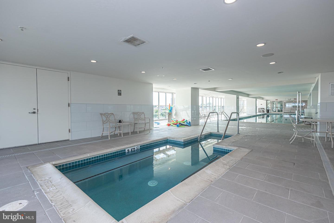
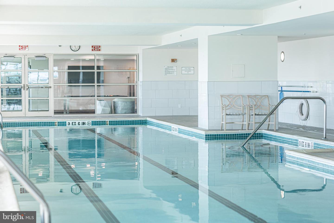
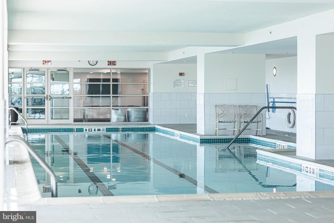
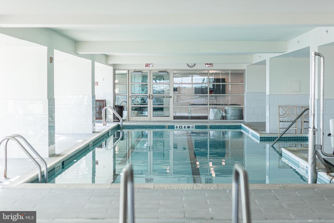
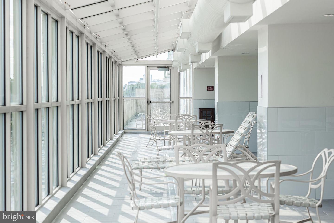
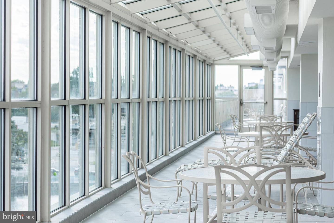
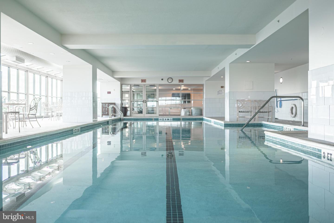
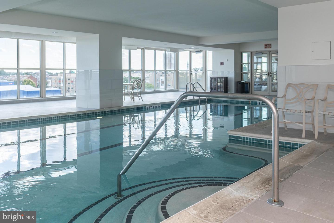
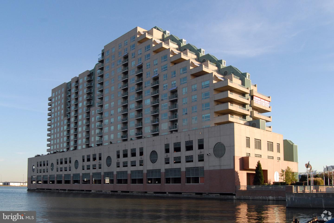
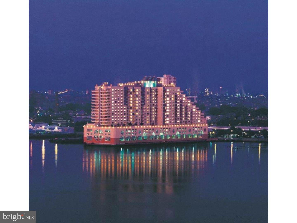
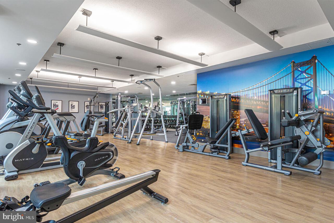
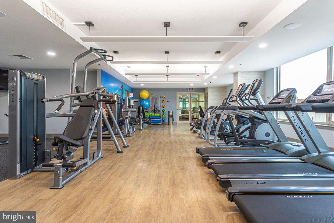
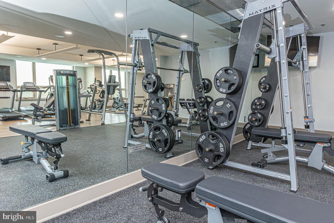
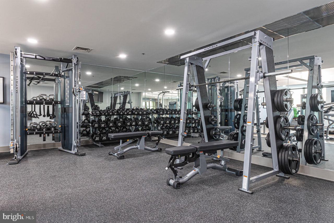
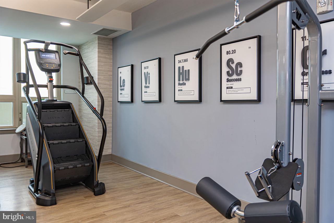
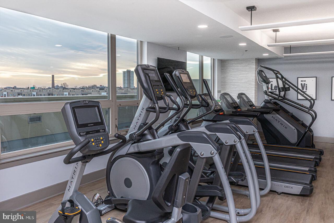
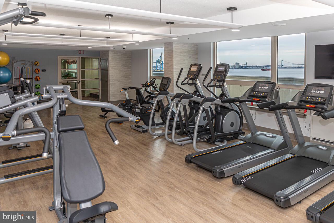
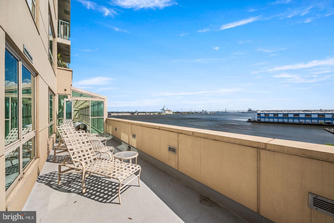
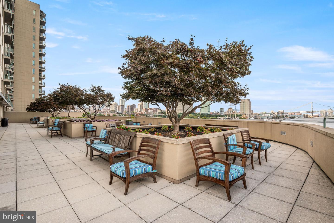
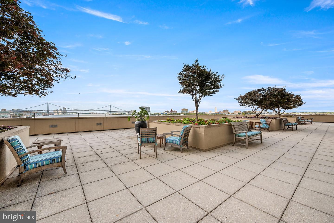
Welcome to The Residences at Dockside, Unit 811 is a Sunny South Facing Unit, with beautiful water and City views from the 8th floor, The Columbia floor plan is a spacious and well-designed 2-bedroom, 2-bath residence featuring an open layout, huge windows framing extraordinary city and river views, that are perfect for modern living. The centerpiece of this home is expansive living room finished with new flooring, offering plenty of natural light and direct access to a private water view terrace-ideal for entertaining or relaxing outdoors.The primary suite boasts a double walk-in closet and a private en-suite bath with dual vanities and a tile shower, providing comfort and convenience. A second bedroom, also with a walk-in closet, is positioned on the opposite side of the home for added privacy and is adjacent to the second full bath. The kitchen is thoughtfully designed with abundant counter space, modern new appliances and a breakfast bar that opens into the main living area, creating a seamless flow for your gatherings. A dedicated foyer entry, in unit brand new washer/dryer, and ample storage throughout complete this well-appointed home. The amenities and conveniences that accompany The Residences at Dockside include three levels of indoor parking space with security-gated access, one reserved parking space for each Dockside resident elegant lobby w/24 concierge, shuttle bus, health and fitness facility, heated indoor saltwater swimming pool and hot tub, spacious community/entertainment room with party kitchen, big screen TV, surround sound system and expansive terrace with the most amazing water and city views.The Residences at Dockside is truly perfect for those seeking comfort, style and functionality, this residence combines practical design with elegant living. *Some Photos/Videos are staged, they may be similar plans in the building, may not be this exact unit, finishes may vary. Appointment Only. Appointments are not accepted via showing time. You must contact the Sales office to schedule an appointment.
Details
| MLS # | PAPH2641894 |
|---|---|
| Listing Type | For Sale |
| Style | Condominium |
| Building Name | THE RESIDENCES AT DOCKSIDE |
| HOA Dues | $1,139 |
| Sub-Type | Resale |
| Status | Active-bright |
| Year | 2004 |
| Days On Site | 81 |
| Listing Provided By | DePaul Realty | Michael Tyrrell |
Features
| Bed(s) | 2 |
|---|---|
| Bath(s) | 2 Total |
| SQ Feet | 1,297 |
| Garage | 1 |
| Story(s) | 1 |
| Zoning | CMX3 |
| Water Front | Yes |
| Property View | Water |
Interior
| Rooms Total | 4 |
|---|---|
| Cooling | Central A/C |
| Heating Yes / No | Yes |
| Heating | Forced Air |
| Appliances | Dishwasher, Refrigerator, Disposal, Energy Efficient Appliances, Built-In Microwave, Built-In Range, Washer/Dryer Stacked |
Exterior
| Construction Materials | Masonry |
|---|
Parking
| Garage Yes / No | Yes |
|---|---|
| Parking Features | Assigned |
Taxes
| Tax Annual Amount | 6747 |
|---|
Area Information
| State | PA |
|---|---|
| County | PHILADELPHIA PA |
| City | PHILADELPHIA |
| Zip Code | 19147 |
| Area | 19147 (19147) |
| Community Name | DOCKSIDE CONDOMINIUM |
| School District | PHILADELPHIA CITY |
| Listing VS Median (in DOCKSIDE CONDOMINIUM) | |
Price: $423,500 low | high Med: $423,500 sqft: 1,297 low | high Med: 1,297 $ / sqft: $327 low | high Med: $327 On site: 81 low | high Med: 81 | |
Market Activity 19147
Request a showing
Request a showing
Contact
Learn More About This Property

| State | PA |
|---|---|
| County | PHILADELPHIA PA |
| City | PHILADELPHIA |
| Zip Code | 19147 |
| Area | 19147 (19147) |
| Community Name | DOCKSIDE CONDOMINIUM |
| School District | PHILADELPHIA CITY |
| Listing VS Median (in DOCKSIDE CONDOMINIUM) | |
Price: $423,500 low | high Med: $423,500 sqft: 1,297 low | high Med: 1,297 $ / sqft: $327 low | high Med: $327 On site: 81 low | high Med: 81 | |