

Description
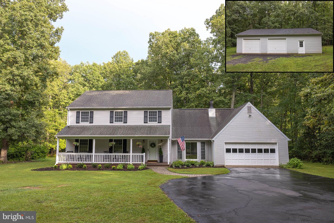
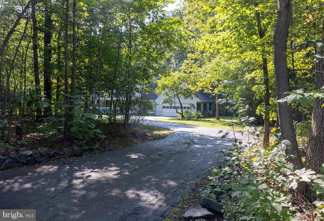
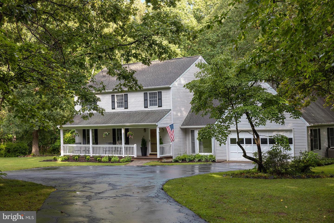
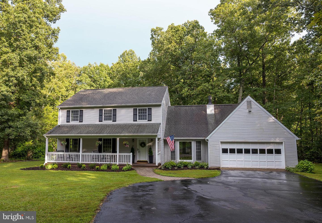
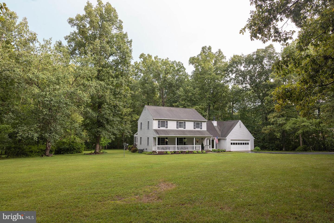
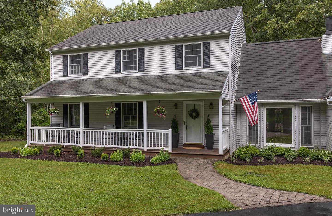
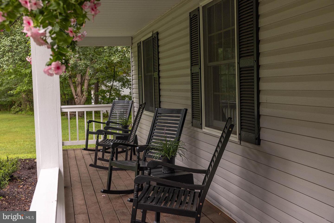
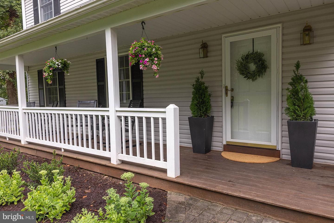
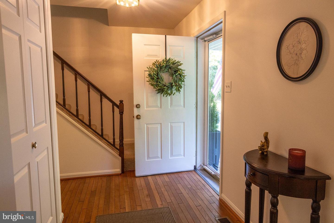
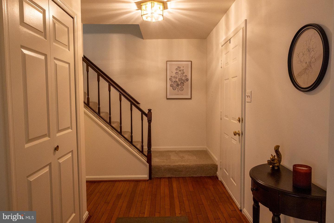
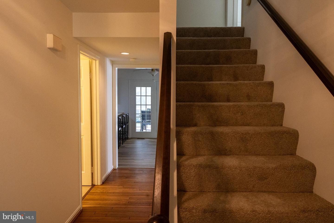
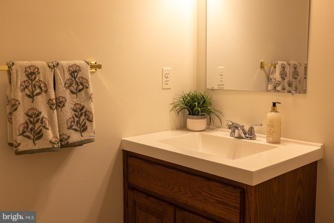
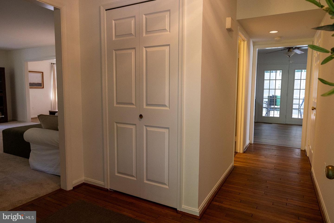
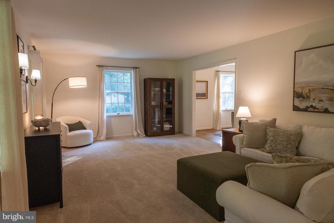
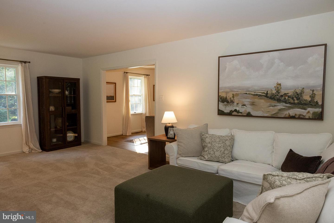
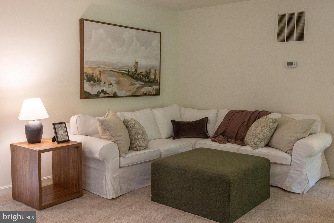
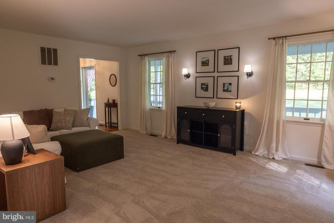
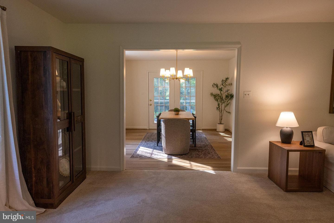
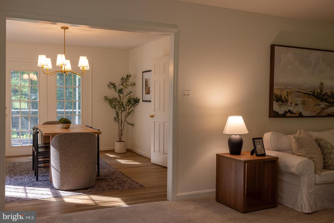
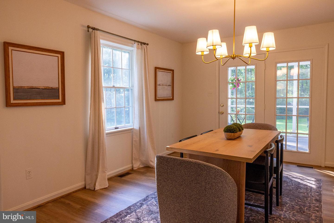
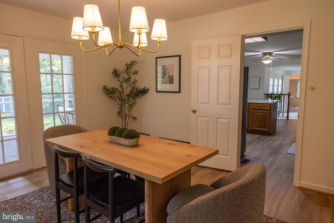
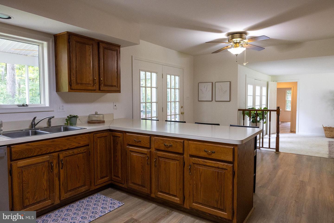
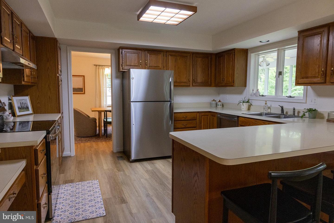
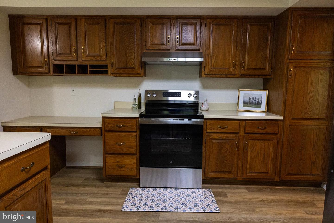
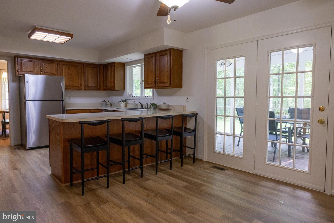
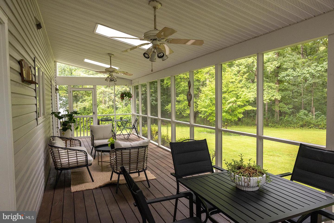
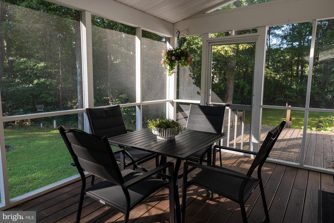
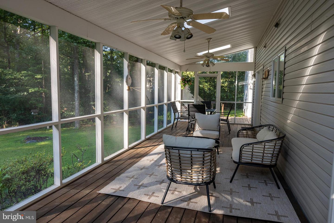
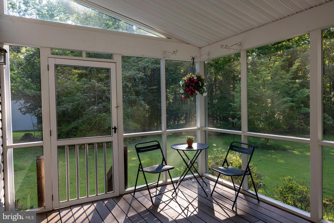
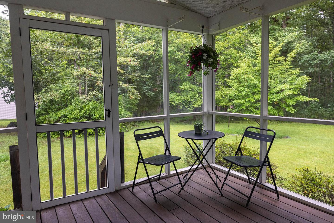
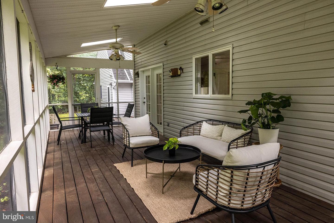
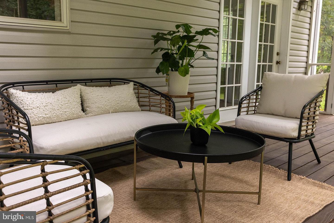
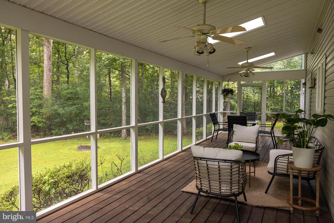
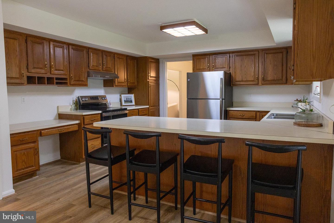
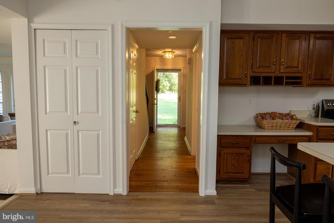
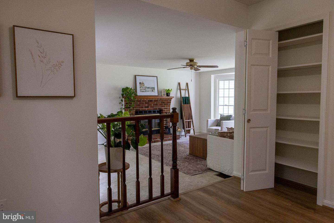
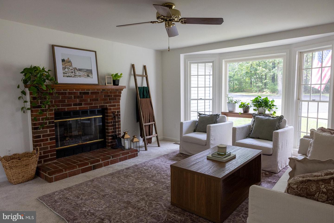
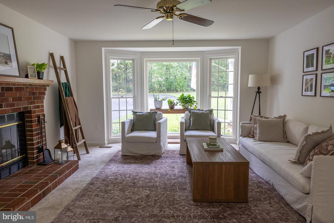
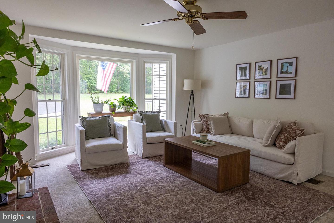
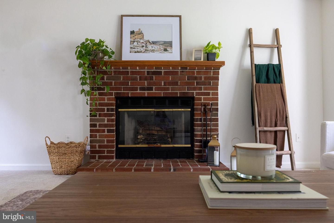
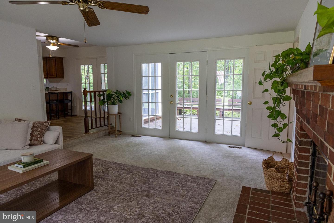
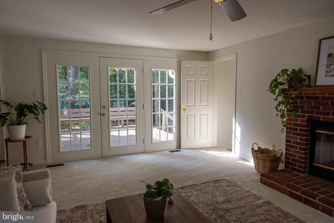
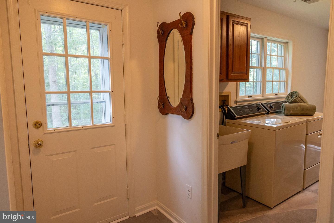
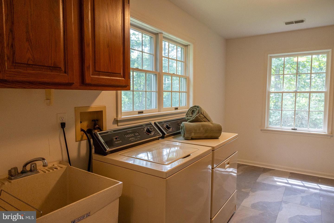
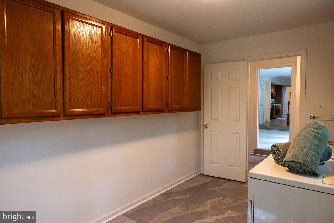
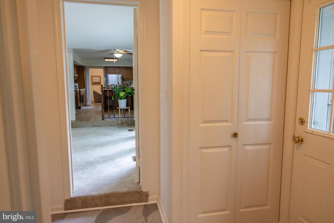
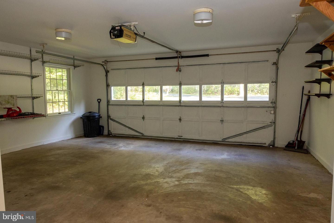
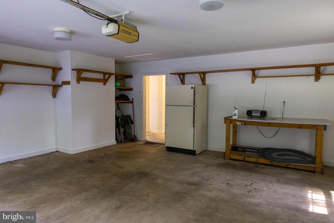
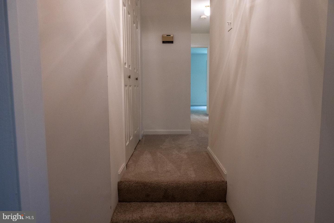
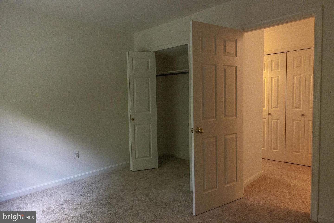
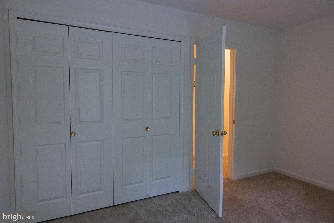
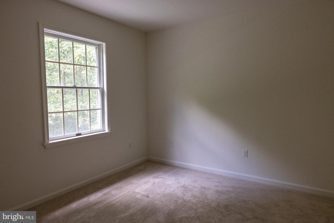
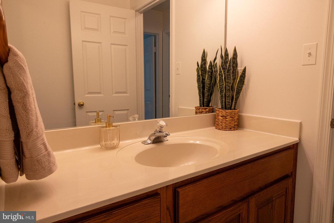
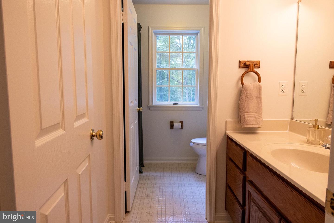
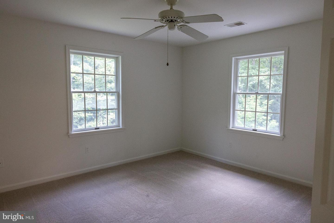
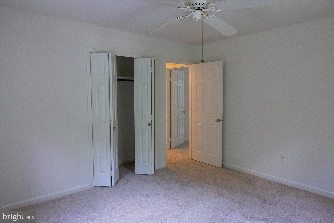
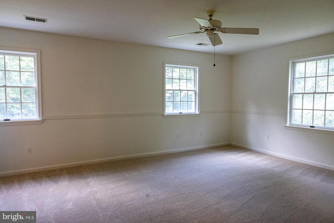
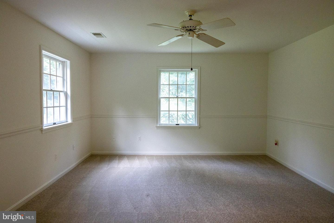
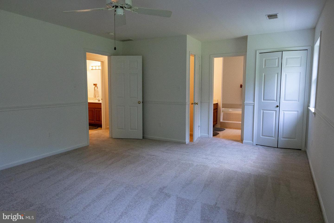
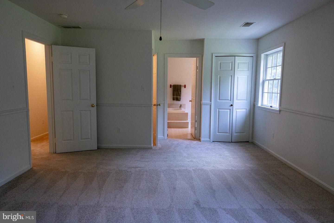
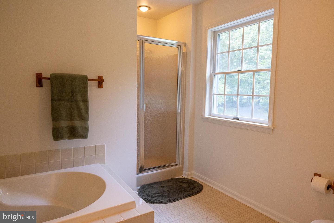
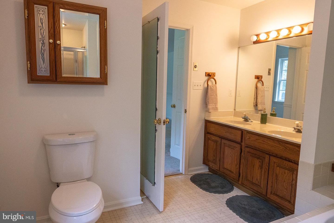
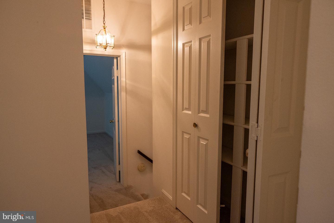
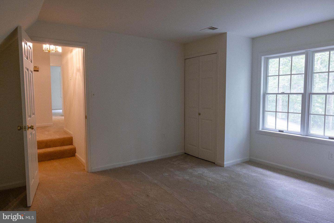
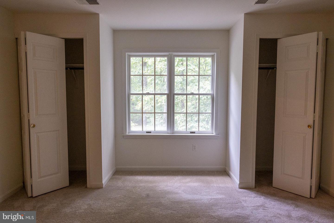
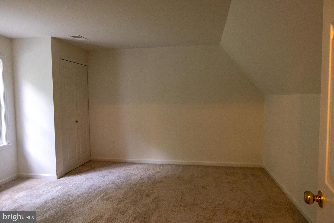
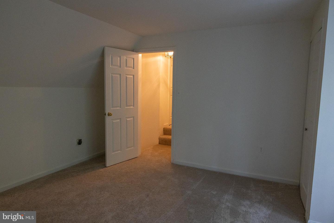
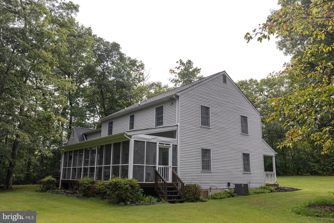
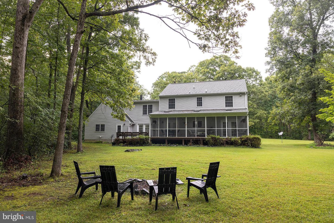
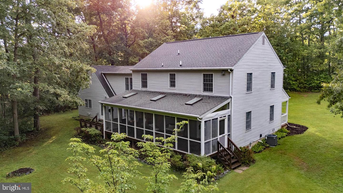
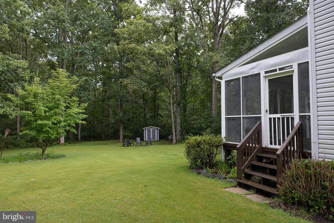
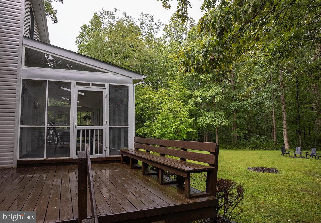
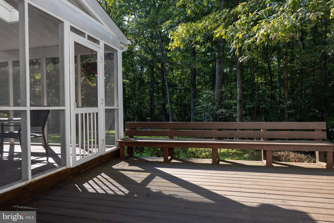
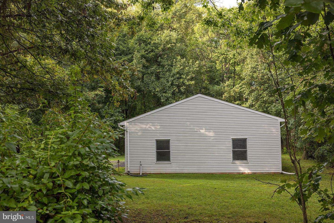
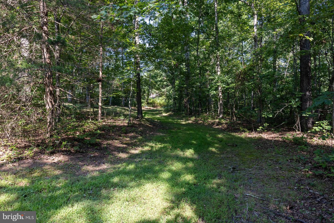
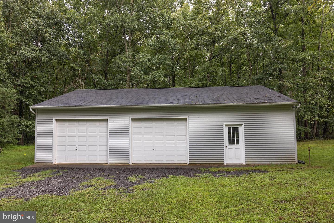
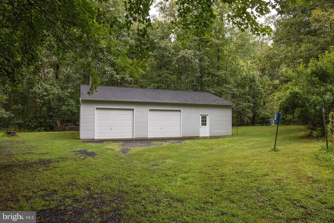
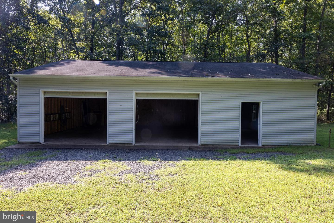
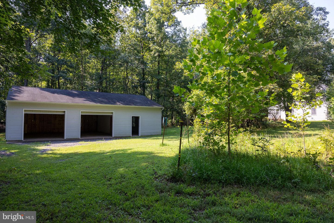
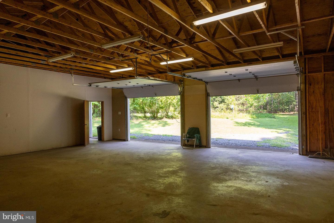
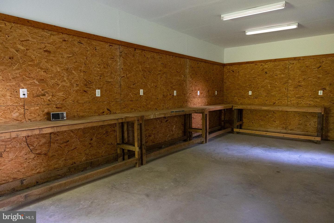
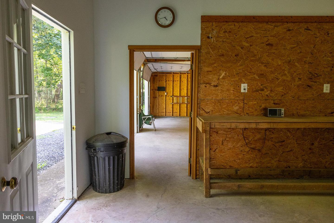
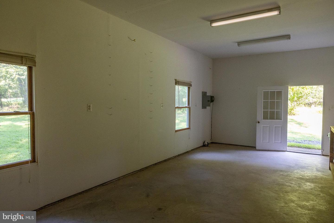
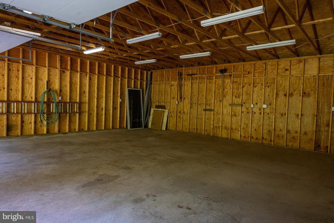
Tucked away on 6 private, wooded acres, 7323 O'Keefe Road offers the space, peaceful setting, and flexibility that are increasingly hard to find. This 4-bedroom, 2.5-bath home offers 2,634 square feet of comfortable living space, a two-car garage, covered front porch, back deck, and a truly special screened porch spanning the length of the home. With three skylights and two ceiling fans, it's an inviting place to enjoy the wooded surroundings in nearly any season. Inside, the main level is designed for everyday living and entertaining. The living room features a wood-burning fireplace framed by a large bay window bump-out, while the centrally located kitchen offers a functional layout, eat-in bar, and 2026 stainless steel appliances. The kitchen connects naturally to the dining room and oversized family room, creating an easy flow between spaces. Upstairs, the spacious owner's suite features two closets and a large private bath with a soaking tub, double vanity, and stall shower. Two additional bedrooms offer generous closets and comfortable space, while a 4th bedroom is privately positioned at the top of the stairs. Filled with natural light and featuring charming Cape Cod-style rooflines and a double closet, this separate room offers flexibility for guests, an office, or whatever best fits your needs. Recent updates provide peace of mind, including fresh paint throughout, brand-new carpet on the main and upper levels, HVAC duct cleaning, an encapsulated crawl space with plastic, gravel and sump pump, and a main-level HVAC replacement in 2024. The both HVAC condensing units replaced in 2018, Anderson windows, an architectural roof installed in 2011, an owned 500-gallon buried propane tank, and a RainSoft water softener add to the home's practical features. Attached garage has been freshly painted and garage fridge will convey. And then there's the shop. Small business owners, hobbyists, contractors, and anyone needing serious workspace or storage will appreciate the oversized 30' x 45' detached shop/garage. With 100-amp electric, a 220-amp outlet, propane line run to the shop for seasonal heating, two bays, additional workshop space, concrete slab, water spigot, and a completely separate entrance off of O'keefe road, the possibilities are extensive. There's also a dedicated parking area for a trailer and equipment, making it easy to keep work and recreation organized. The septic system has been recently pumped and inspected, allowing you to move forward with confidence. Surrounded by mature trees and offering room to spread out both inside and out, this is a property designed for more than just living-it's a place to work, gather, create, and enjoy the privacy of your own acreage. Don't miss the open house Saturday 8/15 and Sunday 8/16 from 1-3pm!
Details
| MLS # | VAFQ2023344 |
|---|---|
| Listing Type | For Sale |
| Style | House |
| Sub-Type | Resale |
| Status | Pending-bright |
| Year | 1987 |
| Days On Site | 42 |
| Listing Provided By | Pearson Smith Realty LLC | Amber D Castles |
Features
| Bed(s) | 4 |
|---|---|
| Bath(s) | 3 Total |
| SQ Feet | 2,634 |
| Garage | 2 |
| Story(s) | 2 |
| Zoning | RA |
| Acreage | 6.34 |
| Property View | Garden, Lawn, Trees, Woods |
Interior
| Rooms Total | 14 |
|---|---|
| Cooling | Central A/C |
| Heating Yes / No | Yes |
| Heating | Central, Forced Air, Heat Pump - Gas Back Up |
| Interior Features | Attic, Bathroom - Stall Shower, Bathroom - Soaking Tub, Breakfast Area, Carpet, Ceiling Fan(s), Combination Kitchen/Living, Family Room Off Kitchen, Floor Plan - Traditional, Formal/Separate Dining Room, Kitchen - Eat-In, Kitchen - Table Space, Pantry, Window Treatments |
| Furnished | No |
| Appliances | Water Conditioner - Owned, Dishwasher, Dryer, Refrigerator, Stainless Steel Appliances, Washer, Water Heater |
Exterior
| Roof | Asphalt |
|---|---|
| Construction Materials | Batts Insulation, Vinyl Siding |
| Foundation Details | Crawl Space |
| Lot Features | Backs to Trees, Private, Rural, Secluded, Trees/Wooded |
Parking
| Garage Yes / No | Yes |
|---|---|
| Parking Features | Asphalt Driveway |
Taxes
| Tax Annual Amount | 4925 |
|---|
Area Information
| State | VA |
|---|---|
| County | FAUQUIER VA |
| City | BEALETON |
| Zip Code | 22712 |
| Area | FAUQUIER VA |
| Community Name | BEALETON STATION |
| School District | FAUQUIER COUNTY PUBLIC SCHOOLS |
| Elementary School | GRACE MILLER |
| High School | LIBERTY (FAUQUIER) |
| Listing VS Median (in BEALETON STATION) | |
Price: $699,900 low | high Med: $430,000 sqft: 2,634 low | high Med: 2,816 $ / sqft: $266 low | high Med: $153 On site: 42 low | high Med: 11 | |
Market Activity 22712
Request a showing
Request a showing
Contact
Learn More About This Property

| State | VA |
|---|---|
| County | FAUQUIER VA |
| City | BEALETON |
| Zip Code | 22712 |
| Area | FAUQUIER VA |
| Community Name | BEALETON STATION |
| School District | FAUQUIER COUNTY PUBLIC SCHOOLS |
| Elementary School | GRACE MILLER |
| High School | LIBERTY (FAUQUIER) |
| Listing VS Median (in BEALETON STATION) | |
Price: $699,900 low | high Med: $430,000 sqft: 2,634 low | high Med: 2,816 $ / sqft: $266 low | high Med: $153 On site: 42 low | high Med: 11 | |