
769 Brettingham Ct #601,WEST CHESTER, PA 19382
WEST CHESTER, PA 19382

Description
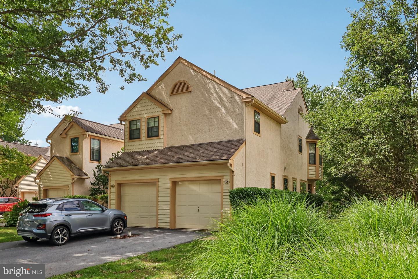
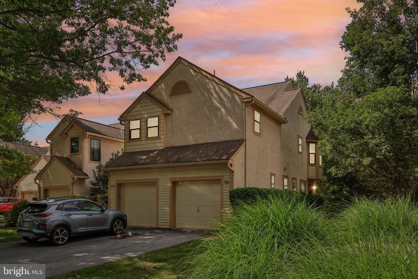
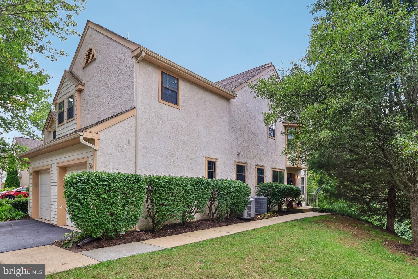
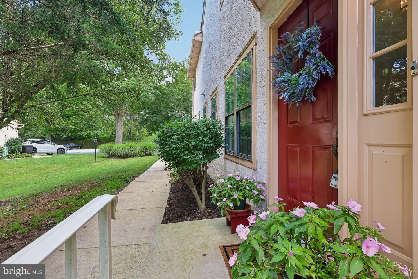
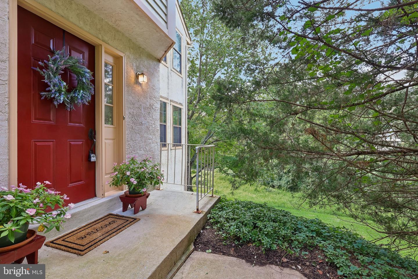
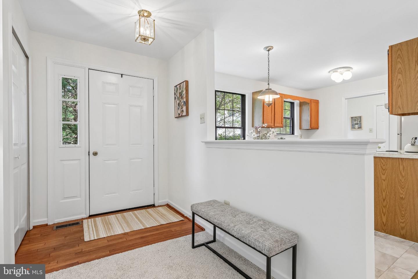
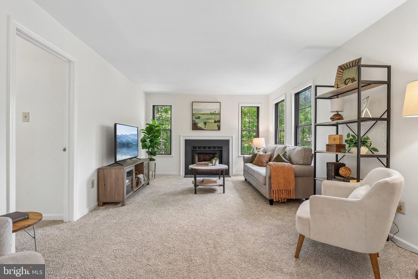
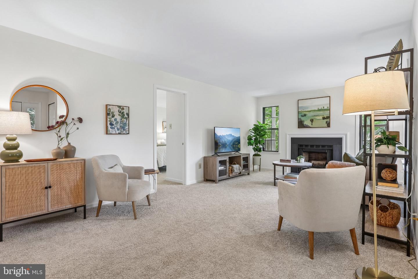
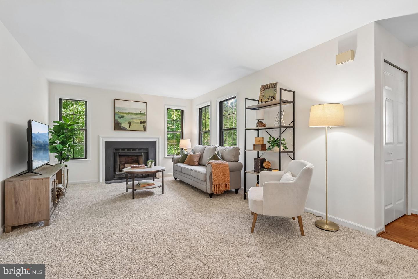
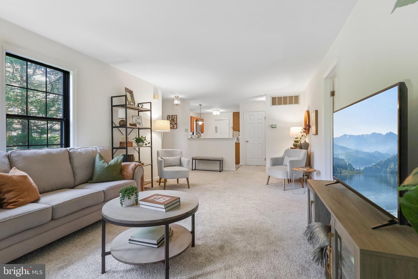
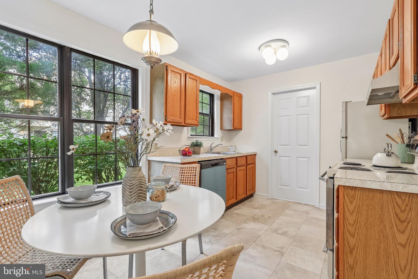
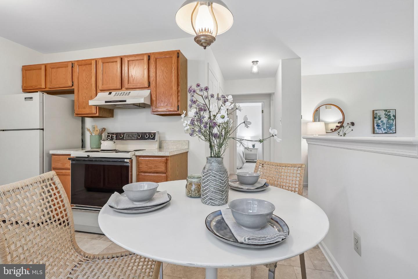
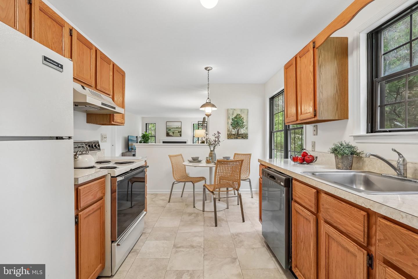
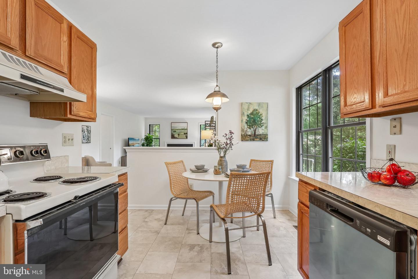
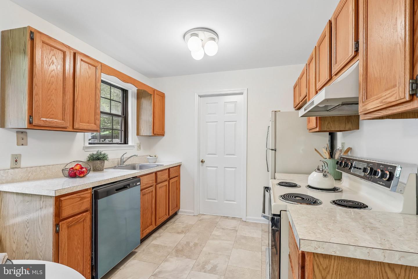
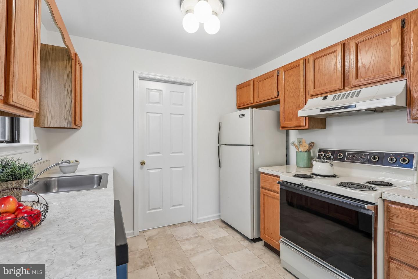
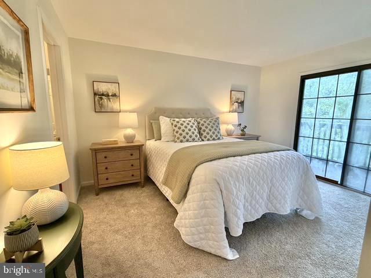
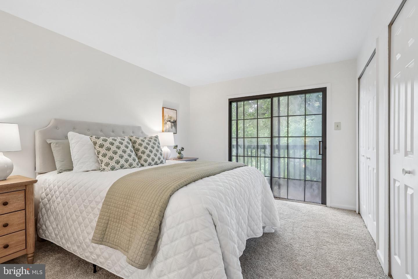
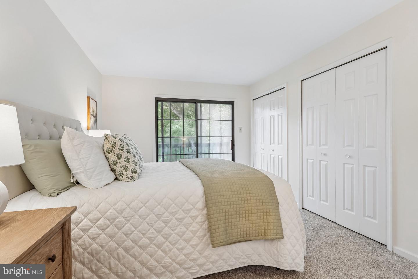
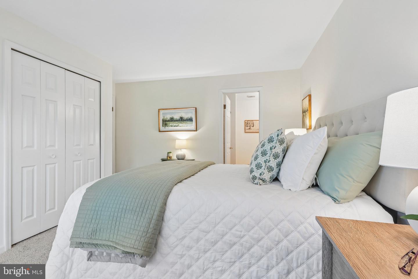
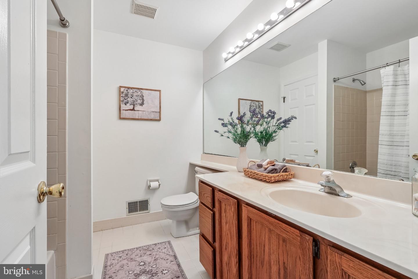
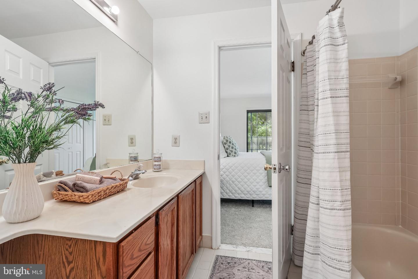
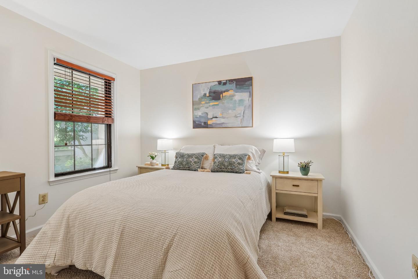
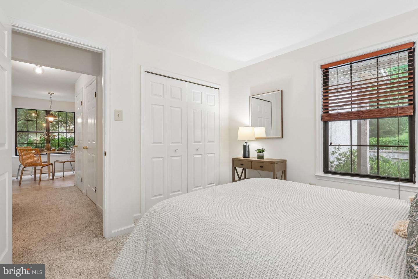
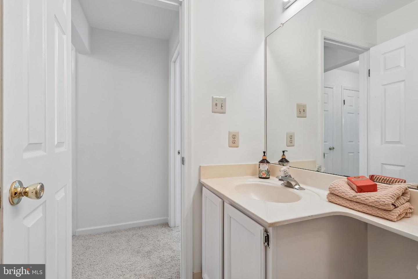
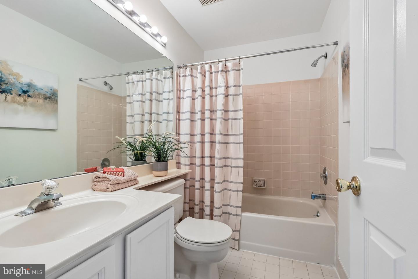
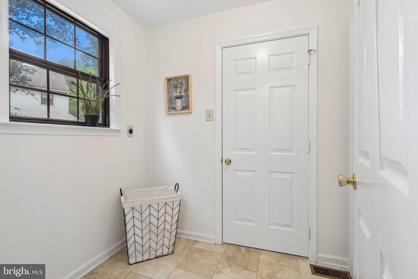
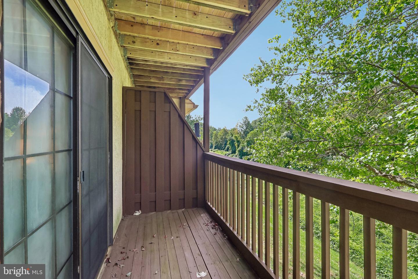
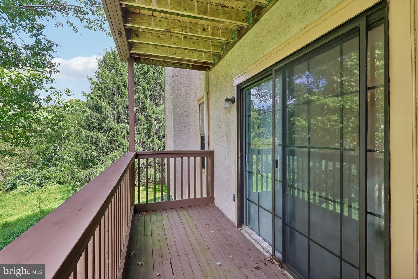
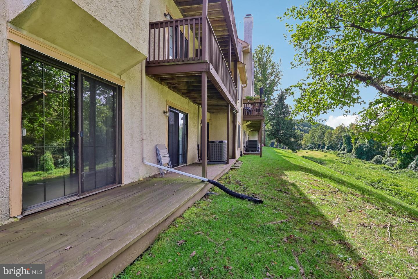
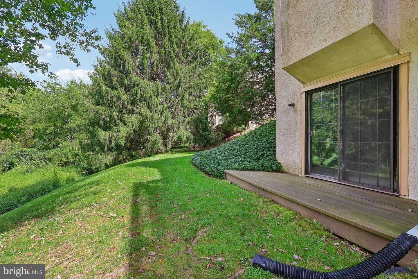
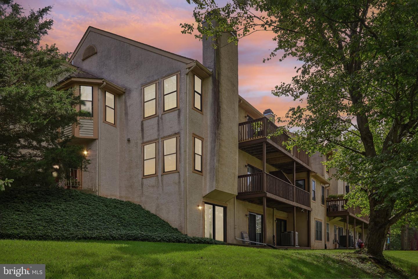
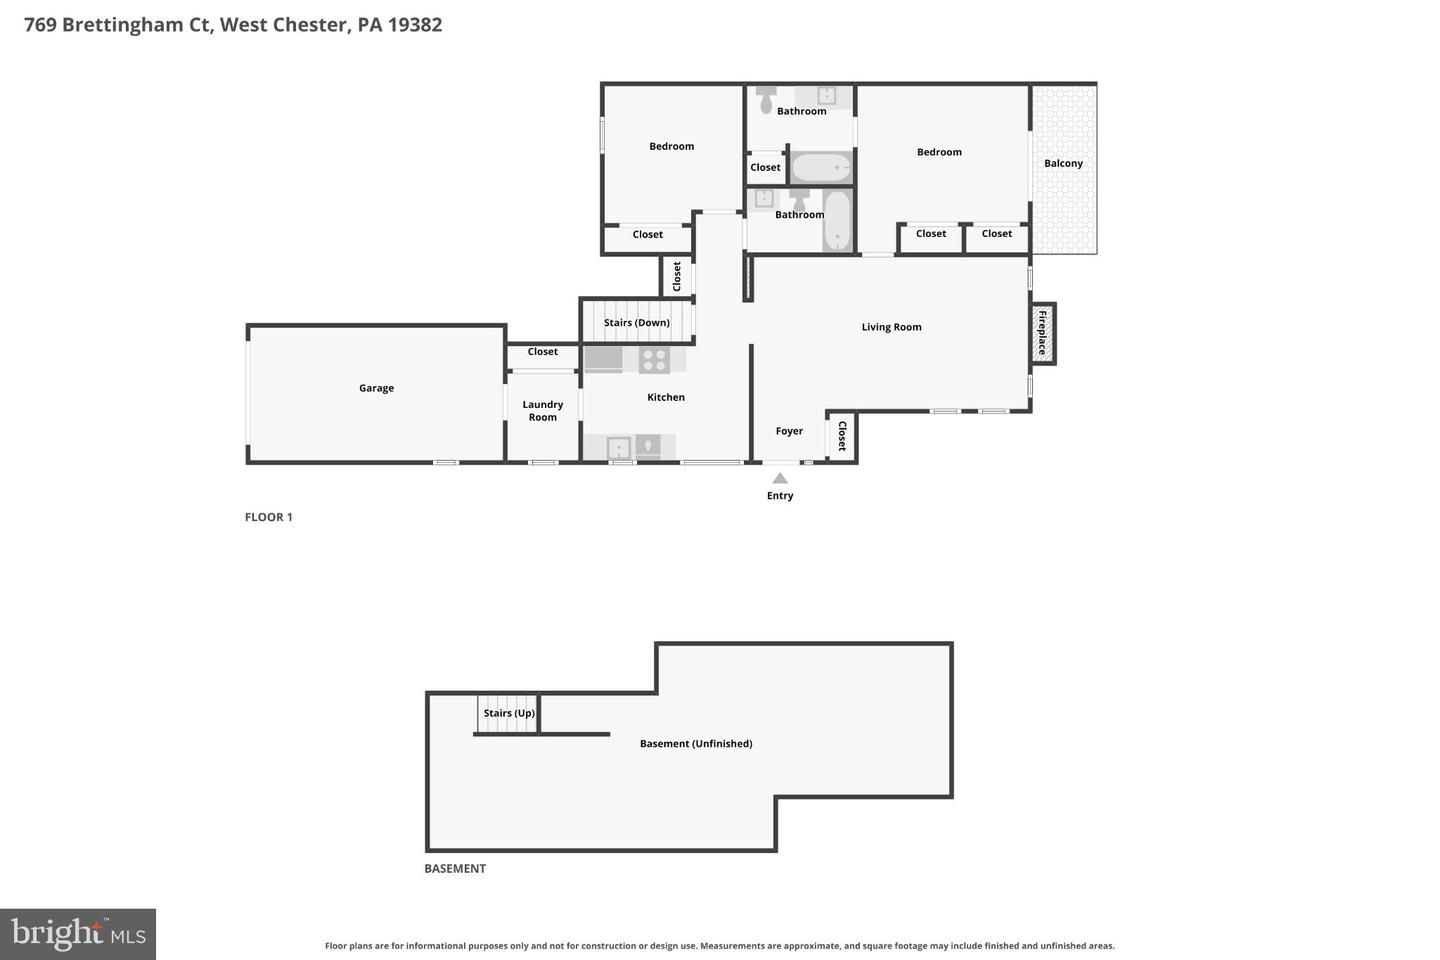
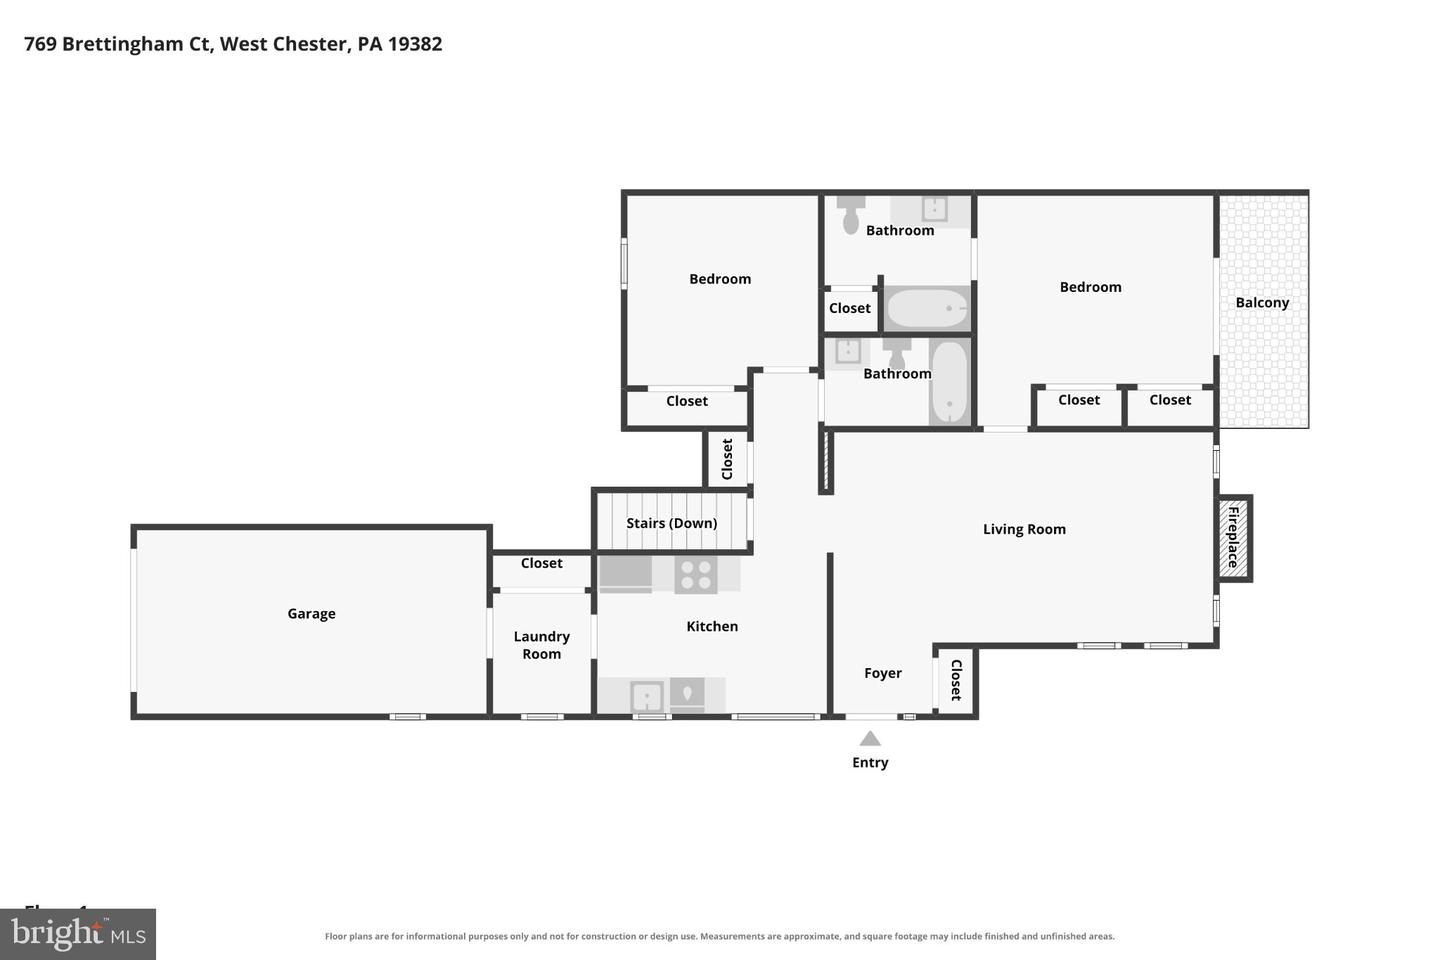
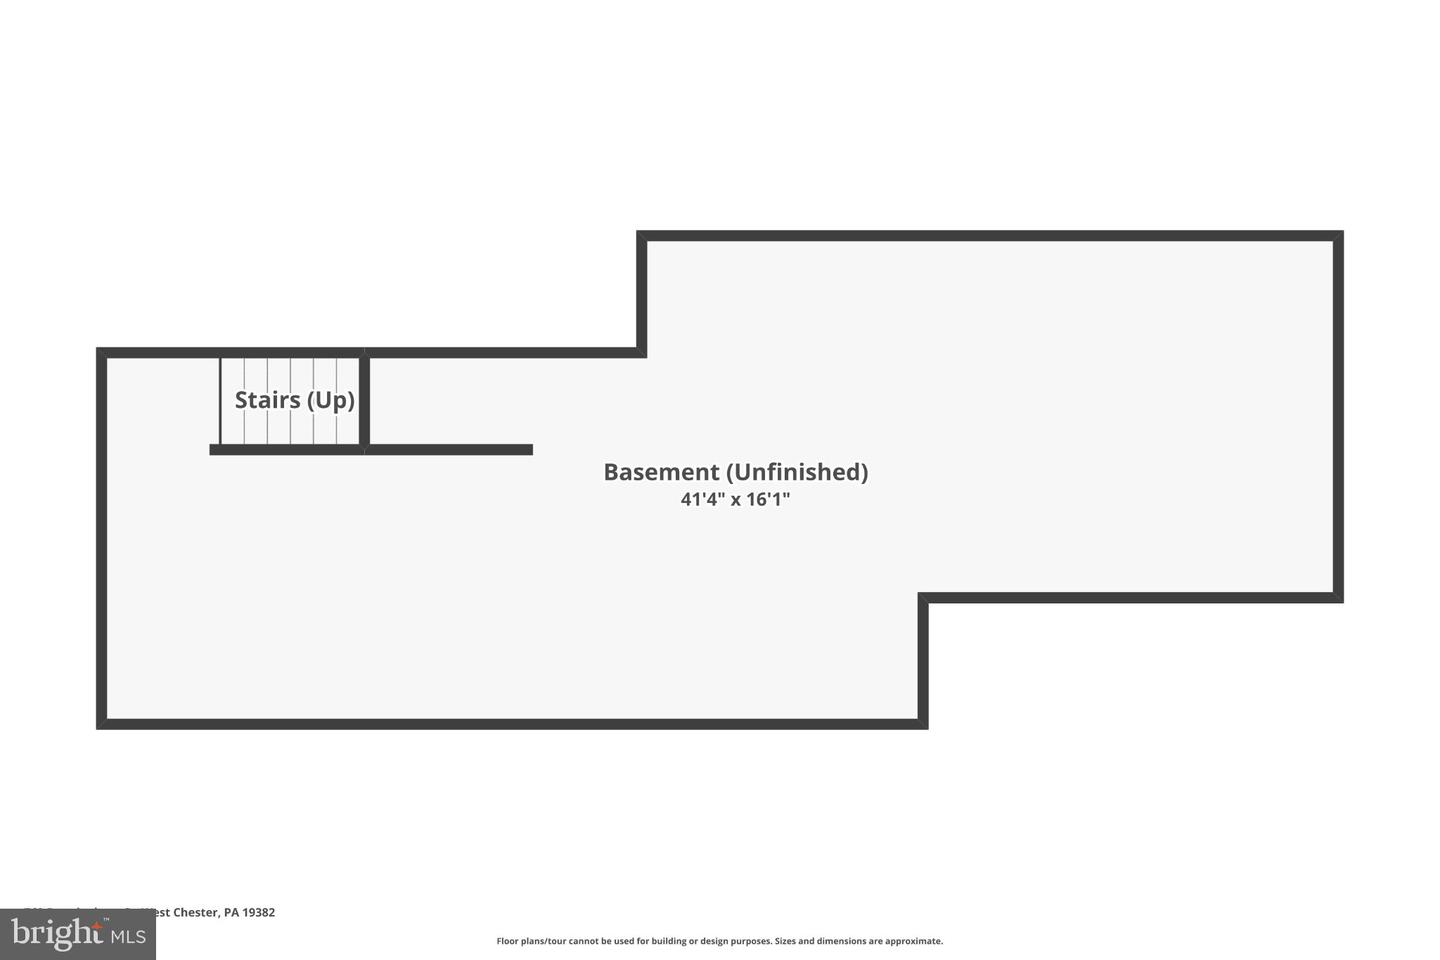
FRIDAY OPEN HOUSE IS CANCELLED. Discover the charm of this beautifully maintained 1st Floor Condo with Unfinished Walk-out Basement nestled in the desirable Terraces of Windon. 1 Floor living at its best! With 1,142 sq. ft. of thoughtfully designed living space, this end-unit home offers a perfect blend of comfort and style. Step inside to find an inviting open floor plan that seamlessly connects the great room with wood burning fireplace and lots of windows to allow natural light to shine through to the eat-in kitchen, ideal for both entertaining and everyday living. The kitchen features ample table space to enjoy dinner or your morning coffee and a new dishwasher, stainless steel sink and pantry, making meal prep a breeze. Retreat to the spacious primary suite, complete with 2 double closets, new sliders out to a private deck, a private bath with tub shower and linen closet, while a second bedroom and seperate bathroom provides flexibility for guests or a home office. Enjoy cozy evenings by the wood-burning fireplace, or step outside to your private deck and patio, perfect for morning coffee or evening relaxation amidst the serene backdrop of trees and woods. The property boasts a full daylight walk-out basement, offering endless possibilities for customization and extra living space. Additional highlights include main floor laundry, an attached 1 car garage with extra storage, and a well-maintained exterior with sidewalks throughout the community. The association takes care of common area maintenance, exterior building maintenance, lawn care, and snow removal, allowing you to enjoy a low-maintenance lifestyle. Don't miss this opportunity to make this delightful 1 floor living condo your new home!
Details
| MLS # | PACT2134998 |
|---|---|
| Listing Type | For Sale |
| Style | Condominium |
| HOA Dues | $278 |
| Sub-Type | Resale |
| Status | Active Under Contract-bright |
| Year | 1988 |
| Days On Site | 15 |
| Listing Provided By | BHHS Fox & Roach Wayne-Devon | Heather Jones Rajotte |
Features
| Bed(s) | 2 |
|---|---|
| Bath(s) | 2 Total |
| SQ Feet | 1,142 |
| Garage | 1 |
| Basement | Y |
| Story(s) | 1 |
| Zoning | R50 RES:CONDO |
| Property View | Trees, Woods |
Interior
| Rooms Total | 5 |
|---|---|
| Cooling | Central A/C |
| Heating Yes / No | Yes |
| Heating | Heat Pump(s) |
| Interior Features | Bathroom - Tub Shower, Breakfast Area, Carpet, Entry Level Bedroom, Family Room Off Kitchen, Floor Plan - Open, Kitchen - Eat-In, Kitchen - Table Space, Pantry, Primary Bath(s) |
| Furnished | No |
| Appliances | Dishwasher, Oven - Single, Oven/Range - Electric, Refrigerator |
Exterior
| Exterior Features | Sidewalks |
|---|---|
| Roof | Asphalt |
| Construction Materials | Stucco |
| Foundation Details | Concrete Perimeter |
Parking
| Garage Yes / No | Yes |
|---|---|
| Parking Features | Asphalt Driveway |
Taxes
| Tax Annual Amount | 3911 |
|---|
Area Information
| State | PA |
|---|---|
| County | CHESTER PA |
| City | WEST CHESTER |
| Zip Code | 19382 |
| Area | East Bradford Twp (10351) |
| Community Name | TERRACES OF WINDON |
| School District | WEST CHESTER AREA |
| Elementary School | HILLSDALE |
| High School | B. REED HENDERSON |
| Listing VS Median (in TERRACES OF WINDON) | |
Price: $345,000 low | high Med: $397,500 sqft: 1,142 low | high Med: 1,371 $ / sqft: $302 low | high Med: $292 On site: 15 low | high Med: 27.5 | |
Market Activity 19382
Request a showing
Request a showing
Contact
Learn More About This Property

| State | PA |
|---|---|
| County | CHESTER PA |
| City | WEST CHESTER |
| Zip Code | 19382 |
| Area | East Bradford Twp (10351) |
| Community Name | TERRACES OF WINDON |
| School District | WEST CHESTER AREA |
| Elementary School | HILLSDALE |
| High School | B. REED HENDERSON |
| Listing VS Median (in TERRACES OF WINDON) | |
Price: $345,000 low | high Med: $397,500 sqft: 1,142 low | high Med: 1,371 $ / sqft: $302 low | high Med: $292 On site: 15 low | high Med: 27.5 | |