801 Kilarney Dr,FREDERICKSBURG, VA 22407
FREDERICKSBURG, VA 22407

Description
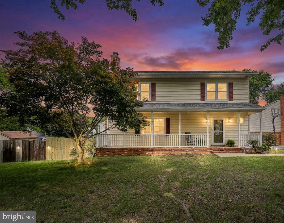
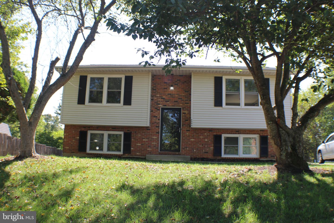
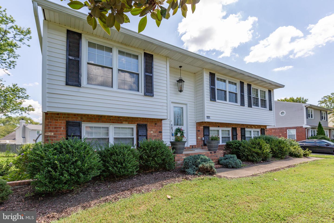
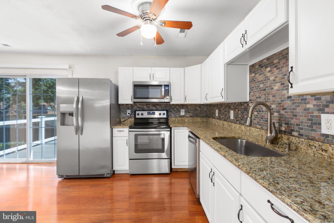
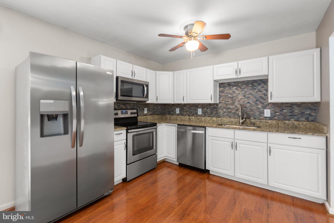
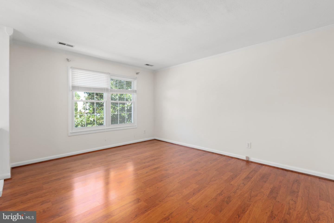
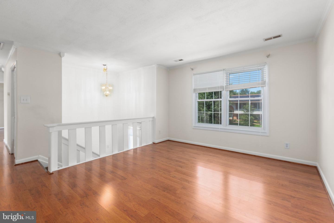
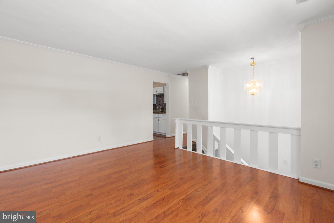
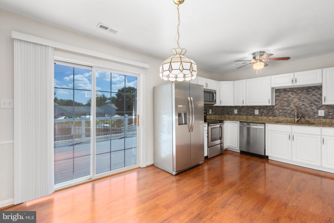
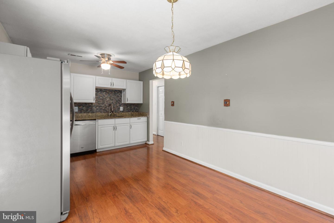
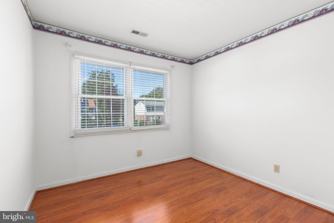
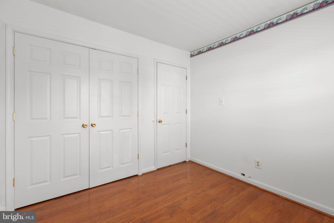
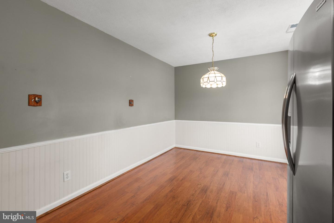
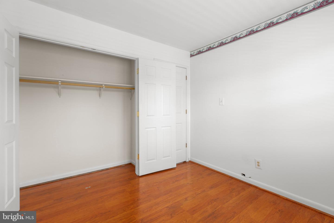
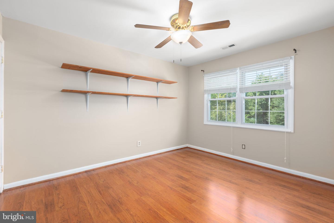
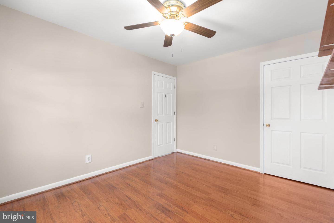
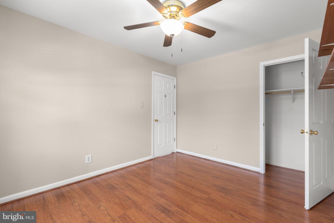
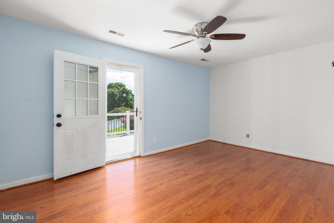
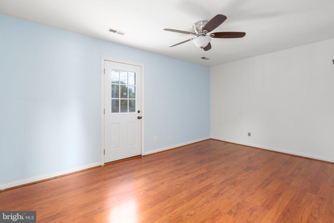
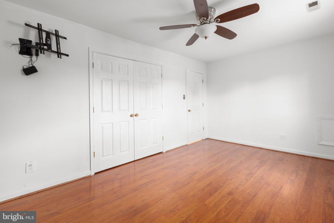
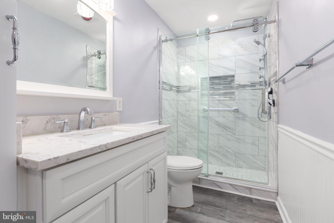
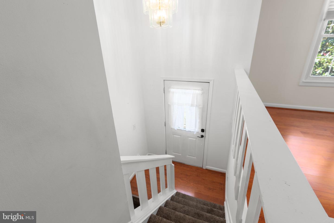
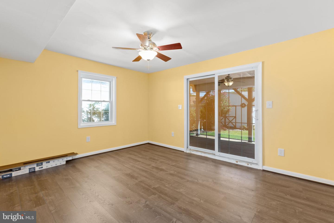
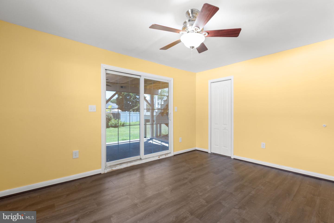
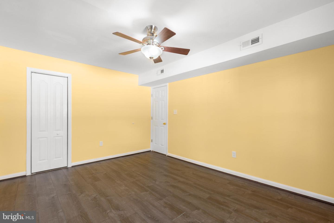
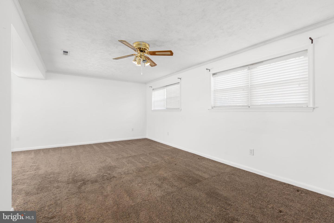
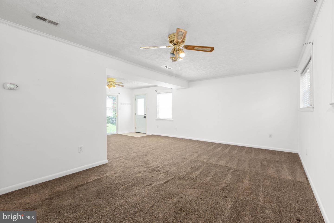
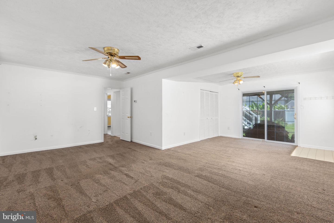
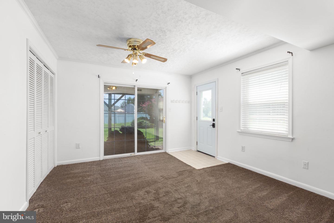
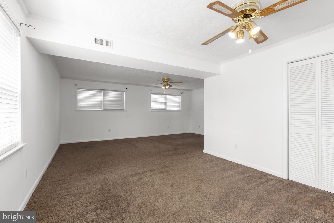
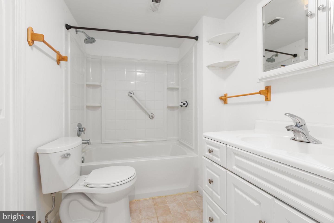
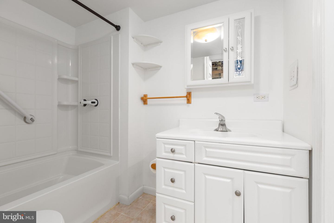
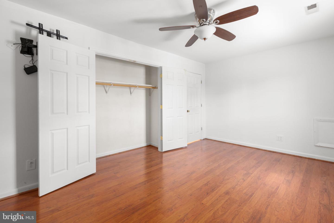
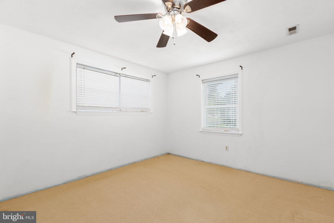
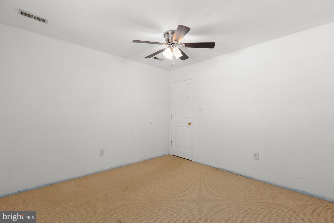
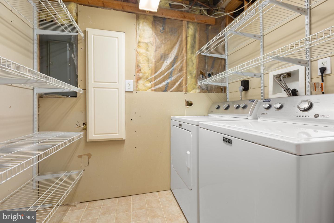
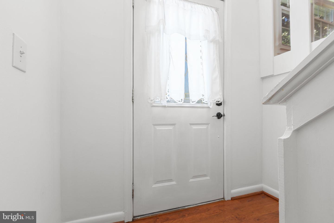
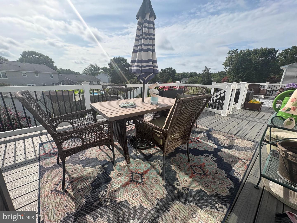
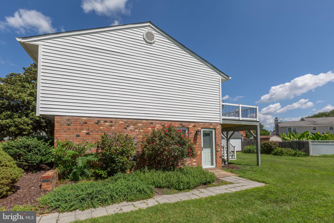
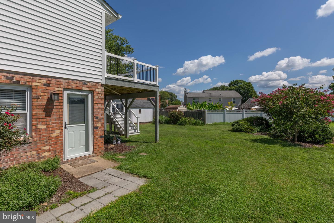
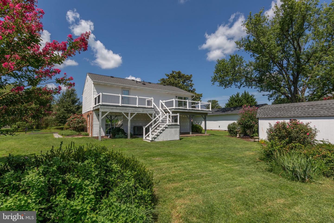
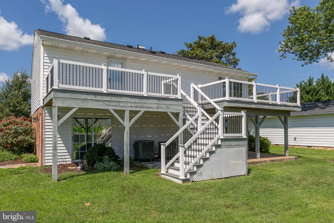
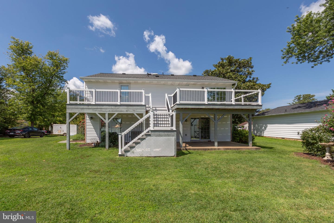
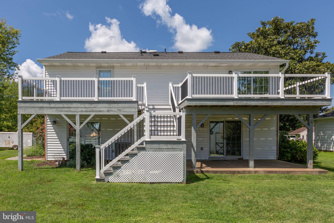
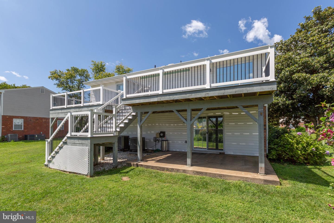
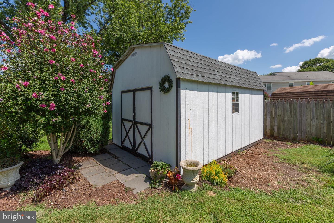
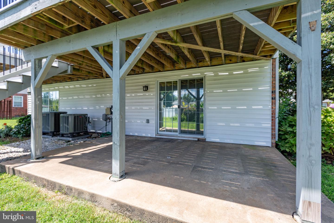
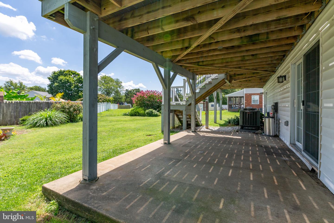
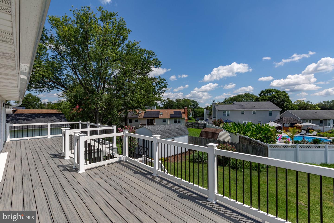
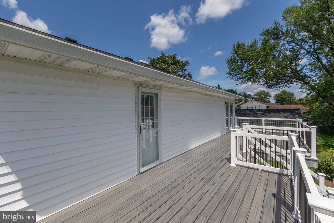
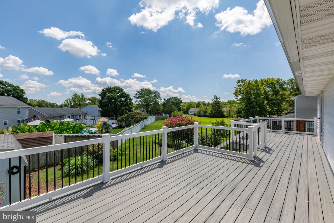
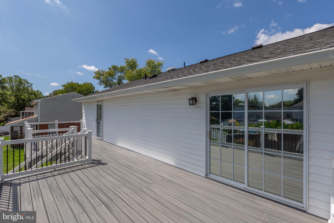
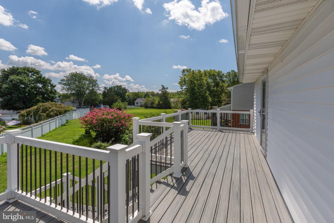
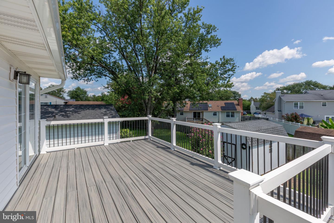
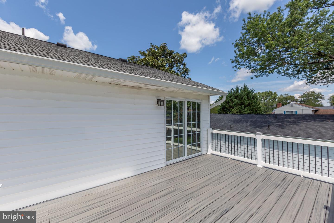
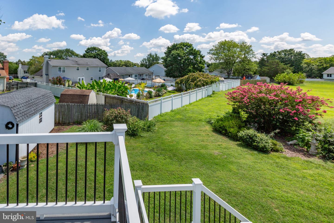
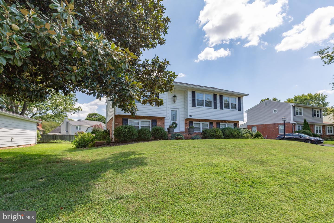
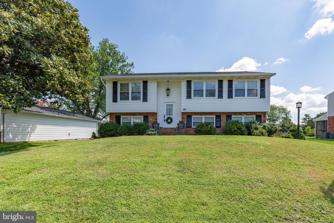
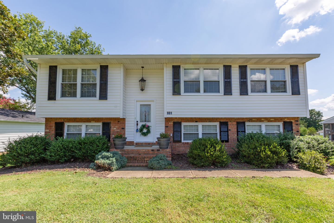
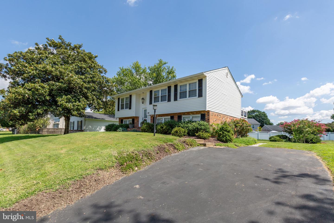
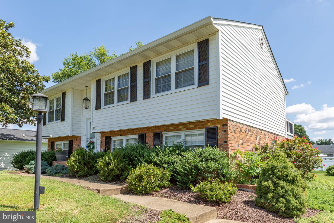
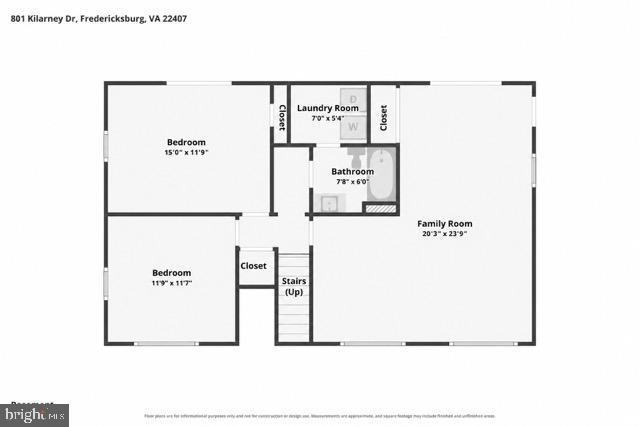
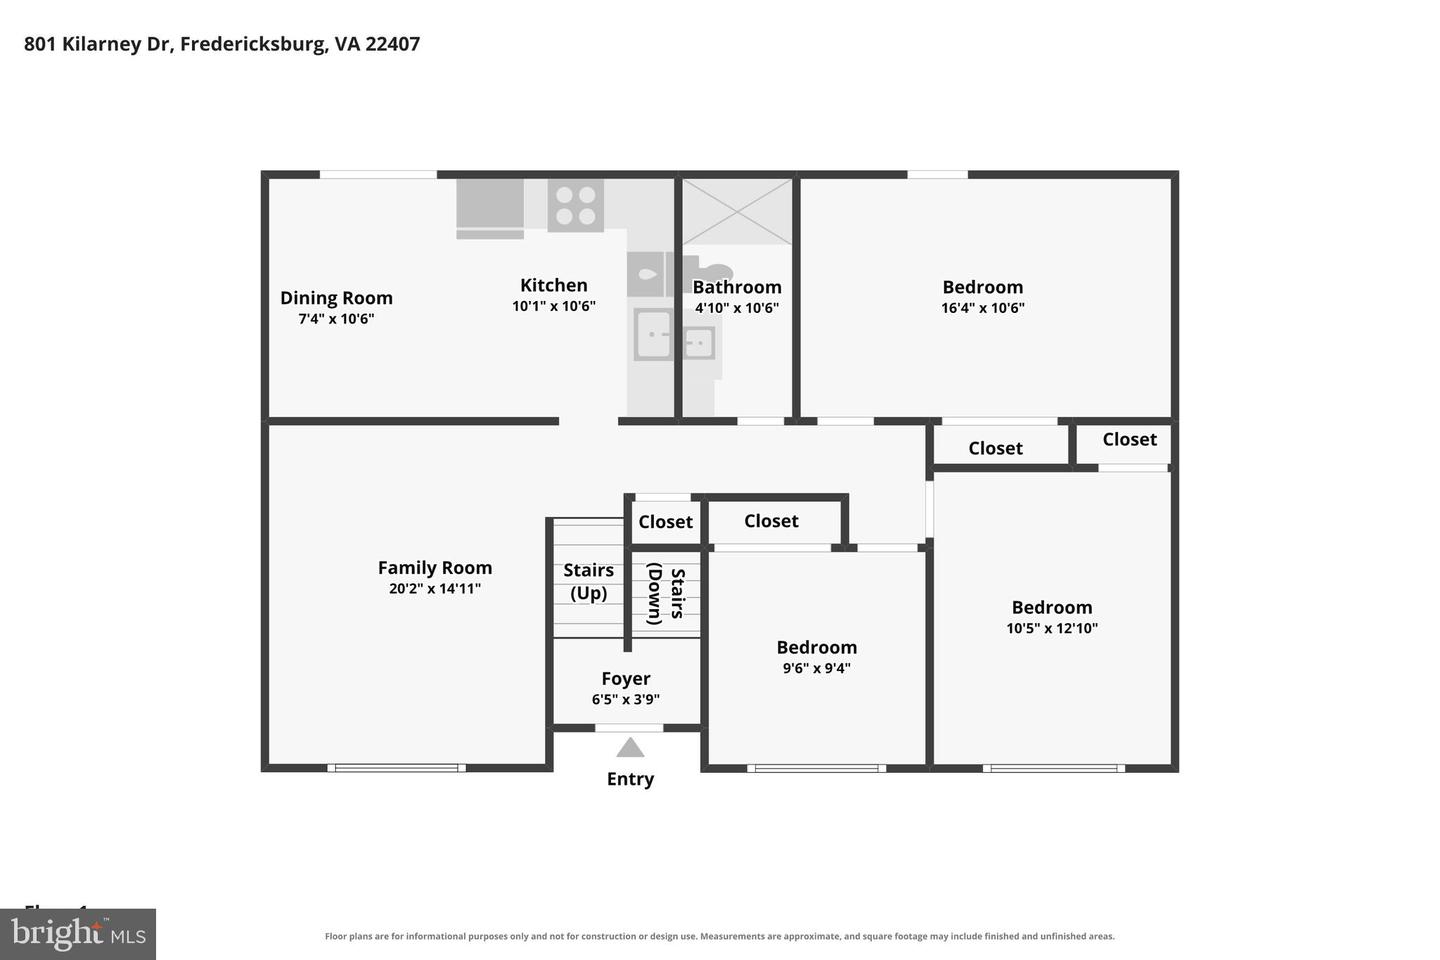
Welcome home to this move-in ready brick and vinyl beauty, designed for comfortable living and seamless indoor-outdoor entertaining! Step inside to a bright and sun-filled upper level featuring low-maintenance luxury vinyl plank flooring. The inviting living room is accented with elegant crown molding, leading into a fully equipped kitchen complete with chair rail and wainscoting details, granite countertops, tiled backsplash, and stainless appliances including a refrigerator with ice maker, stove, microwave, and dishwasher. Enjoy everyday meals in the sunny eat-in breakfast nook, which opens directly onto a private, maintenance-free deck. The upper level offers three generous bedrooms, including a spacious primary bedroom with its own direct walk-out access to the deck, alongside a beautifully remodeled full hallway bathroom complete with a custom tiled shower and convenient pull-down attic stairs for extra storage. The expansive lower level vastly expands your living space, featuring a large family room with a private side exit and a lower-level laundry room fitted with ceramic tile flooring and washer/dryer included. You'll also find a full second ceramic-tiled bathroom, a versatile bonus flex room ideal for a home office or exercise space, and a fifth bedroom that walks right out to a rear concrete patio. Outside, the property shines with an asphalt driveway, storage shed, and multiple exterior access points. Close to I95, VRE, hospitals, shopping & schools.
Details
| MLS # | VASP2044214 |
|---|---|
| Listing Type | For Sale |
| Style | House |
| HOA Dues | $60 |
| Sub-Type | Resale |
| Status | Pending-bright |
| Year | 1974 |
| Days On Site | 56 |
| Listing Provided By | Century 21 Redwood Realty | Tracey L Farmer |
Features
| Bed(s) | 5 |
|---|---|
| Bath(s) | 2 Total |
| SQ Feet | 1,986 |
| Basement | Y |
| Story(s) | 2 |
| Zoning | R1 |
Interior
| Cooling | Heat Pump(s) |
|---|---|
| Heating Yes / No | Yes |
| Heating | Heat Pump(s) |
| Interior Features | Crown Moldings, Chair Railings, Wainscotting, Upgraded Countertops, Kitchen - Eat-In, Attic |
| Appliances | Refrigerator, Icemaker, Stove, Microwave, Dishwasher, Washer, Dryer, Water Heater, Stainless Steel Appliances |
Exterior
| Construction Materials | Brick, Vinyl Siding |
|---|---|
| Foundation Details | Concrete Perimeter |
Parking
| Garage Yes / No | No |
|---|---|
| Parking Features | Asphalt Driveway |
Taxes
| Tax Annual Amount | 2063 |
|---|
Area Information
| State | VA |
|---|---|
| County | SPOTSYLVANIA VA |
| City | FREDERICKSBURG |
| Zip Code | 22407 |
| Area | SPOTSYLVANIA VA |
| Community Name | CHANCELLOR GREEN |
| School District | SPOTSYLVANIA COUNTY PUBLIC SCHOO |
| Elementary School | HARRISON ROAD |
| High School | CHANCELLOR |
| Listing VS Median (in CHANCELLOR GREEN) | |
Price: $435,000 low | high Med: $435,000 sqft: 1,986 low | high Med: 1,986 $ / sqft: $219 low | high Med: $219 On site: 56 low | high Med: 56 | |
Market Activity 22407
Request a showing
Request a showing
Contact
Learn More About This Property

| State | VA |
|---|---|
| County | SPOTSYLVANIA VA |
| City | FREDERICKSBURG |
| Zip Code | 22407 |
| Area | SPOTSYLVANIA VA |
| Community Name | CHANCELLOR GREEN |
| School District | SPOTSYLVANIA COUNTY PUBLIC SCHOO |
| Elementary School | HARRISON ROAD |
| High School | CHANCELLOR |
| Listing VS Median (in CHANCELLOR GREEN) | |
Price: $435,000 low | high Med: $435,000 sqft: 1,986 low | high Med: 1,986 $ / sqft: $219 low | high Med: $219 On site: 56 low | high Med: 56 | |