New Listing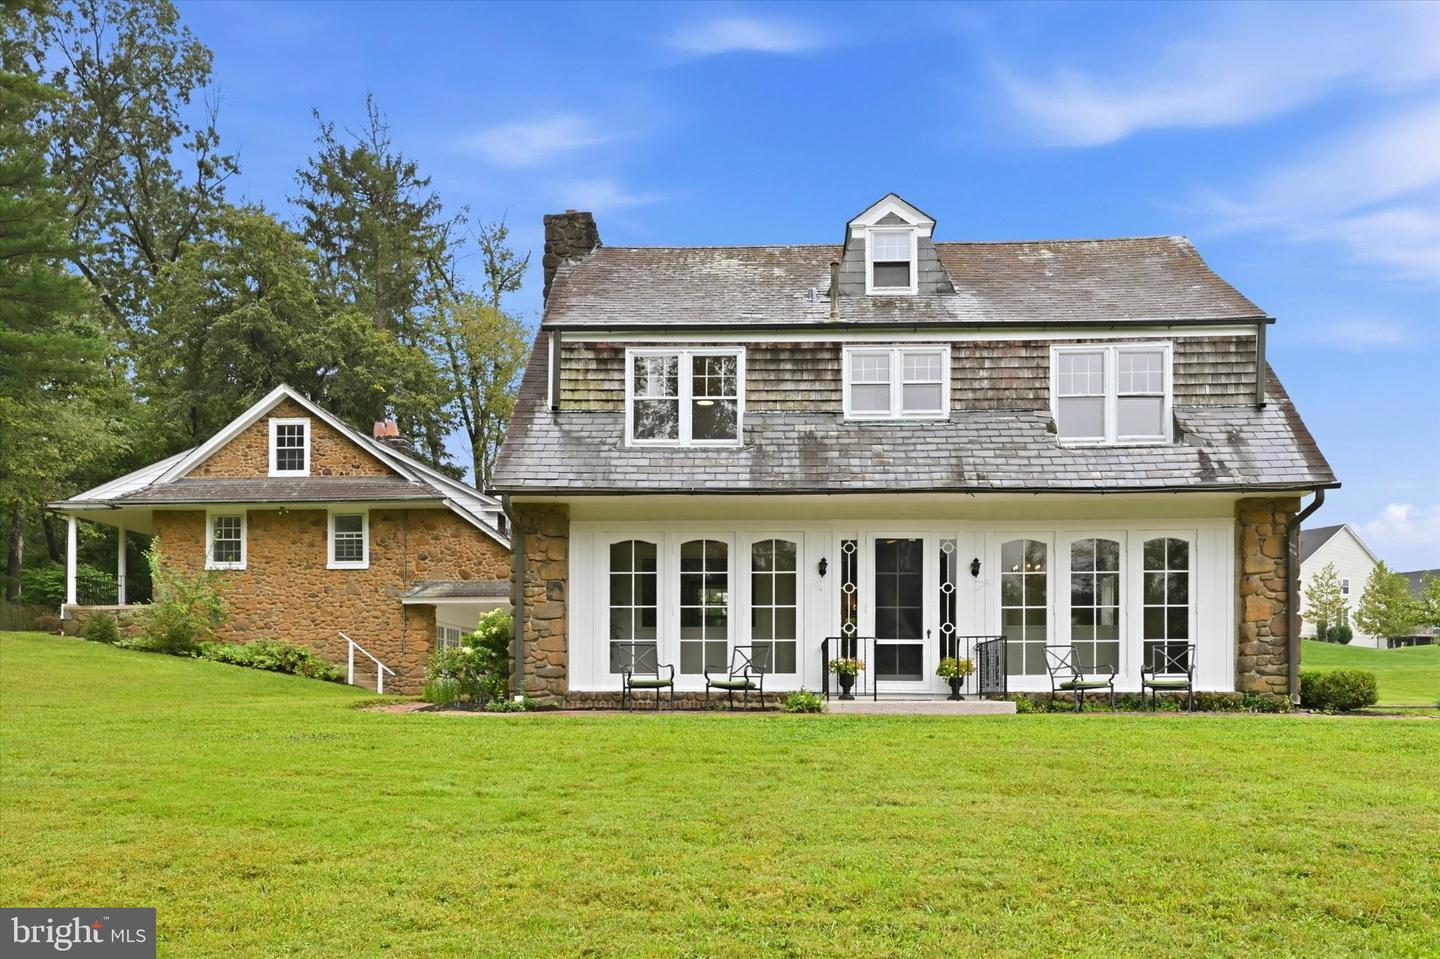
814 Bernstein Ln,WEST CHESTER, PA 19380
WEST CHESTER, PA 19380


Description
Originally built in 1907 by P.M. Sharples as a guest house for Greystone Hall manor, this river stone and cedar shake home offers a unique opportunity to own a part of history. Main entrance to enclosed Sun Porch, pocket French Doors to Center Hall flanked by Living Room with wood burning fireplace featuring carved mantel and surrounded by built in bookcases. Formal Dining Room with gorgeous lit corner cabinets and ornamental wall carvings. Center Hall to spacious Kitchen which combines the old with the new featuring original glass paned cabinetry, stainless steel appliances and adjacent light filled Breakfast Room. Second Floor reached by front and back staircase boasts a spacious Main Bedroom with Full Bath and Dressing Room plus two additional large Bedrooms and Hall Bath. Third Floor layout includes Bedroom with Full Bath and cedar closet, Bonus Room and additional Storage Room. Full Basement with washer and dryer leading through French Doors to large unfinished area with Half Bath. Two car detached Garage with Apartment above, featuring two Bedrooms, Full Bath with laundry hook up, separate Kitchen, wood burning stove and private covered Porch, providing additional living space and offering many possibilities for use. Enjoy the extensive walking trails that wind through the wooded areas of the neighborhood from your back door as well as paved paths throughout development including to Greystone Elementary School and Lambert Park (tennis/pickleball courts, playground, dog and skate parks). Don't miss this architectural showpiece, situated on almost one acre, featuring a somewhat rustic exterior and elegant interior and conveniently located between the towns of West Chester and Exton and minutes to Routes 202, 3, 100 and 30.
Details
| MLS # | PACT2126728 |
|---|---|
| Listing Type | For Sale |
| Style | House |
| Sub-Type | Resale |
| Status | Coming Soon-bright |
| Year | 1907 |
| Days On Site | 3 |
| Listing Provided By | BHHS Fox & Roach-Haverford | Amy K Jerrehian |
Features
| Bed(s) | 4 |
|---|---|
| Bath(s) | 4 Total |
| SQ Feet | 3,888 |
| Garage | 2 |
| Basement | Y |
| Story(s) | 4 |
| Zoning | RESIDENTIAL |
| Acreage | 0.95 |
Interior
| Cooling | None |
|---|---|
| Heating Yes / No | Yes |
| Heating | Radiator |
| Interior Features | Breakfast Area, Chair Railings, Crown Moldings, Wainscotting, Wood Floors, Attic, Additional Stairway, Built-Ins, Cedar Closet(s), Exposed Beams, Formal/Separate Dining Room, Kitchen - Eat-In, Stove - Wood |
| Appliances | Oven/Range - Electric, Refrigerator, Dishwasher |
Exterior
| Roof | Slate |
|---|---|
| Construction Materials | Stone |
| Foundation Details | Concrete Perimeter |
Parking
| Garage Yes / No | Yes |
|---|---|
| Parking Features | Circular Driveway |
Taxes
| Tax Annual Amount | 6800 |
|---|
Area Information
| State | PA |
|---|---|
| County | CHESTER PA |
| City | WEST CHESTER |
| Zip Code | 19380 |
| Area | West Goshen Twp (10352) |
| Community Name | GREYSTONE |
| School District | WEST CHESTER AREA |
| Listing VS Median (in GREYSTONE) | |
Price: $795,000 low | high Med: $1,100,000 sqft: 3,888 low | high Med: 3,503 $ / sqft: $204 low | high Med: $314 On site: 3 low | high Med: 217 | |
Market Activity 19380
Request a showing
Request a showing
Contact
Learn More About This Property

| State | PA |
|---|---|
| County | CHESTER PA |
| City | WEST CHESTER |
| Zip Code | 19380 |
| Area | West Goshen Twp (10352) |
| Community Name | GREYSTONE |
| School District | WEST CHESTER AREA |
| Listing VS Median (in GREYSTONE) | |
Price: $795,000 low | high Med: $1,100,000 sqft: 3,888 low | high Med: 3,503 $ / sqft: $204 low | high Med: $314 On site: 3 low | high Med: 217 | |