
87 Chestnut Ln,NORTH WALES, PA 19454
NORTH WALES, PA 19454

Description
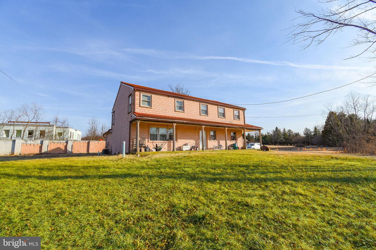
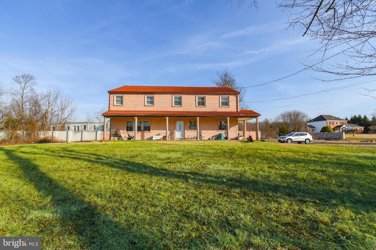
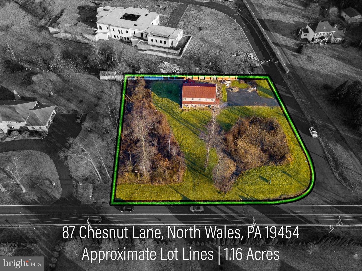
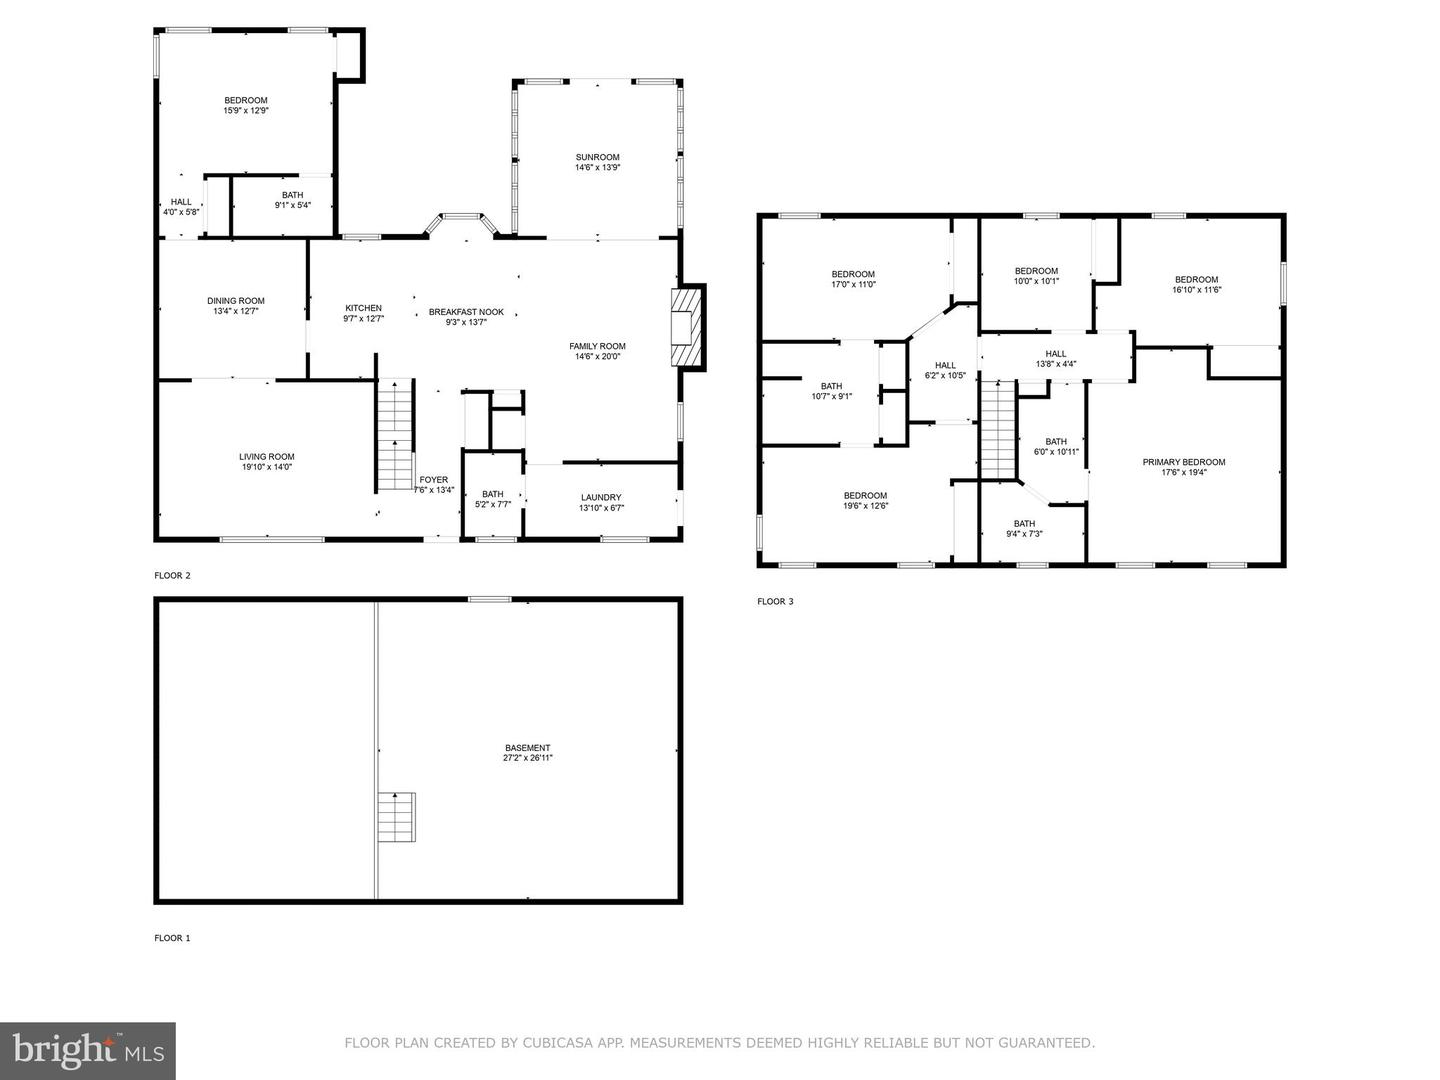
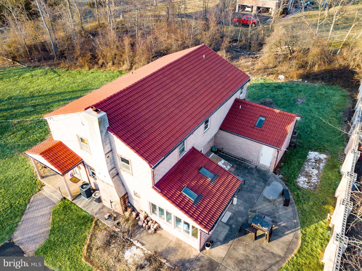
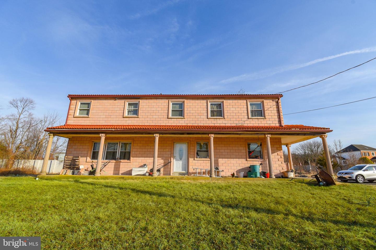
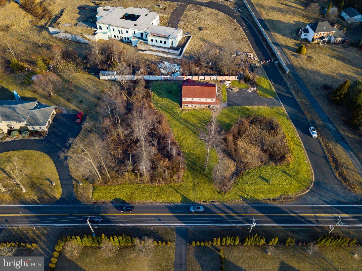
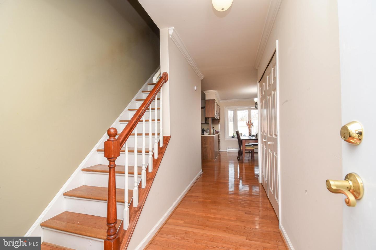
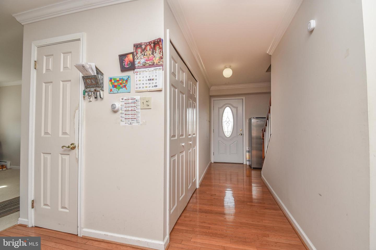
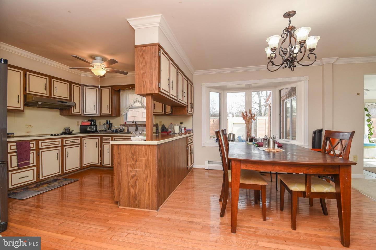
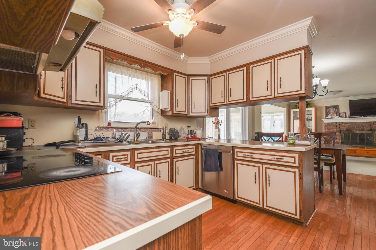
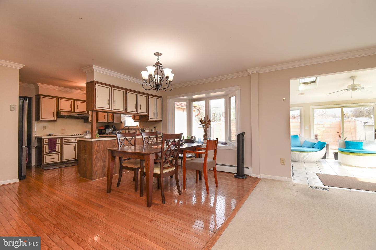
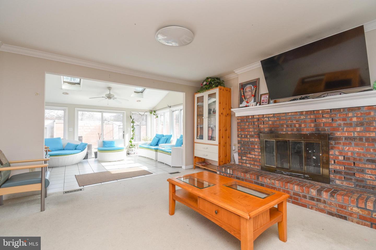
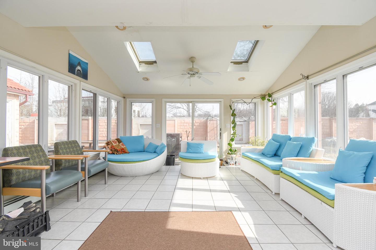
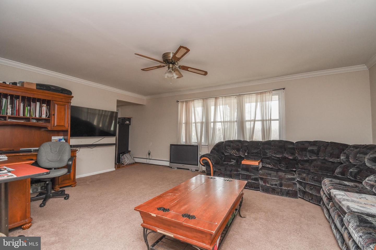
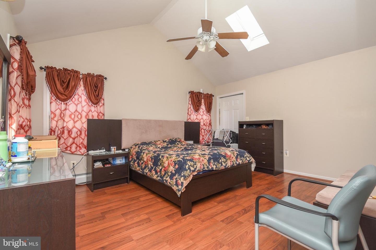
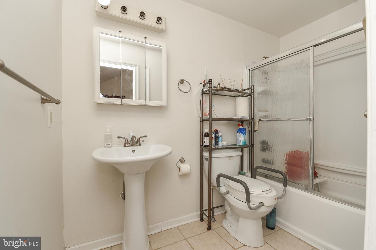
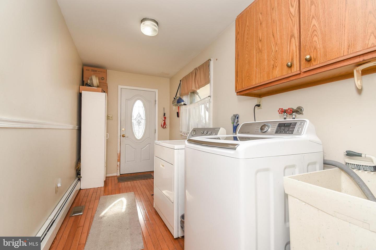
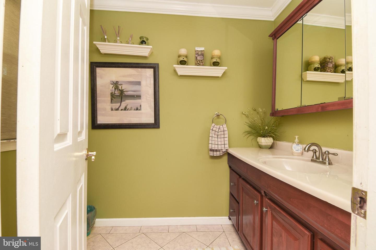
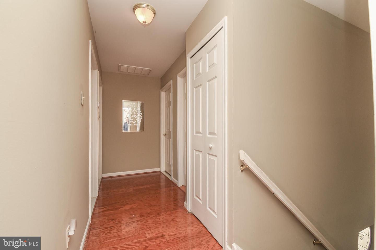
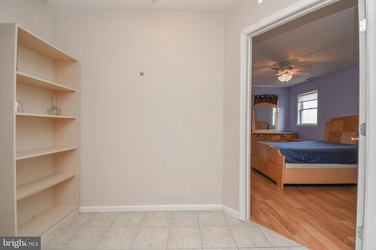
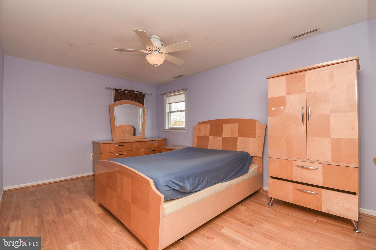
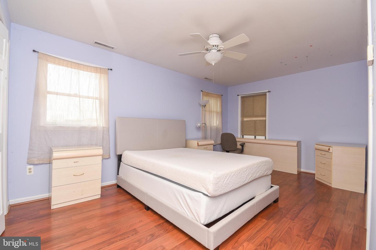
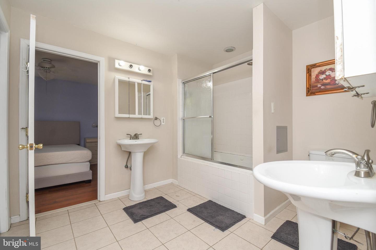
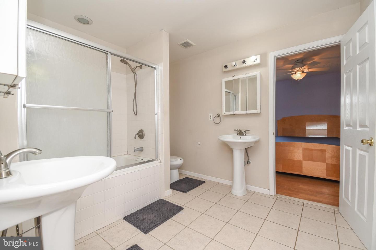
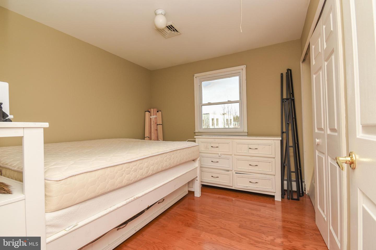
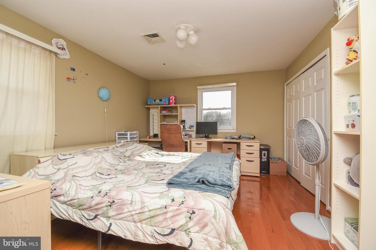
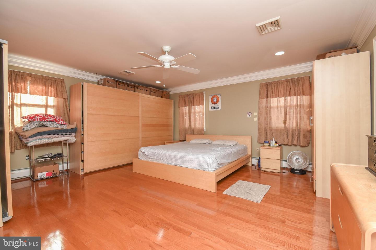
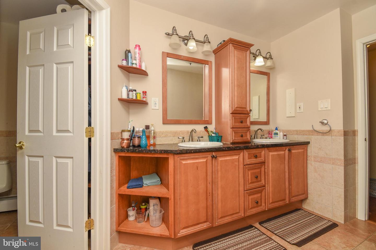
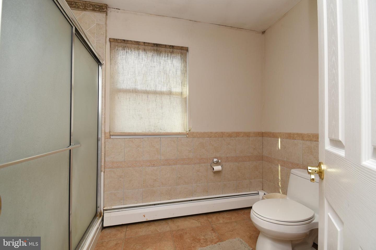
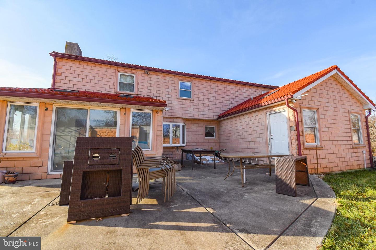
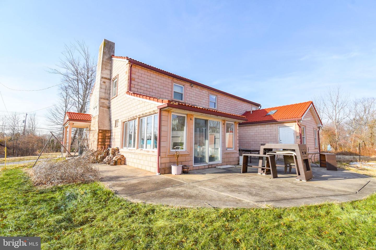
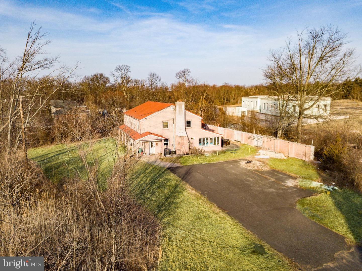
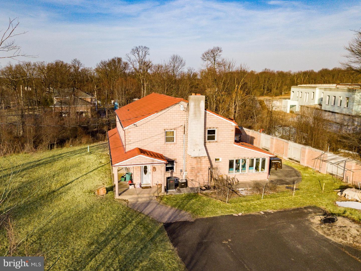
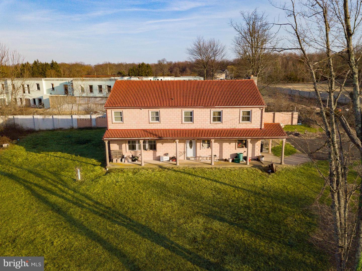
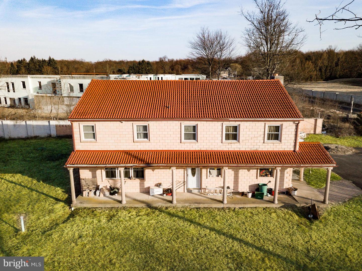
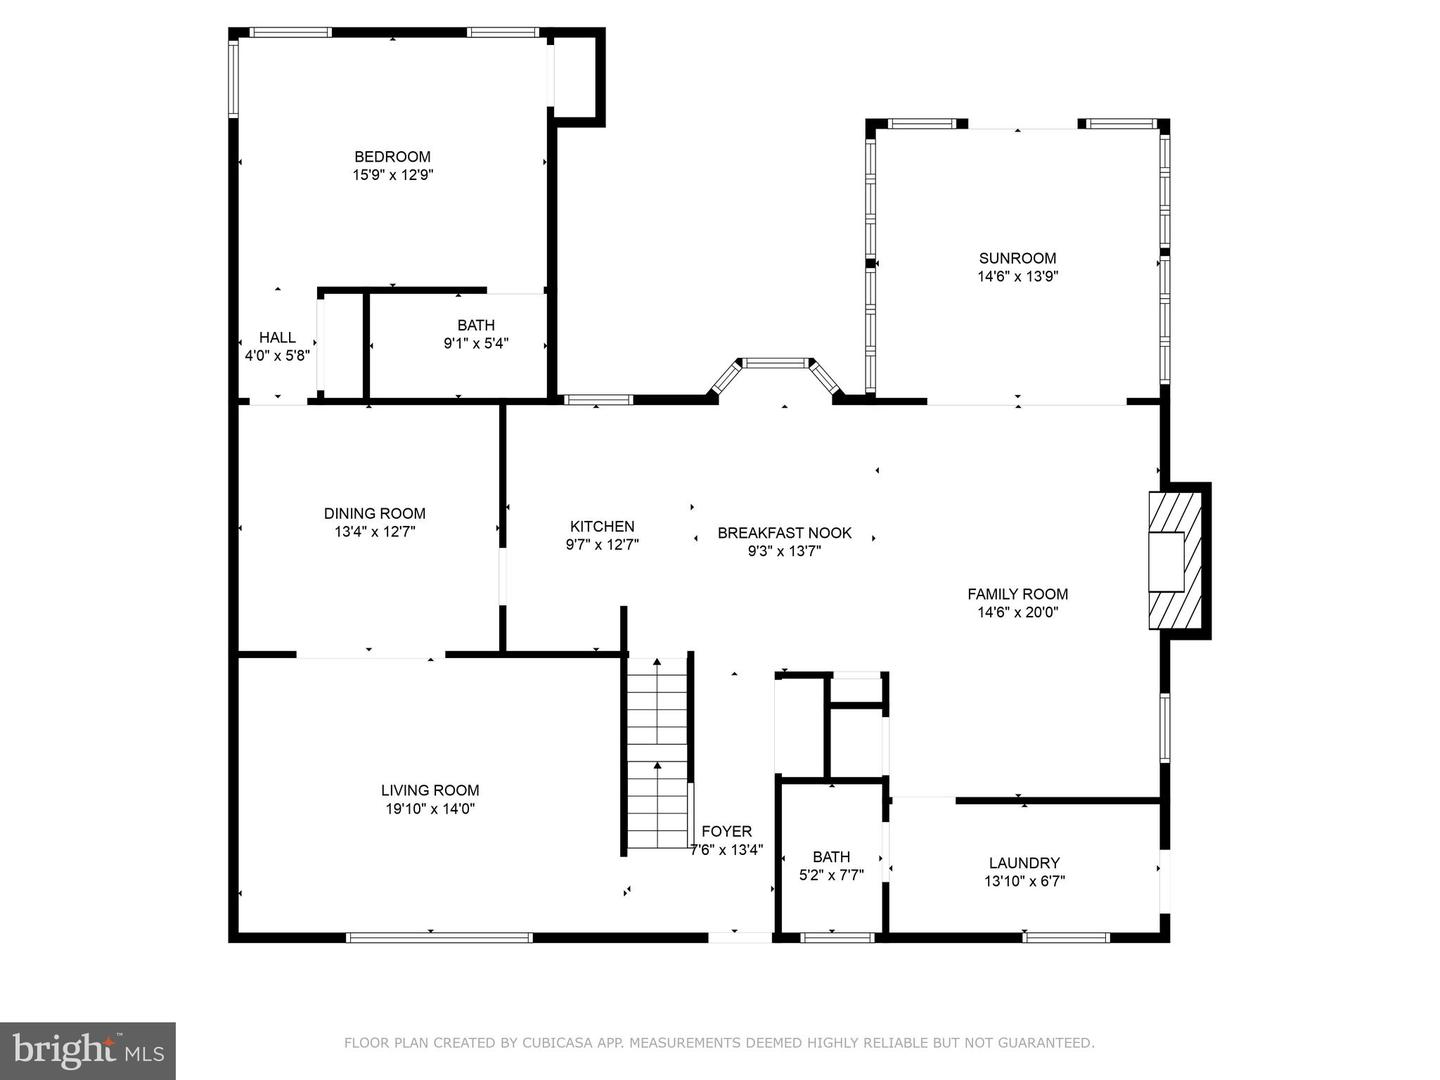
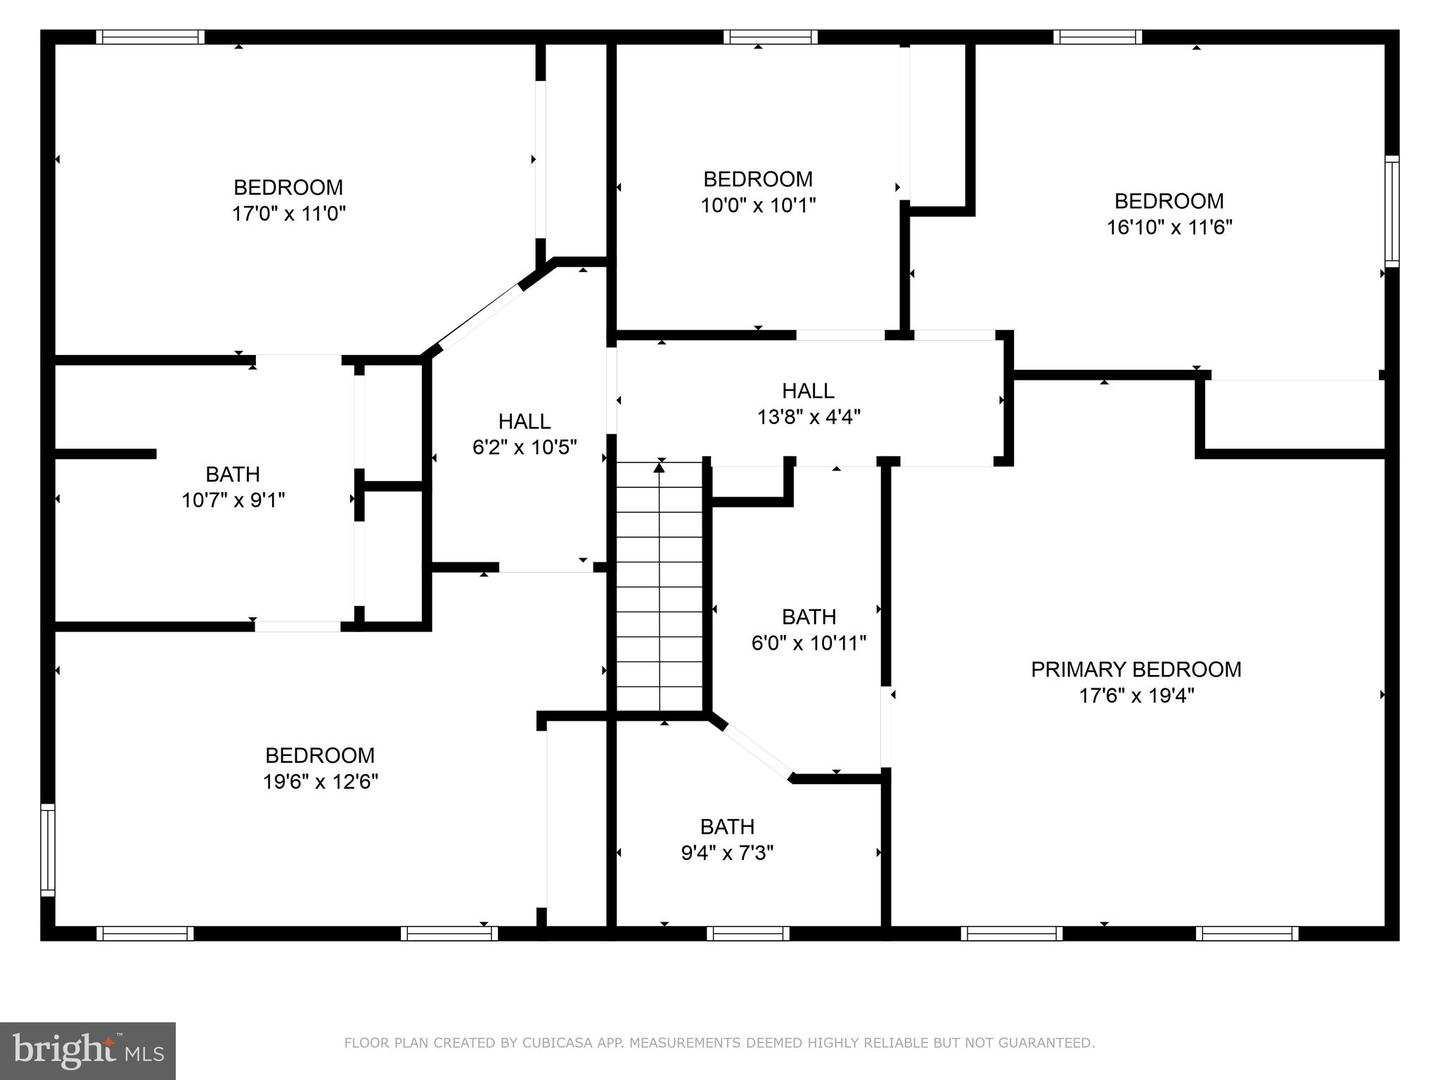
Price Improvement! Welcome Home to 87 Chestnut Lane - a large 3,400+ square-foot center-hall colonial home within the Hatboro-Horsham School District, offering an exceptional blend of space and comfort. This six-bedroom residence is highlighted by a massive first-floor in-law suite addition, featuring vaulted ceilings, skylights, abundant storage, and an en-suite bath. The grand covered porch spans the front of the home, overlooking the sprawling 1.16-acre property, while the expansive driveway accommodates six or more vehicles. Upon entry, a welcoming foyer leads to a spacious living room on one side and flows seamlessly into the heart of the home-the kitchen and breakfast area-adjoining a cozy family room with a brick wood-burning fireplace. A sun-drenched tiled sunroom with oversized windows and skylights offers a serene retreat with direct access to the rear yard and patio, while an adjacent mudroom with laundry and a powder room adds convenience. Beyond the formal dining room, the in-law suite provides privacy and comfort with its own mini-split HVAC system. Upstairs, a vestibule leads to two generous bedrooms sharing a Jack-and-Jill bath, while three additional bedrooms, including a spacious primary suite, share a beautifully remodeled full bath with an upgraded double vanity, tile flooring, and a separate water closet with a tub-shower. Modern amenities include an electric furnace and blower, dual hot water heaters, and a highly durable composite roof. Well water services the home, with a public water connection readily available. Combining classic charm with contemporary convenience, this expansive property is an exceptional offering in a prime location. Nowhere else in Horsham Township will you find a home of this size at this price point on over an acre.
Details
| MLS # | PAMC2133074 |
|---|---|
| Listing Type | For Sale |
| Style | House |
| Sub-Type | Resale |
| Status | Active-bright |
| Year | 1978 |
| Days On Site | 161 |
| Listing Provided By | RE/MAX Centre Realtors | Andrew Sundell |
Features
| Bed(s) | 6 |
|---|---|
| Bath(s) | 4 Total |
| SQ Feet | 3,408 |
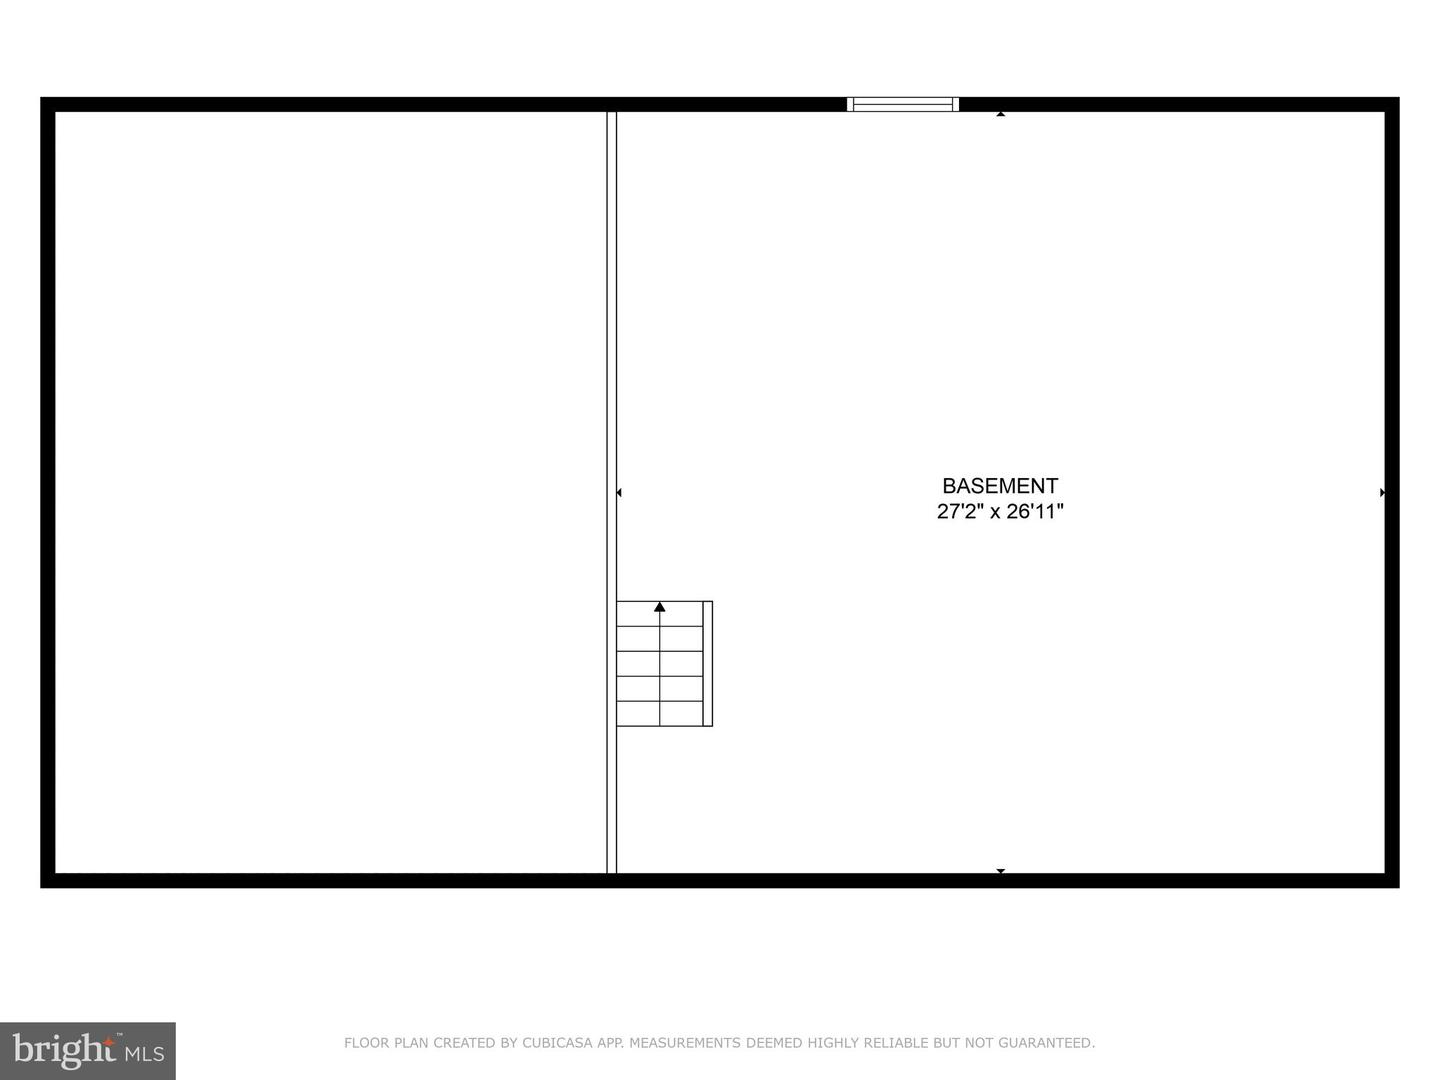
| Basement | Y |
| Story(s) | 2 |
| Zoning | R2 |
| Acreage | 1.17 |
Interior
| Cooling | Central A/C |
|---|---|
| Heating Yes / No | Yes |
| Heating | Forced Air |
| Interior Features | Attic, Bathroom - Tub Shower, Breakfast Area, Ceiling Fan(s), Family Room Off Kitchen, Floor Plan - Traditional, Formal/Separate Dining Room, Kitchen - Eat-In, Pantry, Primary Bath(s), Recessed Lighting, Skylight(s) |
| Appliances | Cooktop, Dryer - Electric, Oven - Double, Refrigerator, Washer |
Exterior
| Roof | Composite |
|---|---|
| Construction Materials | Masonry |
| Foundation Details | Block, Crawl Space |
| Lot Features | Front Yard, Rear Yard, Side Yard(s) |
Parking
| Garage Yes / No | No |
|---|---|
| Parking Features | Asphalt Driveway, Public |
Taxes
| Tax Annual Amount | 9319 |
|---|
Area Information
| State | PA |
|---|---|
| County | MONTGOMERY PA |
| City | NORTH WALES |
| Zip Code | 19454 |
| Area | Horsham Twp (10636) |
| Community Name | NONE AVAILABLE |
| School District | HATBORO-HORSHAM |
| Elementary School | SIMMONS |
| High School | HATBORO-HORSHAM SENIOR |
| Listing VS Median (in NONE AVAILABLE) | |
Price: $579,900 low | high Med: $359,900 sqft: 3,408 low | high Med: 1,800 $ / sqft: $170 low | high Med: $200 On site: 161 low | high Med: 98 | |
Market Activity 19454
Request a showing
Request a showing
Contact
Learn More About This Property

| State | PA |
|---|---|
| County | MONTGOMERY PA |
| City | NORTH WALES |
| Zip Code | 19454 |
| Area | Horsham Twp (10636) |
| Community Name | NONE AVAILABLE |
| School District | HATBORO-HORSHAM |
| Elementary School | SIMMONS |
| High School | HATBORO-HORSHAM SENIOR |
| Listing VS Median (in NONE AVAILABLE) | |
Price: $579,900 low | high Med: $359,900 sqft: 3,408 low | high Med: 1,800 $ / sqft: $170 low | high Med: $200 On site: 161 low | high Med: 98 | |