

Description
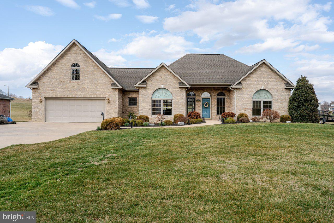
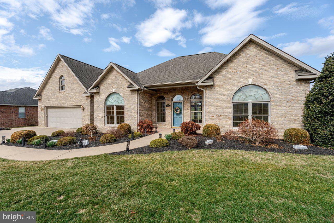
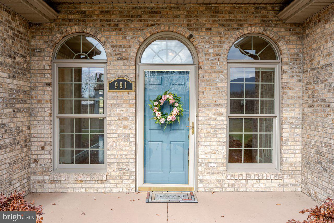
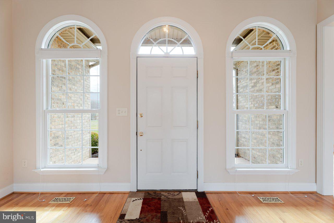
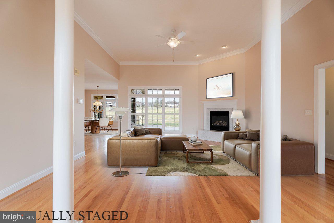
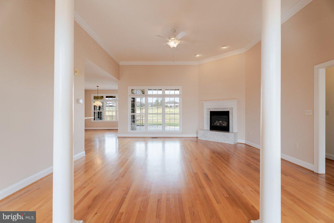
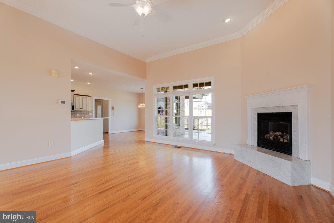
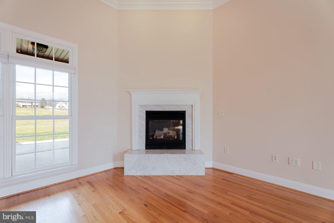
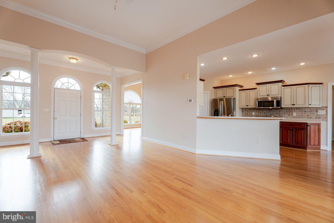
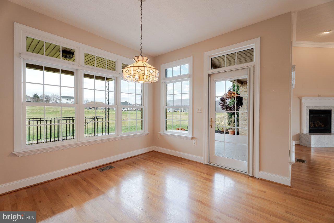
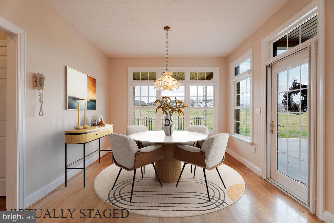
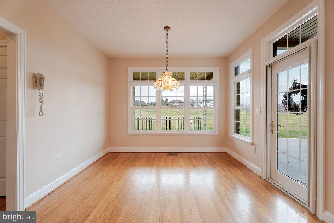
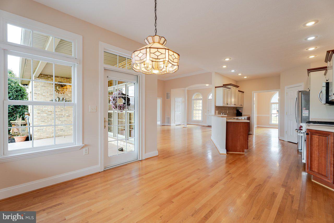
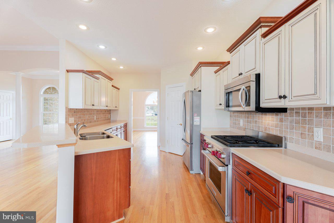
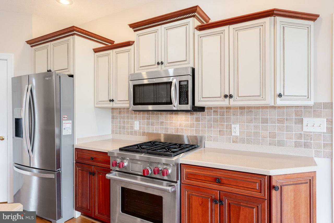
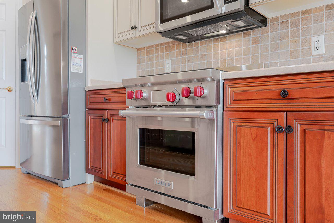
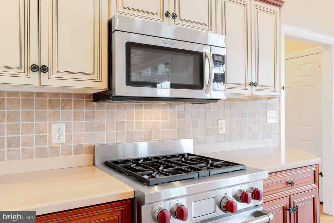
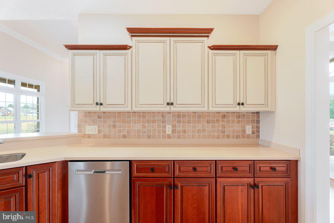
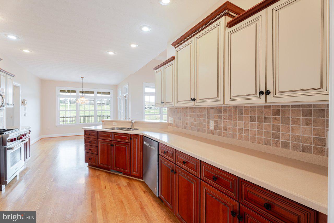
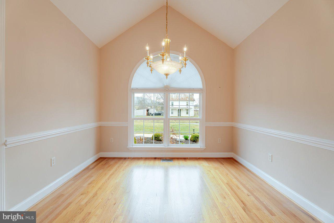
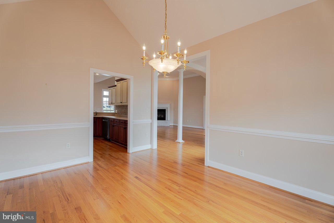
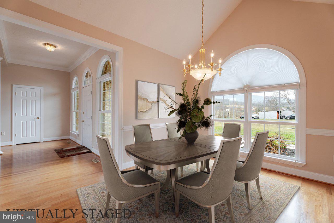
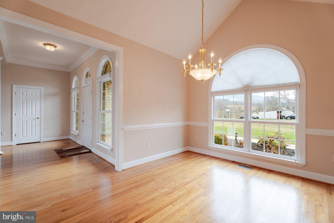
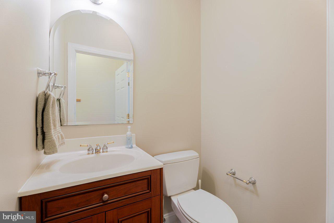
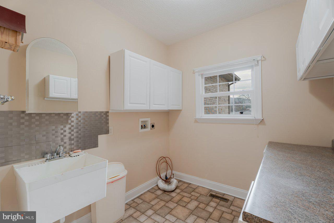
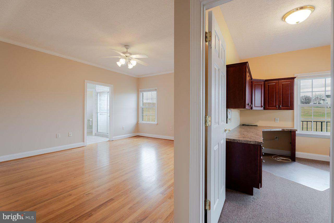
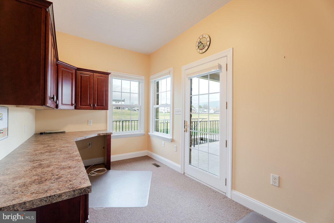
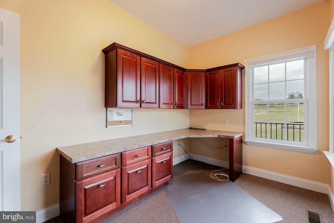
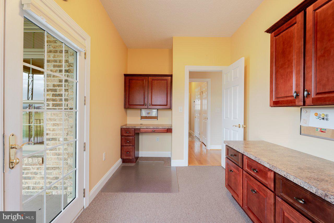
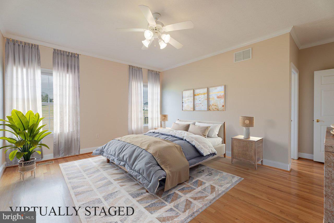
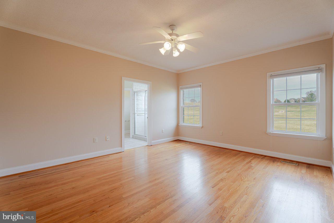
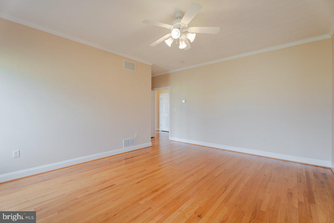
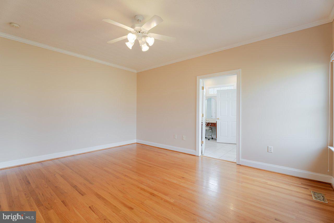
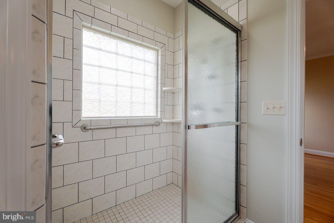
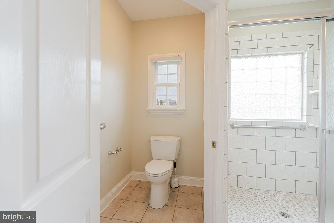
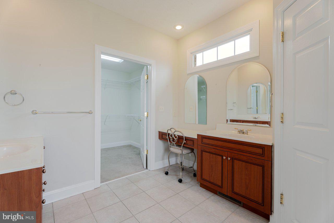
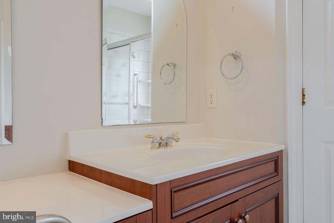
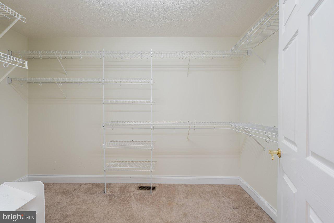
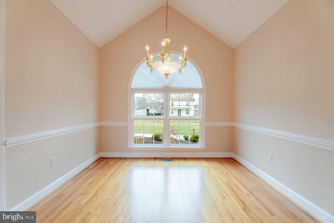
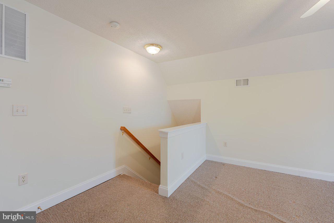
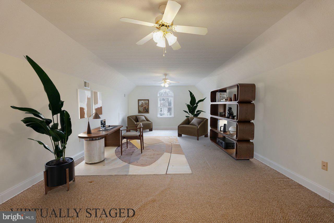
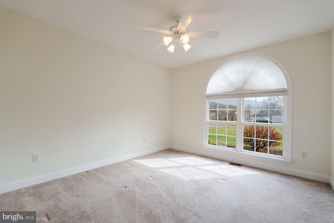
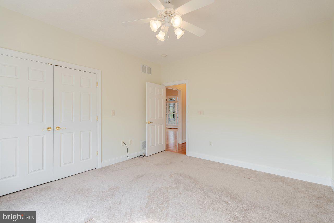
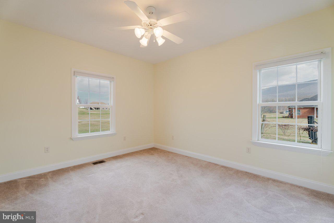
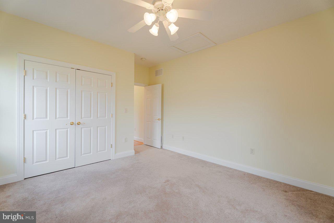
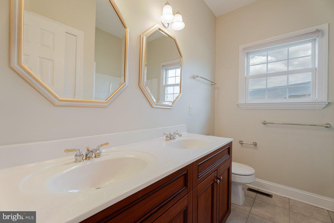
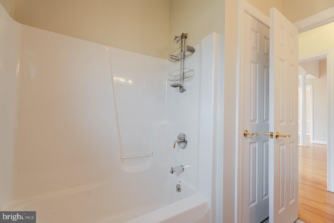
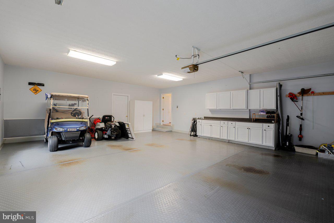
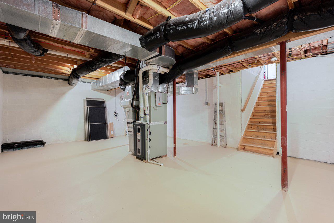
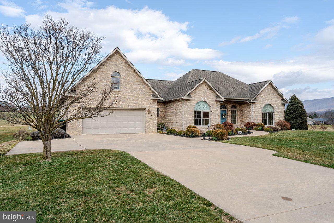
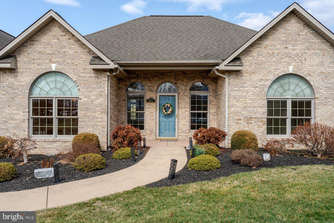
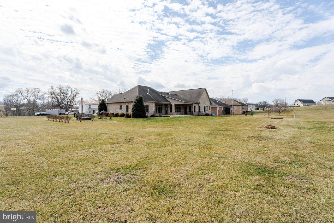
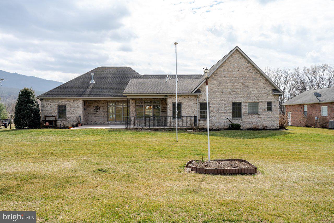
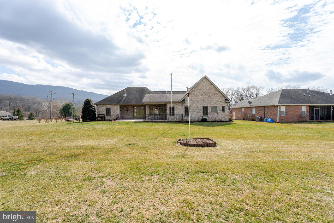
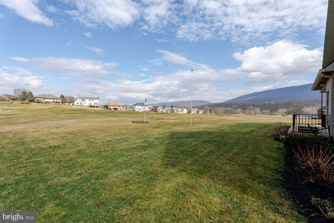
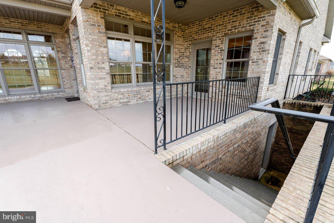
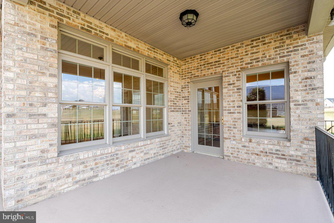
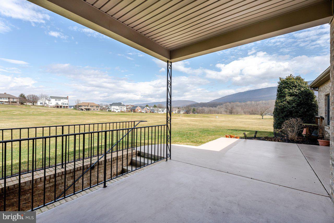
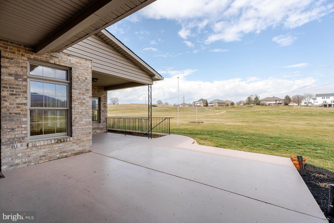
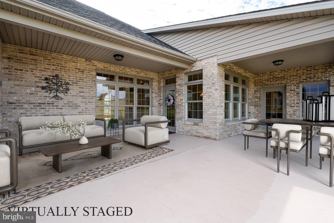
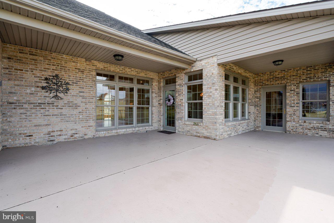
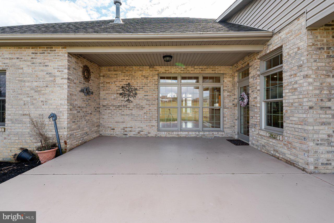
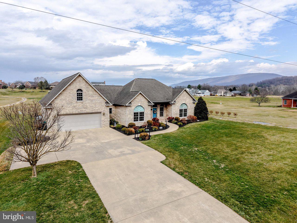
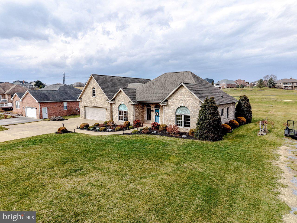
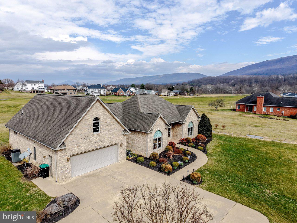
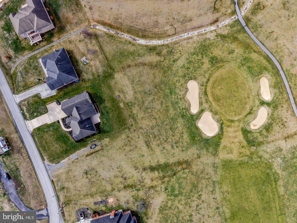
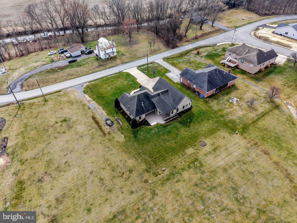
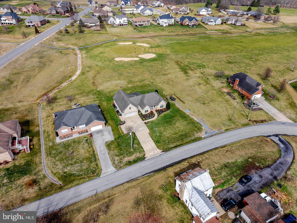
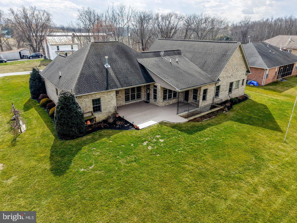
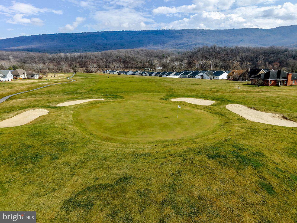
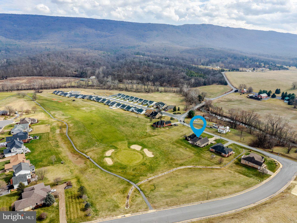
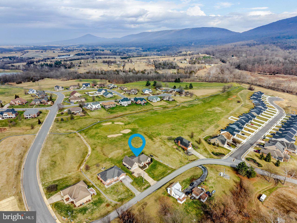
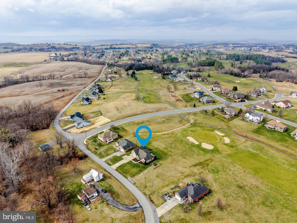
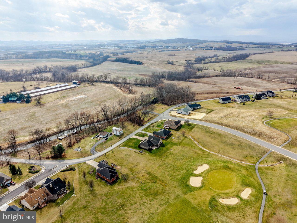
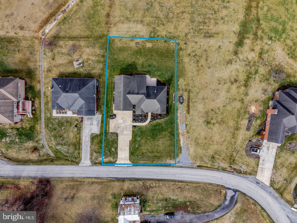
Welcome to the beautiful Shenandoah Valley! Situated along the 6th Green of Shenvalee Golf Resort in historic New Market, this thoughtfully designed home offers comfort, stunning views, and quality features throughout. Enjoy convenient access to golf, caverns, hiking, historic attractions, wineries, and all the outdoor recreation that makes the Shenandoah Valley such a sought-after destination. The Great Room features gleaming wood floors, wide crown molding, a 12' ceiling, gas fireplace w/marble surround, and large windows with remote-control blinds overlooking the golf course. The kitchen offers abundant cabinetry, a large pantry, and a premium Wolf gas range perfect for cooking enthusiasts. The open dining area has cathedral ceiling; the bright breakfast nook has golf course views. The spacious primary suite features 36"doorways, dual vanity, large walk-in shower w/grab bars, private water closet, and a huge walk-in closet. Laundry and a half bath are conveniently located nearby. A home office w/two desk areas opens to the patio. Two additional bedrooms and a full bath complete the main level. A bonus room above the garage offers flexible space for a 4th bedroom, craft room, or recreation area. Enjoy mountain and golf course views from the shaded patio. Additional features include an oversized garage wired for an EV charger, basement storage, generator hookup, and three heating zones. No steps at the front entrance or patio. Some photos may contain virtual staging.
Details
| MLS # | VASH2014636 |
|---|---|
| Listing Type | For Sale |
| Style | House |
| HOA Dues | $30 |
| Sub-Type | Resale |
| Status | Active-bright |
| Year | 2005 |
| Days On Site | 96 |
| Listing Provided By | Funkhouser Real Estate Group | Allie F Coffey |
Features
| Bed(s) | 3 |
|---|---|
| Bath(s) | 3 Total |
| SQ Feet | 2,750 |
| Garage | 2 |
| Basement | Y |
| Story(s) | 1 |
| Zoning | R-2 |
| Acreage | 0.42 |
| Property View | Golf Course, Mountain |
Interior
| Cooling | Central A/C, Heat Pump(s), Ceiling Fan(s) |
|---|---|
| Heating Yes / No | Yes |
| Heating | Heat Pump(s) |
| Interior Features | Breakfast Area, Ceiling Fan(s), Dining Area, Entry Level Bedroom, Formal/Separate Dining Room, Pantry, Floor Plan - Open, Walk-in Closet(s) |
| Appliances | Built-In Microwave, Disposal, Oven/Range - Gas, Refrigerator, Stainless Steel Appliances |
Exterior
| Roof | Composite |
|---|---|
| Construction Materials | Brick |
| Foundation Details | Block |
| Lot Features | Front Yard, Landscaping, Rear Yard |
Parking
| Garage Yes / No | Yes |
|---|
Taxes
| Tax Annual Amount | 2942 |
|---|
Area Information
| State | VA |
|---|---|
| County | SHENANDOAH VA |
| City | NEW MARKET |
| Zip Code | 22844 |
| Area | SHENANDOAH VA |
| Community Name | FAIRWAY MANOR |
| School District | SHENANDOAH COUNTY PUBLIC SCHOOLS |
| Elementary School | ASHBY-LEE |
| High School | STONEWALL JACKSON |
| Listing VS Median (in FAIRWAY MANOR) | |
Price: $625,000 low | high Med: $625,000 sqft: 2,750 low | high Med: 2,750 $ / sqft: $227 low | high Med: $227 On site: 96 low | high Med: 96 | |
Market Activity 22844
Request a showing
Request a showing
Contact
Learn More About This Property

| State | VA |
|---|---|
| County | SHENANDOAH VA |
| City | NEW MARKET |
| Zip Code | 22844 |
| Area | SHENANDOAH VA |
| Community Name | FAIRWAY MANOR |
| School District | SHENANDOAH COUNTY PUBLIC SCHOOLS |
| Elementary School | ASHBY-LEE |
| High School | STONEWALL JACKSON |
| Listing VS Median (in FAIRWAY MANOR) | |
Price: $625,000 low | high Med: $625,000 sqft: 2,750 low | high Med: 2,750 $ / sqft: $227 low | high Med: $227 On site: 96 low | high Med: 96 | |