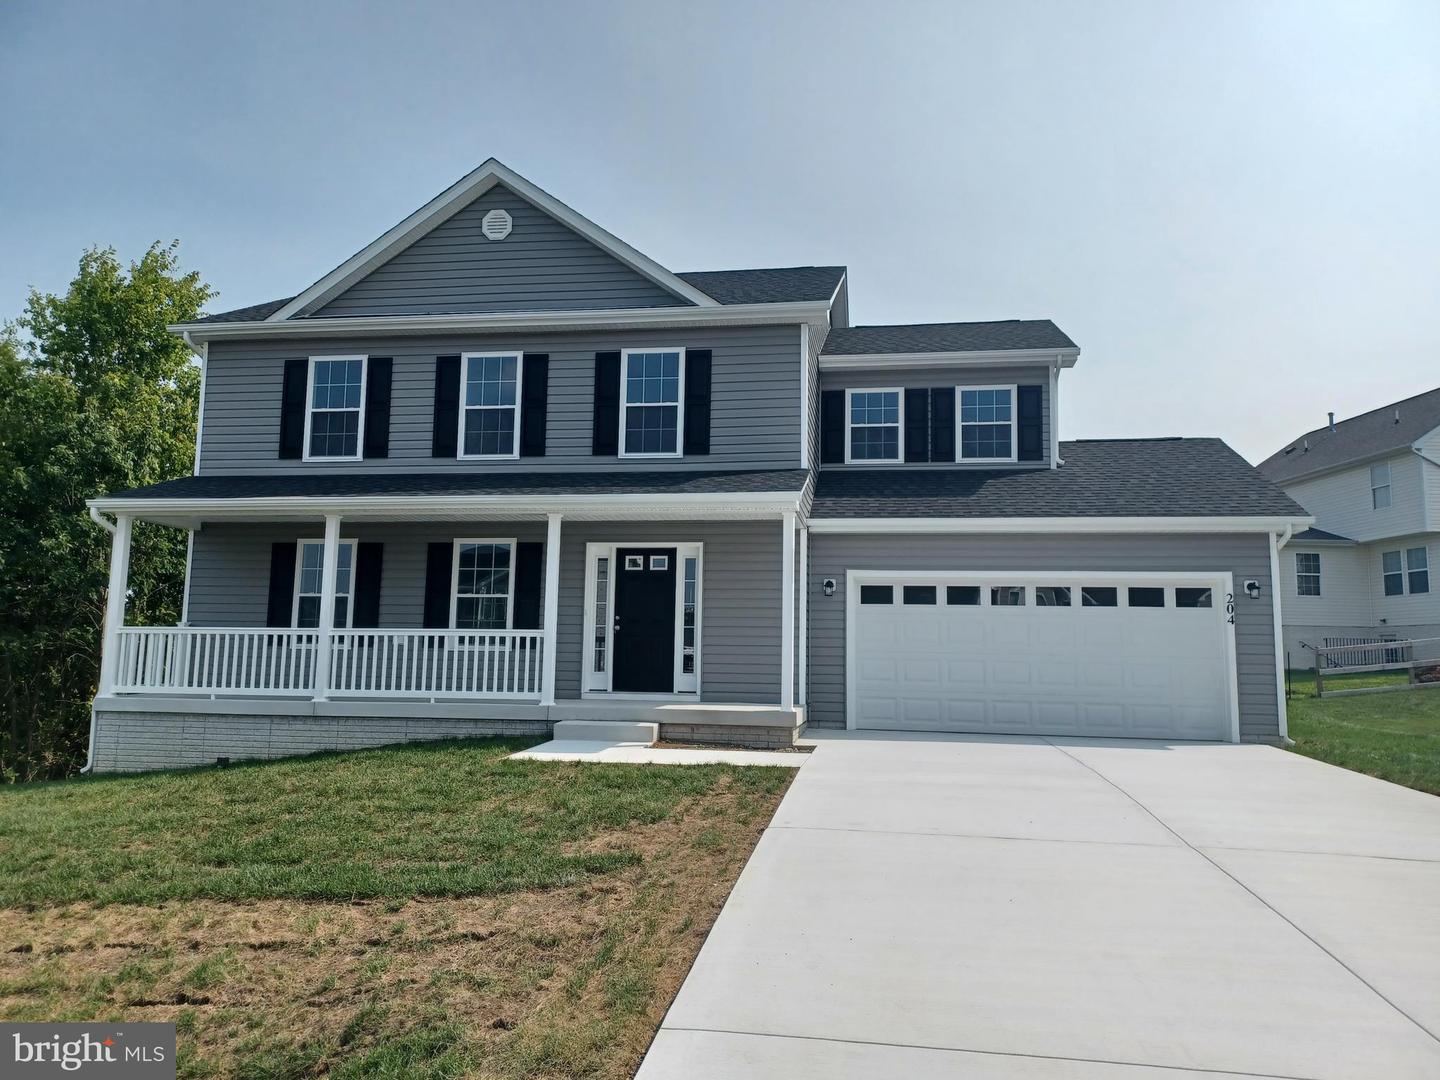
Lot 24 Cabriolet Court,MARTINSBURG, WV 25401
MARTINSBURG, WV 25401

Description
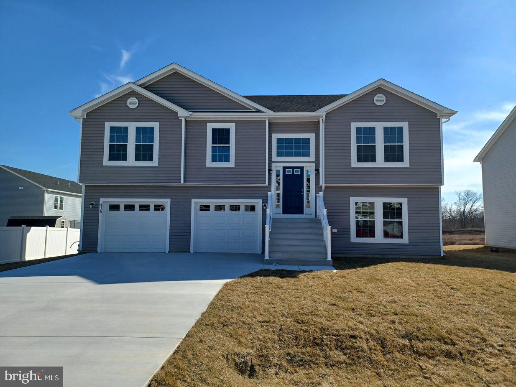
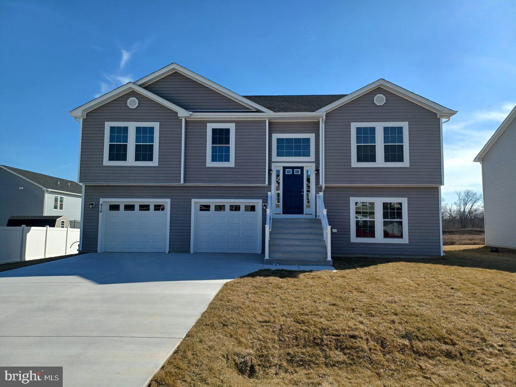
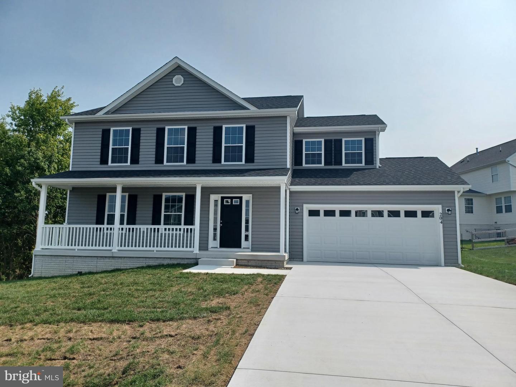
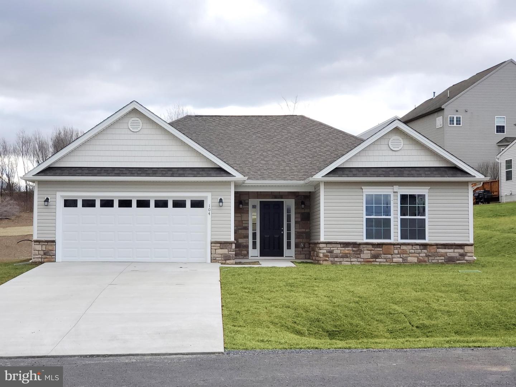
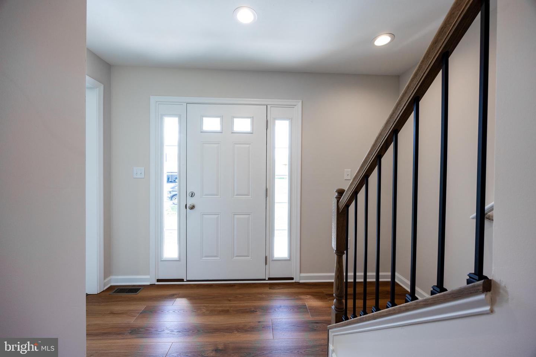
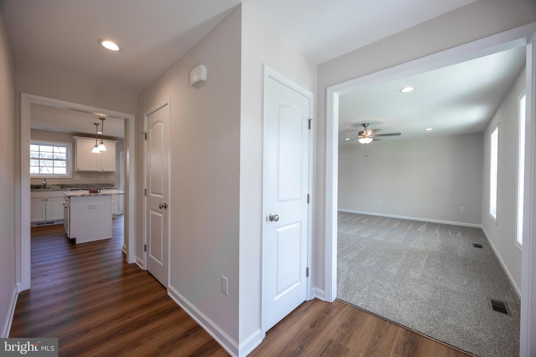
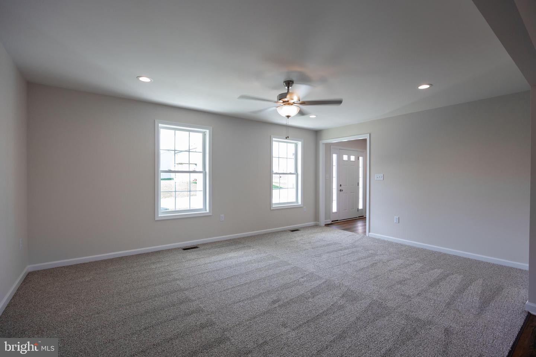
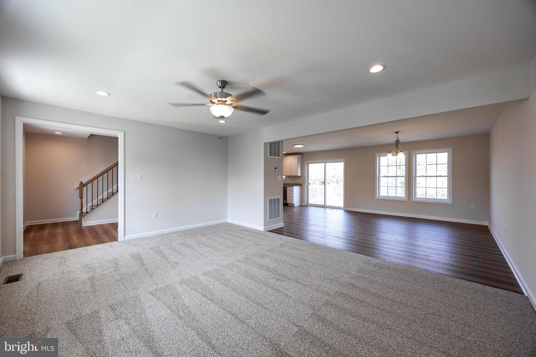
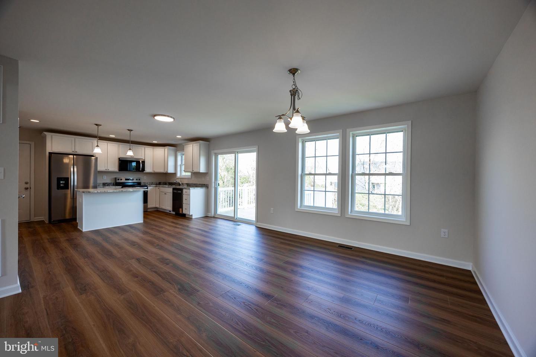
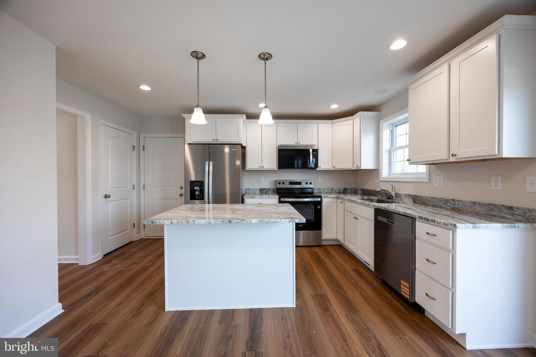
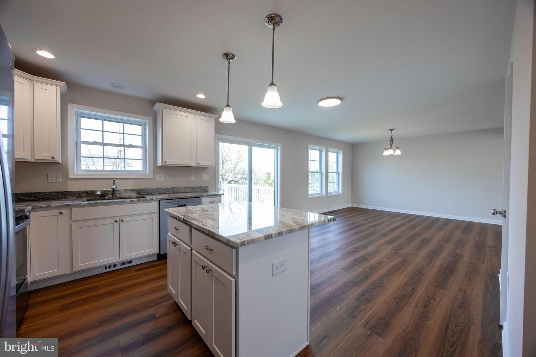
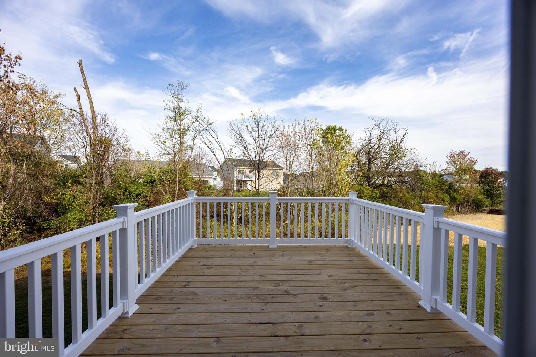
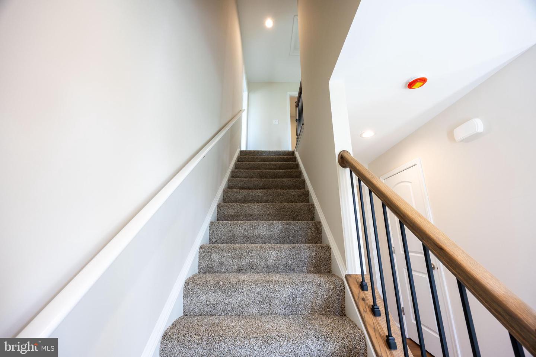
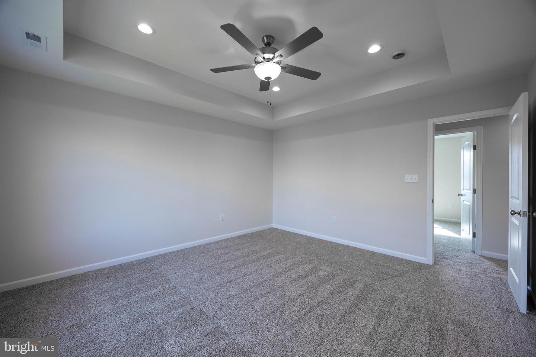
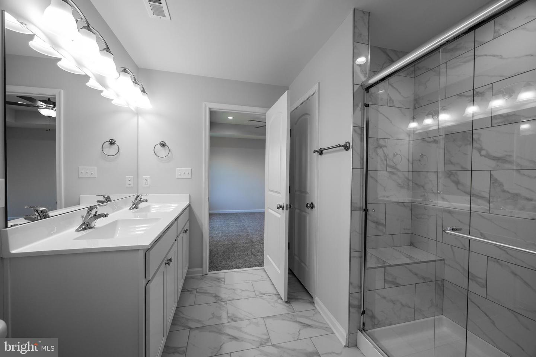
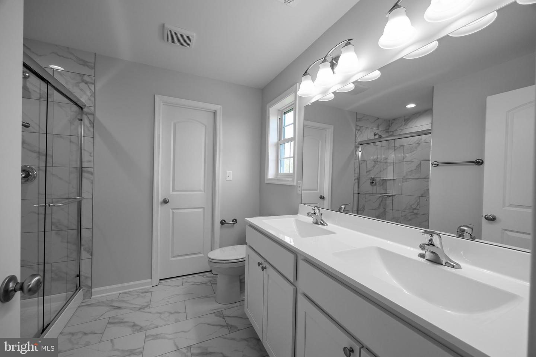
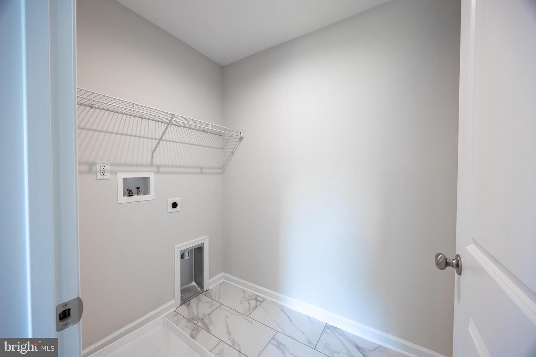
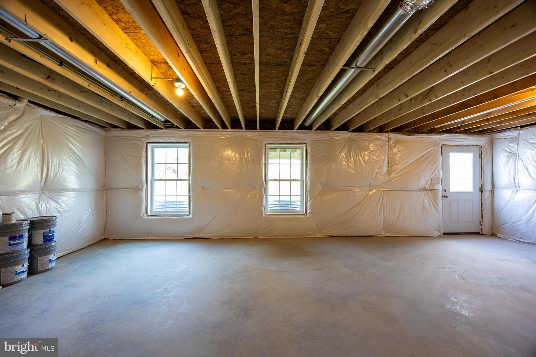
Great family home situated well established neighborhood and located on a cul de sac. Great commuter location and convenient to schools & shopping. Kitchen has granite countertops with island and is open to family room. LVP flooring in foyer, dining and Kitchen area. Living room has carpet. 10 X 12 deck and accessible from the kitchen for easy grilling or enjoying your morning coffee. This home features 3 large bedrooms and a primary suite with tray ceilings on the upper level. All bedrooms have standard fan/lights. Primary bath has ceramic flooring and ceramic surround in oversized shower with seat, glass doors and a walk in closet. Laundry room on bedroom level with tiled flooring. Walk out basement with plumbing for future 3rd bath. Backing to common land and on a cul-de-sac. Two car garage which is insulated, lots electrical outlets, insulated garage door and opener. Photos shown are of similar construction but may show some upgrades. Tons of standard features that other builders charge for as options. Depending on stage of construction, Homeowner may pick all interior finishes. Models Available for viewing. As with all new construction, WV transfer taxes are paid by Purchaser.
Details
| MLS # | WVBE2050568 |
|---|---|
| Listing Type | For Sale |
| Style | House |
| HOA Dues | $350 |
| Sub-Type | New Construction |
| Status | Active-bright |
| Year | 2026 |
| Days On Site | 142 |
| Listing Provided By | Keller Williams Realty Advantage | Natalie J Hoffmann |
Features
| Bed(s) | 4 |
|---|---|
| Bath(s) | 3 Total |
| SQ Feet | 1,932 |
| Garage | 2 |
| Basement | Y |
| Story(s) | 3 |
| Zoning | RES |
| Acreage | 0.23 |
Interior
| Cooling | Heat Pump(s) |
|---|---|
| Heating Yes / No | Yes |
| Heating | Heat Pump(s) |
| Interior Features | Breakfast Area, Ceiling Fan(s), Family Room Off Kitchen, Floor Plan - Open, Walk-in Closet(s), Upgraded Countertops |
| Appliances | Built-In Microwave, Dishwasher, Oven/Range - Electric, Refrigerator, Washer/Dryer Hookups Only |
Exterior
| Construction Materials | Vinyl Siding |
|---|---|
| Foundation Details | Concrete Perimeter |
| Lot Features | Backs - Open Common Area, Backs to Trees, Cul-de-sac |
Parking
| Garage Yes / No | Yes |
|---|
Taxes
| Tax Annual Amount | 0 |
|---|
Area Information
| State | WV |
|---|---|
| County | BERKELEY WV |
| City | MARTINSBURG |
| Zip Code | 25401 |
| Area | BERKELEY WV |
| Community Name | PRENTISS POINT |
| School District | BERKELEY COUNTY SCHOOLS |
| Listing VS Median (in PRENTISS POINT) | |
Price: $376,900 low | high Med: $369,900 sqft: 1,932 low | high Med: 1,932 $ / sqft: $195 low | high Med: $191 On site: 142 low | high Med: 63 | |
Market Activity 25401
Request a showing
Request a showing
Contact
Learn More About This Property

| State | WV |
|---|---|
| County | BERKELEY WV |
| City | MARTINSBURG |
| Zip Code | 25401 |
| Area | BERKELEY WV |
| Community Name | PRENTISS POINT |
| School District | BERKELEY COUNTY SCHOOLS |
| Listing VS Median (in PRENTISS POINT) | |
Price: $376,900 low | high Med: $369,900 sqft: 1,932 low | high Med: 1,932 $ / sqft: $195 low | high Med: $191 On site: 142 low | high Med: 63 | |