

$779,147 $4,183 est/mo Sourced by Back At You
Lot 8 Hawthorn Ct,KING GEORGE, VA 22485
KING GEORGE, VA 22485

Description
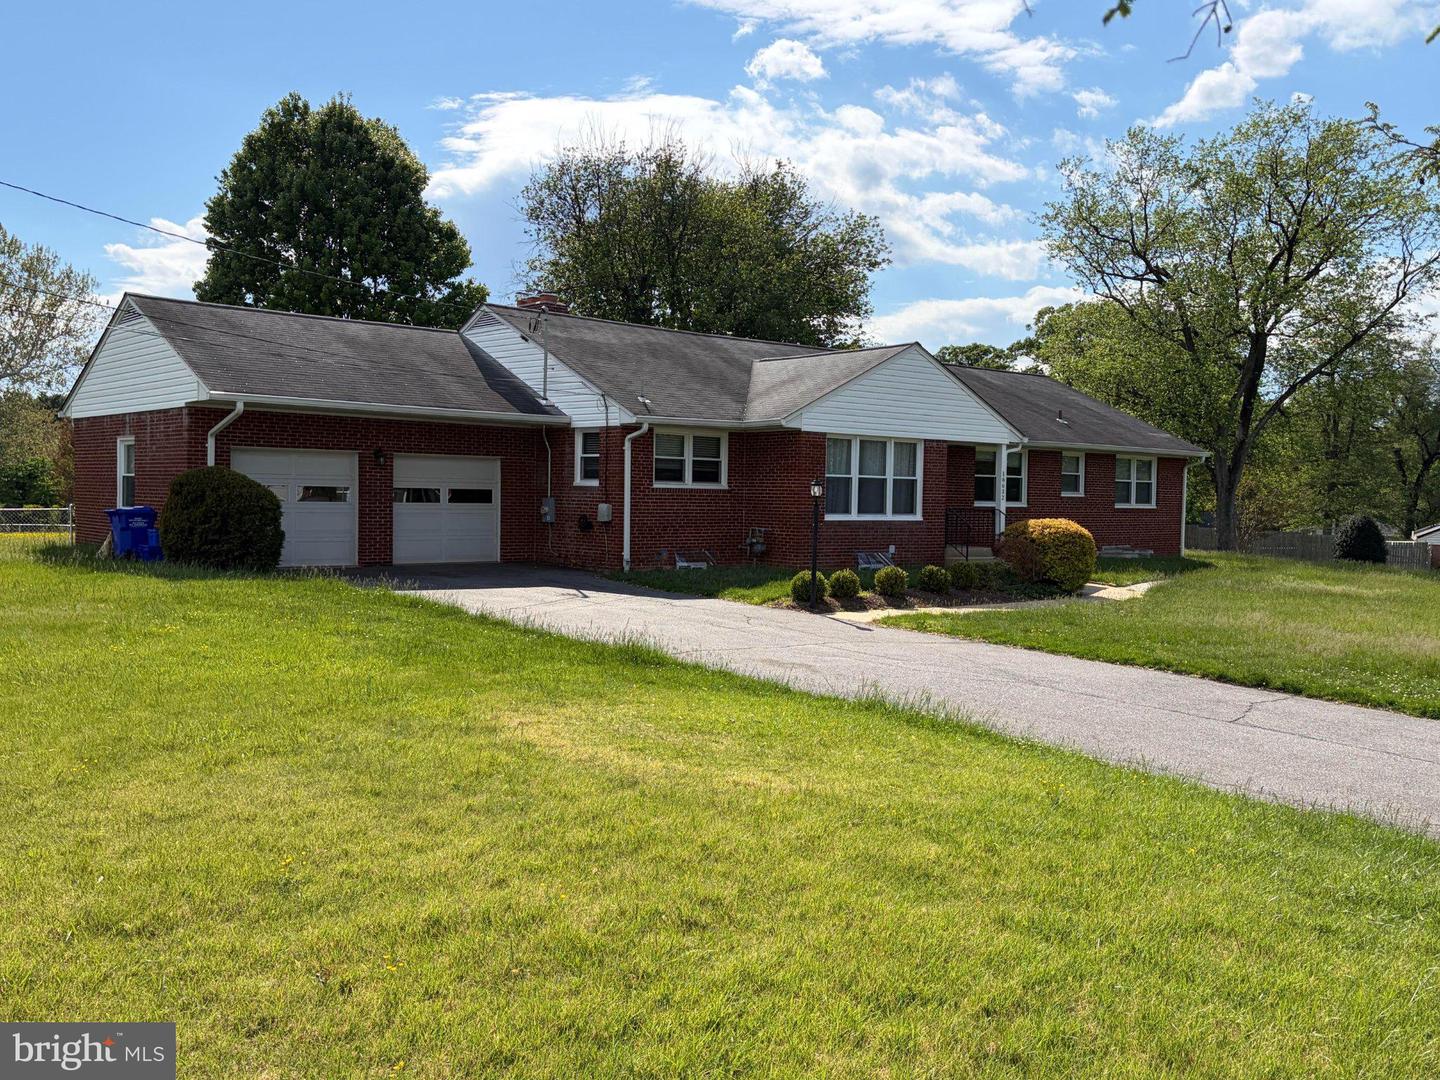
Built to the buyers' specifications, QBHI's Brentwood D3 features an upgraded elevation with a front porch; a rear screened porch and deck; a 3-car sideload garage; 2 foot center width extension enlarging the breakfast area, kitchen, pantry and laundry room; and a basement rec room, study and full bathroom.The house sits on a 2 acre lot in section 6 of the FIFTH and FINAL phase of the sought-after Oakwood Estates community. The neighborhood offers a clubhouse, pool, tennis courts, playground and athletic field. It is conveniently located near Dahlgren, Southern Maryland and Fredericksburg.** The photo is of a similar Brentwood.
Details
| MLS # | VAKG2008212 |
|---|---|
| Listing Type | For Sale |
| Style | House |
| HOA Dues | $885 |
| Sub-Type | New Construction |
| Status | Pending-bright |
| Year | 2026 |
| Days On Site | 91 |
| Listing Provided By | JPAR Real Estate Professionals | Sarah Tilt Sanford |
Features
| Bed(s) | 3 |
|---|---|
| Bath(s) | 4 Total |
| SQ Feet | 3,768 |
| Garage | 3 |
| Basement | Y |
| Story(s) | 2 |
| Zoning | RES |
| Acreage | 2.00 |
Interior
| Cooling | Central A/C, Energy Star Cooling System, Fresh Air Recovery System, Programmable Thermostat |
|---|---|
| Heating Yes / No | Yes |
| Heating | Heat Pump - Gas Back Up, Energy Star Heating System, Programmable Thermostat |
| Interior Features | Attic, Bathroom - Tub Shower, Bathroom - Walk-In Shower, Breakfast Area, Crown Moldings, Entry Level Bedroom, Family Room Off Kitchen, Floor Plan - Open, Formal/Separate Dining Room, Kitchen - Gourmet, Kitchen - Island, Kitchen - Table Space, Pantry, Primary Bath(s), Recessed Lighting, Upgraded Countertops, Walk-in Closet(s), Wood Floors |
| Window Features | Casement, ENERGY STAR Qualified, Low-E, Screens |
| Appliances | Built-In Microwave, Cooktop, ENERGY STAR Dishwasher, Exhaust Fan, Oven - Wall, Stainless Steel Appliances, Washer/Dryer Hookups Only, Water Heater - Tankless |
Exterior
| Exterior Features | Exterior Lighting, Gutter System |
|---|---|
| Roof | Architectural Shingle |
| Security Features | Carbon Monoxide Detectors, Smoke Detector |
| Construction Materials | CPVC/PVC, Stick Built, Stone, Vinyl Siding |
| Foundation Details | Concrete Perimeter, Passive Radon Mitigation |
| Lot Features | Backs to Trees, Cul-de-sac |
Parking
| Garage Yes / No | Yes |
|---|---|
| Parking Features | Asphalt Driveway |
Utilities
| Utilities | Propane, Under Ground |
|---|
Taxes
| Tax Annual Amount | 0 |
|---|
Area Information
| State | VA |
|---|---|
| County | KING GEORGE VA |
| City | KING GEORGE |
| Zip Code | 22485 |
| Area | KING GEORGE VA |
| Community Name | OAKWOOD ESTATES |
| School District | KING GEORGE COUNTY PUBLIC SCHOOL |
| Listing VS Median (in OAKWOOD ESTATES) | |
Price: $779,147 low | high Med: $726,588 sqft: 3,768 low | high Med: 4,041 $ / sqft: $207 low | high Med: $180 On site: 91 low | high Med: 32 | |
Market Activity 22485
Request a showing
Request a showing
Contact
Learn More About This Property

| State | VA |
|---|---|
| County | KING GEORGE VA |
| City | KING GEORGE |
| Zip Code | 22485 |
| Area | KING GEORGE VA |
| Community Name | OAKWOOD ESTATES |
| School District | KING GEORGE COUNTY PUBLIC SCHOOL |
| Listing VS Median (in OAKWOOD ESTATES) | |
Price: $779,147 low | high Med: $726,588 sqft: 3,768 low | high Med: 4,041 $ / sqft: $207 low | high Med: $180 On site: 91 low | high Med: 32 | |
Nearby Listings (Within 1/10 mile)
Price: $584K - $973K
sqft: 2,500 - 4,500


Listing Updated: September 17, 2026 at 3:46:04 PM PDT