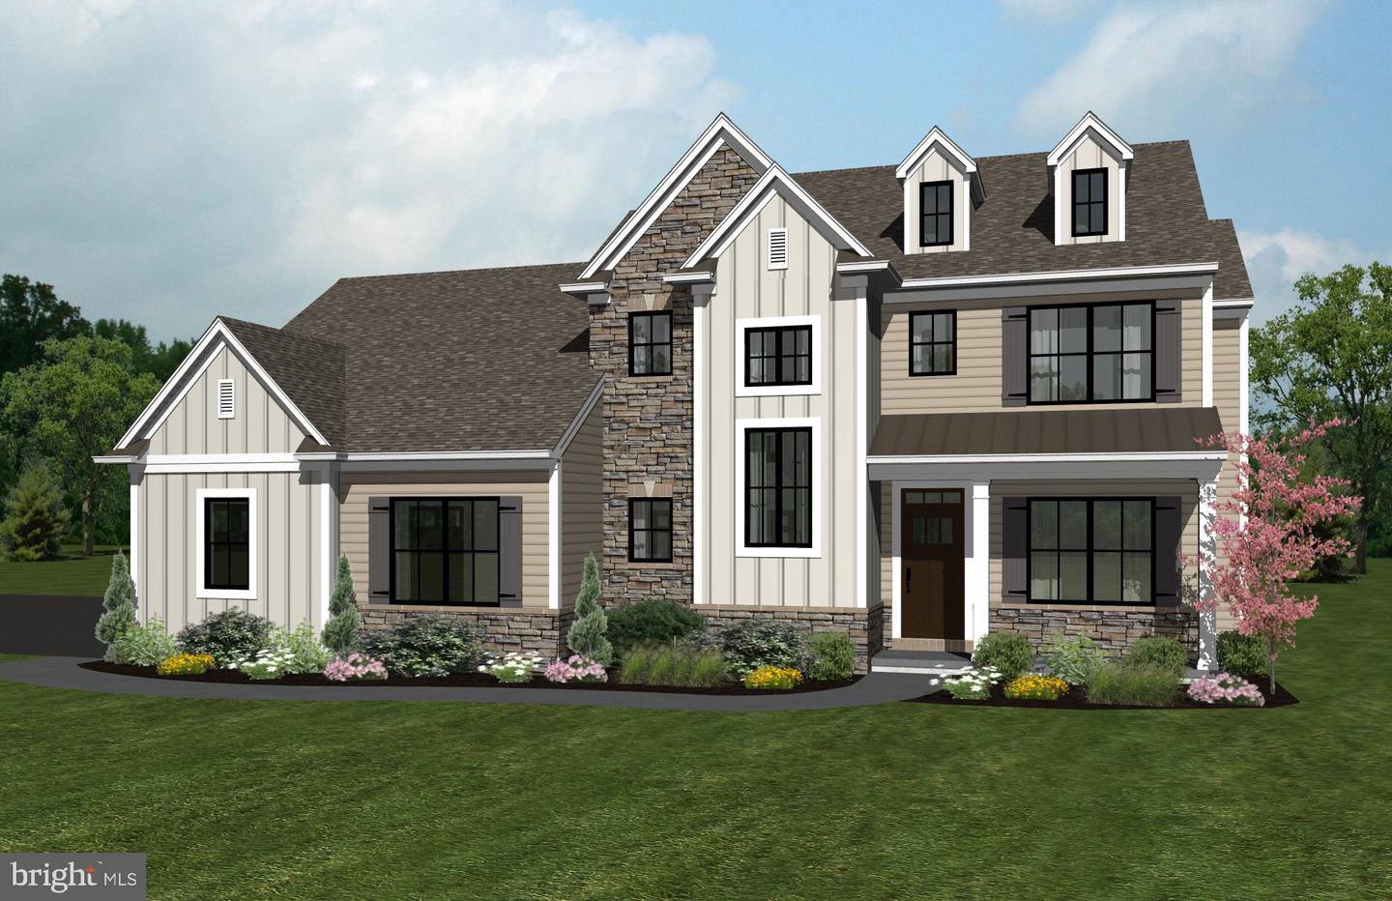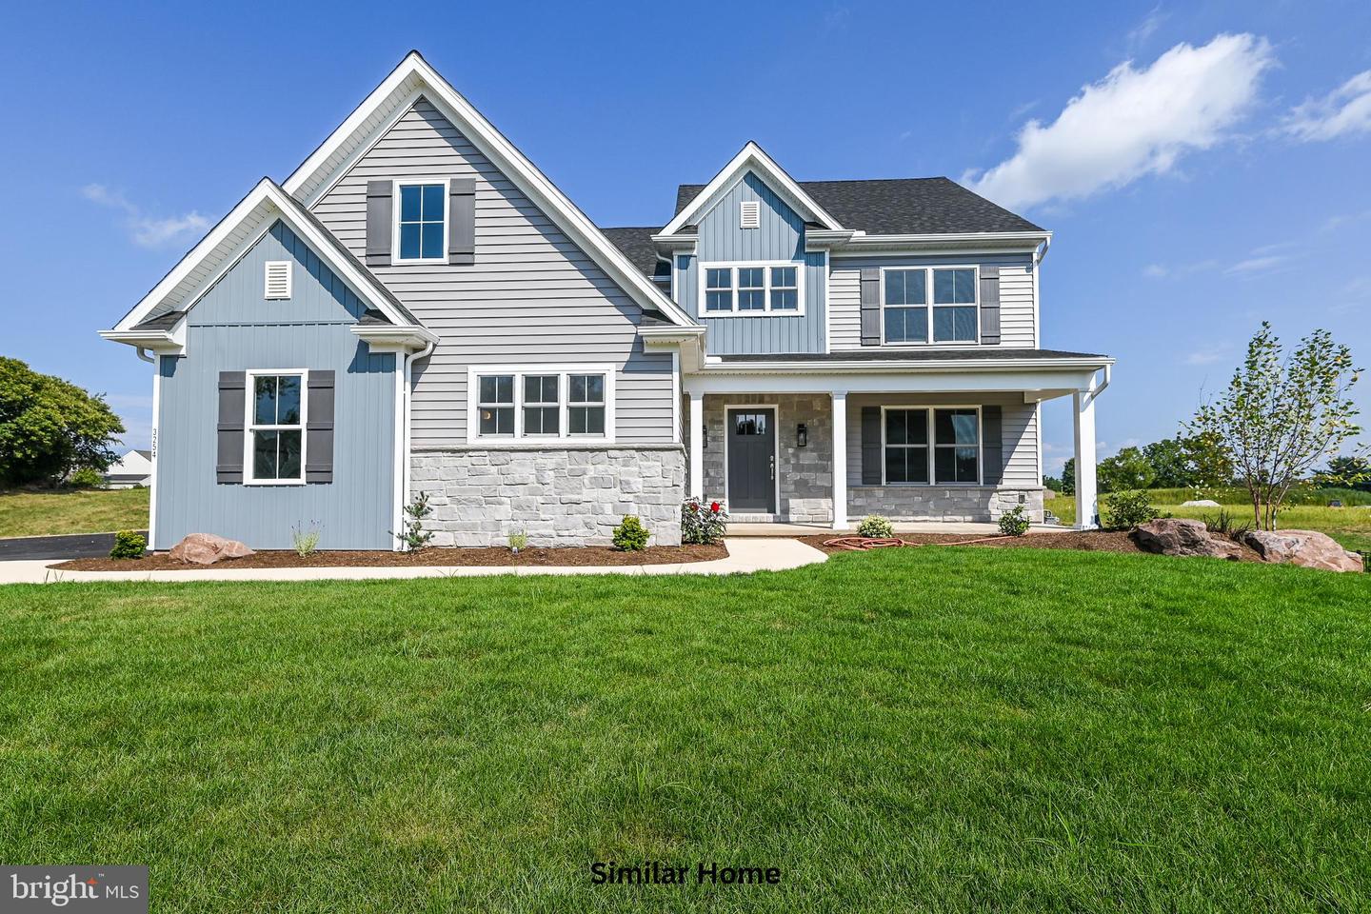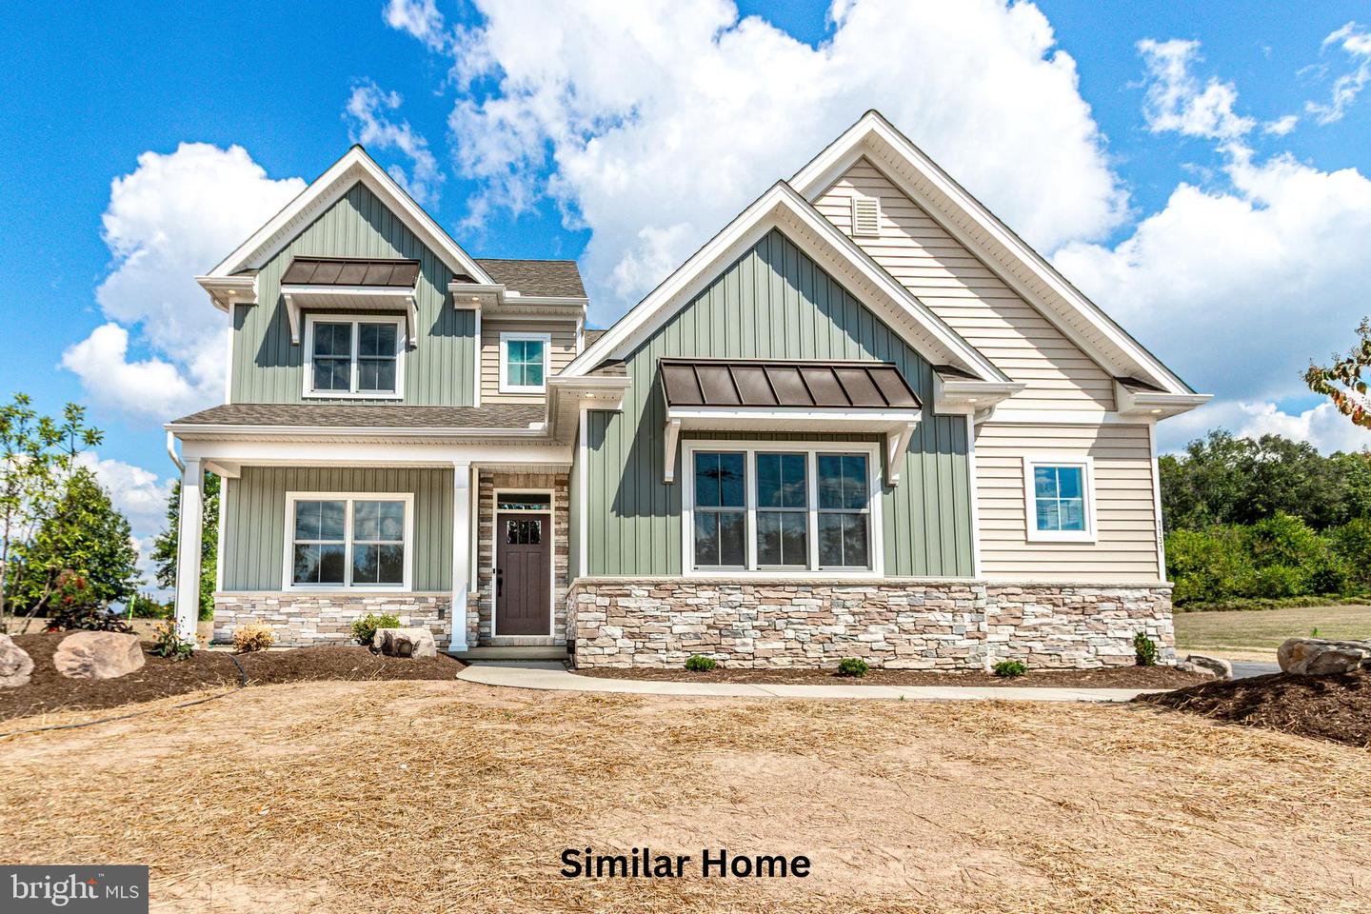
The Kirkwood - Farmbrooke Meadows,YORK, PA 17406
YORK, PA 17406

Description
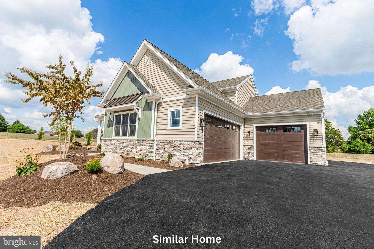
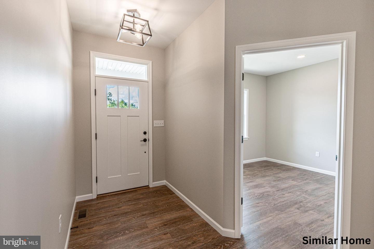
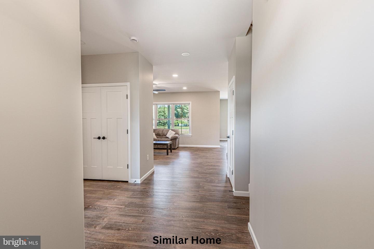
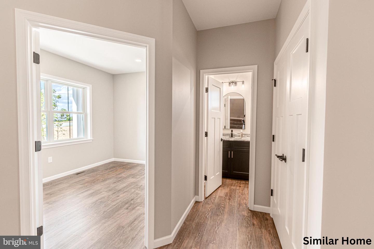
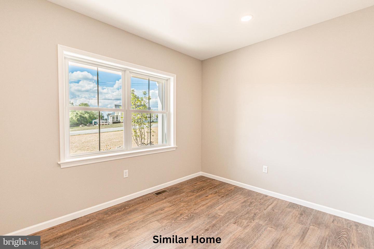
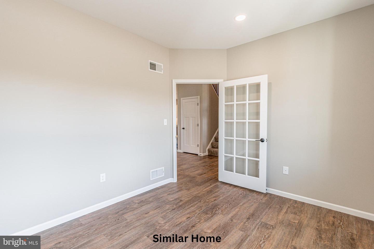
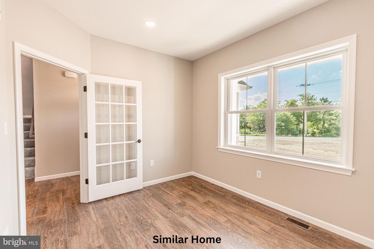
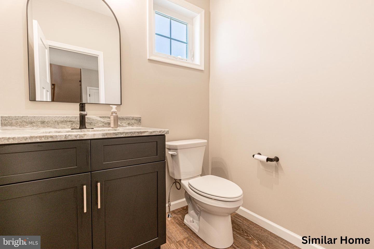
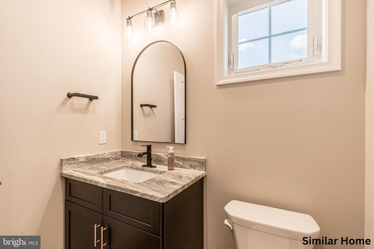
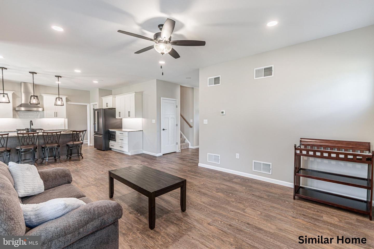
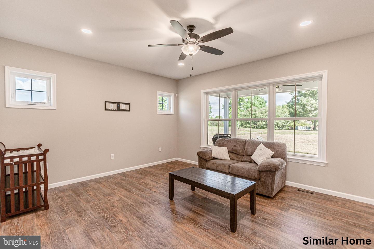
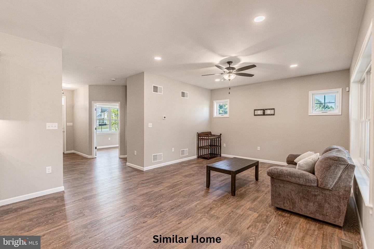
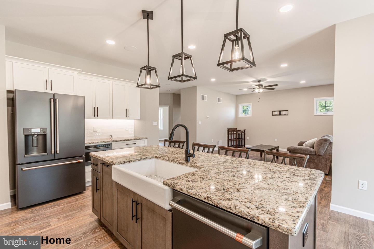
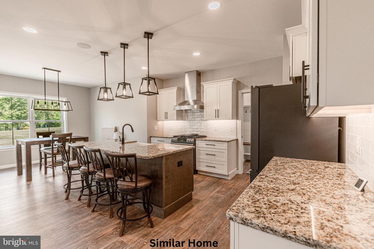
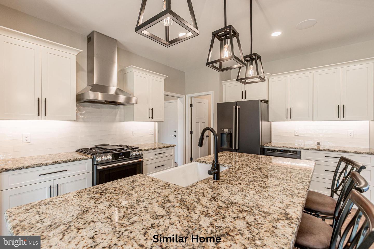
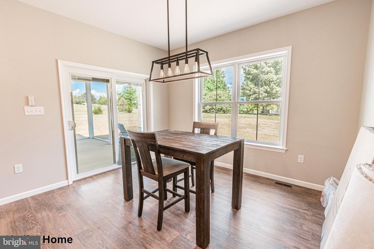
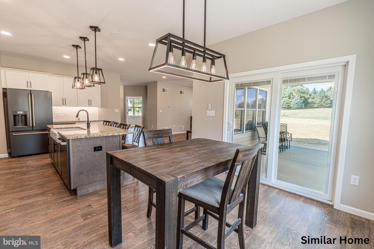
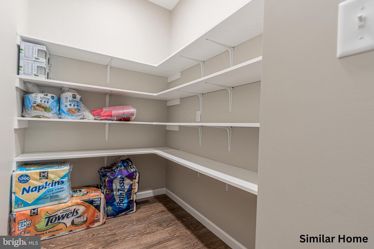
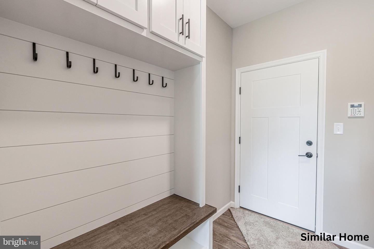
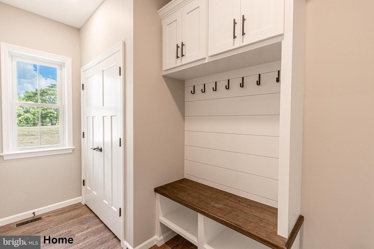
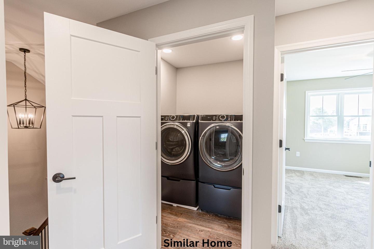
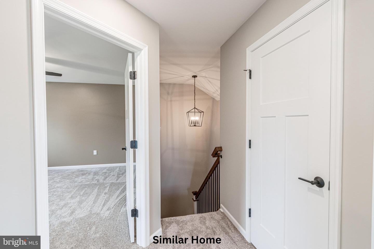
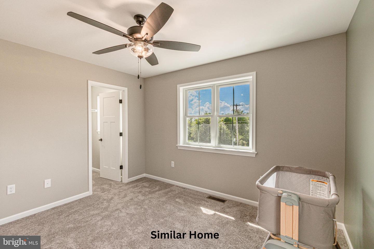
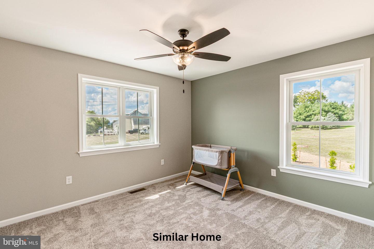
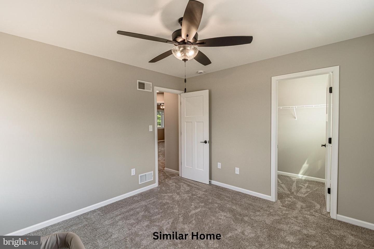
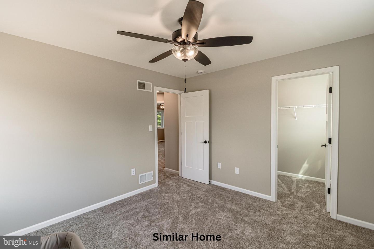
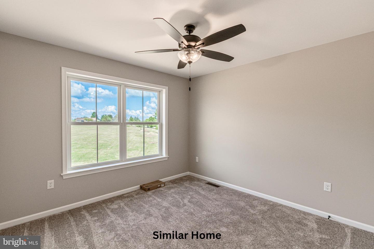
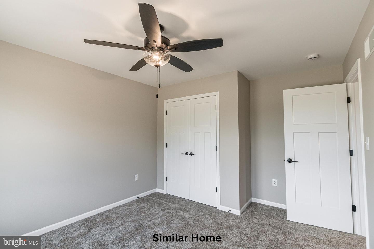
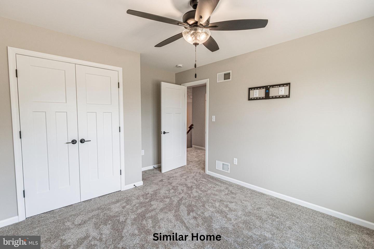
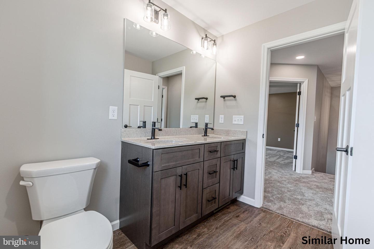
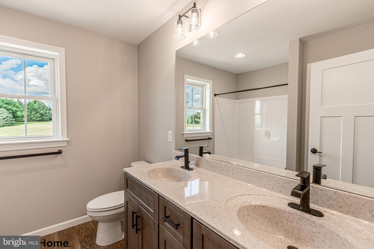
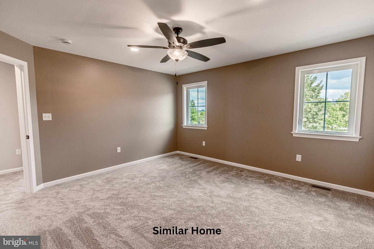
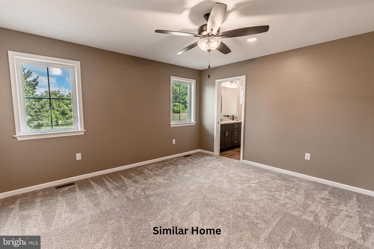
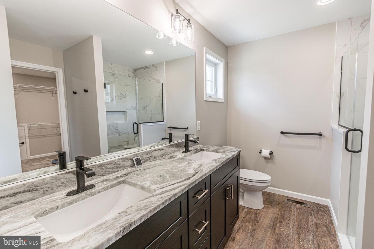
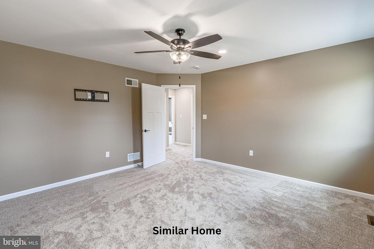
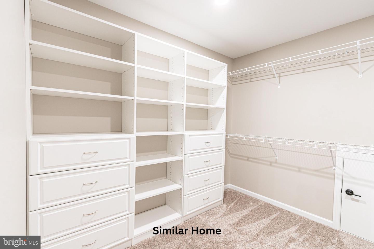
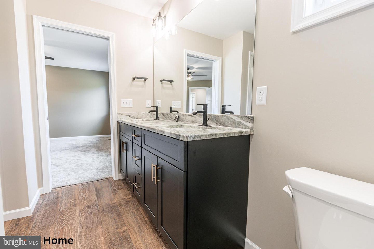
Discover the Kirkwood, a masterfully crafted floor plan that redefines "standard" living with 3 bedrooms | 2.5 baths | 3-car garage | 2,082 finished square feet in the prestigious Farmbrooke Meadows community. Built by the area's premier custom builder, Phil Carpenter Custom Homes, this residence offers high-end features typically reserved for much higher price points. Striking Curb Appeal: Features a sophisticated stone and board-and-batten exterior complemented by a rare 3-car side-load garage. Spacious Main Level: Experience an airy, open-concept design with 9-foot ceilings, a massive kitchen island, a cozy great room, and versatile flex space perfect for a home office or playroom. Thoughtful Layout: The second floor boasts a master suite and 2 other bedrooms and a convenient laundry room, all perfectly arranged. Available lots exceed a quarter-acre, providing plenty of room for outdoor living. While the Kirkwood is an incredible place to start, several other floor plans are available to suit your needs. Contact the listing agent today to explore the possibilities at Farmbrooke Meadows and to see what incentives are available.
Details
| MLS # | PAYK2097668 |
|---|---|
| Listing Type | For Sale |
| Style | House |
| HOA Dues | $300 |
| Sub-Type | New Construction |
| Status | Active-bright |
| Year | 2026 |
| Days On Site | 216 |
| Listing Provided By | Coldwell Banker Realty | Gregg Clymer |
Features
| Bed(s) | 3 |
|---|---|
| Bath(s) | 2 Total |
| SQ Feet | 2,082 |
| Garage | 3 |
| Basement | Y |
| Story(s) | 2 |
| Zoning | RESIDENTIA |
| Acreage | 0.25 |
Interior
| Rooms Total | 11 |
|---|---|
| Cooling | Central A/C |
| Heating Yes / No | Yes |
| Heating | Forced Air |
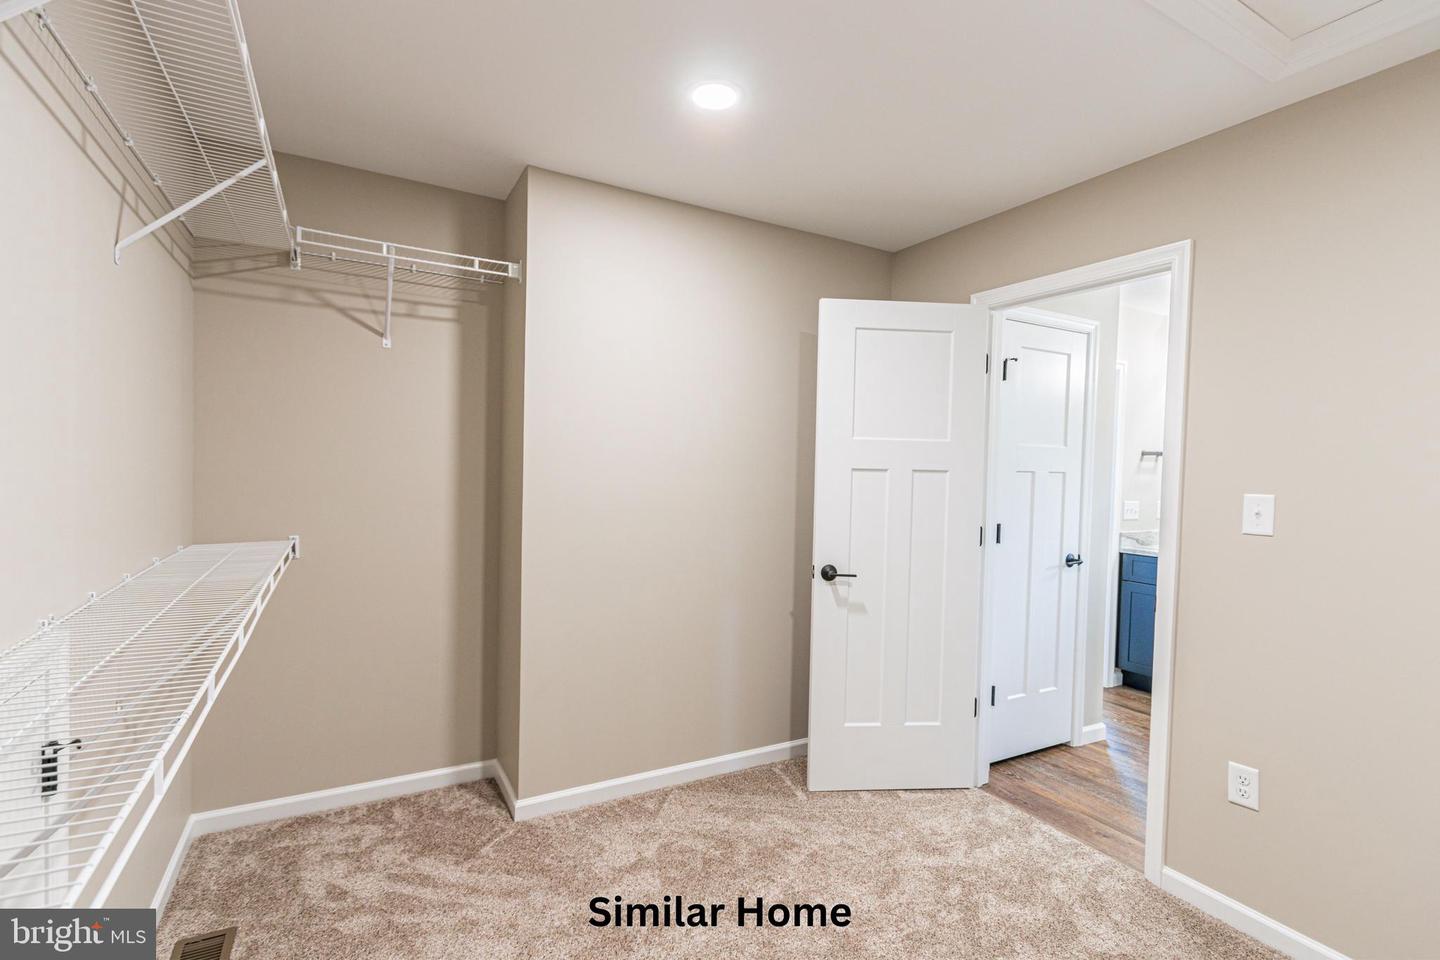
| Interior Features | Attic, Bathroom - Tub Shower, Bathroom - Stall Shower, Carpet, Combination Kitchen/Dining, Dining Area, Family Room Off Kitchen, Floor Plan - Open, Kitchen - Eat-In, Kitchen - Island, Pantry, Upgraded Countertops, Walk-in Closet(s) |
| Window Features | Double Hung, Double Pane Windows, Energy Efficient, Insulated, Low-E |
| Appliances | Dishwasher, Stove, Microwave |
Exterior
| Exterior Features | Sidewalks |
|---|---|
| Roof | Architectural Shingle |
| Construction Materials | Stick Built |
| Foundation Details | Concrete Perimeter |
Parking
| Garage Yes / No | Yes |
|---|---|
| Parking Features | Paved Driveway |
Utilities
| Utilities | Cable TV Available, Electric Available, Natural Gas Available, Sewer Available |
|---|
Taxes
| Tax Annual Amount | 0 |
|---|
Area Information
| State | PA |
|---|---|
| County | YORK PA |
| City | YORK |
| Zip Code | 17406 |
| Area | Manchester Twp (15236) |
| Community Name | FARMBROOKE MEADOWS |
| School District | CENTRAL YORK |
| Listing VS Median (in FARMBROOKE MEADOWS) | |
Price: $519,900 low | high Med: $575,000 sqft: 2,082 low | high Med: 2,206 $ / sqft: $250 low | high Med: $261 On site: 216 low | high Med: 24 | |
Market Activity 17406
Request a showing
Request a showing
Contact
Learn More About This Property

| State | PA |
|---|---|
| County | YORK PA |
| City | YORK |
| Zip Code | 17406 |
| Area | Manchester Twp (15236) |
| Community Name | FARMBROOKE MEADOWS |
| School District | CENTRAL YORK |
| Listing VS Median (in FARMBROOKE MEADOWS) | |
Price: $519,900 low | high Med: $575,000 sqft: 2,082 low | high Med: 2,206 $ / sqft: $250 low | high Med: $261 On site: 216 low | high Med: 24 | |