New Listing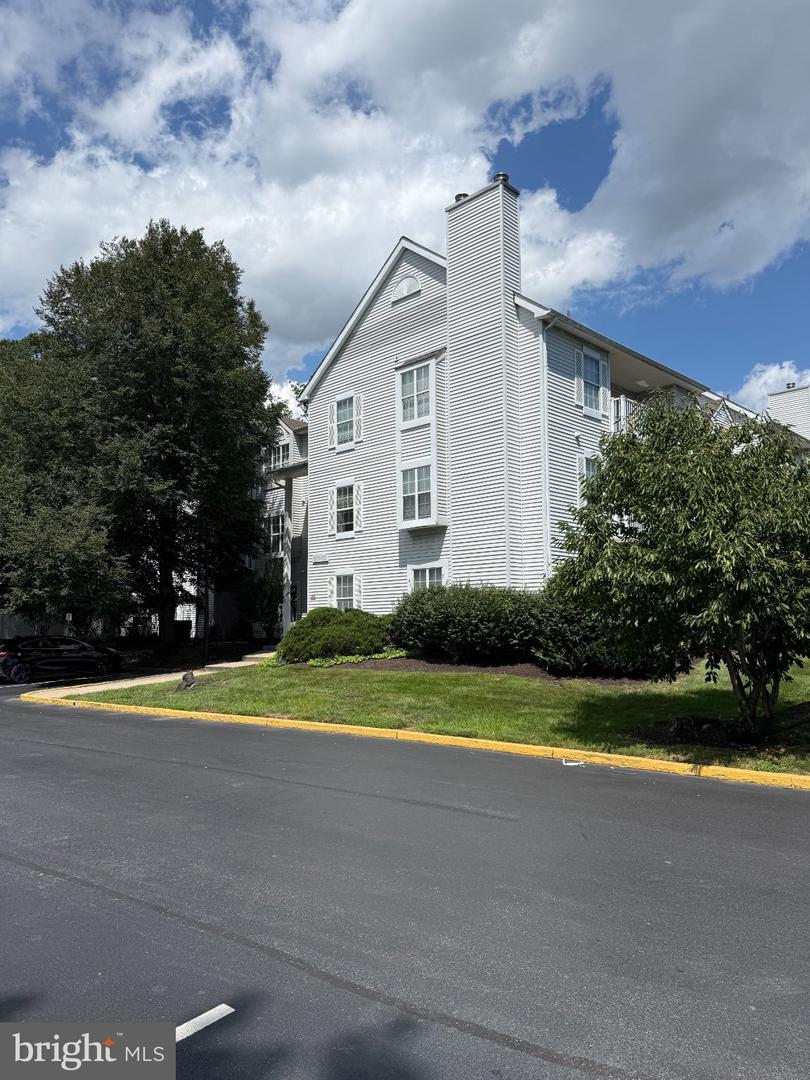
610 Willings Way,NEW CASTLE, DE 19720
NEW CASTLE, DE 19720

Description
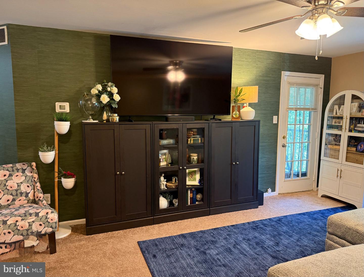
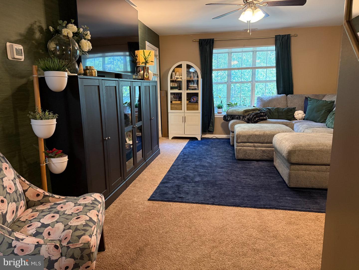
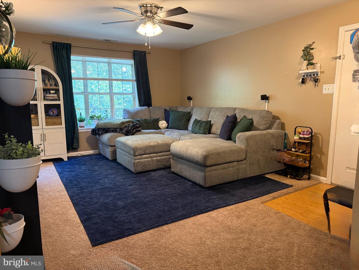
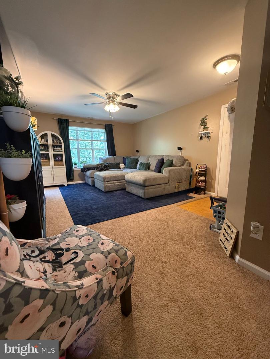
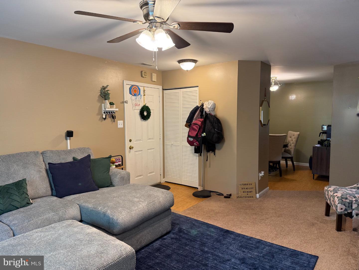
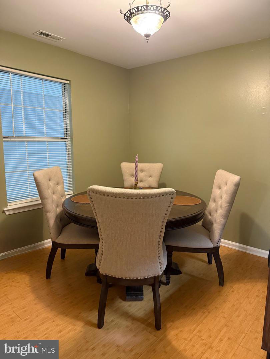
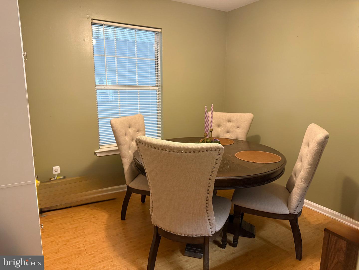
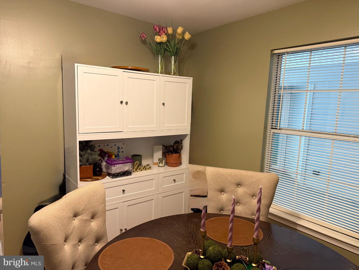
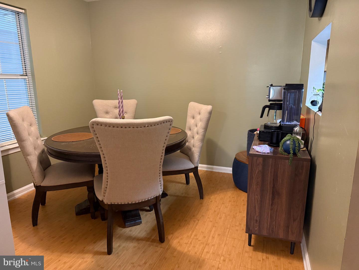
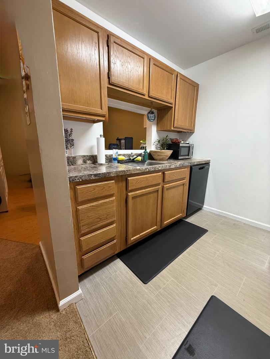
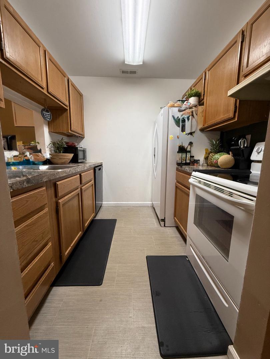
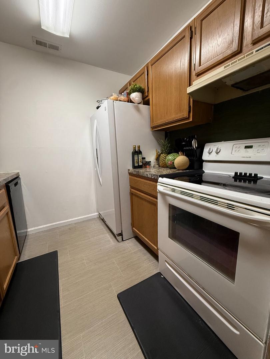
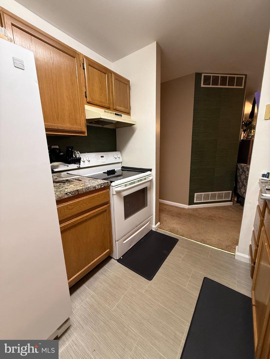
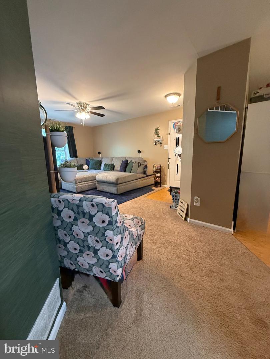
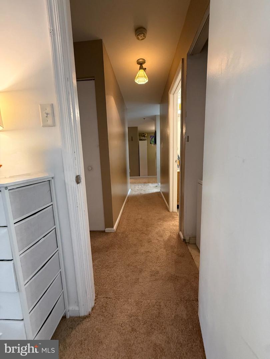
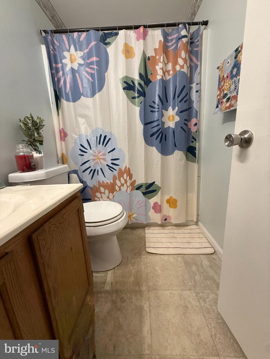
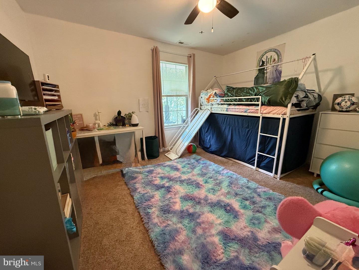
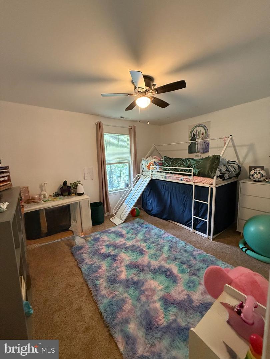
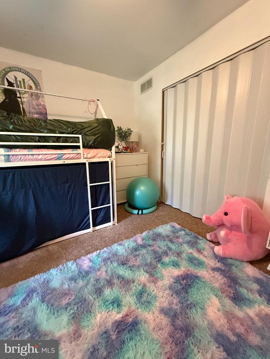
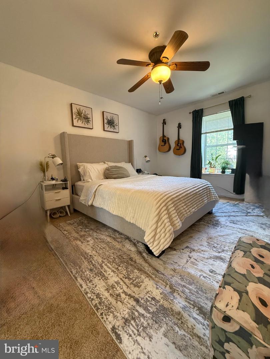
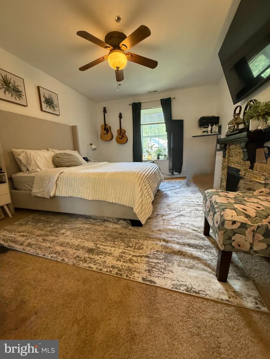
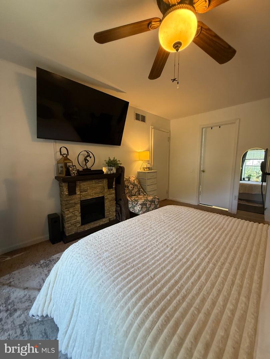
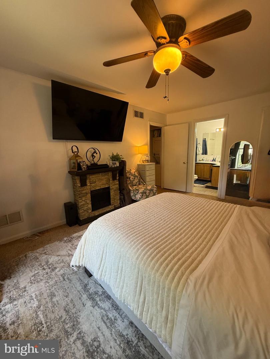
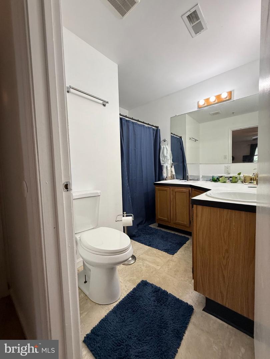
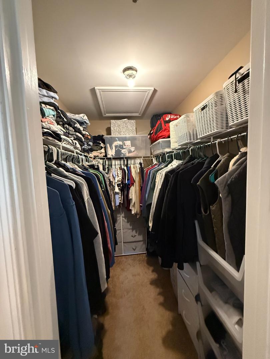
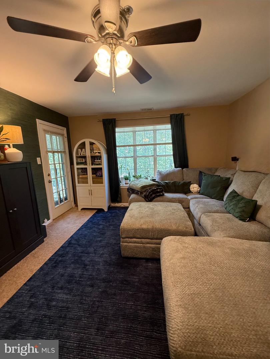
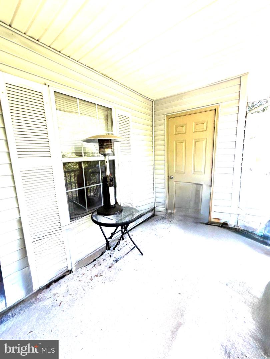
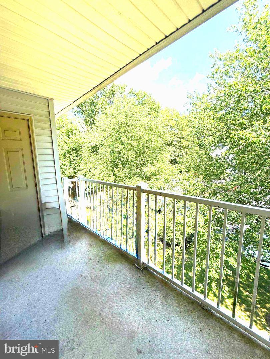
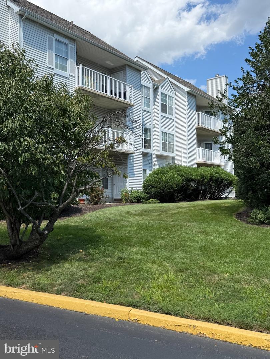
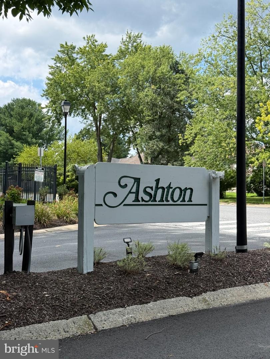
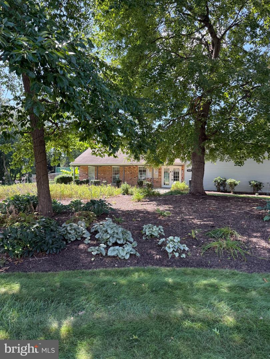
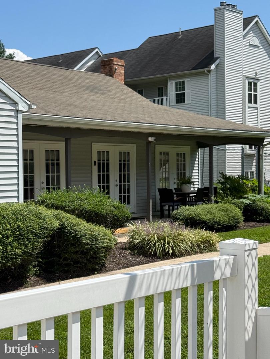
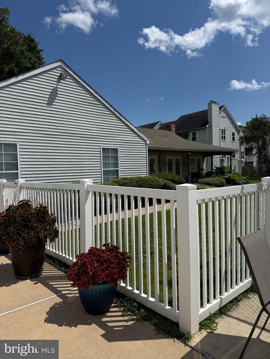
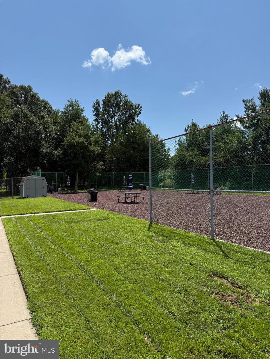
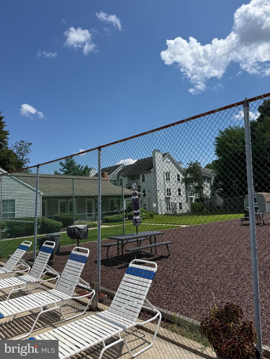
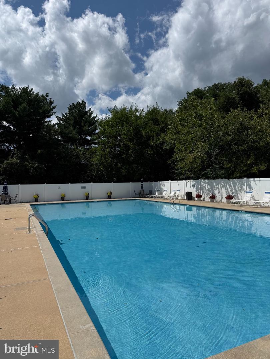
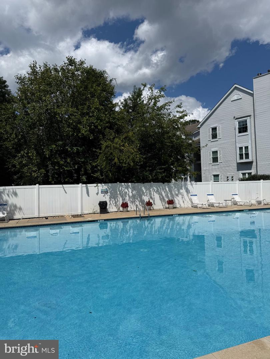
Come on in! This wellmaintained and spacious home is located in Ashton Condominiums, offering comfort, convenience, and a thoughtful layout throughout. As you enter, you're greeted by a welcoming foyerstyle area which is perfect for hanging coats or creating a practical drop zone for bookbags, groceries, and everyday essentials. The living room is filled with natural light from the deep window and a french door, which leads directly to the private terrace. It's an ideal spot for morning coffee, unwinding after work, or simply enjoying fresh air. Adjacent to the living room is a generous space currently used as a dining room, though it easily transitions into a flex area for a home office, game room, or whatever suits your lifestyle. The galley kitchen offers all the necessities, including a dishwasher, and is efficiently designed for easy use. Down the hall, you'll find a full hall bath and two spacious bedrooms. The primary bedroom features an ensuite bath with double sinks and a walkin closet. The community provides several amenities, the club house, park setting for cookouts, exercise rooms, and a swimming pool. The monthly condo fee includes trash, water, sewer, snow removal, and common area maintenance along with a security gate upon entering & exiting the neighborhood. This is an excellent choice for anyone looking for effortless, low-maintenance living in a home that supports longterm comfort and value.
Details
| MLS # | DENC2110404 |
|---|---|
| Listing Type | For Sale |
| Style | Condominium |
| HOA Dues | $340 |
| Sub-Type | Resale |
| Status | Coming Soon-bright |
| Year | 1988 |
| Days On Site | 2 |
| Listing Provided By | KW Empower | Temetris Britt |
Features
| Bed(s) | 2 |
|---|---|
| Bath(s) | 2 Total |
| SQ Feet | 1,035 |
| Story(s) | 3 |
| Zoning | NCAP |
Interior
| Rooms Total | 5 |
|---|---|
| Cooling | Central A/C |
| Heating Yes / No | Yes |
| Heating | Forced Air, Heat Pump - Electric Back Up |
| Interior Features | Ceiling Fan(s) |
| Appliances | Dishwasher, Disposal, Oven/Range - Electric, Range Hood, Refrigerator, Stove, Washer, Dryer |
Exterior
| Exterior Features | Exterior Lighting, Sidewalks, Street Lights, Tennis Court(s) |
|---|---|
| Roof | Shingle |
| Security Features | Security Gate |
| Construction Materials | Vinyl Siding |
| Foundation Details | Slab |
| Lot Features | Cul-de-sac |
Parking
| Garage Yes / No | No |
|---|
Utilities
| Utilities | Cable TV, Electric Available |
|---|
Taxes
| Tax Annual Amount | 1116 |
|---|
Area Information
| State | DE |
|---|---|
| County | NEW CASTLE DE |
| City | NEW CASTLE |
| Zip Code | 19720 |
| Area | New Castle | Red Lion | Del.City (30904) |
| Community Name | ASHTON CONDO |
| School District | COLONIAL |
| High School | WILLIAM PENN |
| Listing VS Median (in ASHTON CONDO) | |
Price: $195,000 low | high Med: $195,000 sqft: 1,035 low | high Med: 1,035 $ / sqft: $188 low | high Med: $188 On site: 2 low | high Med: 2 | |
Market Activity 19720
Request a showing
Request a showing
Contact
Learn More About This Property

| State | DE |
|---|---|
| County | NEW CASTLE DE |
| City | NEW CASTLE |
| Zip Code | 19720 |
| Area | New Castle | Red Lion | Del.City (30904) |
| Community Name | ASHTON CONDO |
| School District | COLONIAL |
| High School | WILLIAM PENN |
| Listing VS Median (in ASHTON CONDO) | |
Price: $195,000 low | high Med: $195,000 sqft: 1,035 low | high Med: 1,035 $ / sqft: $188 low | high Med: $188 On site: 2 low | high Med: 2 | |